
12682 78 AVENUE
Surrey, British Columbia V3W2X7$2,299,000
5,642.98 sqft
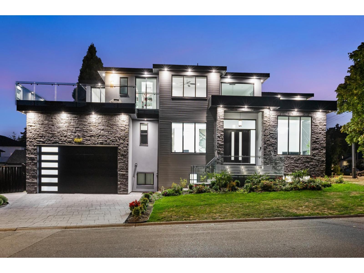
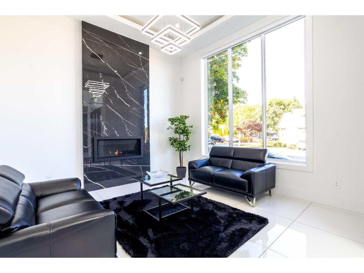
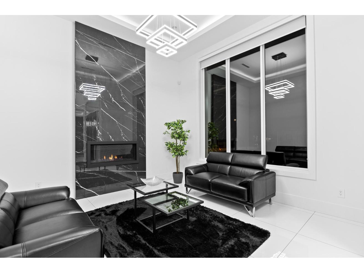
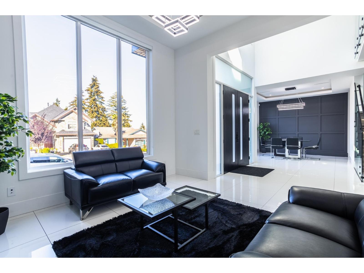
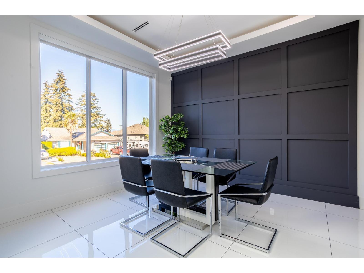
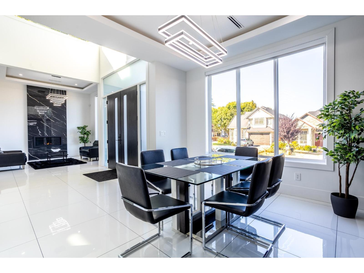
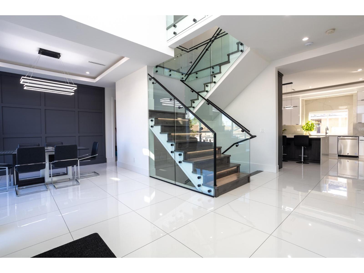
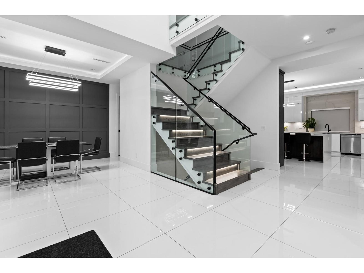
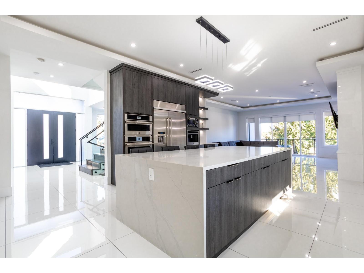
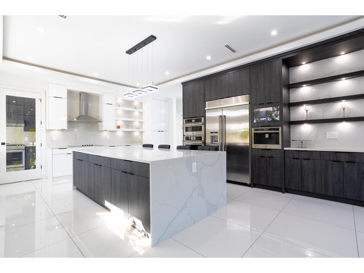
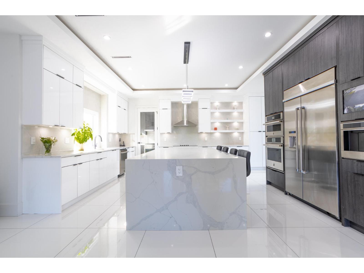
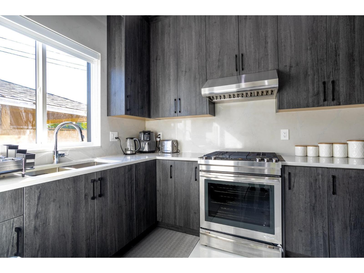
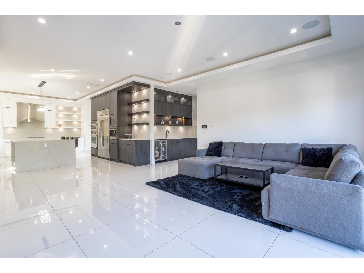
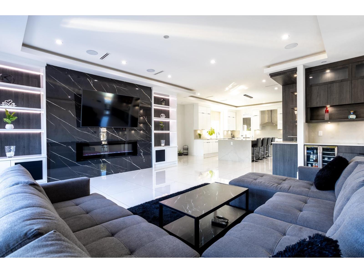
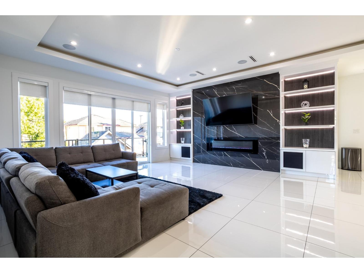
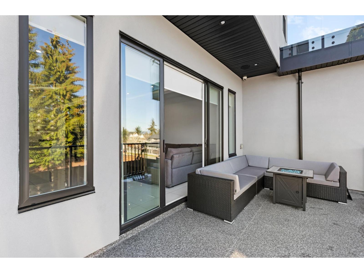
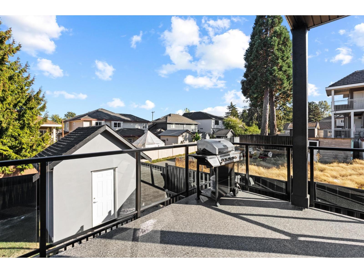
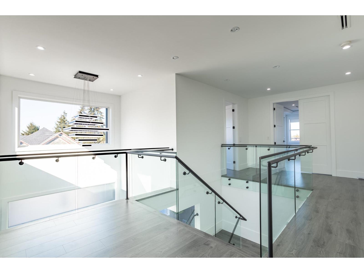
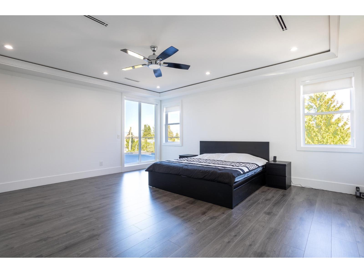
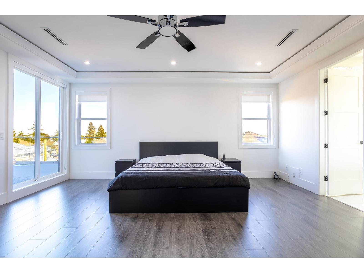
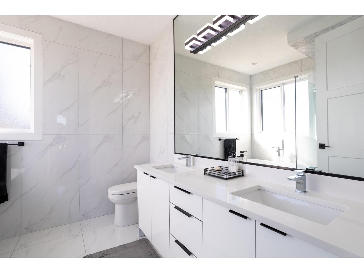
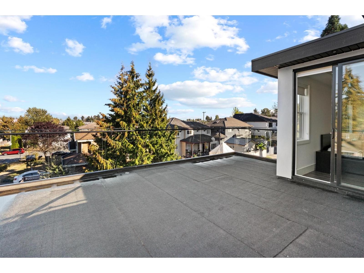
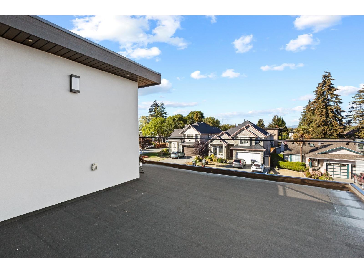
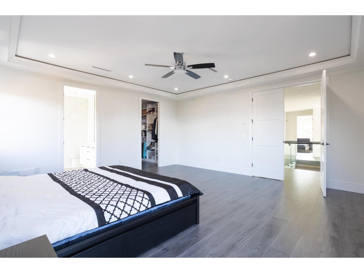
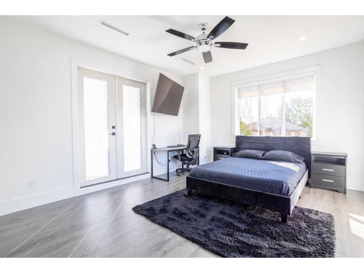
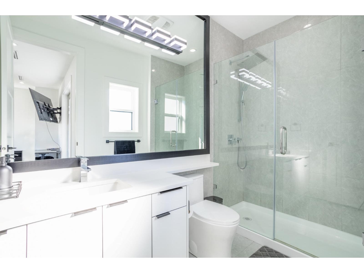
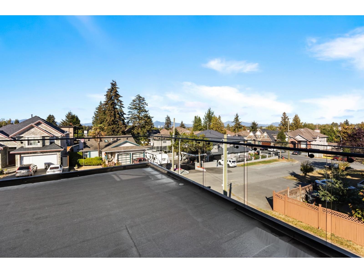
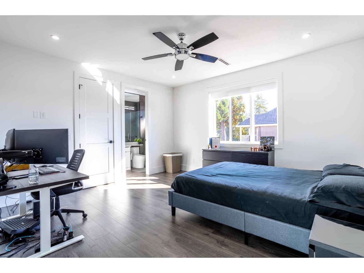
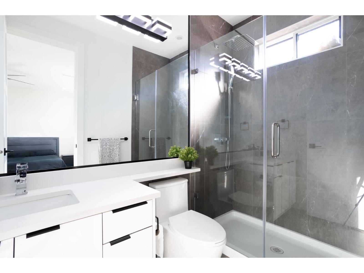
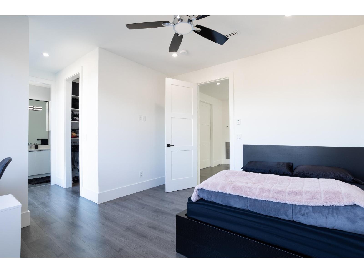
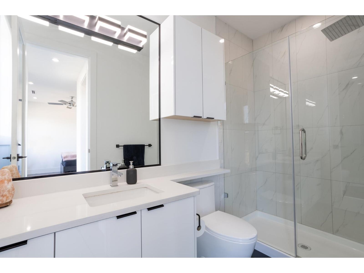
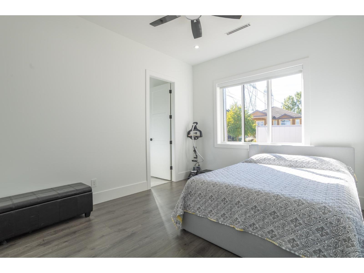
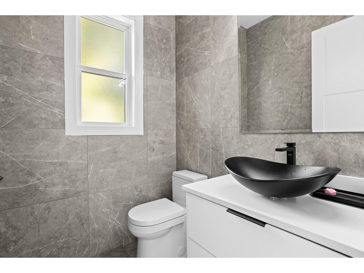
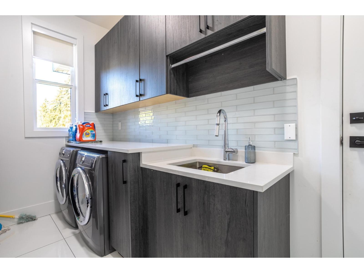
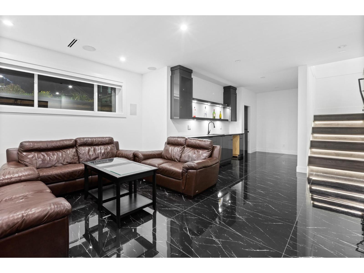
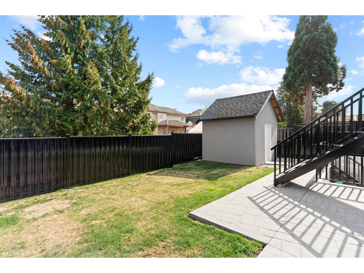
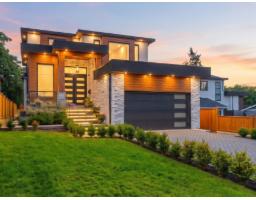
Stunning modern luxury home in desirable West Newton on a corner lot with 5,643 sq. ft. of living space and back lane access. This 3-level home features 8 bedrooms, 9 bathrooms, theatre room, large family room with an open-concept layout and high end finishes throughout. Panoramic sliding doors lead to a spacious deck, and the kitchen includes JennAir appliances. Top floor features 4 bedrooms with walk-in closets, ensuites, and two large patios. Additional features include radiant in-floor heating, central AC, and built-in vacuum. Includes 2 mortgage helpers (2+1) with in-suite laundry. Close to transit, shopping, Newton Athletic Park, and all levels of schools. (id:41617)
- Fireplace Present
- Yes
- Appliances
- Dishwasher, Intercom, Alarm System, Storage Shed, Central Vacuum, Wine Fridge
- Basement
- Unknown (Unknown)
- Building Type
- House
- Utilities
- ElectricityNatural GasWater
- Parking
- Garage
Stunning modern luxury home in desirable West Newton on a corner lot with 5,643 sq. ft. of living space and back lane access. This 3-level home features 8 bedrooms, 9 bathrooms, theatre room, large family room with an open-concept layout and high end finishes throughout. Panoramic sliding doors lead to a spacious deck, and the kitchen includes JennAir appliances. Top floor features 4 bedrooms with walk-in closets, ensuites, and two large patios. Additional features include radiant in-floor heating, central AC, and built-in vacuum. Includes 2 mortgage helpers (2+1) with in-suite laundry. Close to transit, shopping, Newton Athletic Park, and all levels of schools. (id:41617)
| Status | Active |
|---|---|
| Prop. Type | Single Family |
| MLS Num. | R3156724 |
| Bedrooms | 8 |
| Bathrooms | 9 |
| Area | 5,642.98 sqft |
| $/sqft | 407.41 |
| Year Built | - |
19171 60B AVENUE
- Price:
- $2,298,000
- Location:
- V3S7T8, Surrey

15665 82 AVENUE
- Price:
- $2,274,000
- Location:
- V4N0R9, Surrey

15671 82 AVENUE
- Price:
- $2,274,000
- Location:
- V4N0R9, Surrey

7575 143 STREET
- Price:
- $2,299,999
- Location:
- V3W5P2, Surrey

16568 104 AVENUE
- Price:
- $2,300,000
- Location:
- V4N6V4, Surrey