
328 13888 70 AVENUE
Surrey, British Columbia V3W0R8$669,900
1,581 sqft
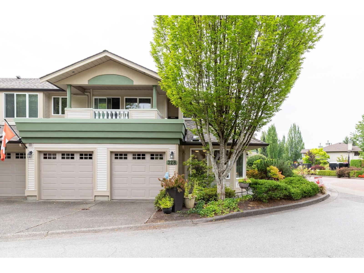
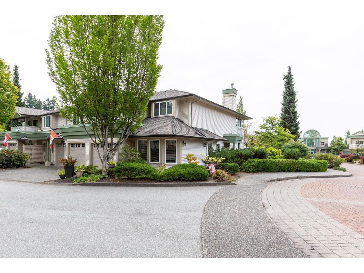
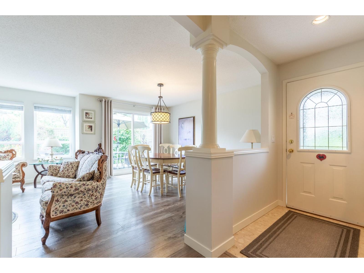
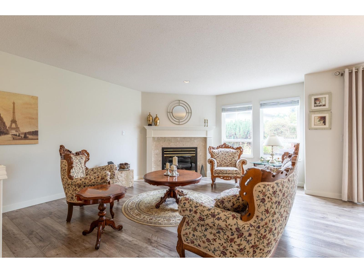
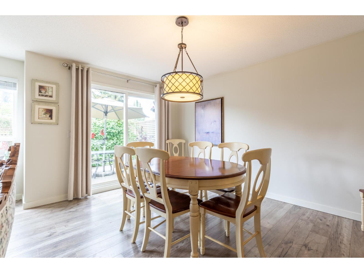
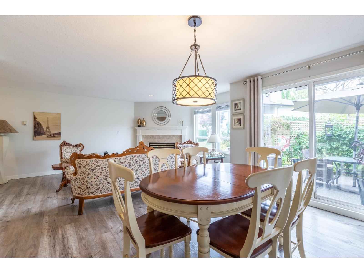
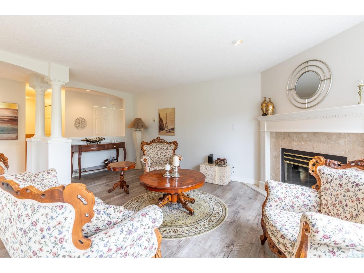
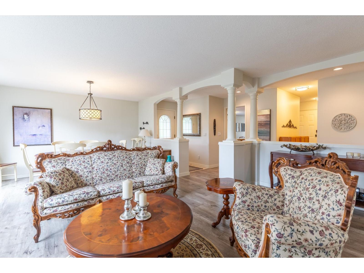
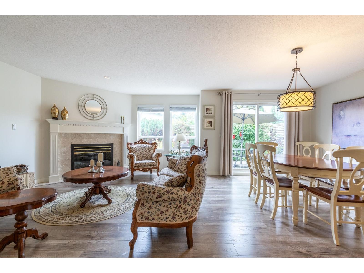
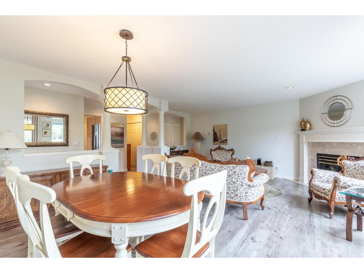
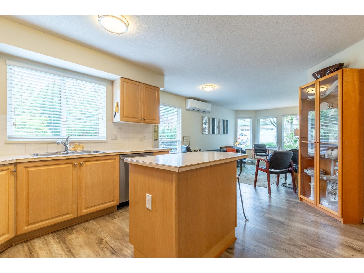
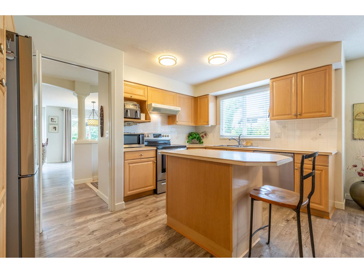
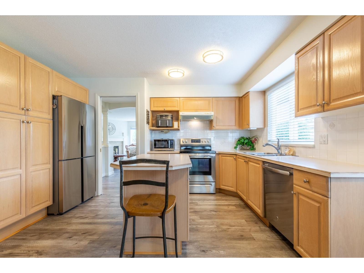
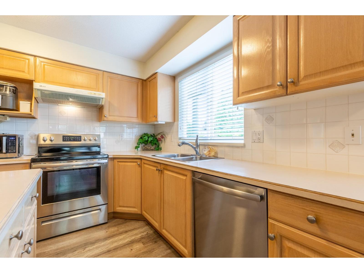
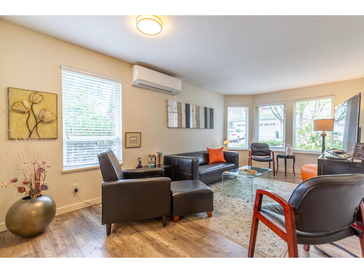
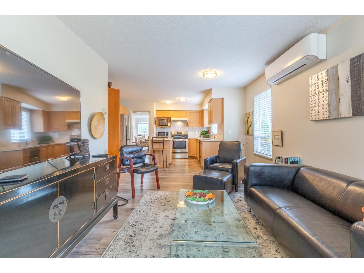
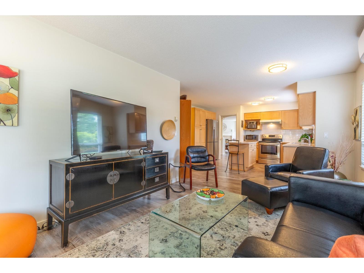
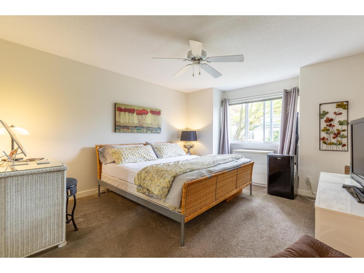
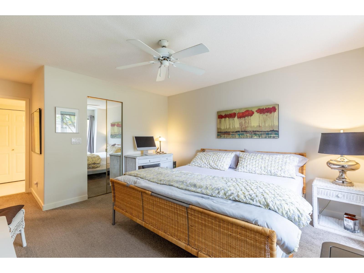
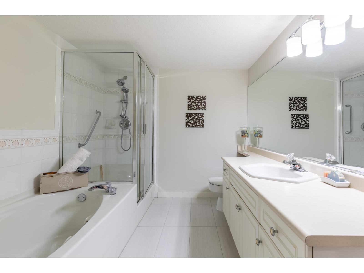
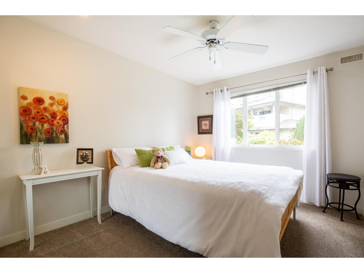
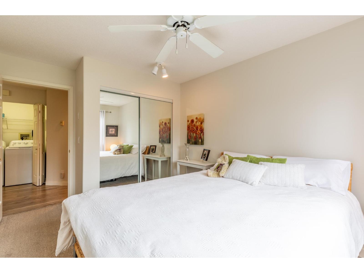
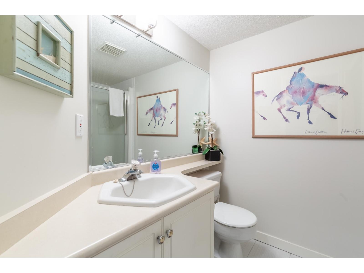
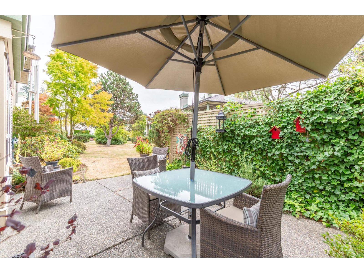
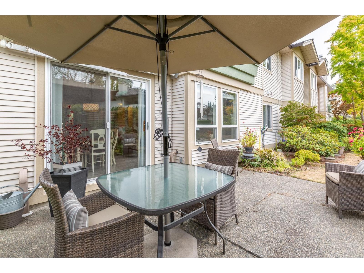
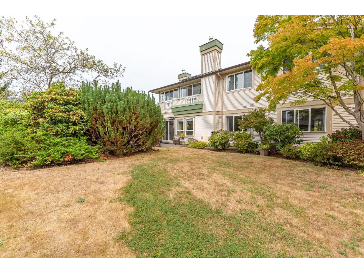
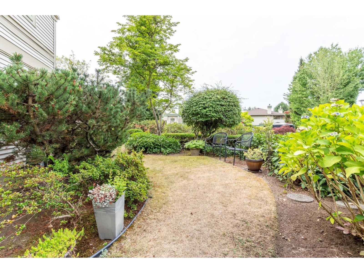
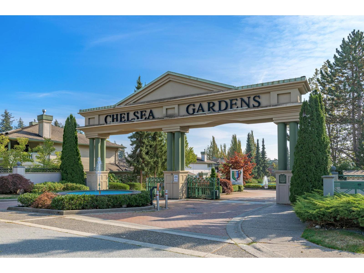
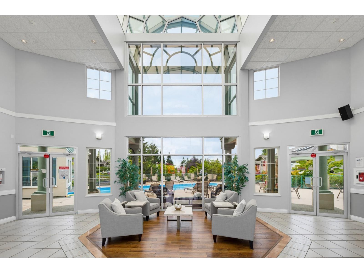
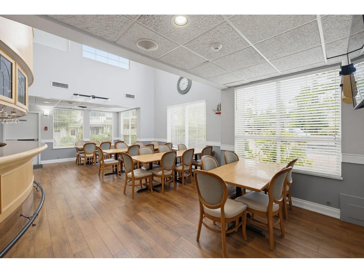
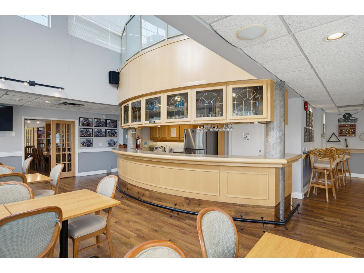
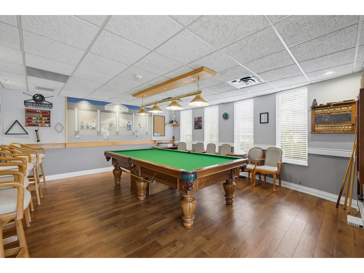
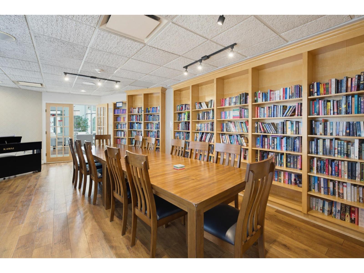
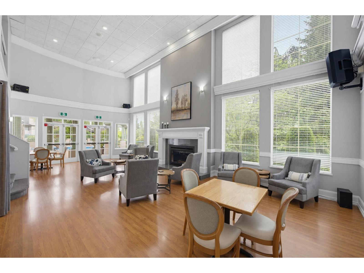
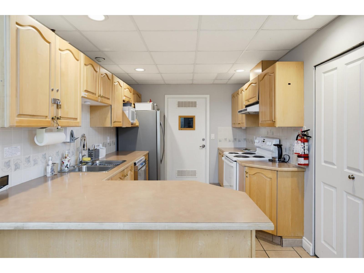
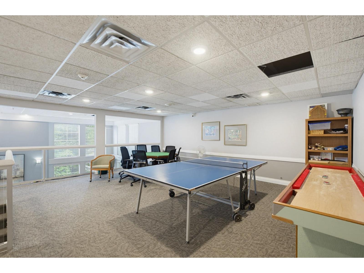
Welcome to the sought-after Ascot floor plan-an end-unit, ground-level home near the first roundabout and fountain inside the main gates of Chelsea Gardens. A gardener's paradise, this bright south-facing home features windows on three sides, filling the space with natural light. Large windows enhance the family room, kitchen and eating area, with a window above the sink offering a garden view. The formal living and dining rooms overlook a private rear patio and lush landscaping. The kitchen features upgraded appliances and an island. The spacious primary suite includes a walk-in closet and large picture window overlooking green space. The guest bedroom also enjoys a green-space view and is near the 3-piece bath with walk-in shower. Chelsea Gardens is a vibrant 55+ community offering daily clubhouse activities including water aerobics, line dancing, cards, poker and pub nights. This home offers privacy, light and an exceptional lifestyle! (id:41617)
- Fireplace Present
- Yes
- Appliances
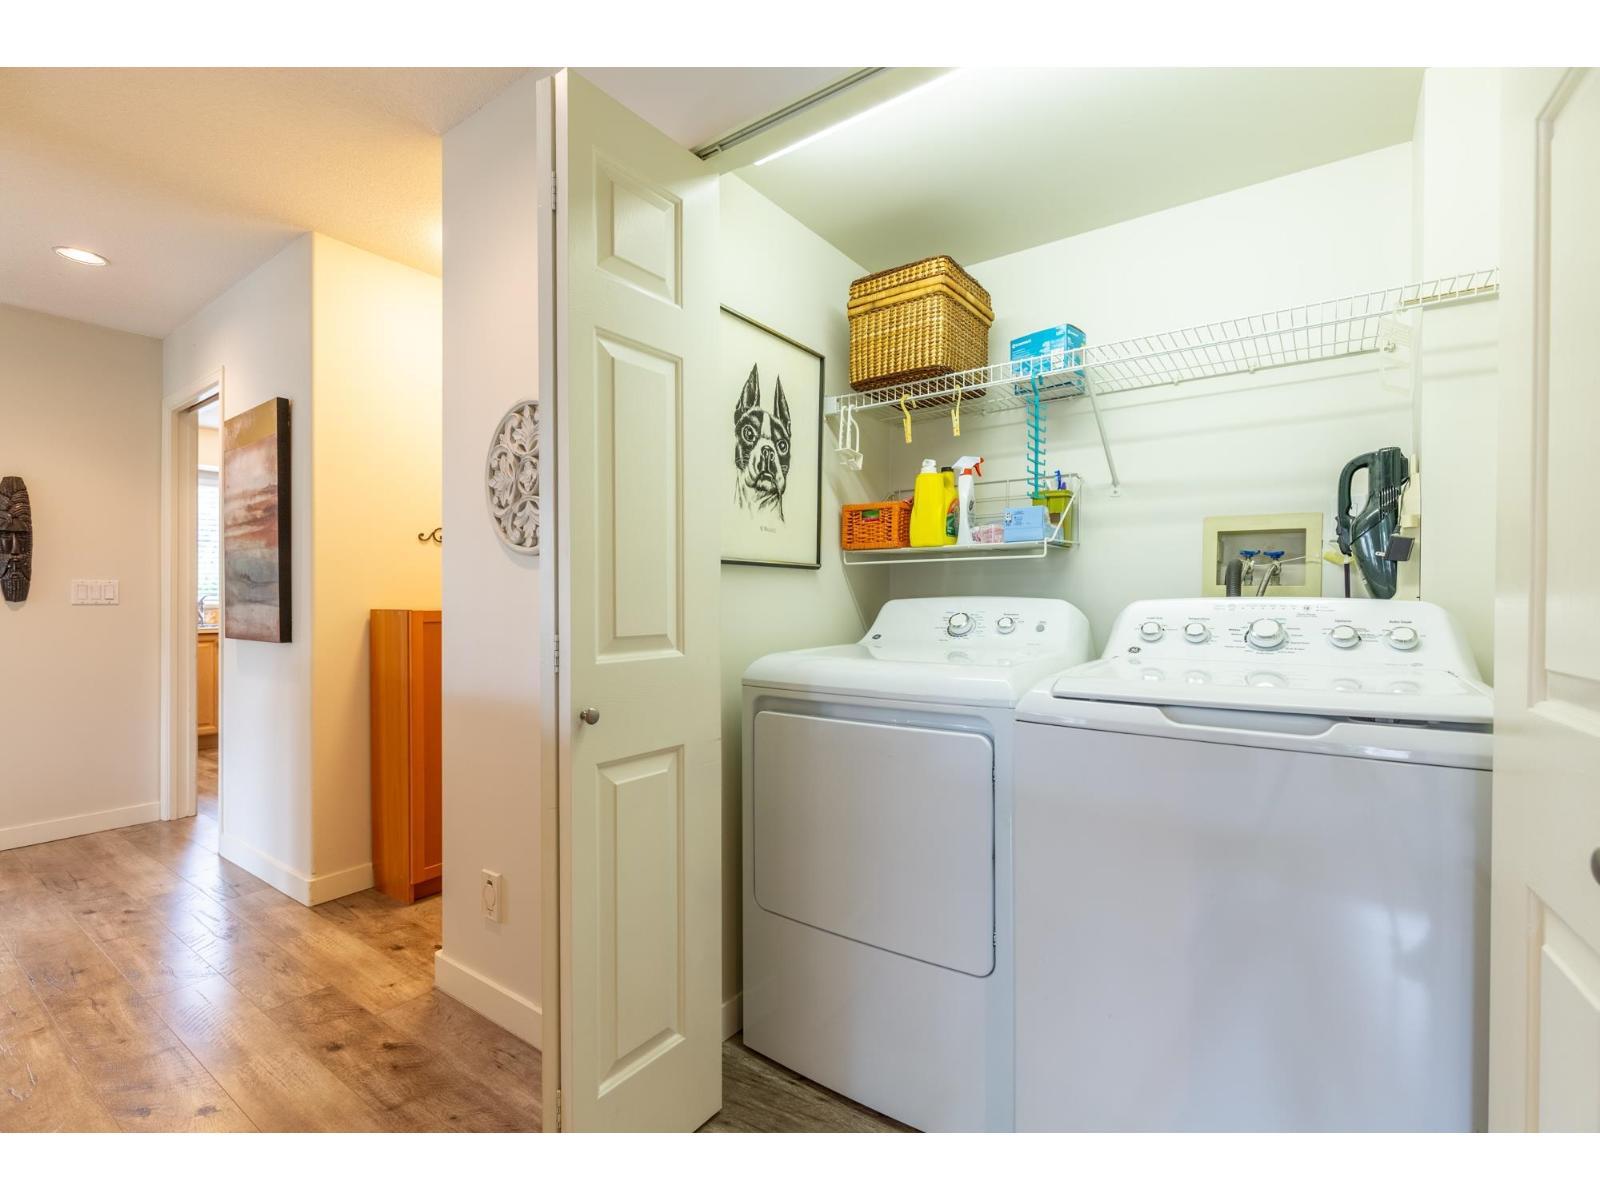
- Washer, Dryer, Refrigerator, Stove, Dishwasher
- Basement
- None (Unknown)
- Building Type
- Row / Townhouse
- Amenities
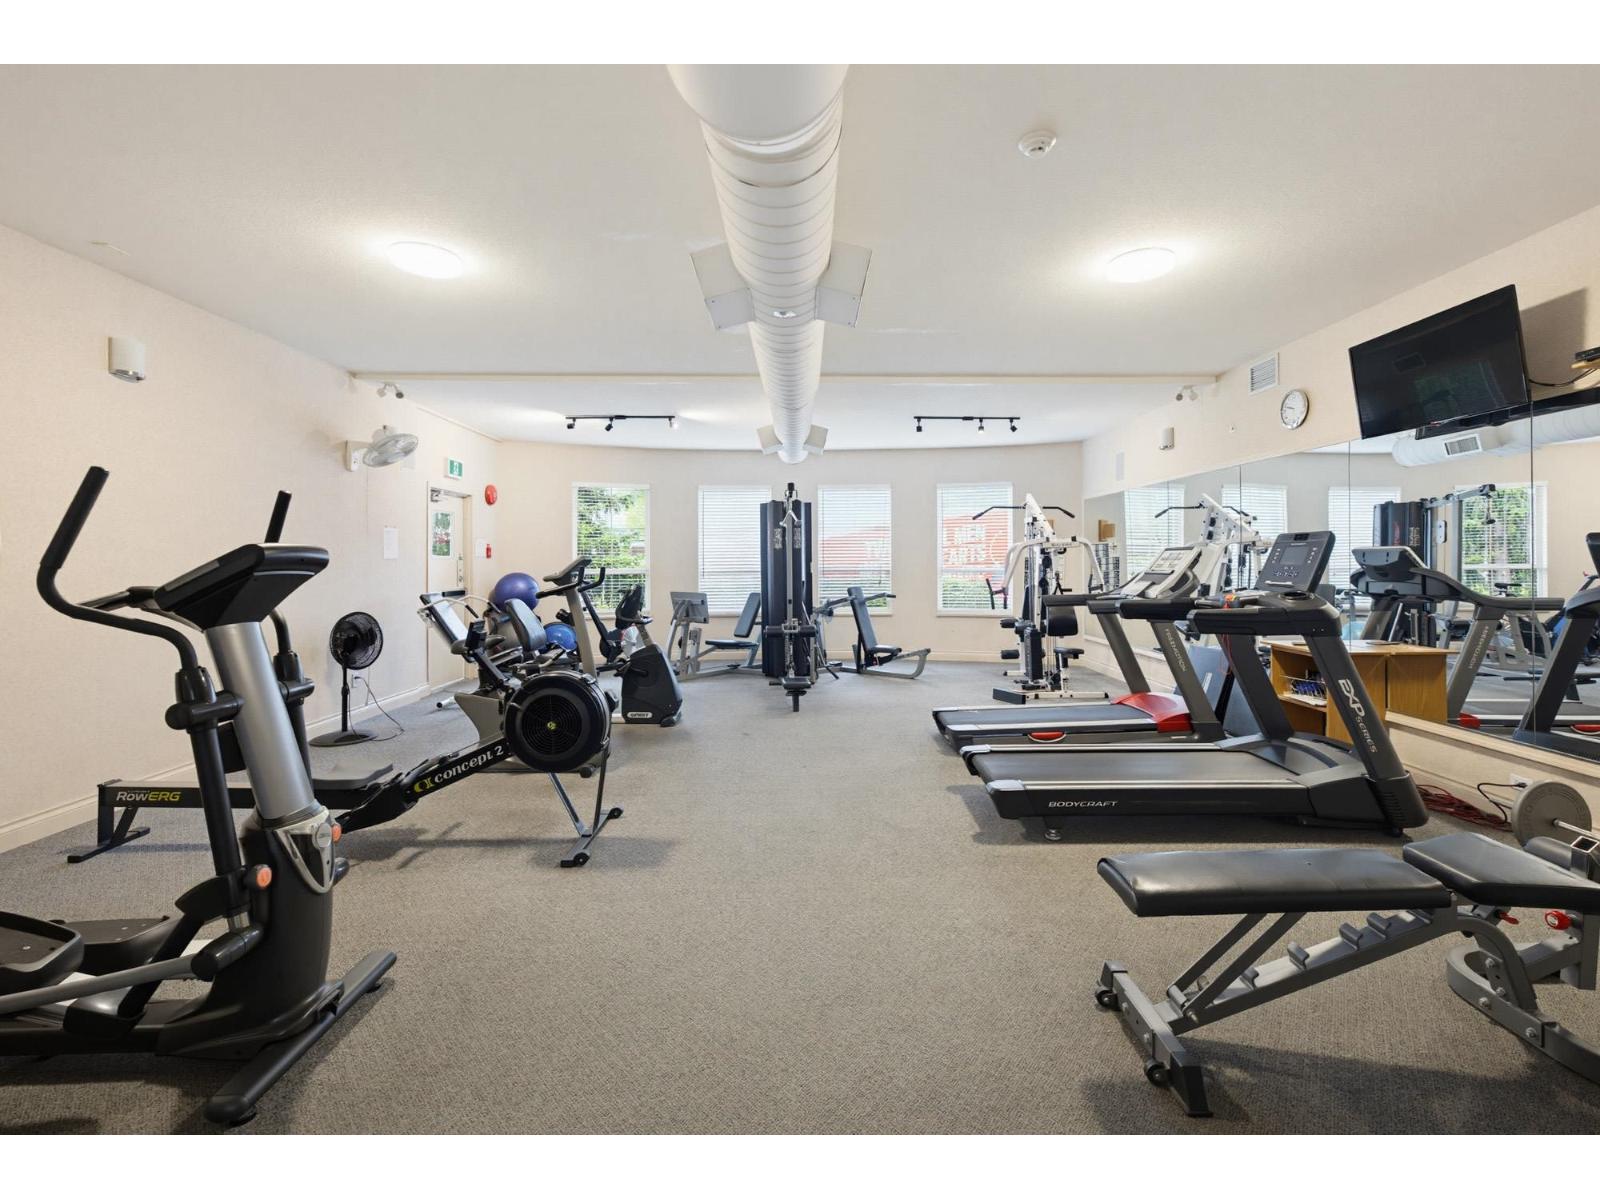
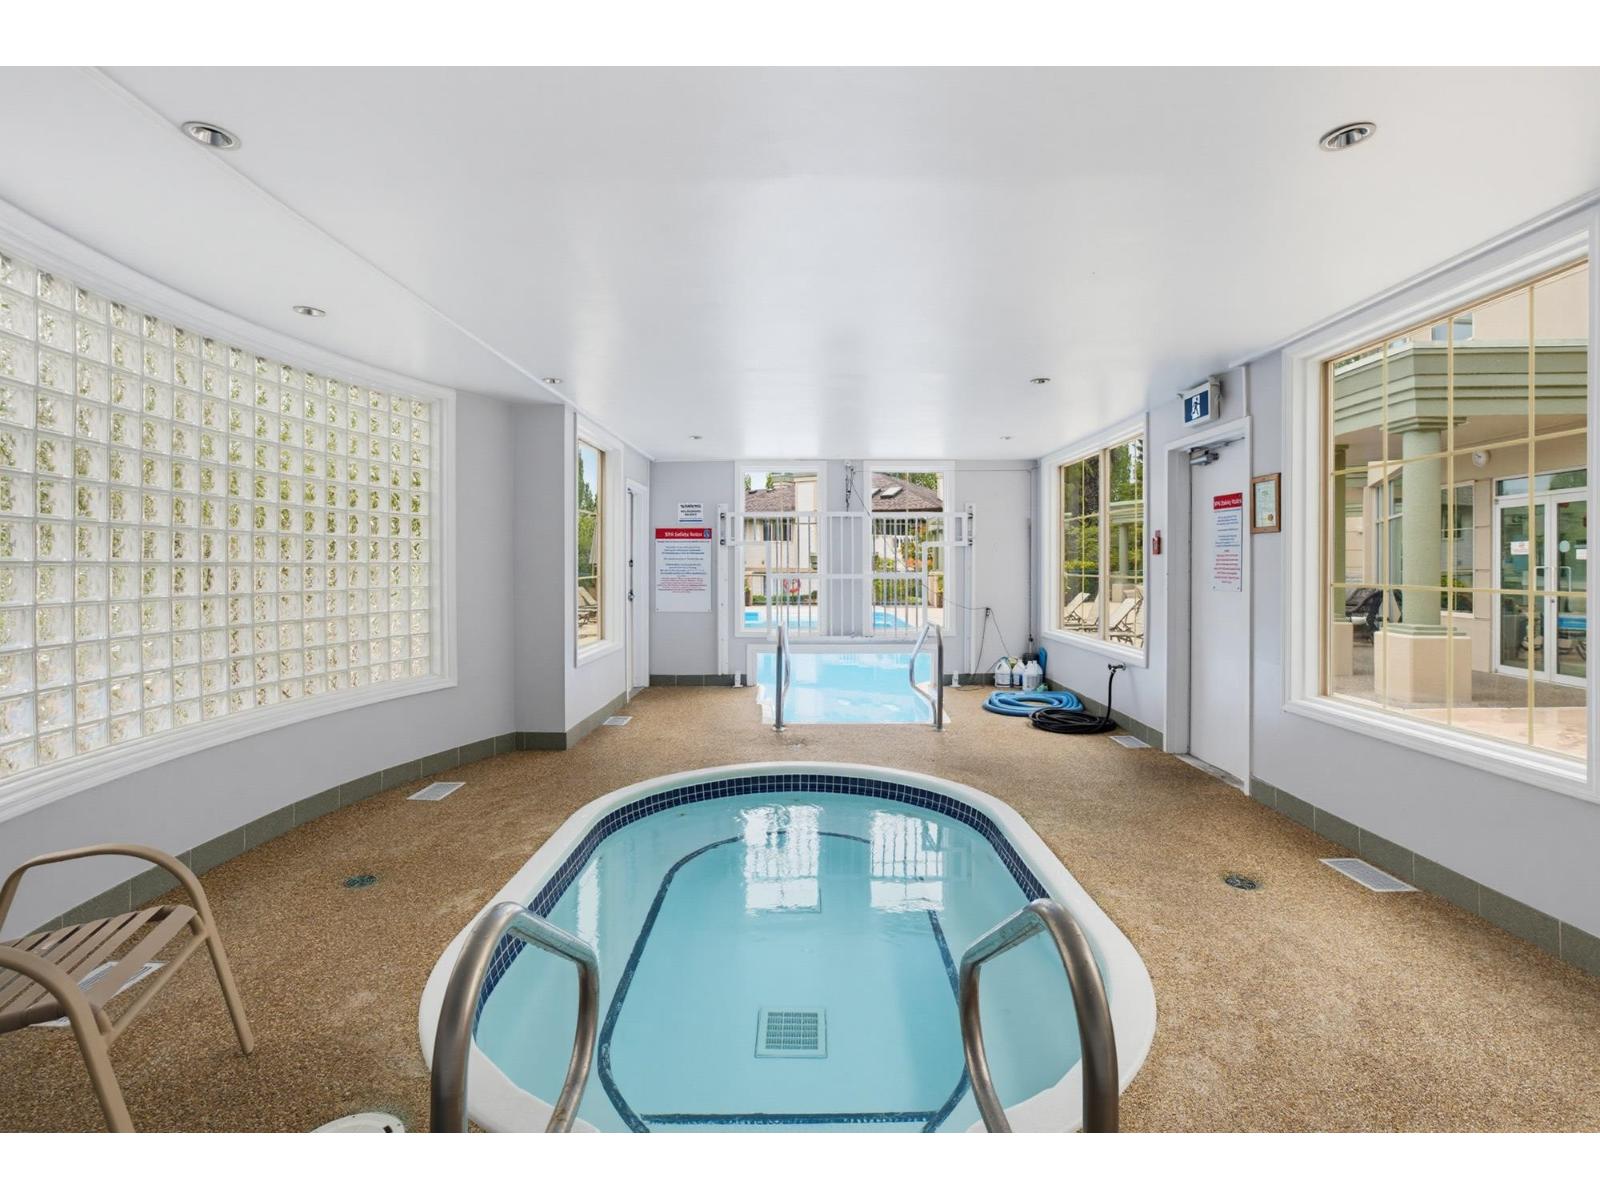
- Air Conditioning, Clubhouse, Exercise Centre, Guest Suite, Whirlpool
- Total Stories
- 2
- Utilities
- ElectricityNatural GasWater
- Parking
- Garage, Open, Visitor Parking
- Maintenance Fees
- $577.25 Monthly
- Community Features
- Age Restrictions, Pets Allowed With Restrictions, Rentals Allowed
- Pool Type
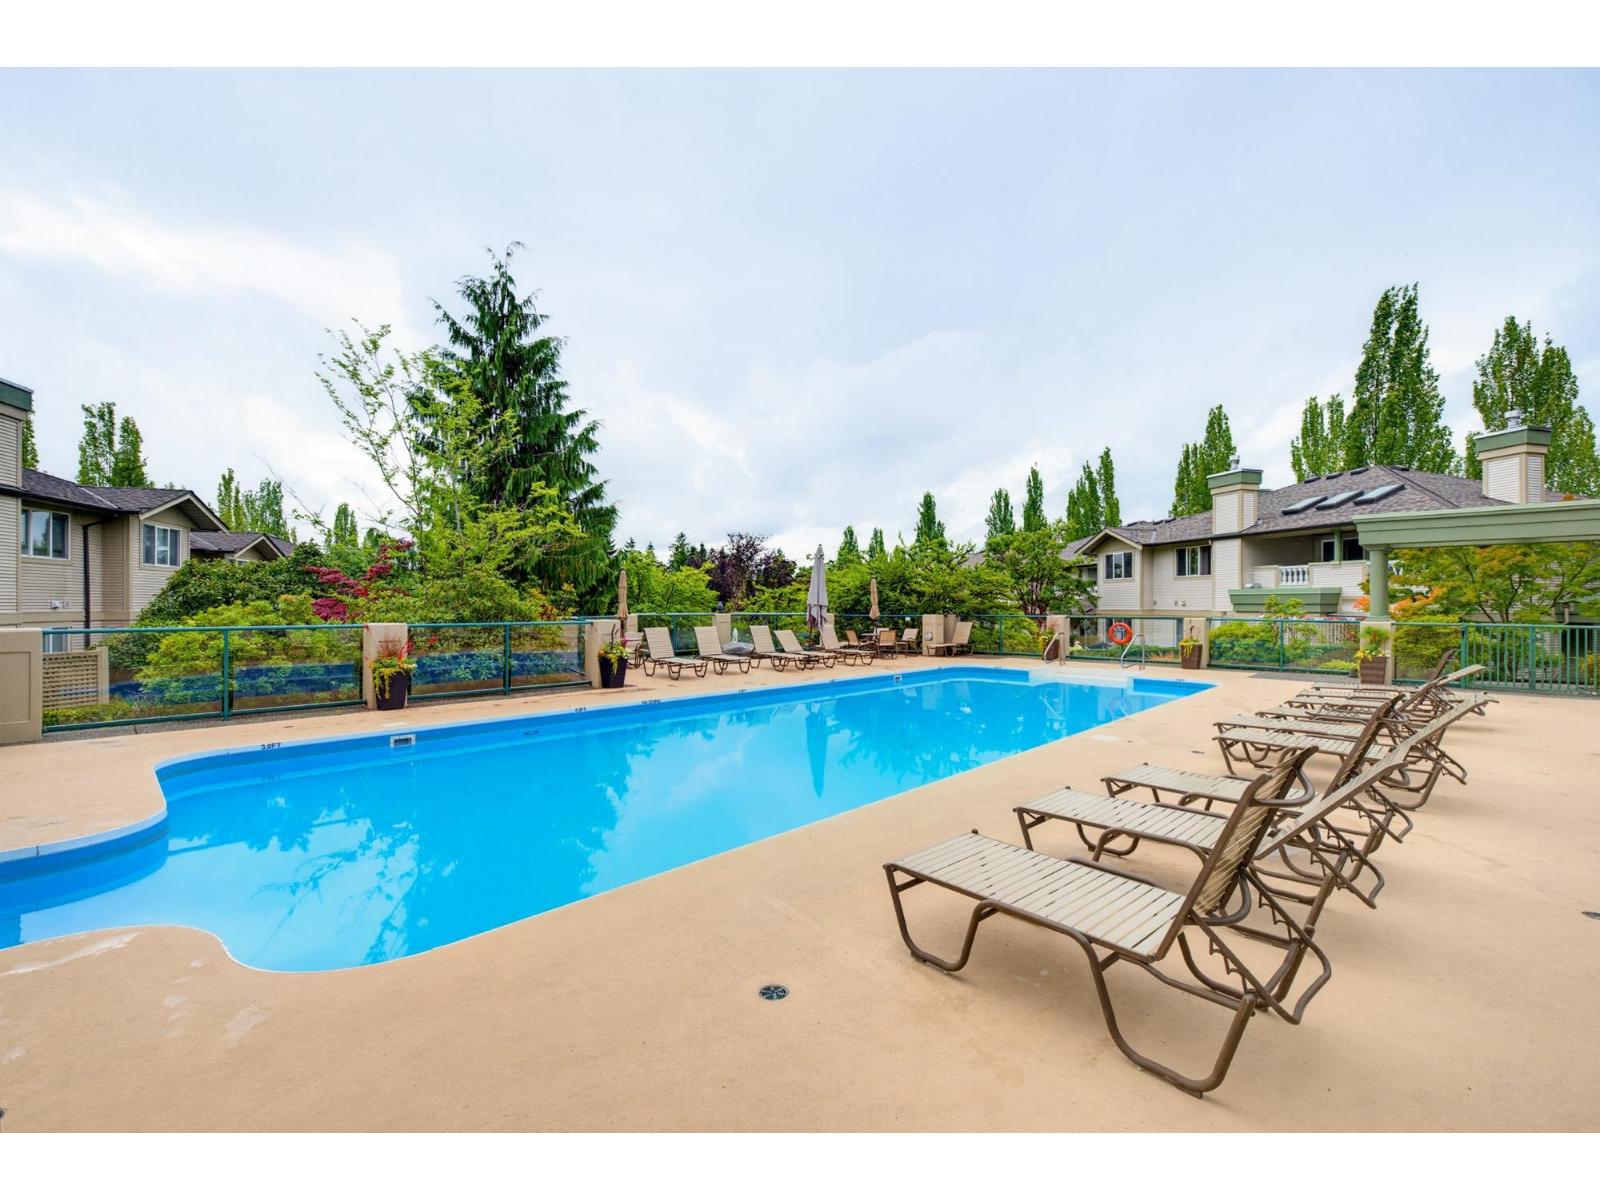
- Outdoor pool
Welcome to the sought-after Ascot floor plan-an end-unit, ground-level home near the first roundabout and fountain inside the main gates of Chelsea Gardens. A gardener's paradise, this bright south-facing home features windows on three sides, filling the space with natural light. Large windows enhance the family room, kitchen and eating area, with a window above the sink offering a garden view. The formal living and dining rooms overlook a private rear patio and lush landscaping. The kitchen features upgraded appliances and an island. The spacious primary suite includes a walk-in closet and large picture window overlooking green space. The guest bedroom also enjoys a green-space view and is near the 3-piece bath with walk-in shower. Chelsea Gardens is a vibrant 55+ community offering daily clubhouse activities including water aerobics, line dancing, cards, poker and pub nights. This home offers privacy, light and an exceptional lifestyle! (id:41617)
| Status | Active |
|---|---|
| Prop. Type | Single Family |
| MLS Num. | R3156308 |
| Bedrooms | 2 |
| Bathrooms | 2 |
| Area | 1,581 sqft |
| $/sqft | 423.72 |
| Year Built | - |
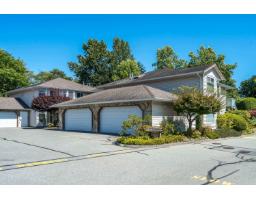
203 6875 121 STREET
- Price:
- $659,000
- Location:
- V3Q1W2, Surrey
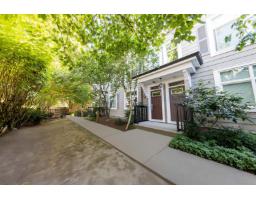
83 15833 26 AVENUE
- Price:
- $668,800
- Location:
- V3S2X5, Surrey
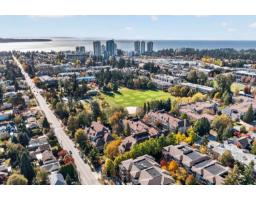
306 1929 154 STREET
- Price:
- $659,000
- Location:
- V4A4S2, Surrey
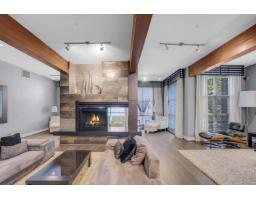
101 6671 121 STREET
- Price:
- $674,900
- Location:
- V3W1T9, Surrey
114 14833 61 AVENUE
- Price:
- $669,900
- Location:
- V3S6T6, Surrey