
94 LINDEN COURT
Port Moody, British Columbia V3H5C1$1,799,000
3,679.97 sqft
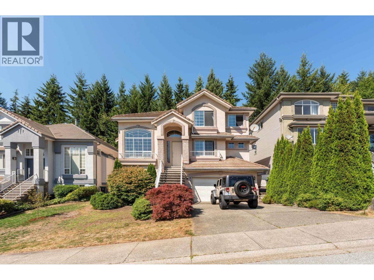
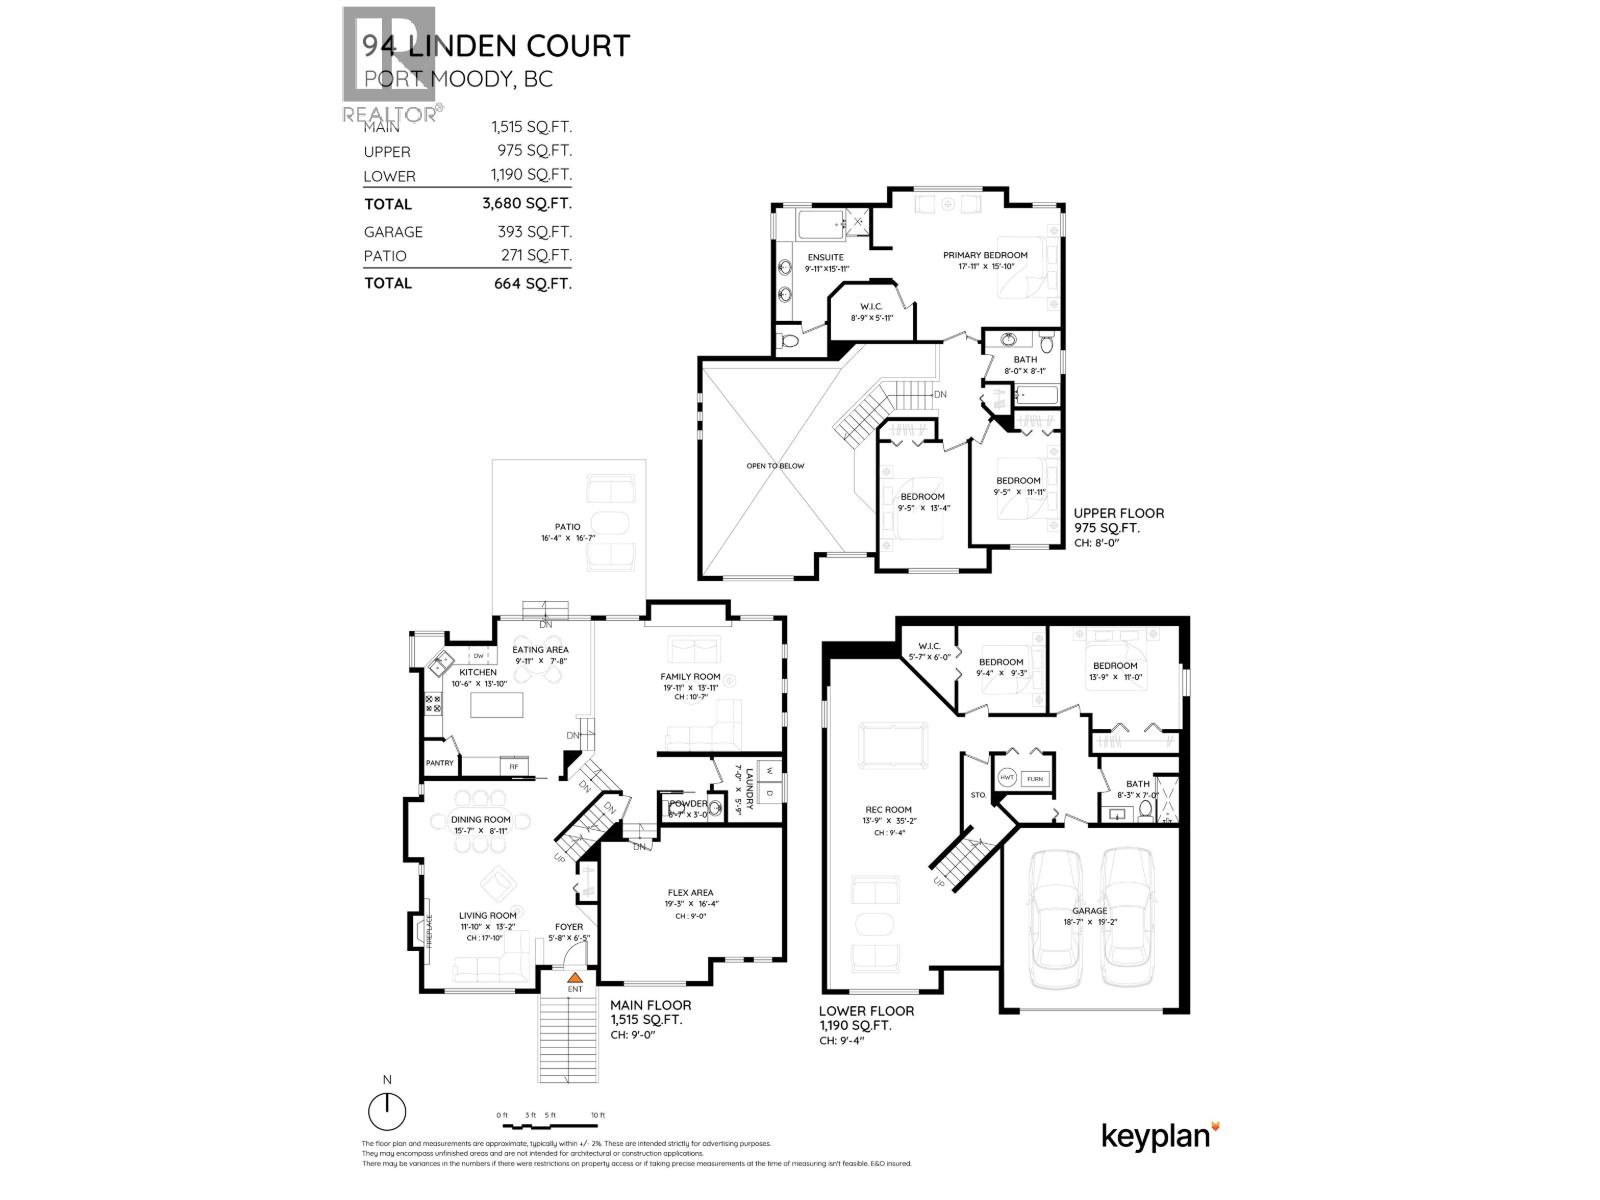
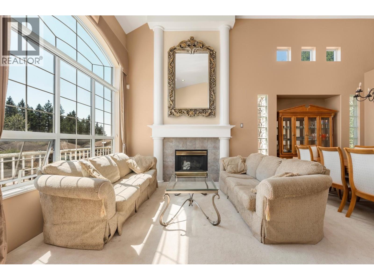
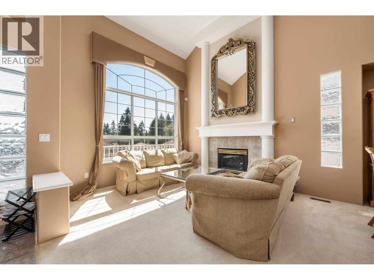
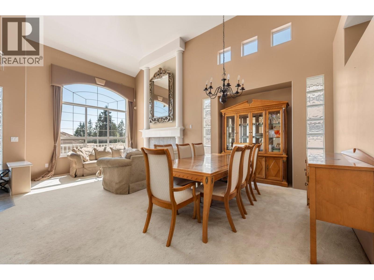
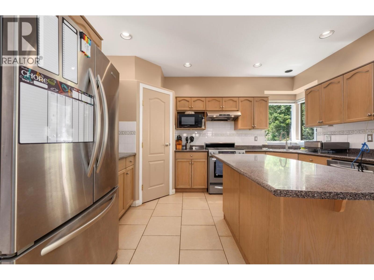
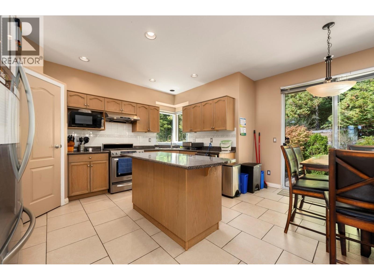
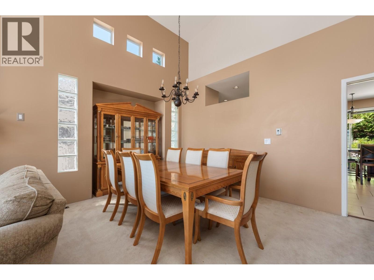
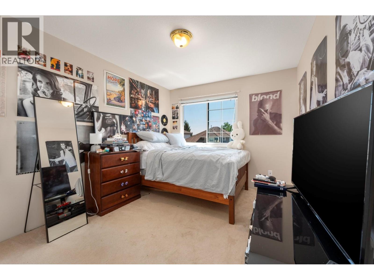
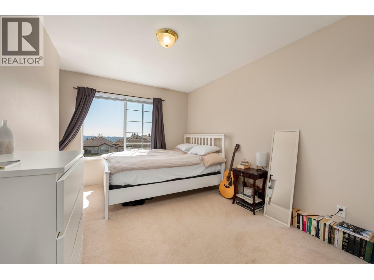
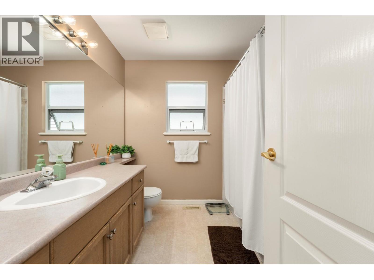
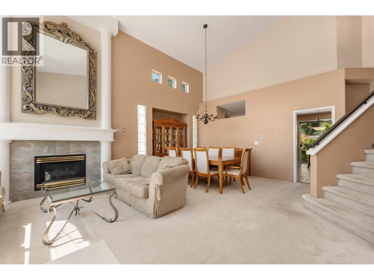
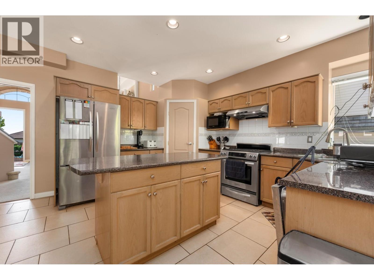
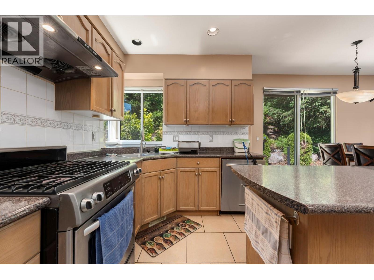
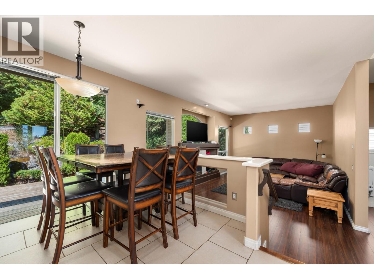
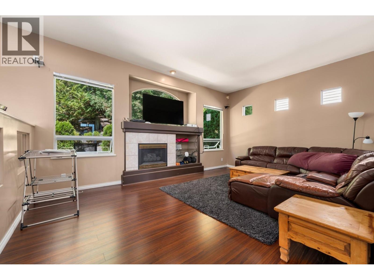
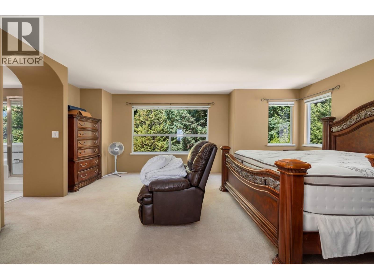
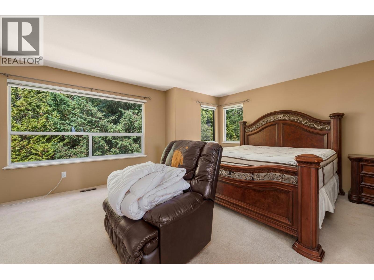
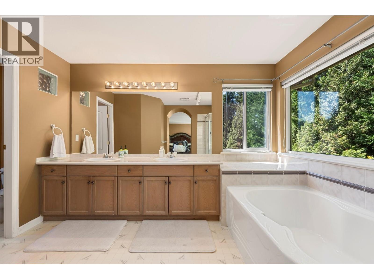
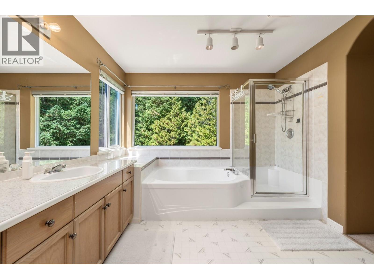
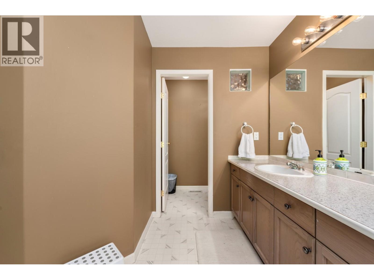
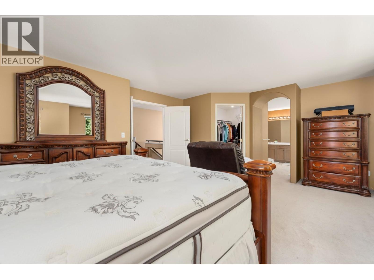
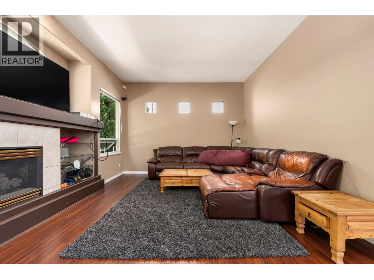
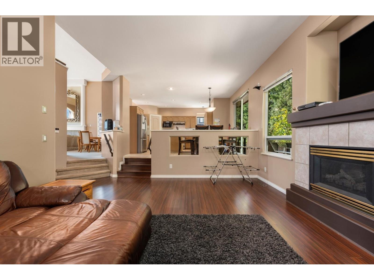
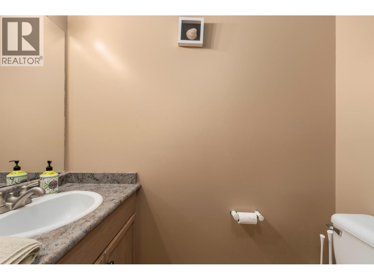
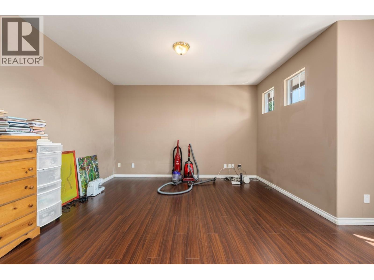
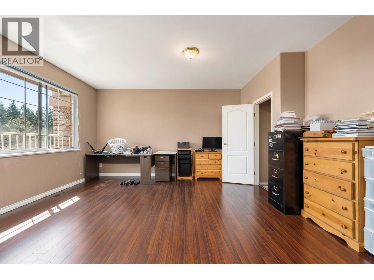
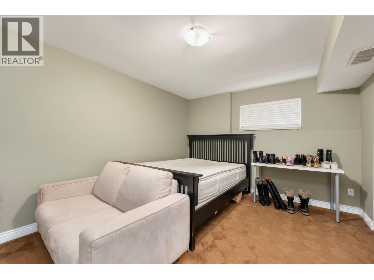
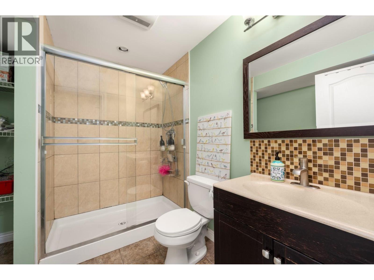
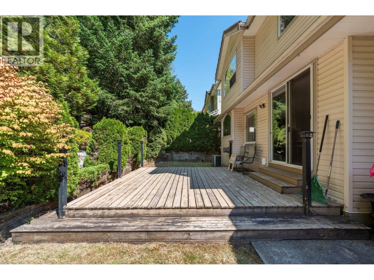
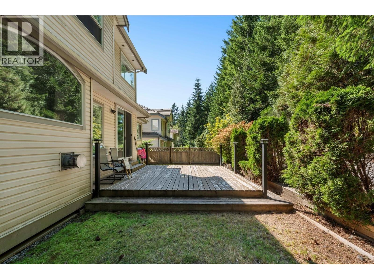
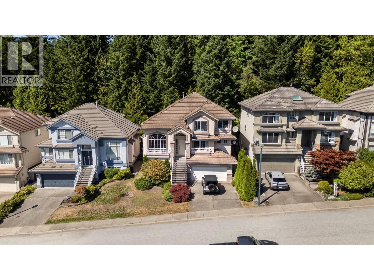
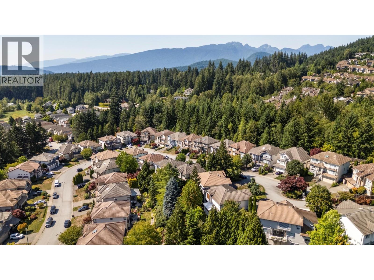
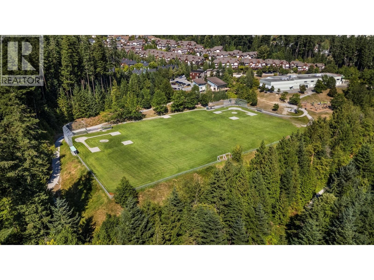
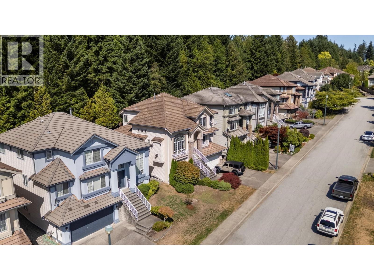
Nestled against a private greenbelt on a quiet Heritage Woods cul-de-sac street, this spacious home offers over 3,600 sq. ft. across three levels. The main floor features a dramatic living room with soaring 17´ ceilings, formal dining, a generous kitchen with island and pantry, sunken family room overlooking the greenery, plus a versatile den or games room. Enjoy over 9´ ceilings on every level. Upstairs offers three bedrooms, including a private primary suite, while the finished basement includes two additional bedrooms and a kitchen rough-in-ideal for extended family or future suite potential. Complete with a heat pump and A/C. A great opportunity for an ideal family home located close to excellent schools, parks, trails, Newport Village and Suter Brook. Call for showings! OPEN HOUSE: Saturday Aug. 29 - 2PM to 4PM (id:41617)
- Fireplace Present
- Yes
- Appliances
- All
- Building Type
- House
- Parking
- Garage
Nestled against a private greenbelt on a quiet Heritage Woods cul-de-sac street, this spacious home offers over 3,600 sq. ft. across three levels. The main floor features a dramatic living room with soaring 17´ ceilings, formal dining, a generous kitchen with island and pantry, sunken family room overlooking the greenery, plus a versatile den or games room. Enjoy over 9´ ceilings on every level. Upstairs offers three bedrooms, including a private primary suite, while the finished basement includes two additional bedrooms and a kitchen rough-in-ideal for extended family or future suite potential. Complete with a heat pump and A/C. A great opportunity for an ideal family home located close to excellent schools, parks, trails, Newport Village and Suter Brook. Call for showings! OPEN HOUSE: Saturday Aug. 29 - 2PM to 4PM (id:41617)
| Status | Active |
|---|---|
| Prop. Type | Single Family |
| MLS Num. | R3157677 |
| Bedrooms | 6 |
| Bathrooms | 4 |
| Area | 3,679.97 sqft |
| $/sqft | 488.86 |
| Year Built | 1997 |

2620 LIMESTONE PLACE
- Price:
- $1,768,000
- Location:
- V3E2V1, Coquitlam
1246 PITT RIVER ROAD
- Price:
- $1,778,888
- Location:
- V3C1N5, Port Coquitlam
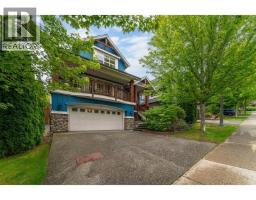
143 MAPLE DRIVE
- Price:
- $1,799,000
- Location:
- V3H0A8, Port Moody
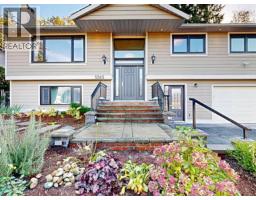
3363 VIEWMOUNT PLACE
- Price:
- $1,799,000
- Location:
- V3H2L6, Port Moody
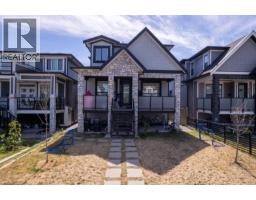
222 HAMPTON STREET
- Price:
- $1,790,000
- Location:
- V3M5M4, New Westminster