
68 10000 FISHER GATE
Richmond, British Columbia V6X3W8$1,149,000
1,791.01 sqft
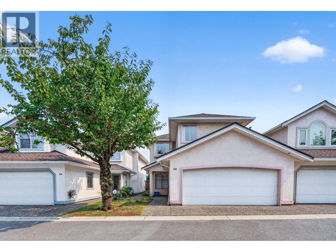
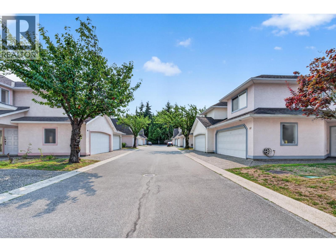
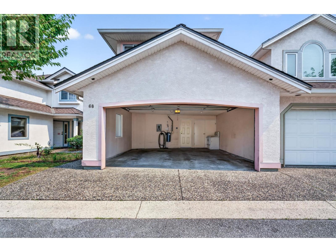
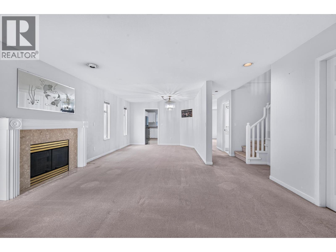
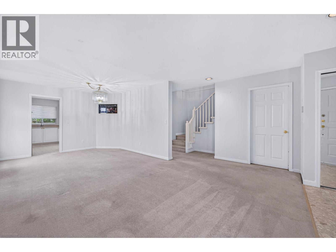
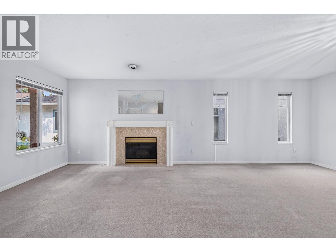
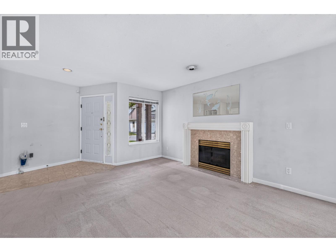
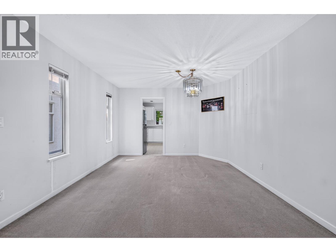
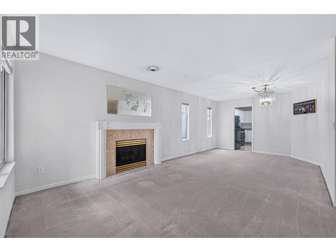
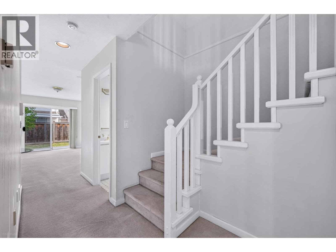
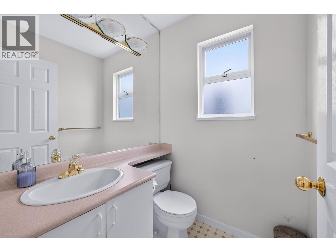
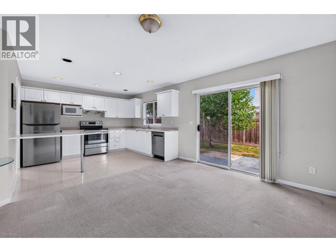
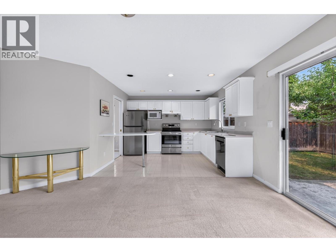
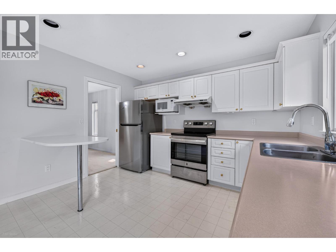
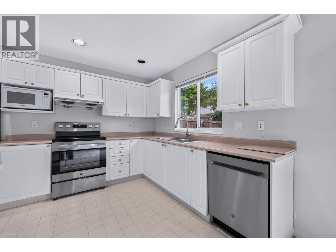
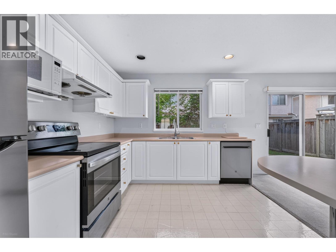
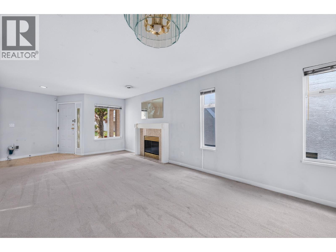
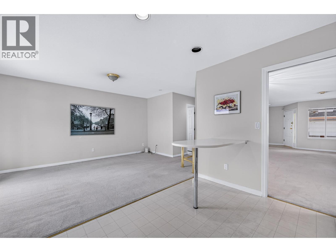
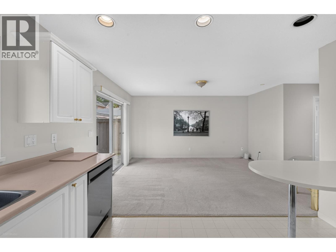
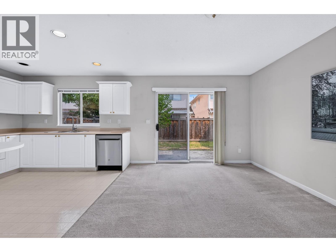
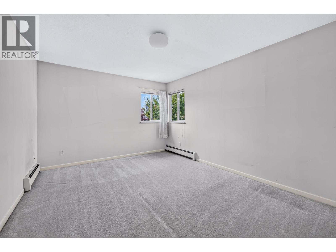
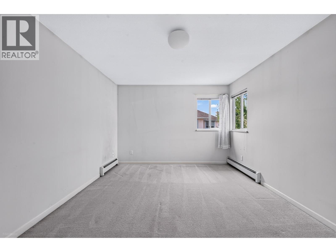
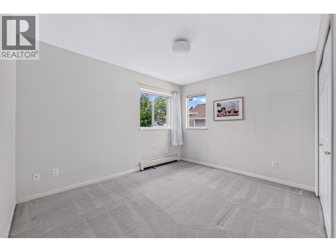
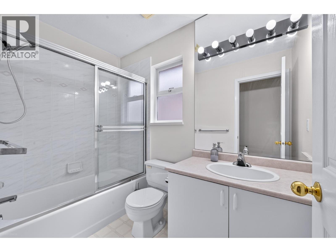
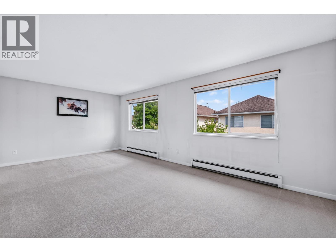
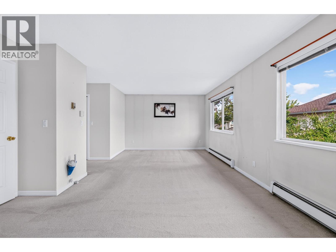
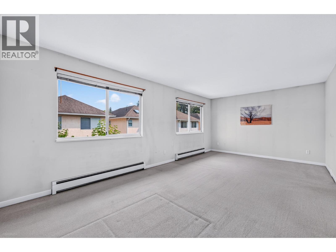
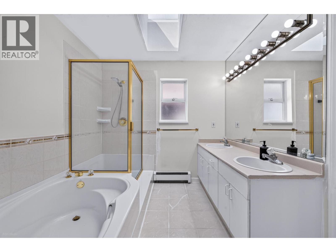
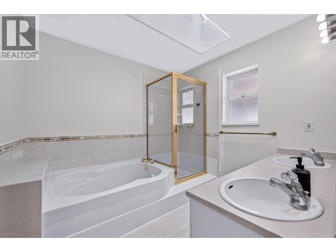
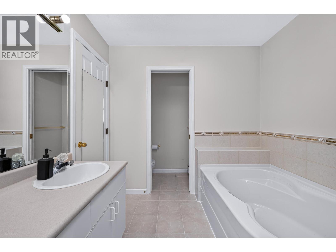
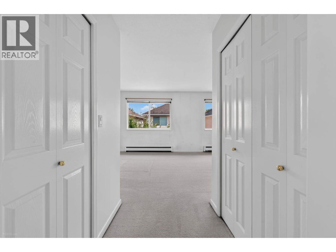
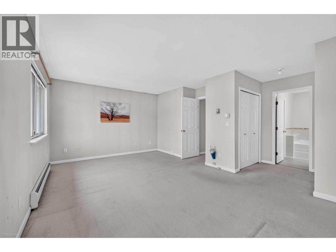
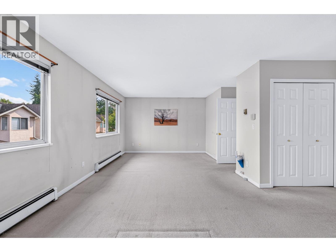
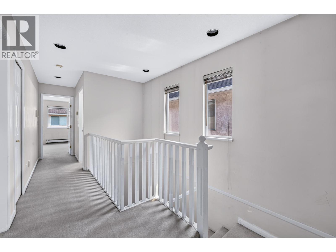
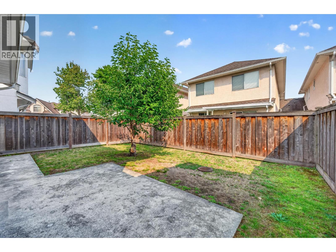
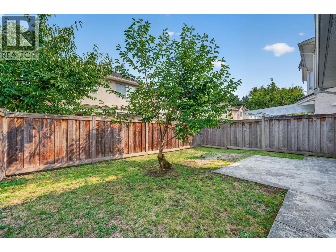
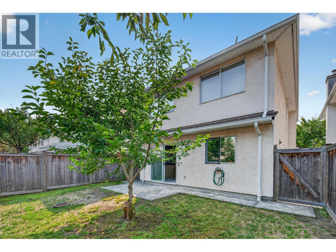
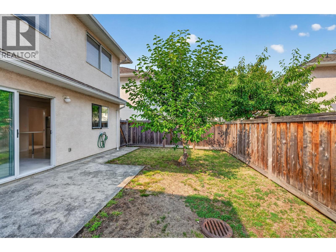
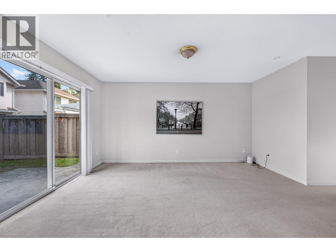
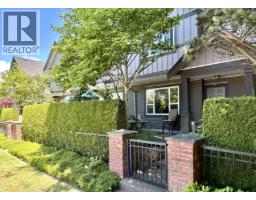
Rare opportunity in sought-after Alderbridge Estates! This spacious 2-storey townhome offers nearly 1,800 square ft of house-like living with 3 generous bedrooms & 2.5 baths. Enjoy exceptional privacy as the ONLY shared wall is at the double side-by-side garage. Main floor features a bright layout leading to a private fenced backyard right off the kitchen-perfect for kids, pets, and outdoor entertaining. Practical 2-level design means no endless stairs to climb!Solid bones in original condition, serving as the perfect blank canvas for your dream renovation and design ideas. Unbeatable central Richmond location: steps to Tomsett Elementary, parks, Walmart, shopping, dining, and transit. A standout value-add property-call today to view! (id:41617)
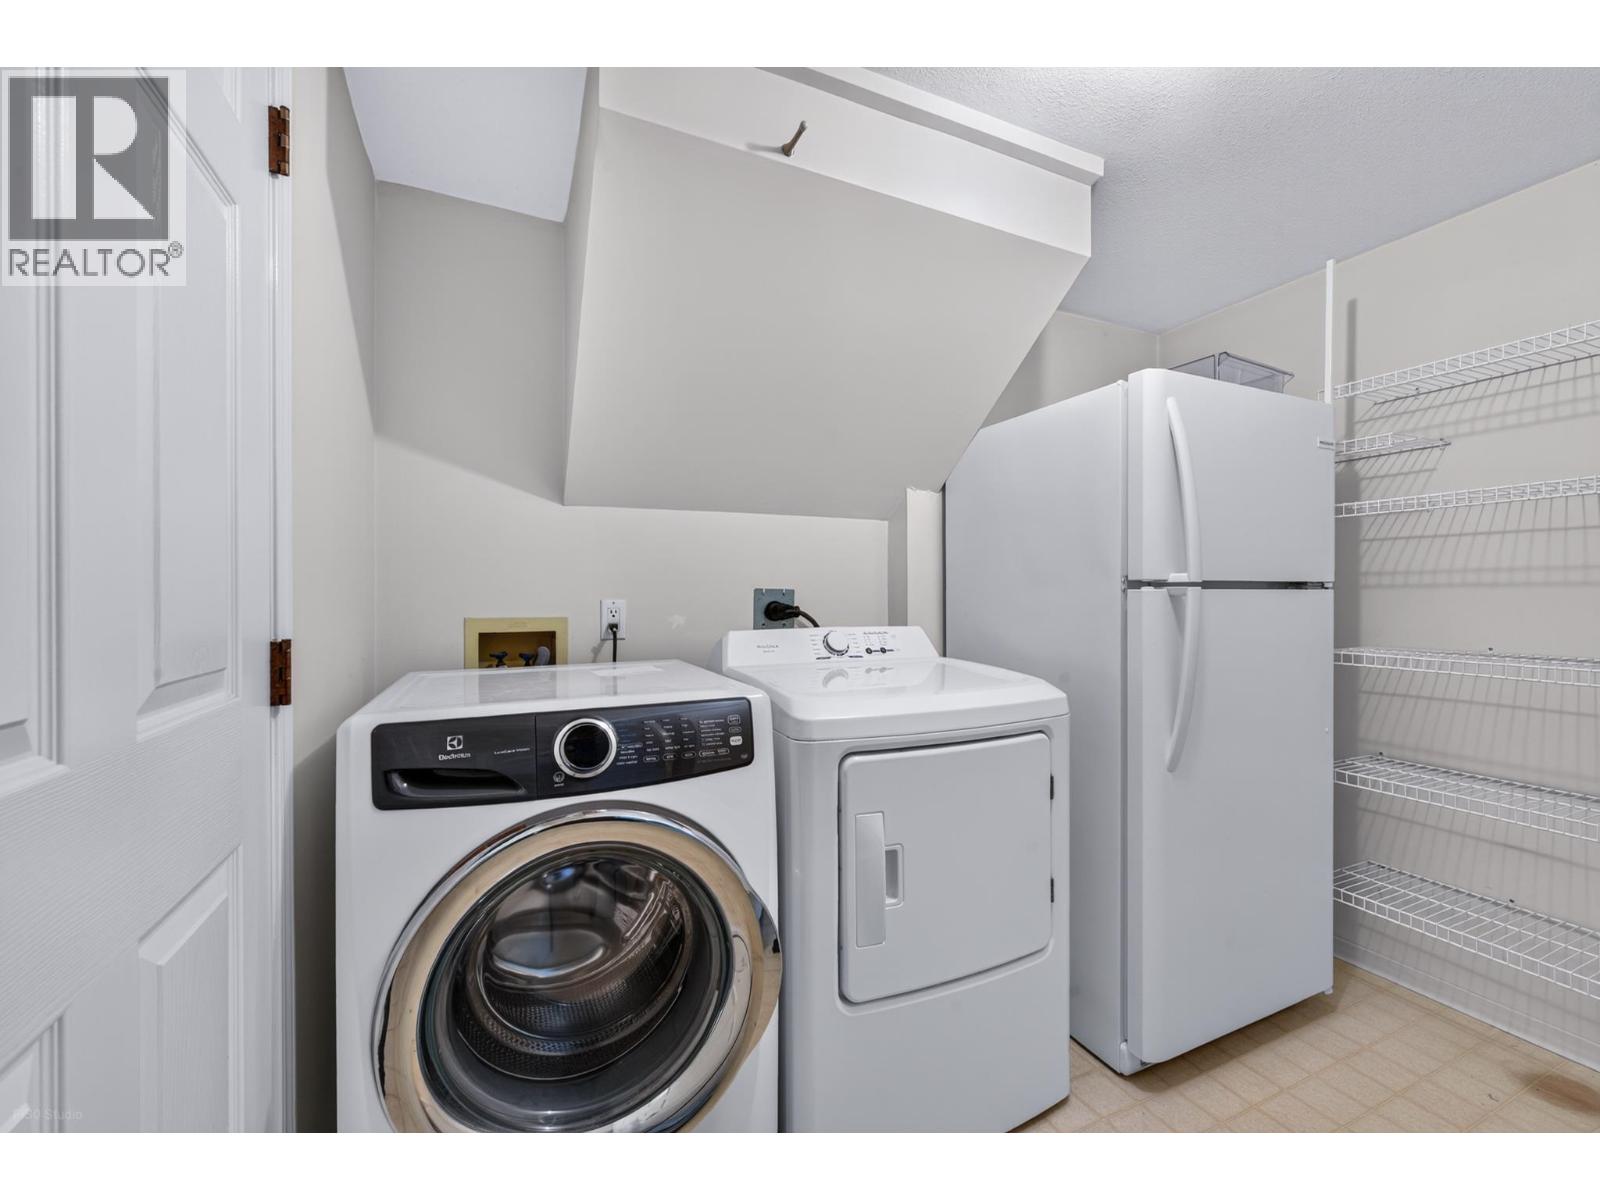
- Appliances
- All
- Building Type
- Row / Townhouse
- Parking
- Garage, Visitor Parking
- Maintenance Fees
- $529.37 Monthly
- Community Features
- Pets Allowed With Restrictions
Rare opportunity in sought-after Alderbridge Estates! This spacious 2-storey townhome offers nearly 1,800 square ft of house-like living with 3 generous bedrooms & 2.5 baths. Enjoy exceptional privacy as the ONLY shared wall is at the double side-by-side garage. Main floor features a bright layout leading to a private fenced backyard right off the kitchen-perfect for kids, pets, and outdoor entertaining. Practical 2-level design means no endless stairs to climb!Solid bones in original condition, serving as the perfect blank canvas for your dream renovation and design ideas. Unbeatable central Richmond location: steps to Tomsett Elementary, parks, Walmart, shopping, dining, and transit. A standout value-add property-call today to view! (id:41617)
| Status | Active |
|---|---|
| Prop. Type | Single Family |
| MLS Num. | R3157836 |
| Bedrooms | 3 |
| Bathrooms | 3 |
| Area | 1,791.01 sqft |
| $/sqft | 641.54 |
| Year Built | 1994 |
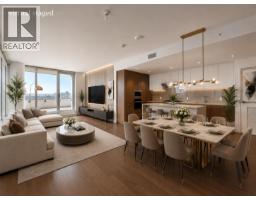
1005 3280 CORVETTE WAY
- Price:
- $1,150,000
- Location:
- V6X0T9, Richmond
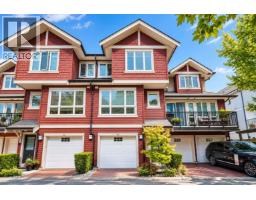
42 6188 BIRCH STREET
- Price:
- $1,130,000
- Location:
- V6Y0A1, Richmond
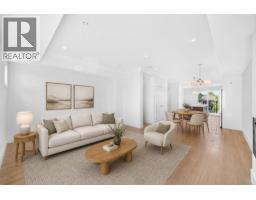
17 9211 MCKIM WAY
- Price:
- $1,128,000
- Location:
- V6X0T1, Richmond
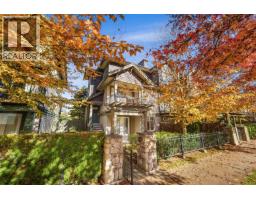
37 6233 BIRCH STREET
- Price:
- $1,168,000
- Location:
- V6Y4H3, Richmond
5 9699 SILLS AVENUE
- Price:
- $1,169,800
- Location:
- V6Y0C8, Richmond