
2980 CLIFFROSE CRESCENT
Coquitlam, British Columbia V3E2T2$1,756,900
4,388.02 sqft
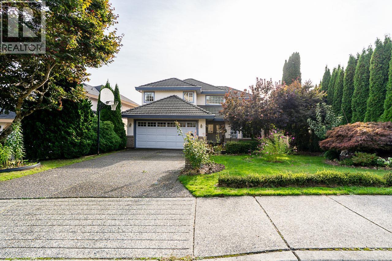
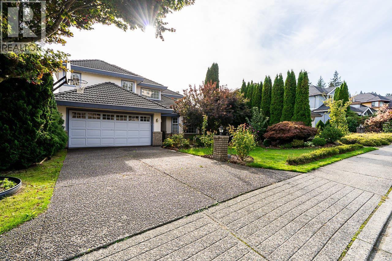
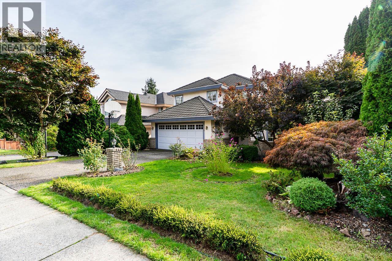
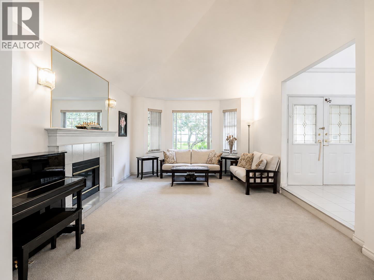
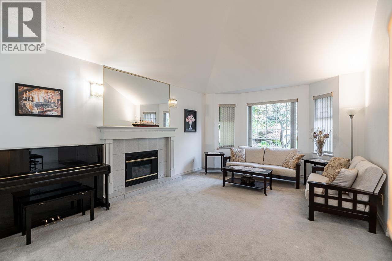
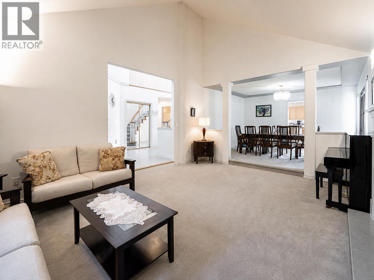
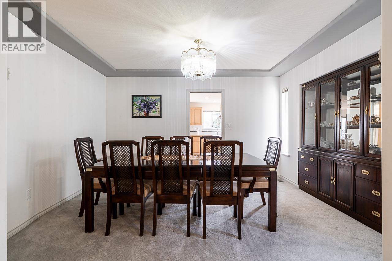
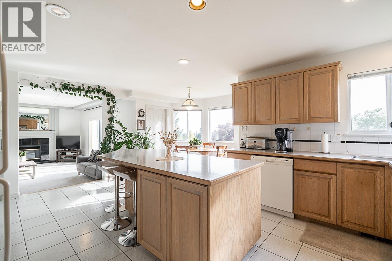
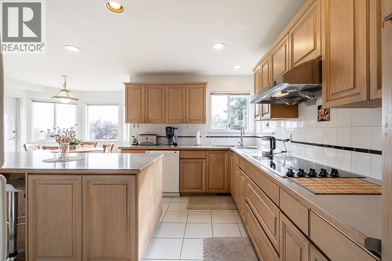
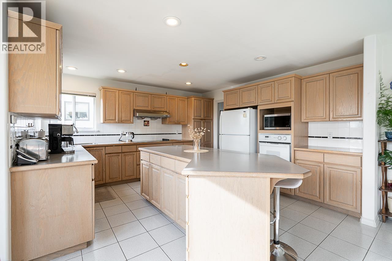
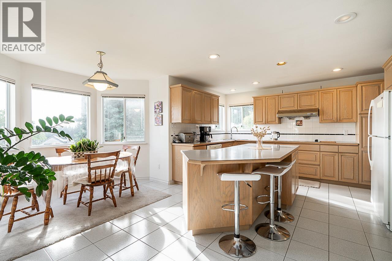
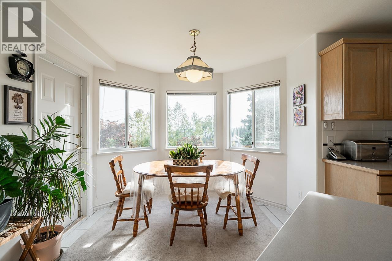
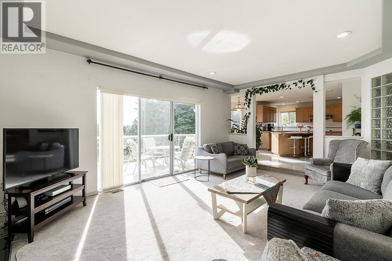
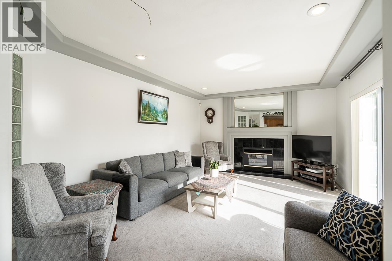
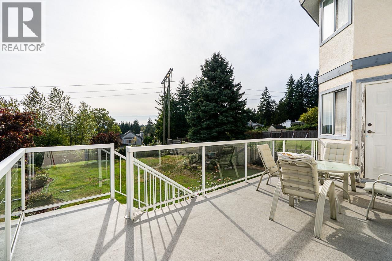
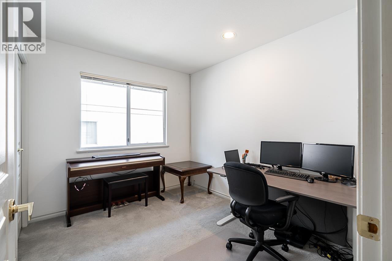
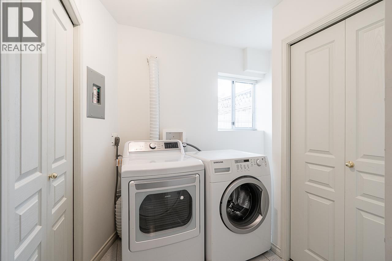
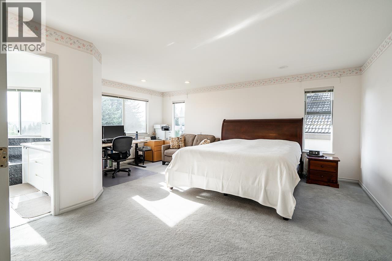
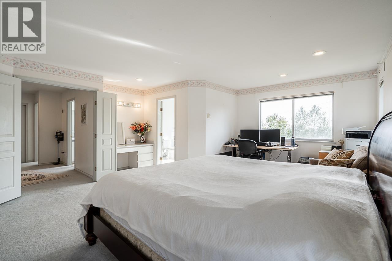
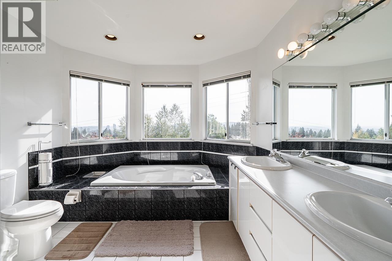
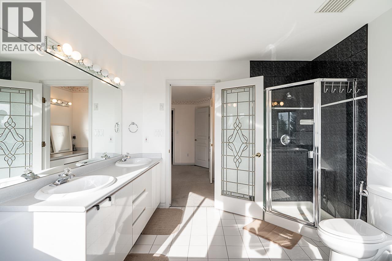
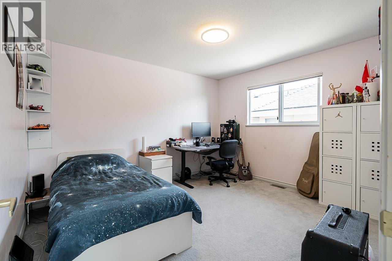
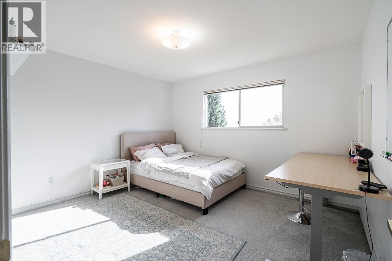
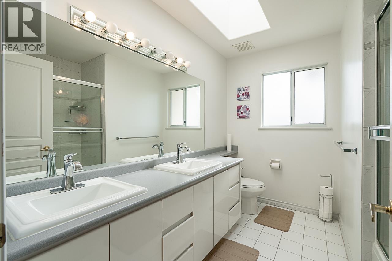
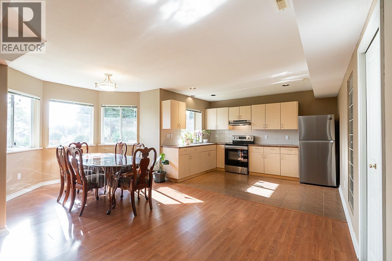
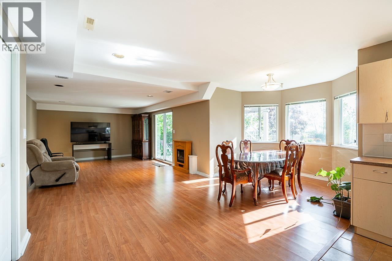
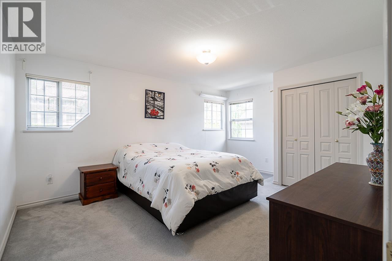
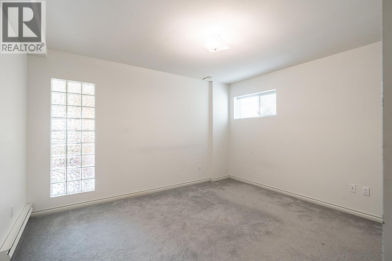
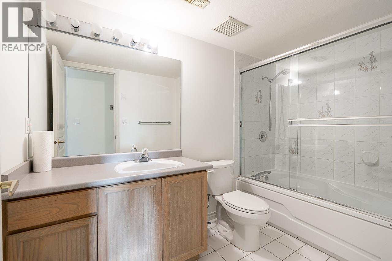
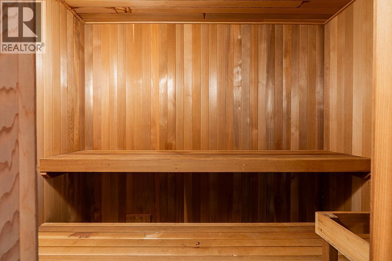
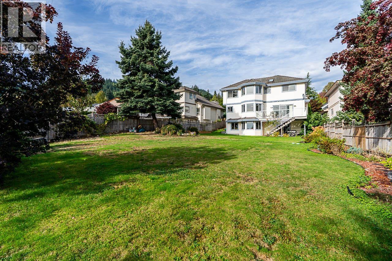
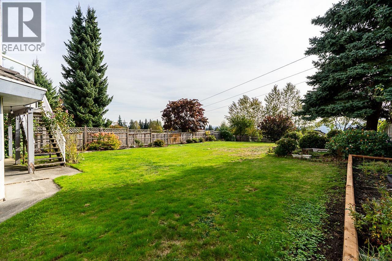
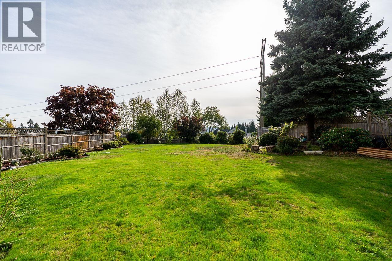
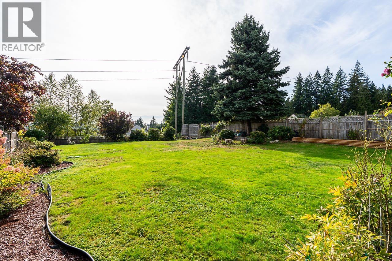
Tucked away on a quiet crescent in arguably one of Westwood Plateau's most sought-after pockets, this exquisite home sits on a 10,500 SqFt level lot with a fully fenced backyard and offers over 4,300 SqFt across 3 levels, including a walkout basement. With great south-facing city and mountain views throughout, the main floor features a generous living space, vaulted ceilings, formal dining & a well-appointed kitchen with a large centre island. Upstairs offers 4 spacious bdrms, including a private primary suite with walk-in closet, spa-inspired ensuite & beautiful views. The lower level includes a walkout, bright 1 bdrm plus large den (2 bdrm) suite with separate private entrance, laundry, and sauna. Conveniently located just minutes from Town Centre Park, schools & everyday amenities. (id:41617)
- Fireplace Present
- Yes
- Appliances
- All, Central Vacuum
- Basement
- Full (Finished)
- Building Type
- House
- Amenities Nearby
- Golf Course, Recreation, Shopping
- Parking
- Garage
Tucked away on a quiet crescent in arguably one of Westwood Plateau's most sought-after pockets, this exquisite home sits on a 10,500 SqFt level lot with a fully fenced backyard and offers over 4,300 SqFt across 3 levels, including a walkout basement. With great south-facing city and mountain views throughout, the main floor features a generous living space, vaulted ceilings, formal dining & a well-appointed kitchen with a large centre island. Upstairs offers 4 spacious bdrms, including a private primary suite with walk-in closet, spa-inspired ensuite & beautiful views. The lower level includes a walkout, bright 1 bdrm plus large den (2 bdrm) suite with separate private entrance, laundry, and sauna. Conveniently located just minutes from Town Centre Park, schools & everyday amenities. (id:41617)
| Status | Active |
|---|---|
| Prop. Type | Single Family |
| MLS Num. | R3158199 |
| Bedrooms | 6 |
| Bathrooms | 4 |
| Area | 4,388.02 sqft |
| $/sqft | 400.39 |
| Year Built | 1992 |

2620 LIMESTONE PLACE
- Price:
- $1,768,000
- Location:
- V3E2V1, Coquitlam
1119 HAMMOND AVENUE
- Price:
- $1,789,000
- Location:
- V3K2P2, Coquitlam
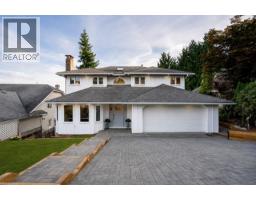
2824 NASH DRIVE
- Price:
- $1,775,000
- Location:
- V3B6V5, Coquitlam
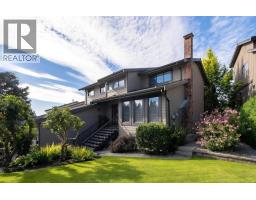
1410 LANSDOWNE DRIVE
- Price:
- $1,738,000
- Location:
- V3E1Y4, Coquitlam
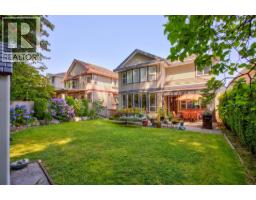
1708 PADDOCK DRIVE
- Price:
- $1,750,000
- Location:
- V3E3N8, Coquitlam