
32 4375 CORMORANT WAY
Delta, British Columbia V4M0G3$679,900
1,405.98 sqft
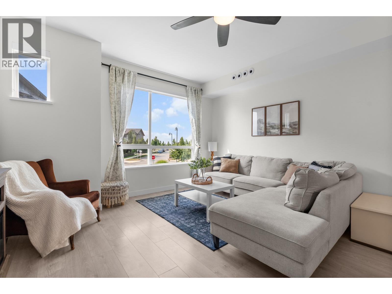
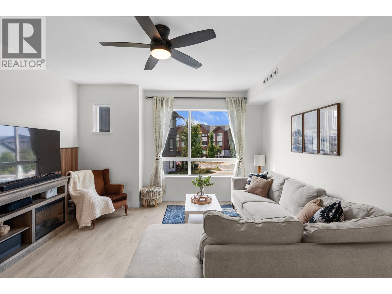
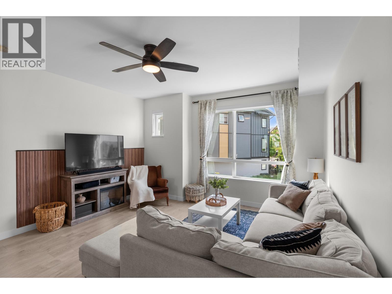
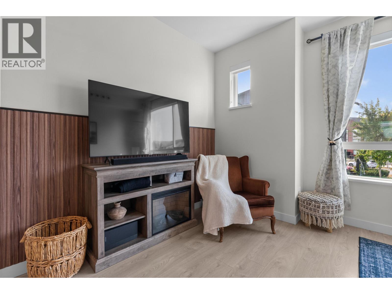
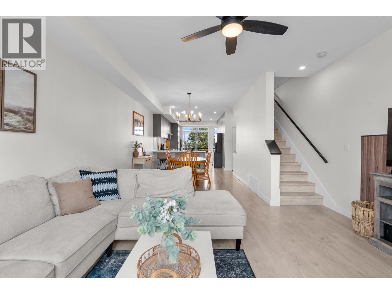
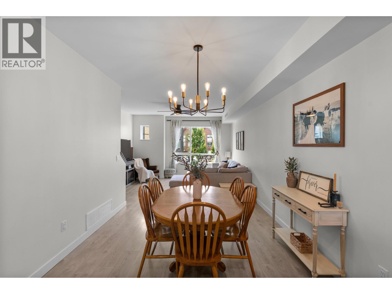
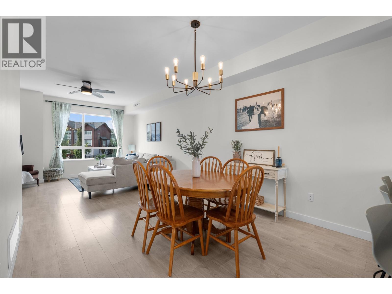
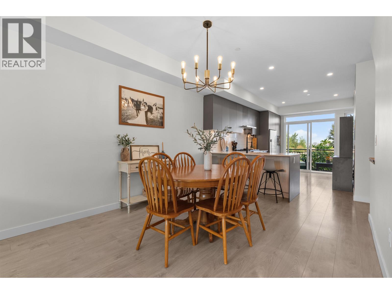
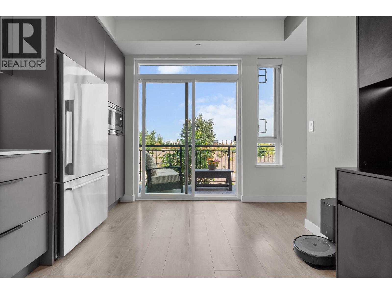
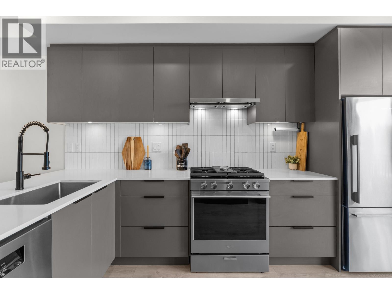
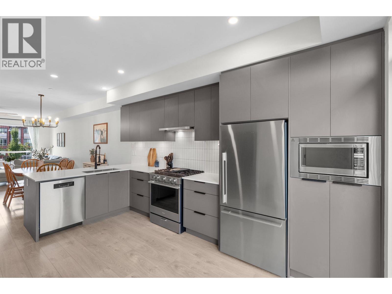
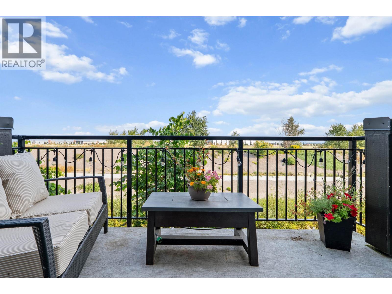
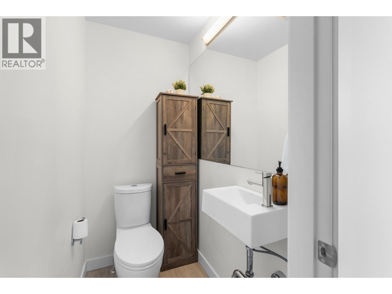
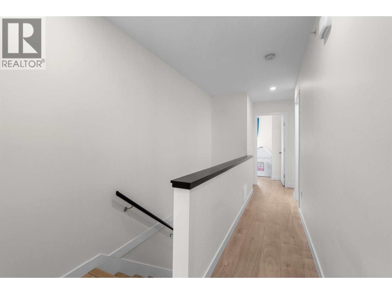
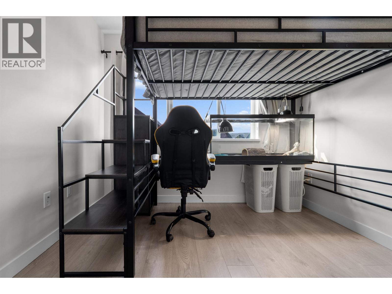
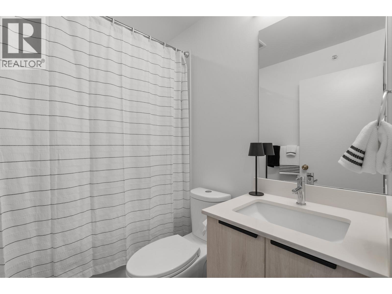
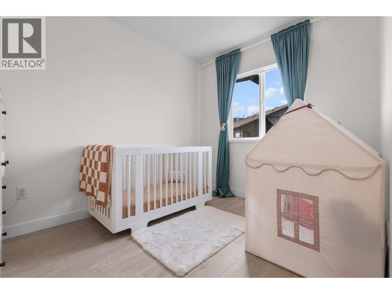
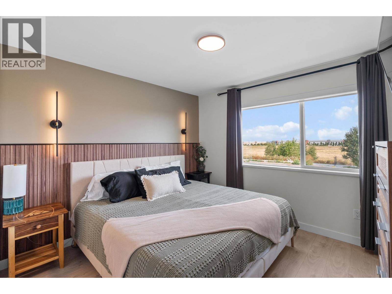
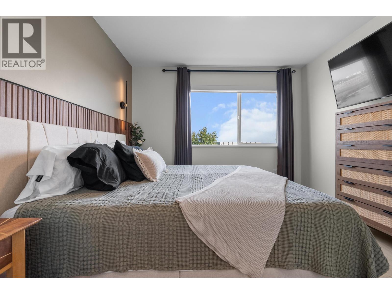
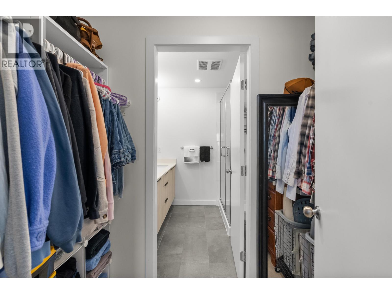
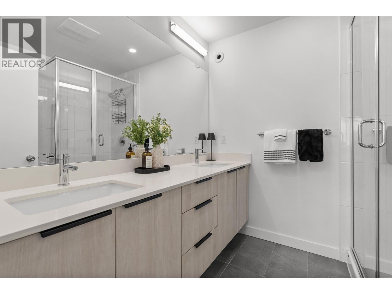
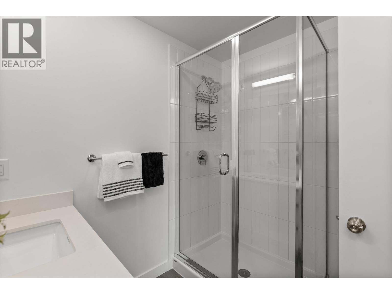
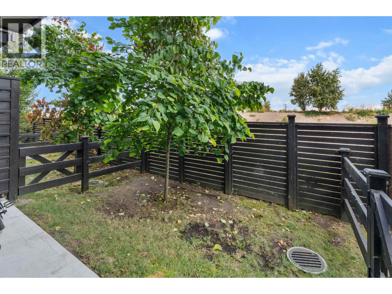
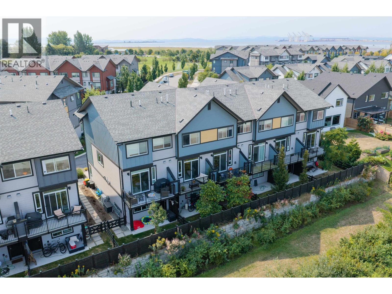
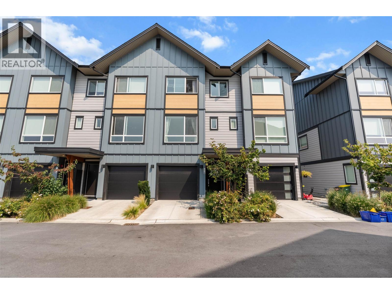
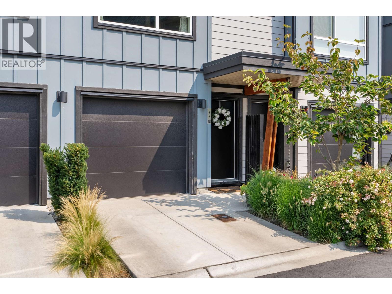
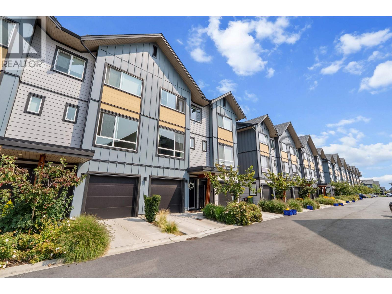
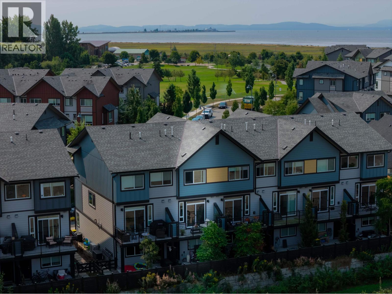
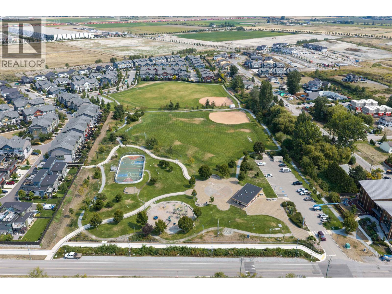
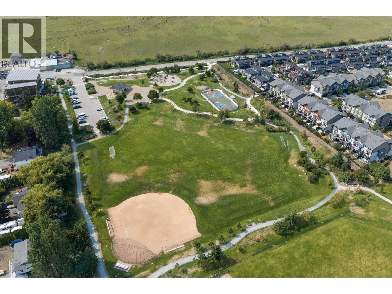
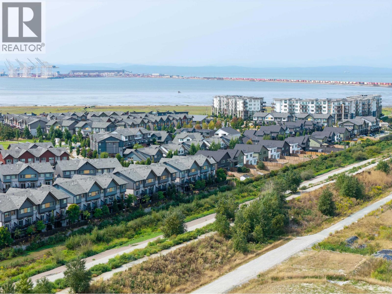
Welcome to Boardwalk, Tsawwassen's premier master-planned waterfront community by Aquilini! This bright and spacious 1,406 sq. ft. townhome offers 3 bedrooms and 2.5 bathrooms in a functional layout ideal for family living. Wide-plank laminate flooring, large windows fill the open-concept main level with natural light, while a generous patio off the kitchen is perfect for outdoor dining, plus a semi-private backyard with covered patio. Steps from the front door, enjoy a community playground and resort-style clubhouse with an outdoor pool, hot tub, gym, and kids' zone. Ideally located near shopping, dining, waterfront trails, and BC Ferries, this home offers the perfect balance of coastal living and everyday convenience. (id:41617)
- Building Type
- Row / Townhouse
- Amenities
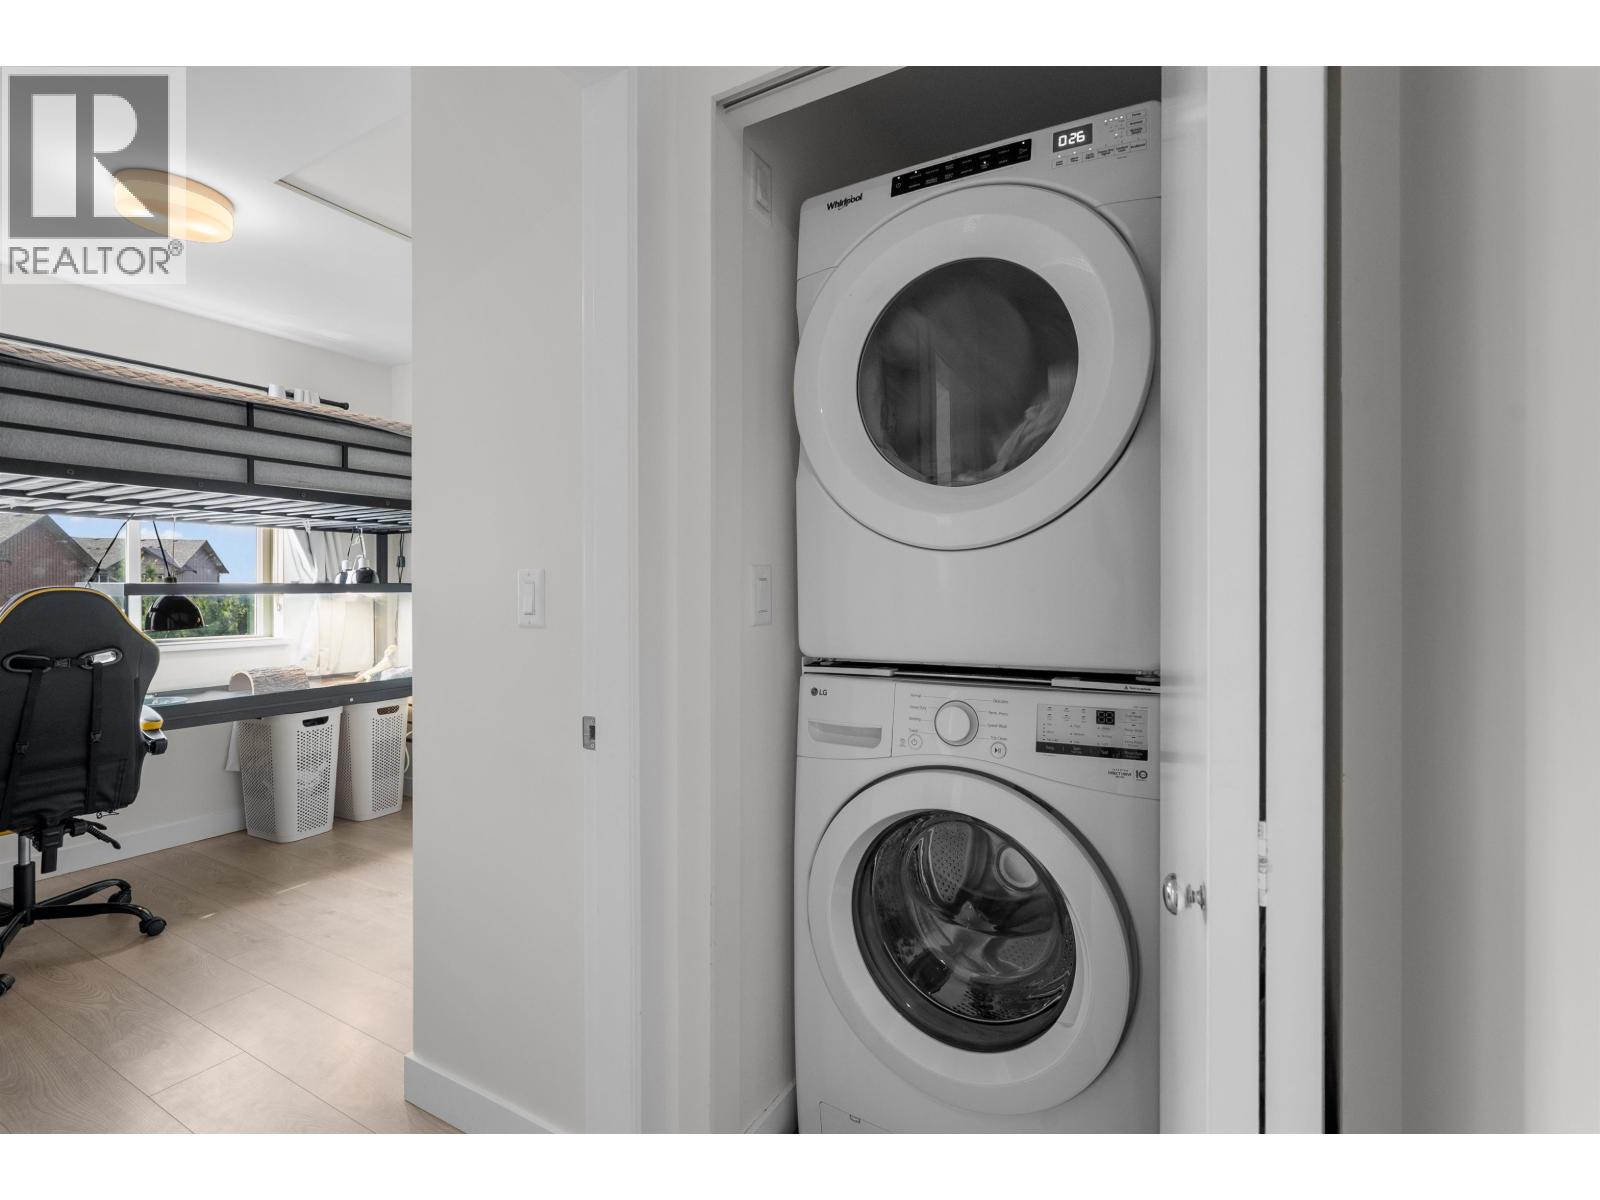
- Exercise Centre, Laundry - In Suite, Recreation Centre
- Attached Structures
- Clubhouse
- Amenities Nearby
- Playground
- Maintenance Fees
- $371.26 Monthly
- Community Features
- Pets Allowed, Pets Allowed With Restrictions
- Pool Type
- Outdoor pool
Welcome to Boardwalk, Tsawwassen's premier master-planned waterfront community by Aquilini! This bright and spacious 1,406 sq. ft. townhome offers 3 bedrooms and 2.5 bathrooms in a functional layout ideal for family living. Wide-plank laminate flooring, large windows fill the open-concept main level with natural light, while a generous patio off the kitchen is perfect for outdoor dining, plus a semi-private backyard with covered patio. Steps from the front door, enjoy a community playground and resort-style clubhouse with an outdoor pool, hot tub, gym, and kids' zone. Ideally located near shopping, dining, waterfront trails, and BC Ferries, this home offers the perfect balance of coastal living and everyday convenience. (id:41617)
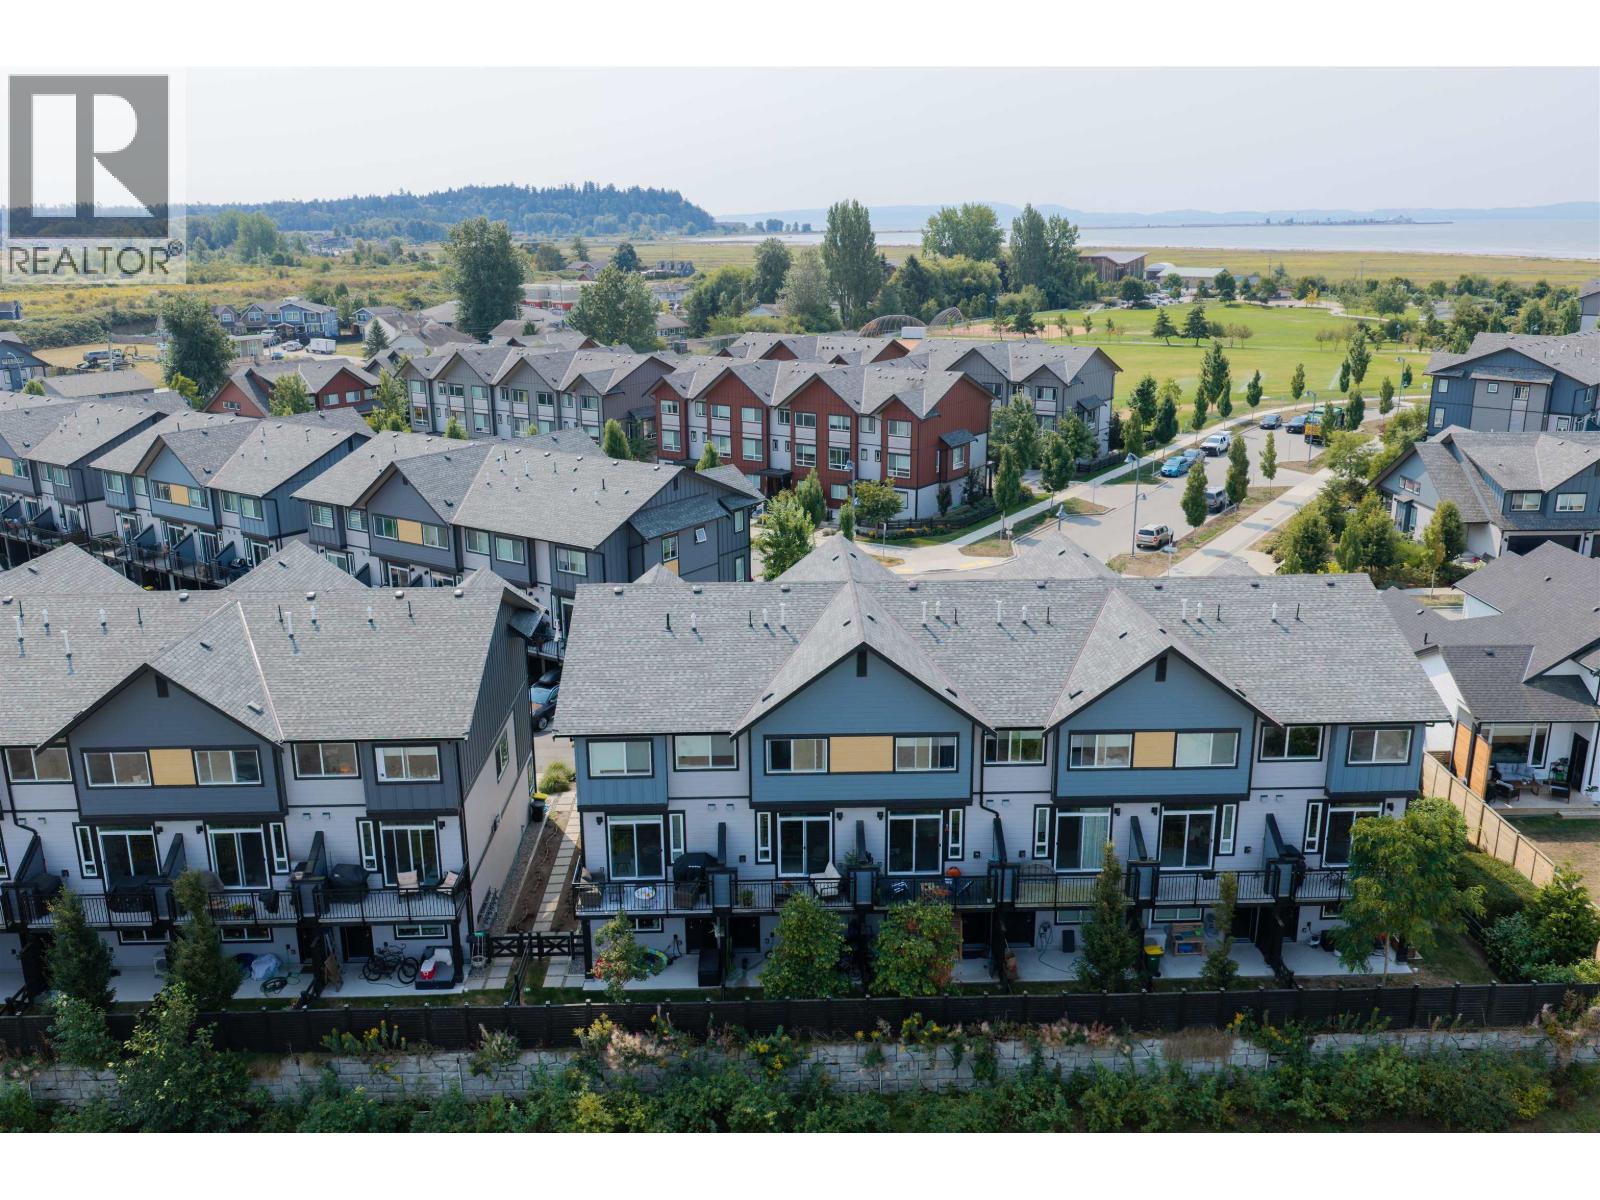
| Status | Active |
|---|---|
| Prop. Type | Single Family |
| MLS Num. | R3159229 |
| Bedrooms | 3 |
| Bathrooms | 3 |
| Area | 1,405.98 sqft |
| $/sqft | 483.58 |
| Year Built | 2023 |
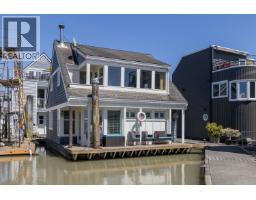
36 3459 W RIVER ROAD
- Price:
- $685,000
- Location:
- V4K4Y9, Delta
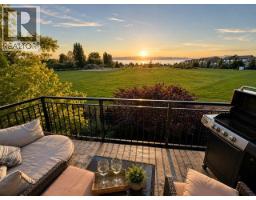
9 4408 CORMORANT WAY
- Price:
- $684,988
- Location:
- V4M0E9, Tsawwassen
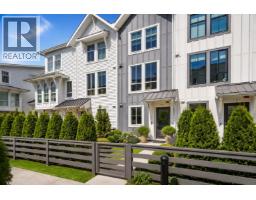
81 4638 ORCA WAY
- Price:
- $685,000
- Location:
- V4M0C2, Delta
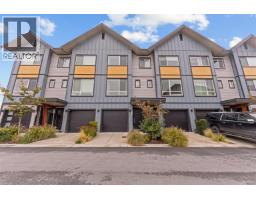
30 4375 CORMORANT WAY
- Price:
- $689,900
- Location:
- V4M0G3, Tsawwassen
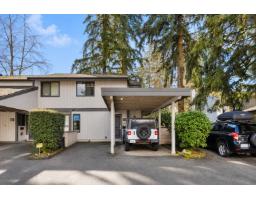
53 6712 BAKER ROAD
- Price:
- $669,000
- Location:
- V4E2V3, Delta