
5 14877 60 AVENUE
Surrey, British Columbia V3S1R8$849,900
2,097.99 sqft
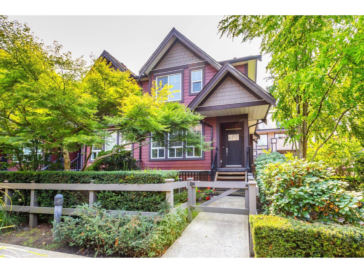
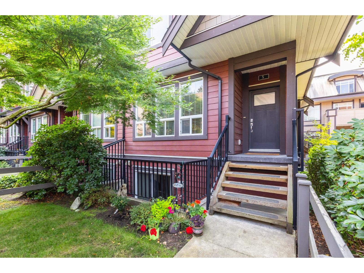
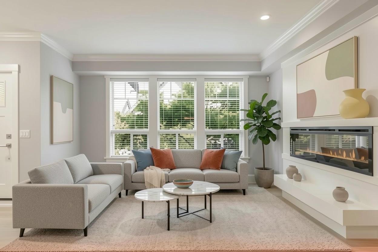
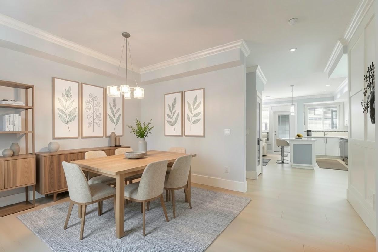
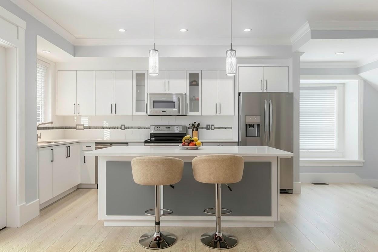
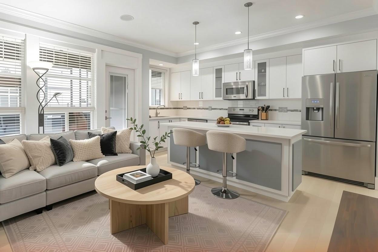
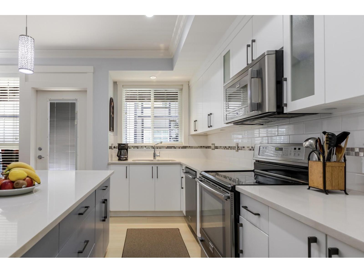
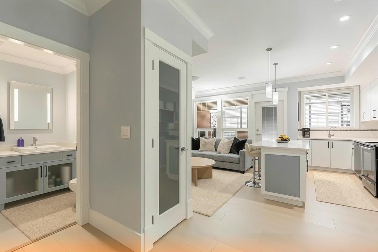
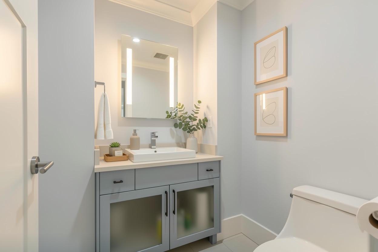
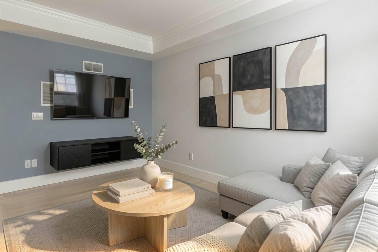
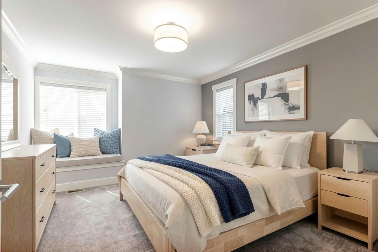
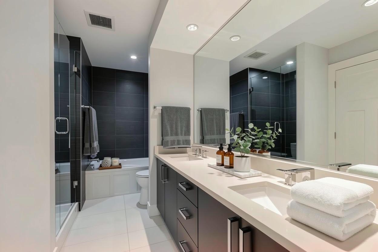
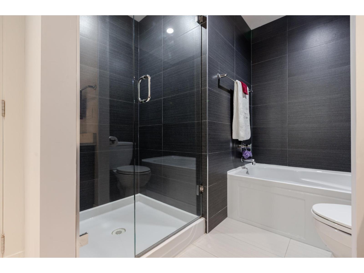
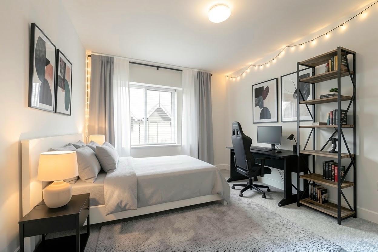
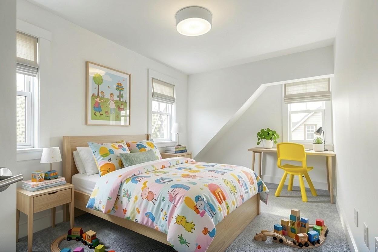
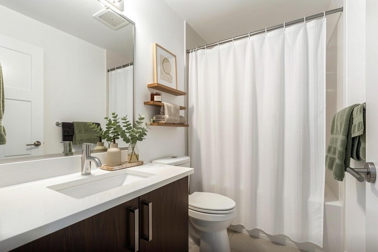
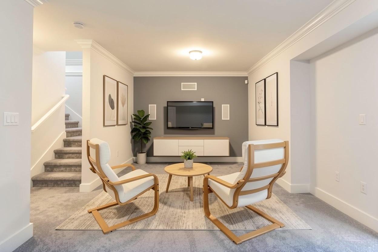
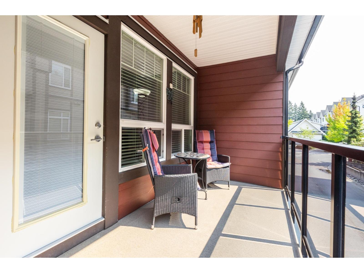
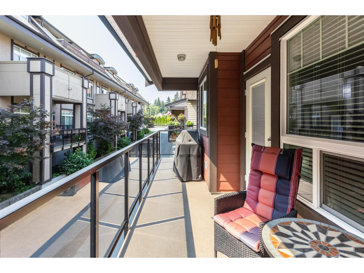
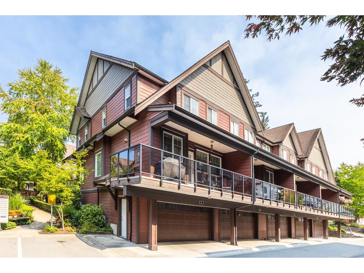
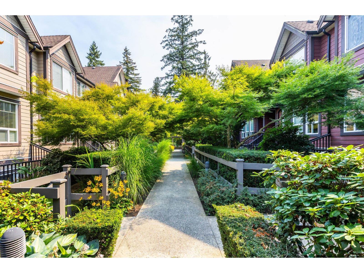
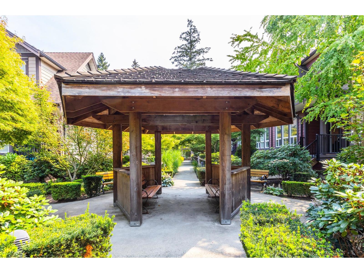
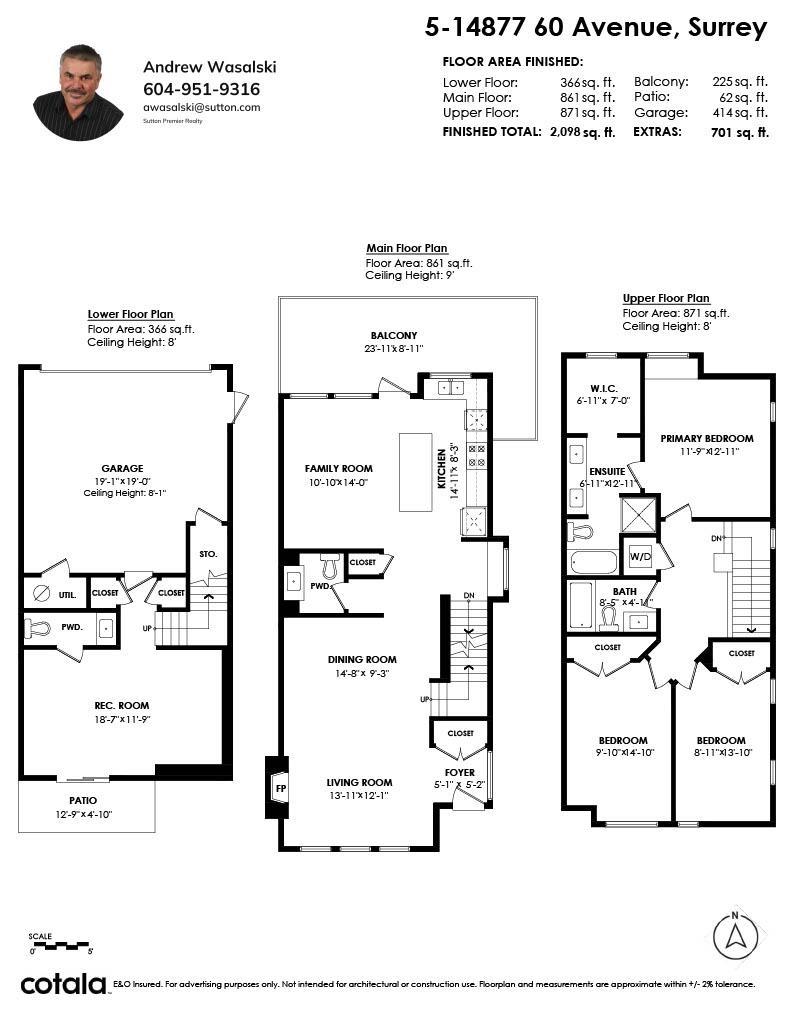
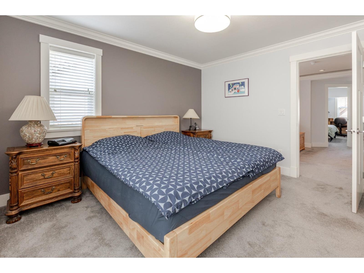
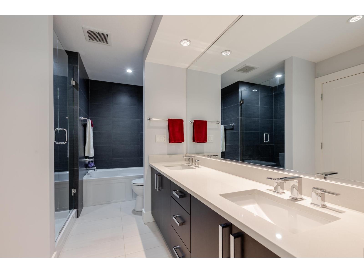
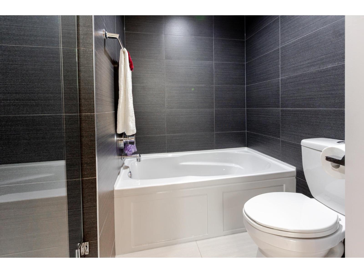
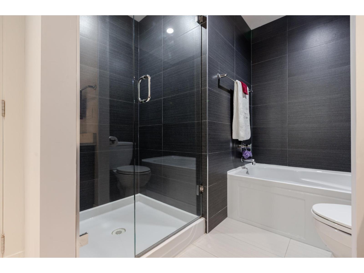
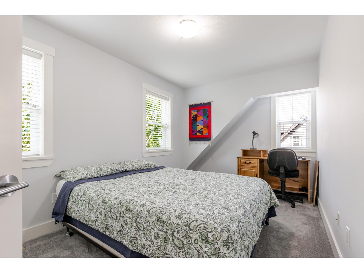
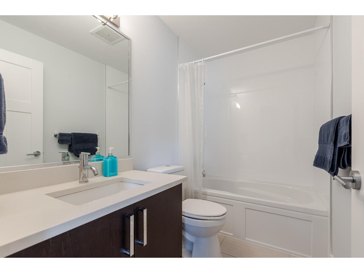
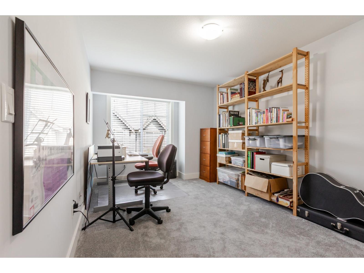
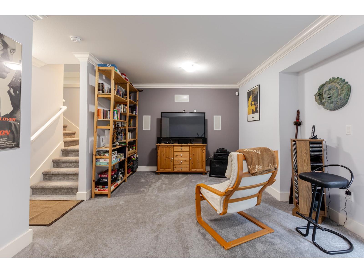
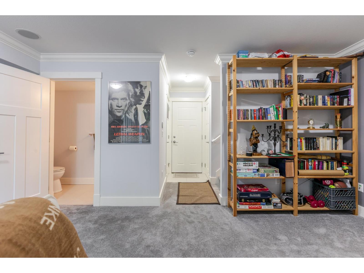
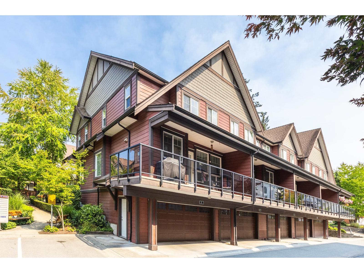
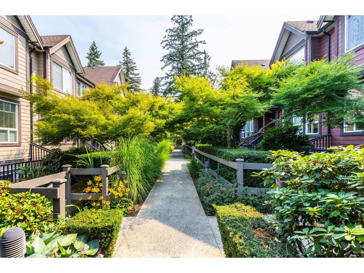
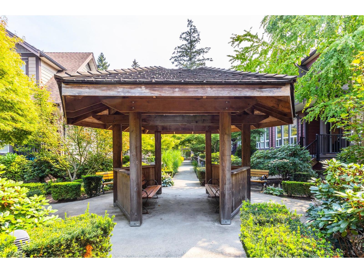
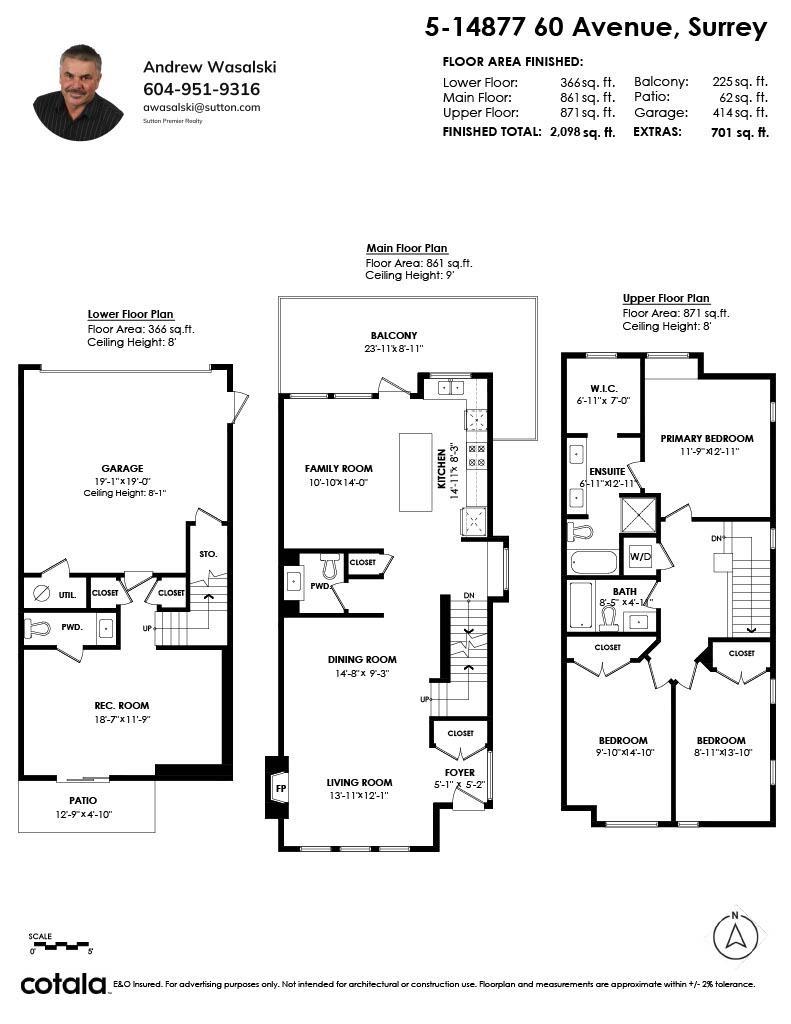
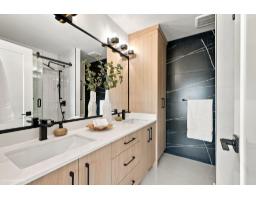
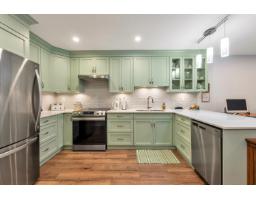
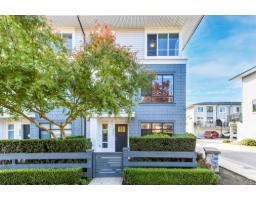
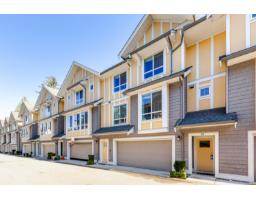
LUMINA townhouse complex equipped with energy saving geothermal heating and AC cooling system, located in the heart of Sullivan Station near shopping, parks and all levels of school. This bright corner unit boasts 2,098 sqft of living space with formal living, dinning and family rooms on the main floor, 3 spacious bedrooms on upper floor, 4 bathrooms and huge rec room in the basement. This home features double side by side garage wired for EV charger, wrap around sundeck, custom cabinetry, quartz counter tops, S/S appliances, crown molding, soaker bathtub. Recently upgraded fridge, Geothermal Climate Master unit, garburator, hot water tank and flooring. Some photos are virtually staged. Cats and dogs OK, no restriction on size and number of pets. (id:41617)
- Fireplace Present
- Yes
- Appliances
- Washer, Dryer, Refrigerator, Stove, Dishwasher, Compactor, Garage door opener, Microwave, Central Vacuum
- Basement
- Full (Finished)
- Building Type
- Row / Townhouse
- Amenities
- Air Conditioning, Laundry - In Suite
- Total Stories
- 3
- Utilities
- ElectricityWater
- Parking
- Garage, Visitor Parking
- Maintenance Fees
- $611.03 Monthly
- Community Features
- Pets Allowed, Rentals Allowed
LUMINA townhouse complex equipped with energy saving geothermal heating and AC cooling system, located in the heart of Sullivan Station near shopping, parks and all levels of school. This bright corner unit boasts 2,098 sqft of living space with formal living, dinning and family rooms on the main floor, 3 spacious bedrooms on upper floor, 4 bathrooms and huge rec room in the basement. This home features double side by side garage wired for EV charger, wrap around sundeck, custom cabinetry, quartz counter tops, S/S appliances, crown molding, soaker bathtub. Recently upgraded fridge, Geothermal Climate Master unit, garburator, hot water tank and flooring. Some photos are virtually staged. Cats and dogs OK, no restriction on size and number of pets. (id:41617)
| Status | Active |
|---|---|
| Prop. Type | Single Family |
| MLS Num. | R3159136 |
| Bedrooms | 3 |
| Bathrooms | 4 |
| Area | 2,097.99 sqft |
| $/sqft | 405.1 |
| Year Built | - |

28 10527 155 STREET
- Price:
- $860,000
- Location:
- V3R0S1, Surrey
1 17432 58 AVENUE
- Price:
- $849,000
- Location:
- V3S1L2, Surrey
83 16318 82 AVENUE
- Price:
- $838,000
- Location:
- V4N0N9, Surrey
401 18505 LAURENSEN PLACE
- Price:
- $844,900
- Location:
- V4N6R7, Surrey
26 9688 162A STREET
- Price:
- $835,000
- Location:
- V4N6V3, Surrey