
112 34588 MARSHALL ROAD
Abbotsford, British Columbia V2S3N3$869,900
2,081.96 sqft
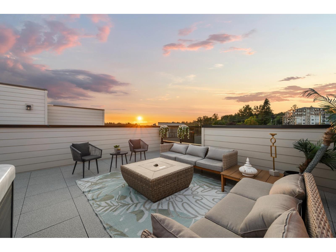
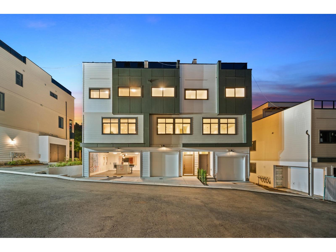
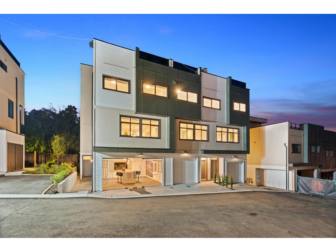
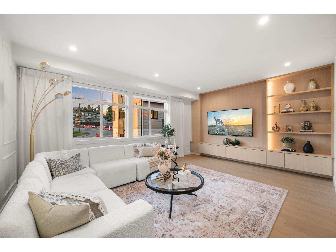
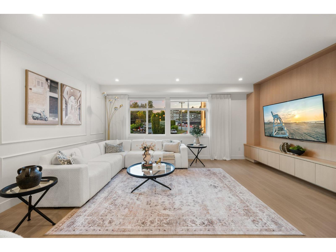
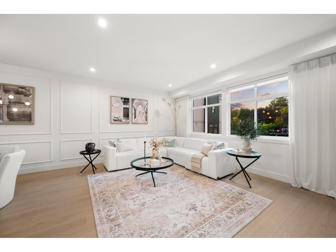
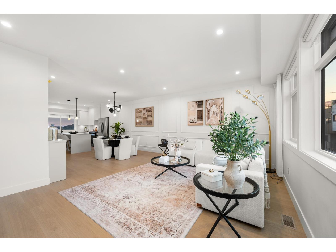
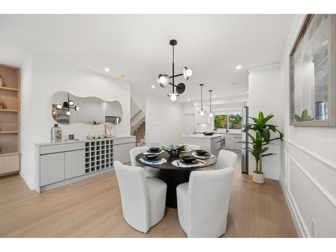
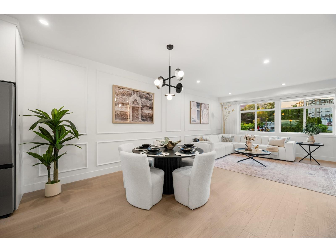
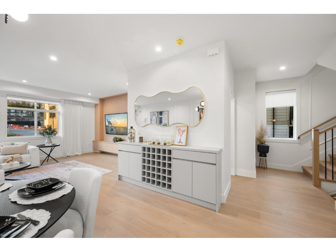
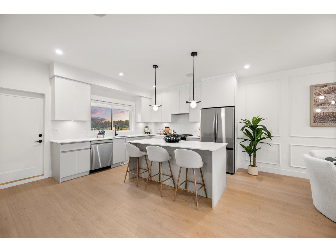
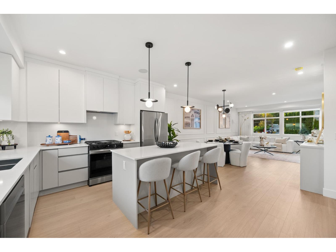
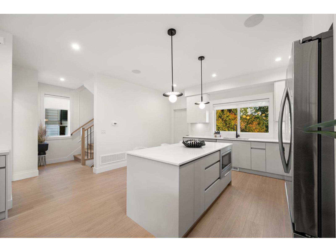
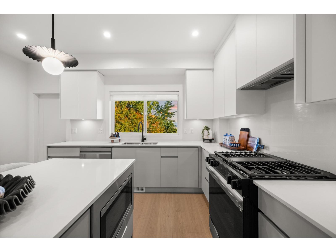
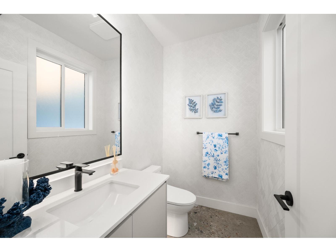
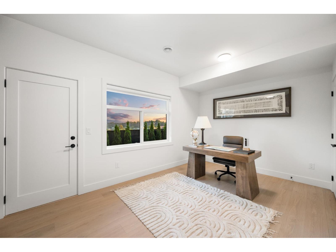
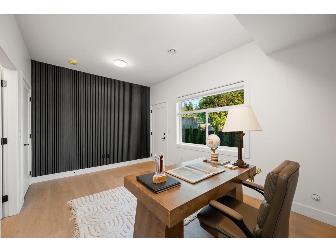
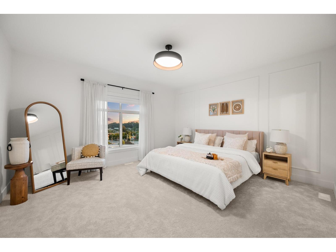
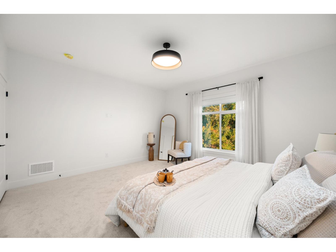
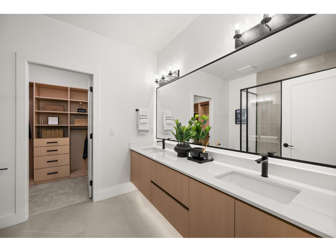
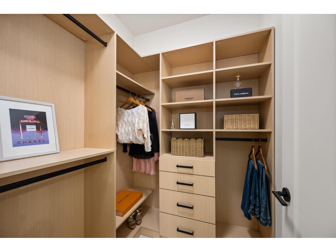
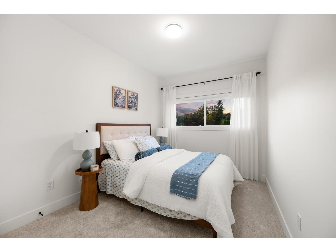
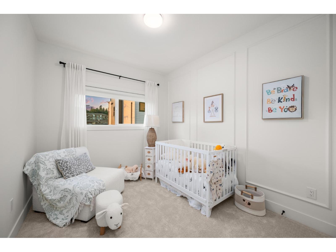
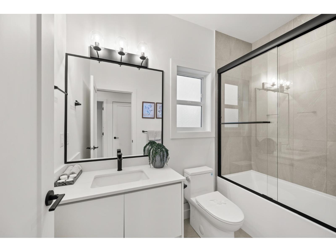
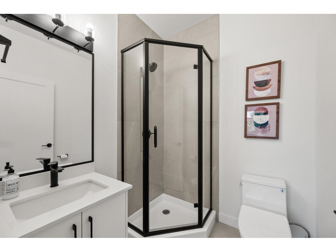
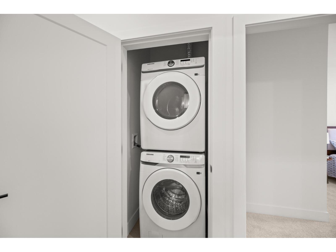
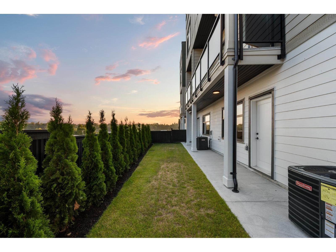
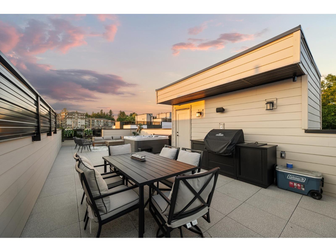
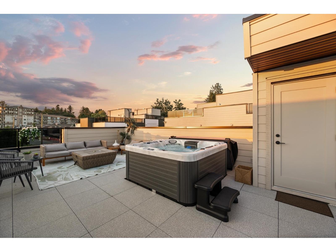
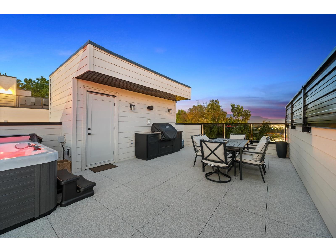
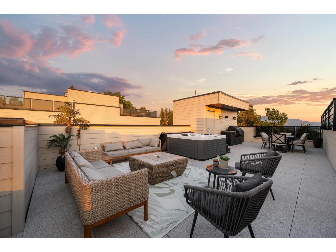
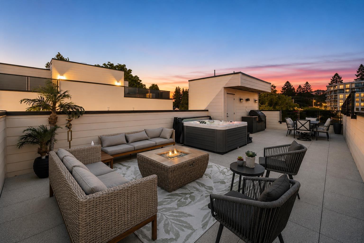
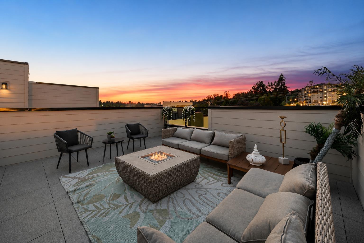
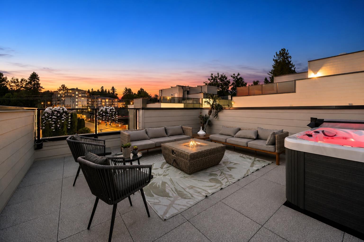
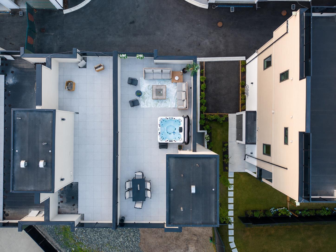
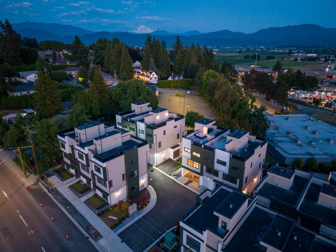
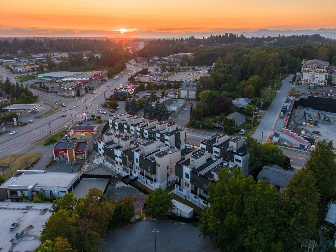
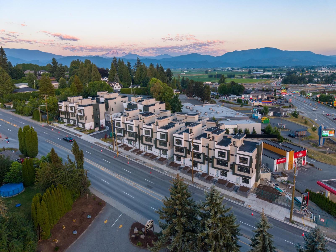
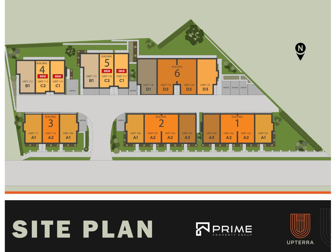
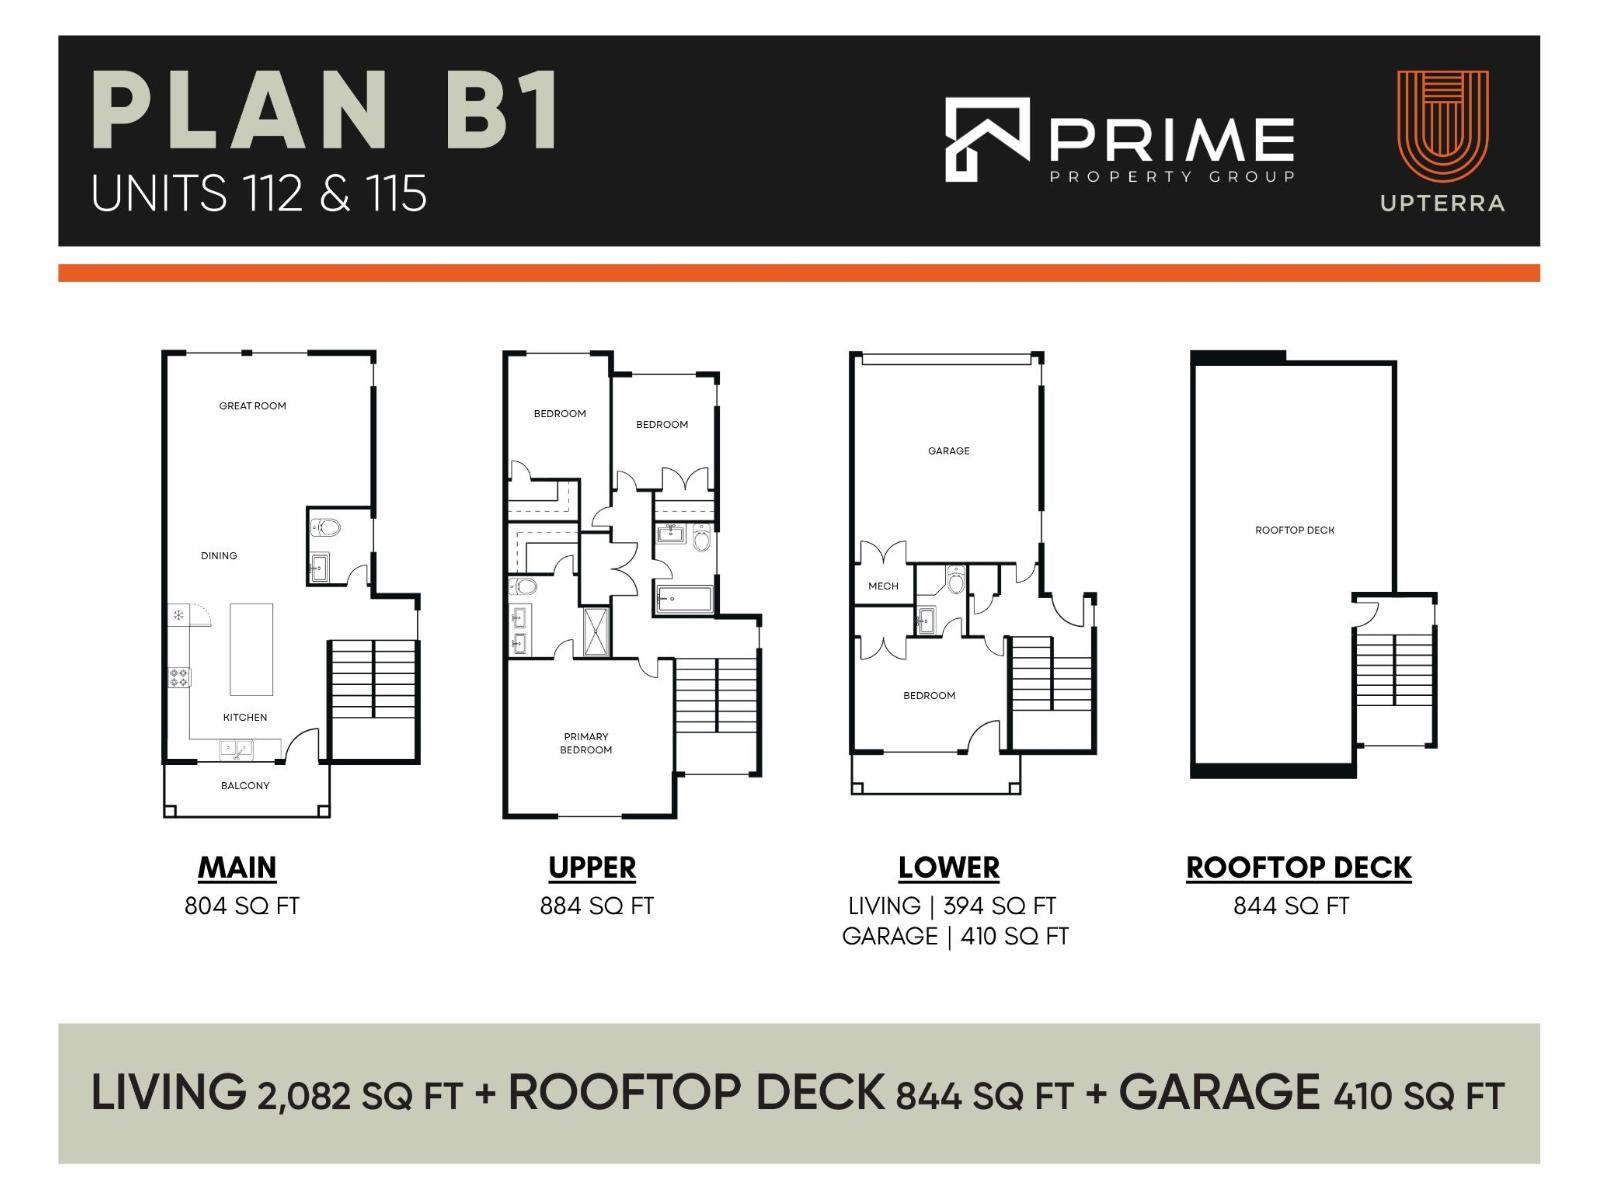
One of the largest plans at Upterra, and there are only two of them! Plan B gives you room to spread out: a wide open main floor with great room, dining, island kitchen, powder room and balcony. Three bedrooms up, primary with walk-in closet and ensuite, plus full bath and laundry. Built-in shelving in every closet. On the ground floor, a fourth bedroom with its own bathroom - ideal for guests or in-laws - and a side-by-side double garage. And the rooftop deck? Hot tub rough-in, a view and room to entertain. Central A/C and gas range included - nothing extra to pay! EV roughed-in. Step Code 4 built for lower bills. Steps to amenities in the McMillan Elementary and Yale Secondary catchments. Open Houses every Wed 3-6 PM, Sat & Sun 2-4 PM. (id:41617)
- Appliances
- Washer, Dryer, Refrigerator, Stove, Dishwasher
- Basement
- Partial (Partially finished)
- Building Type
- Row / Townhouse
- Amenities
- Laundry - In Suite
- Total Stories
- 3
- Utilities
- ElectricityNatural GasWater
- Parking
- Garage
- Maintenance Fees
- $420.25 Monthly
- Community Features
- Pets Allowed With Restrictions, Rentals Allowed With Restrictions
One of the largest plans at Upterra, and there are only two of them! Plan B gives you room to spread out: a wide open main floor with great room, dining, island kitchen, powder room and balcony. Three bedrooms up, primary with walk-in closet and ensuite, plus full bath and laundry. Built-in shelving in every closet. On the ground floor, a fourth bedroom with its own bathroom - ideal for guests or in-laws - and a side-by-side double garage. And the rooftop deck? Hot tub rough-in, a view and room to entertain. Central A/C and gas range included - nothing extra to pay! EV roughed-in. Step Code 4 built for lower bills. Steps to amenities in the McMillan Elementary and Yale Secondary catchments. Open Houses every Wed 3-6 PM, Sat & Sun 2-4 PM. (id:41617)
| Status | Active |
|---|---|
| Prop. Type | Single Family |
| MLS Num. | R3159761 |
| Bedrooms | 4 |
| Bathrooms | 4 |
| Area | 2,081.96 sqft |
| $/sqft | 417.83 |
| Year Built | - |

32659 WILLINGDON CRESCENT
- Price:
- $874,900
- Location:
- V2T1S1, Abbotsford
2270 MIDAS STREET
- Price:
- $875,000
- Location:
- V2S4R2, Abbotsford
13 31501 UPPER MACLURE ROAD
- Price:
- $878,000
- Location:
- V2T5S6, Abbotsford
6531 PIMLICO WAY
- Price:
- $874,800
- Location:
- V6Y2Y1, Richmond
33324 WREN CRESCENT
- Price:
- $874,900
- Location:
- V2S5W1, Abbotsford