
306 3535 146A STREET
Surrey, British Columbia V4P0H2$688,000
1,127.95 sqft
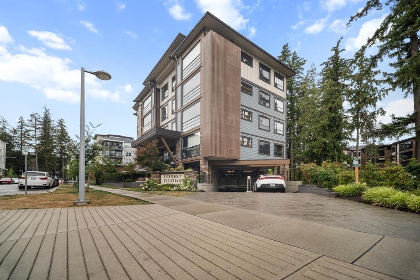
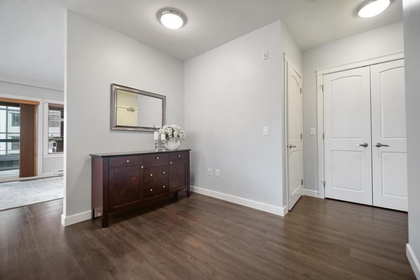
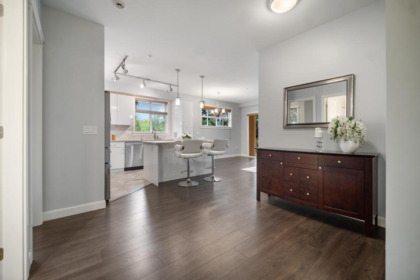
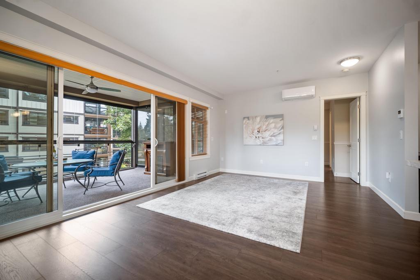
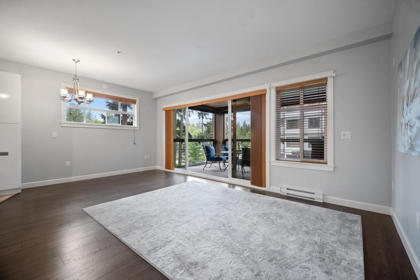
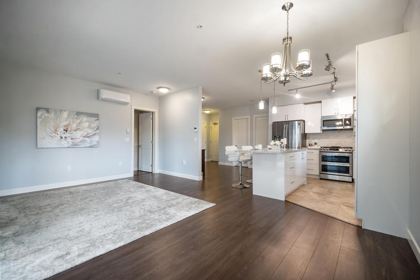
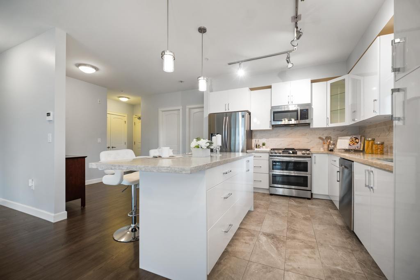
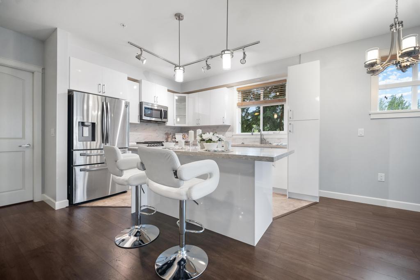
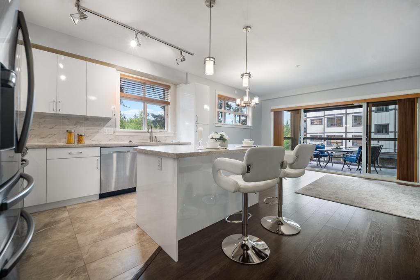
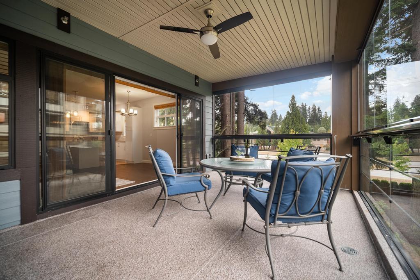
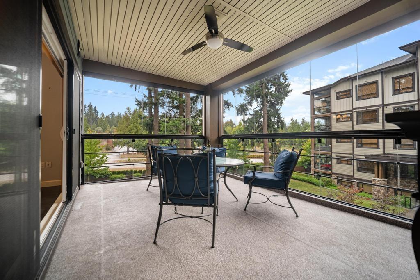
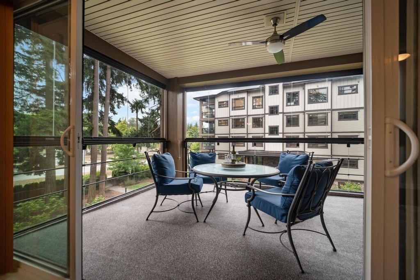
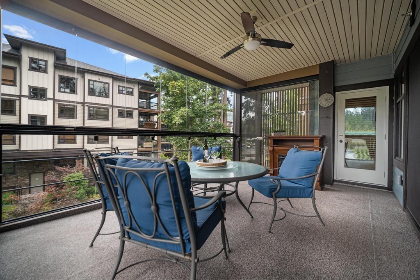
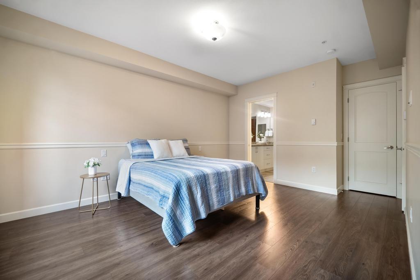
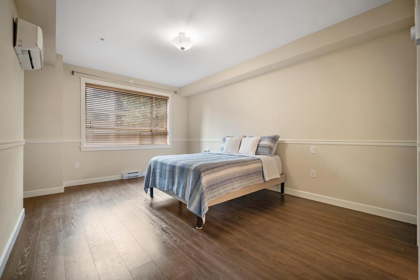
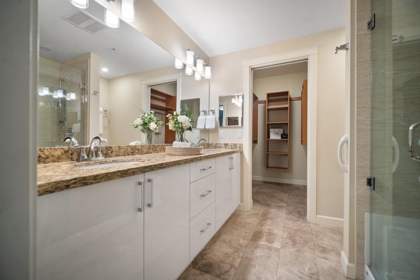
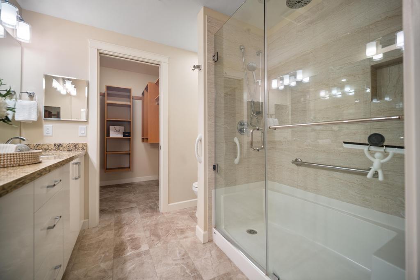
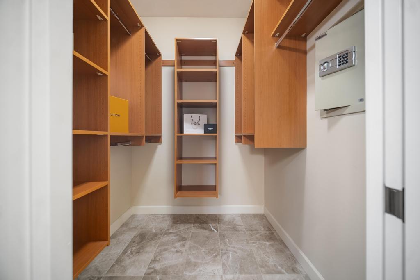
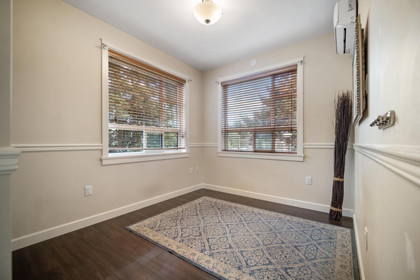
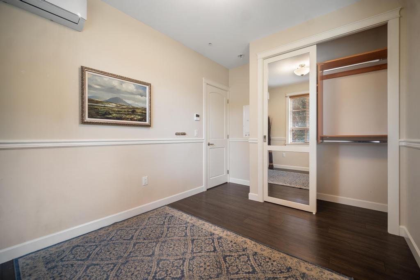
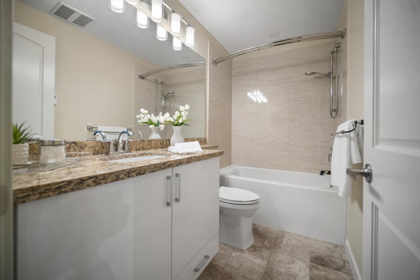
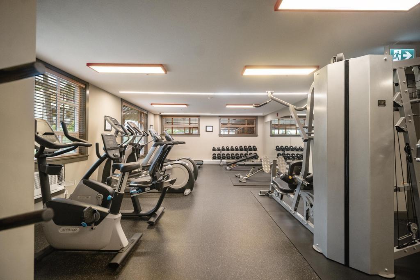
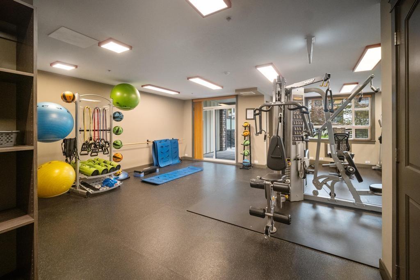
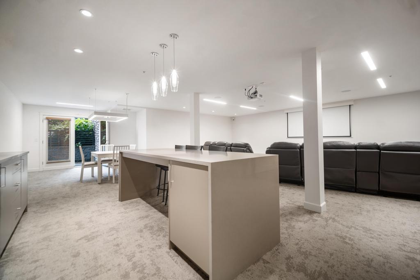
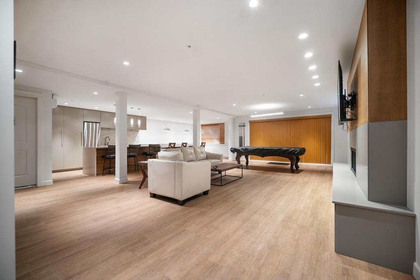
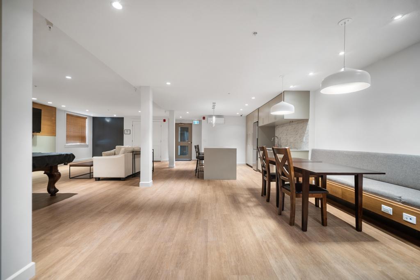
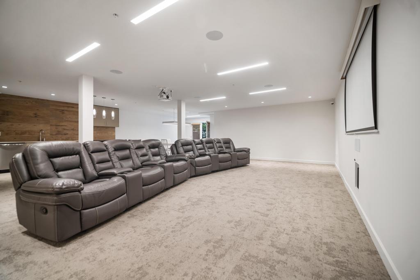
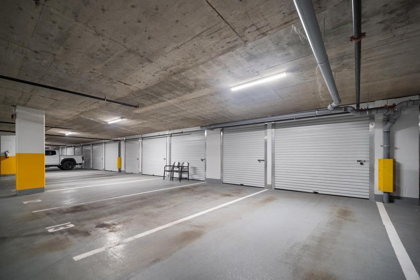
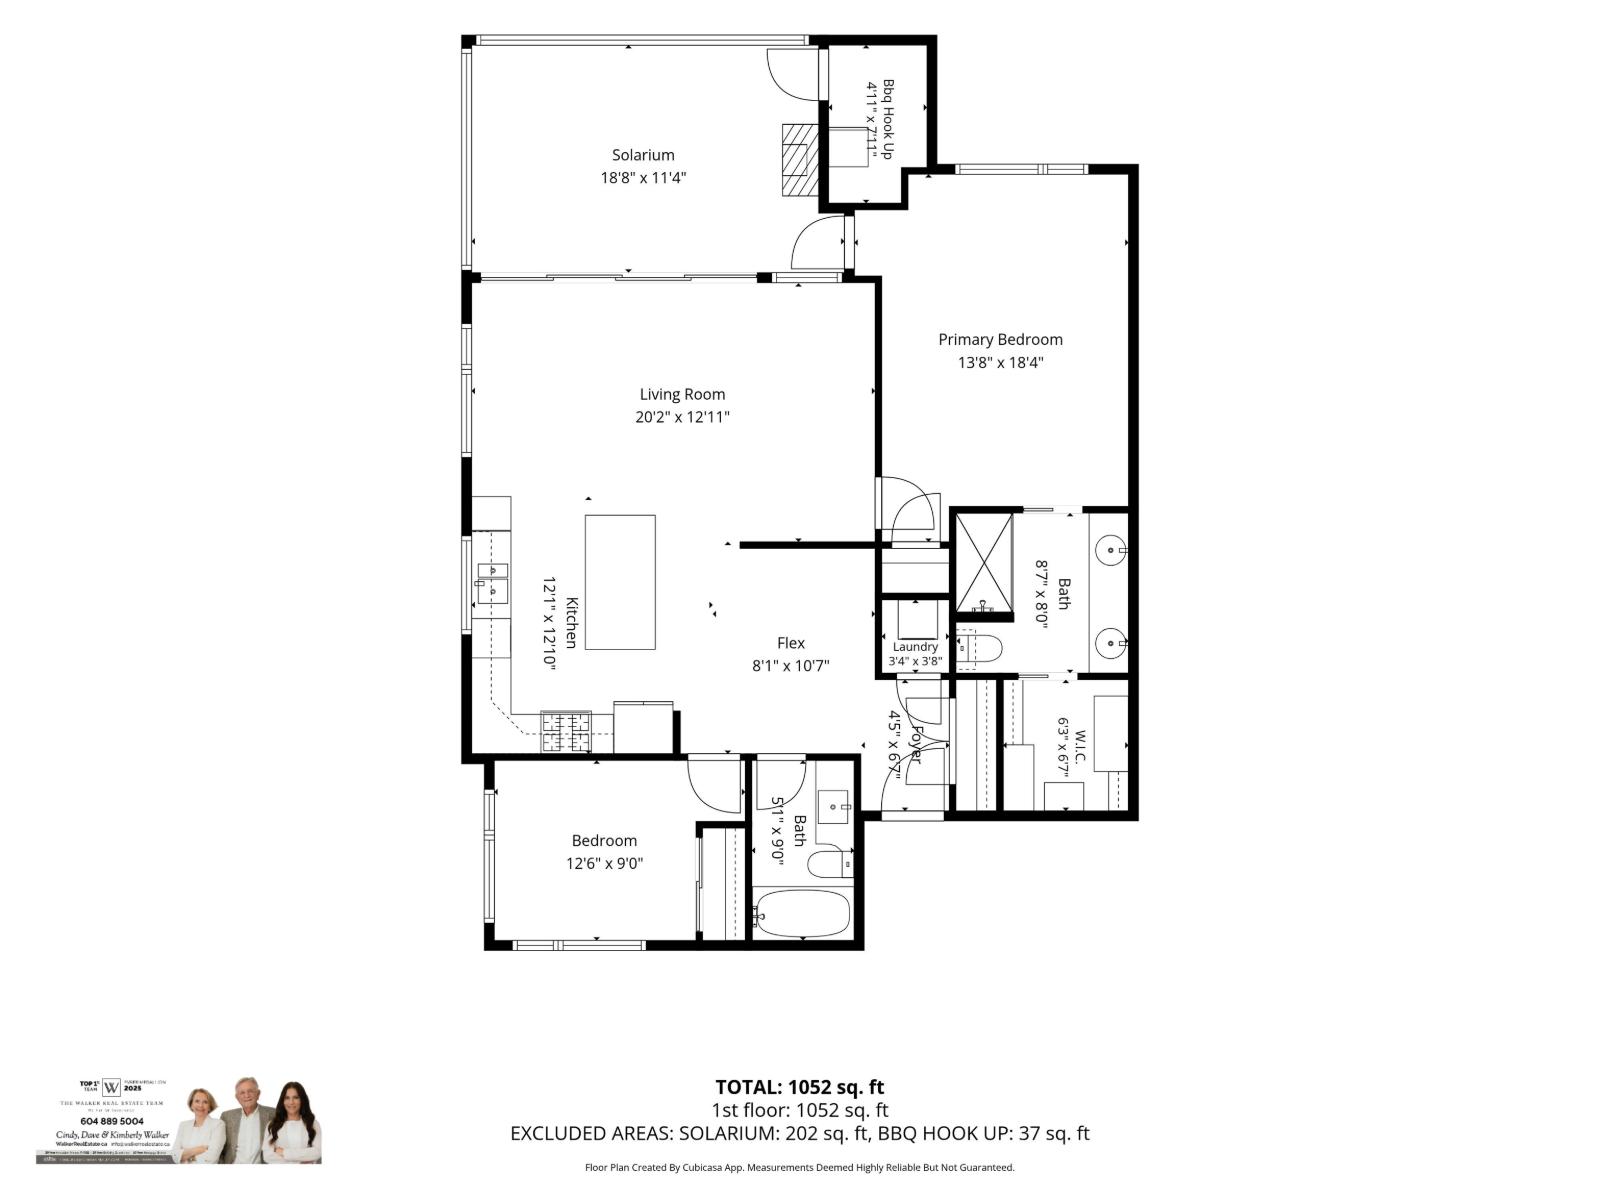
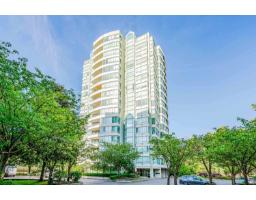
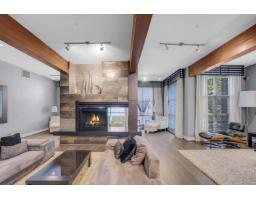
Forest Ridge By Quadra Homes. Luxury living near new 1,128 sq. ft., 2 bed, 2 bath south/west sunny private 3rd floor corner plan, 9 ft. ceilings, laminate flooring, white cabinets, quartz tops, extra wide shower, soaker tub. 229 sq. ft. solarium: retractable glass, portable electric fireplace, separate outdoor gas barbeque hook up. Overlooks Park, mini playground, putting green, exercise equipment. Air conditioning, 2 parking stalls, 1 with garage style storage locker. Amenities: fitness center, movie theatre, party rooms, guest suite, video security. 2 pets, no height or weight restriction. Excellent and walkable location to Choices Shopping Center, trail to Nico Mekel Riverbank. Minutes to Semiahmoo Trail/Elgin Schools, South Surrey Park/Ride. (id:41617)
- Fireplace Present
- Yes
- Appliances
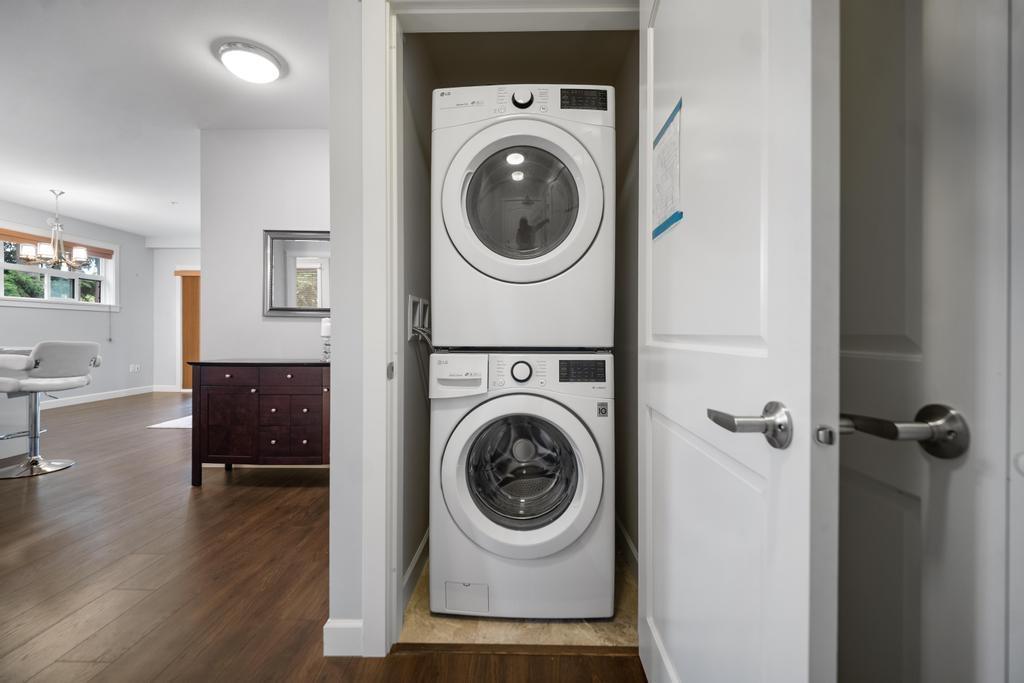
- Washer, Dryer, Refrigerator, Stove, Dishwasher, Garage door opener, Microwave
- Basement
- None (Unknown)
- Building Type
- Apartment
- Amenities
- Air Conditioning, Clubhouse, Exercise Centre, Guest Suite, Storage - Locker
- Total Stories
- 4
- Utilities
- ElectricityNatural GasWater
- Attached Structures
- Playground
- Parking
- Underground
- Maintenance Fees
- $600 Monthly
Forest Ridge By Quadra Homes. Luxury living near new 1,128 sq. ft., 2 bed, 2 bath south/west sunny private 3rd floor corner plan, 9 ft. ceilings, laminate flooring, white cabinets, quartz tops, extra wide shower, soaker tub. 229 sq. ft. solarium: retractable glass, portable electric fireplace, separate outdoor gas barbeque hook up. Overlooks Park, mini playground, putting green, exercise equipment. Air conditioning, 2 parking stalls, 1 with garage style storage locker. Amenities: fitness center, movie theatre, party rooms, guest suite, video security. 2 pets, no height or weight restriction. Excellent and walkable location to Choices Shopping Center, trail to Nico Mekel Riverbank. Minutes to Semiahmoo Trail/Elgin Schools, South Surrey Park/Ride. (id:41617)
| Status | Active |
|---|---|
| Prop. Type | Single Family |
| MLS Num. | R3158525 |
| Bedrooms | 2 |
| Bathrooms | 2 |
| Area | 1,127.95 sqft |
| $/sqft | 609.96 |
| Year Built | - |

314 15258 102A AVENUE
- Price:
- $699,900
- Location:
- V0V0V0, Surrey
TH16 13318 104 AVENUE
- Price:
- $699,900
- Location:
- V3T0R2, Surrey
46 15152 62A AVENUE
- Price:
- $699,999
- Location:
- V3S1V1, Surrey
1406 15030 101 AVENUE
- Price:
- $698,000
- Location:
- V3R0N3, Surrey
101 6671 121 STREET
- Price:
- $674,900
- Location:
- V3W1T9, Surrey