
5 32165 7 AVENUE
Mission, British Columbia V2V2A9$439,000
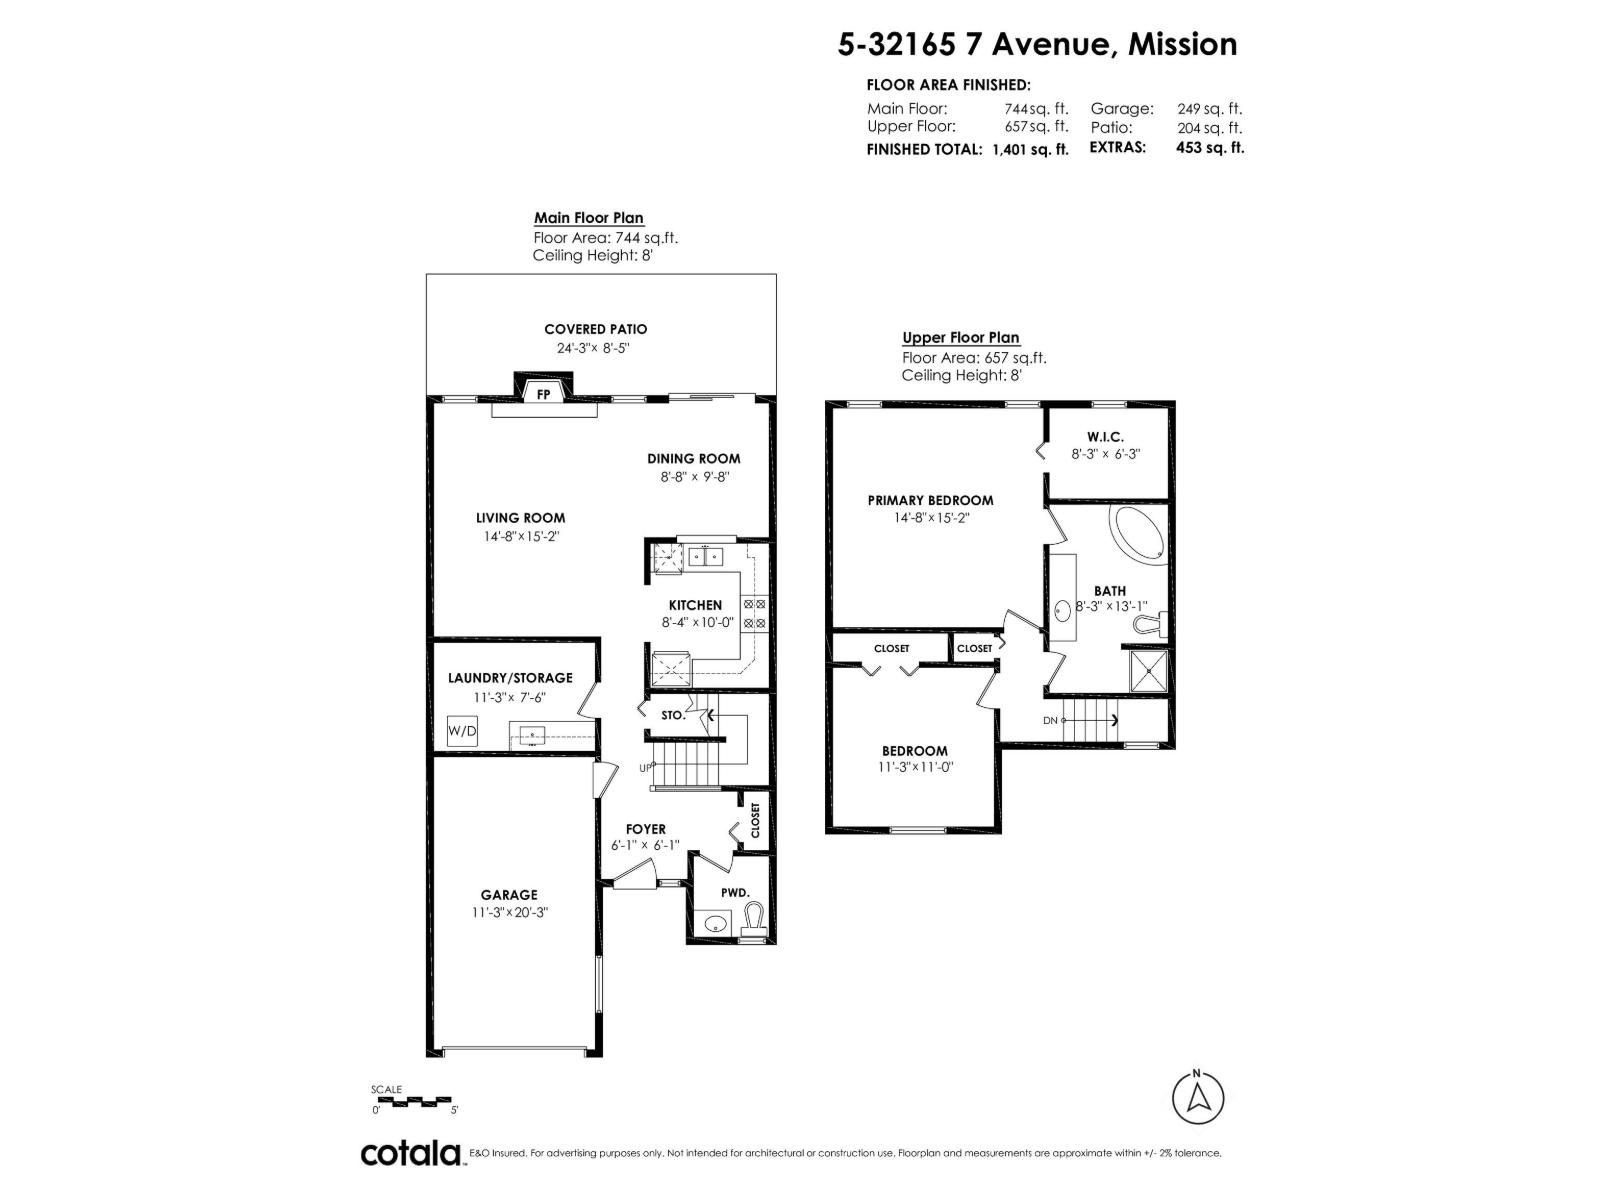
1,401.03 sqft
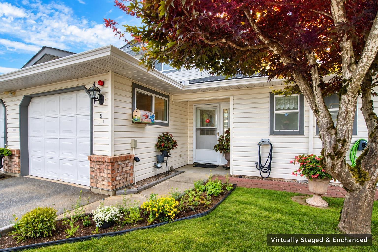
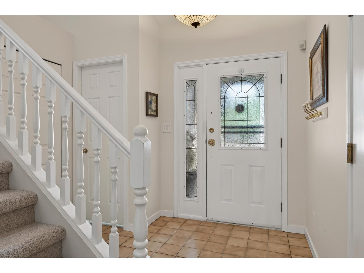
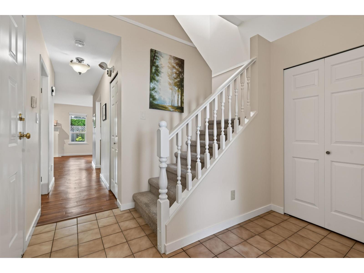
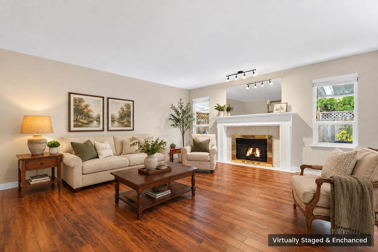
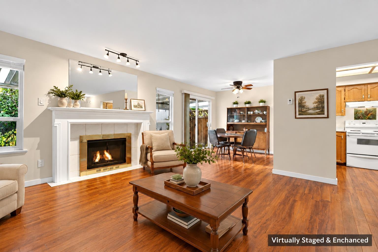
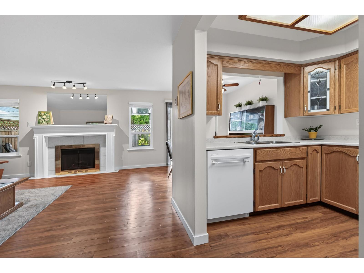
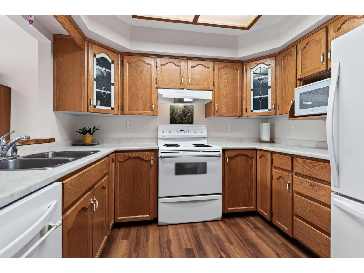
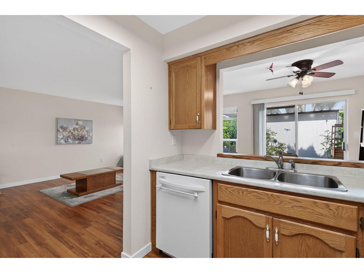
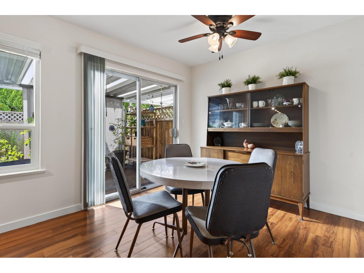
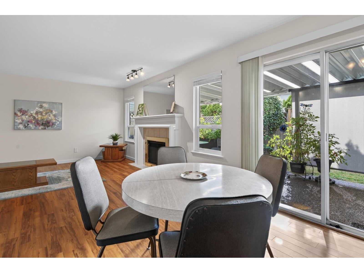
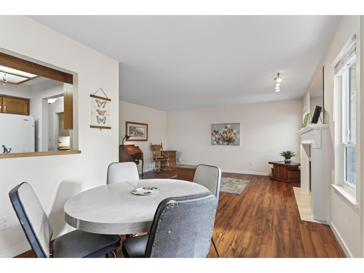
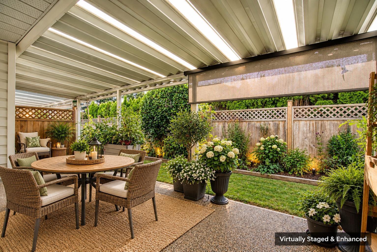
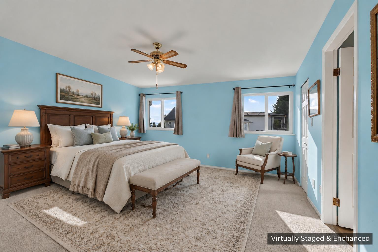
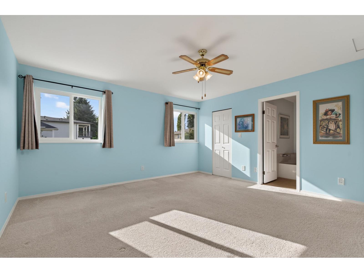
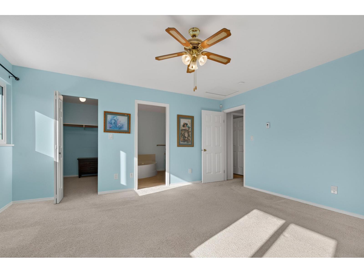
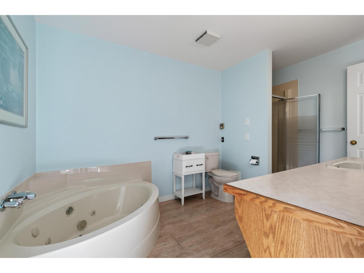
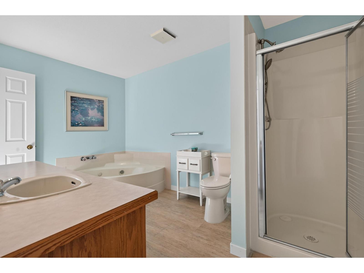
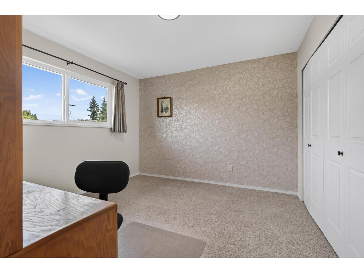
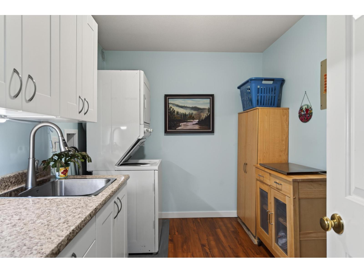
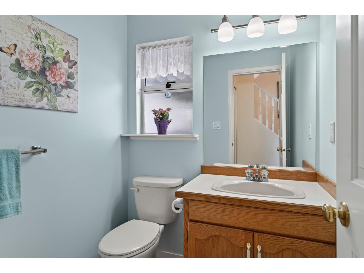
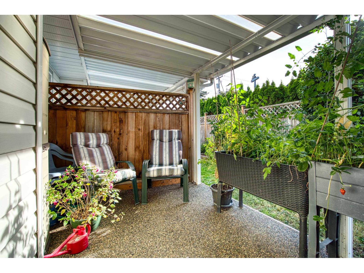
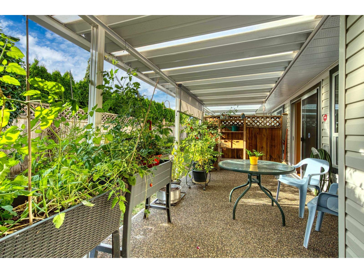
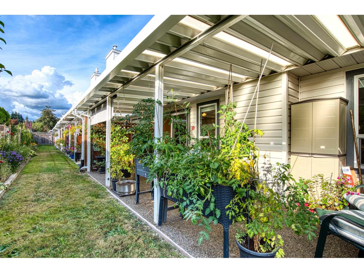
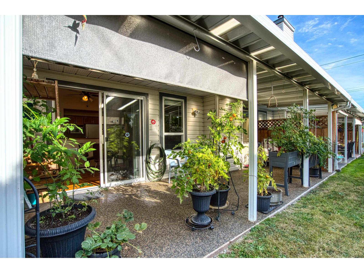
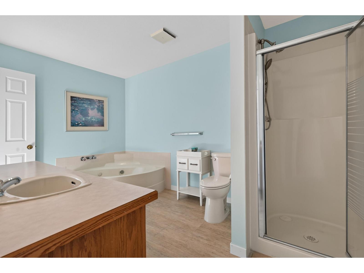
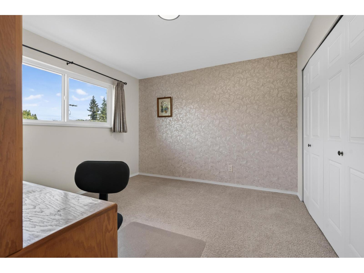
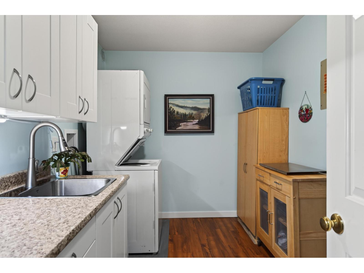
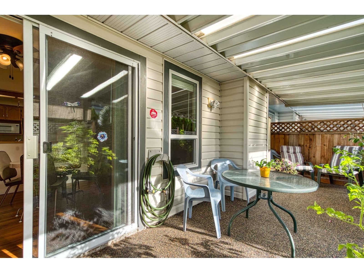
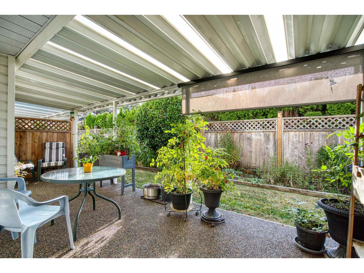
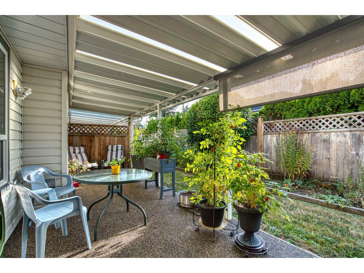
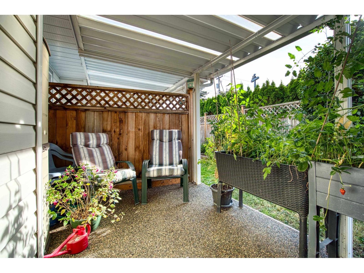
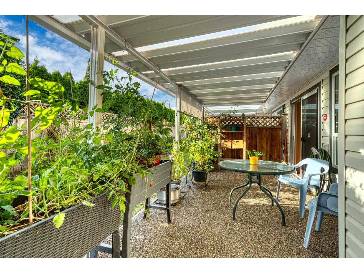
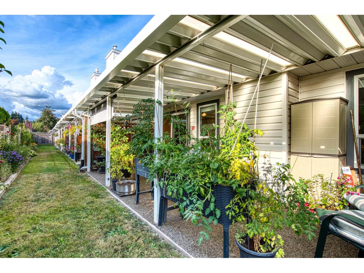
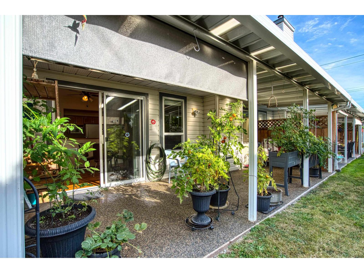
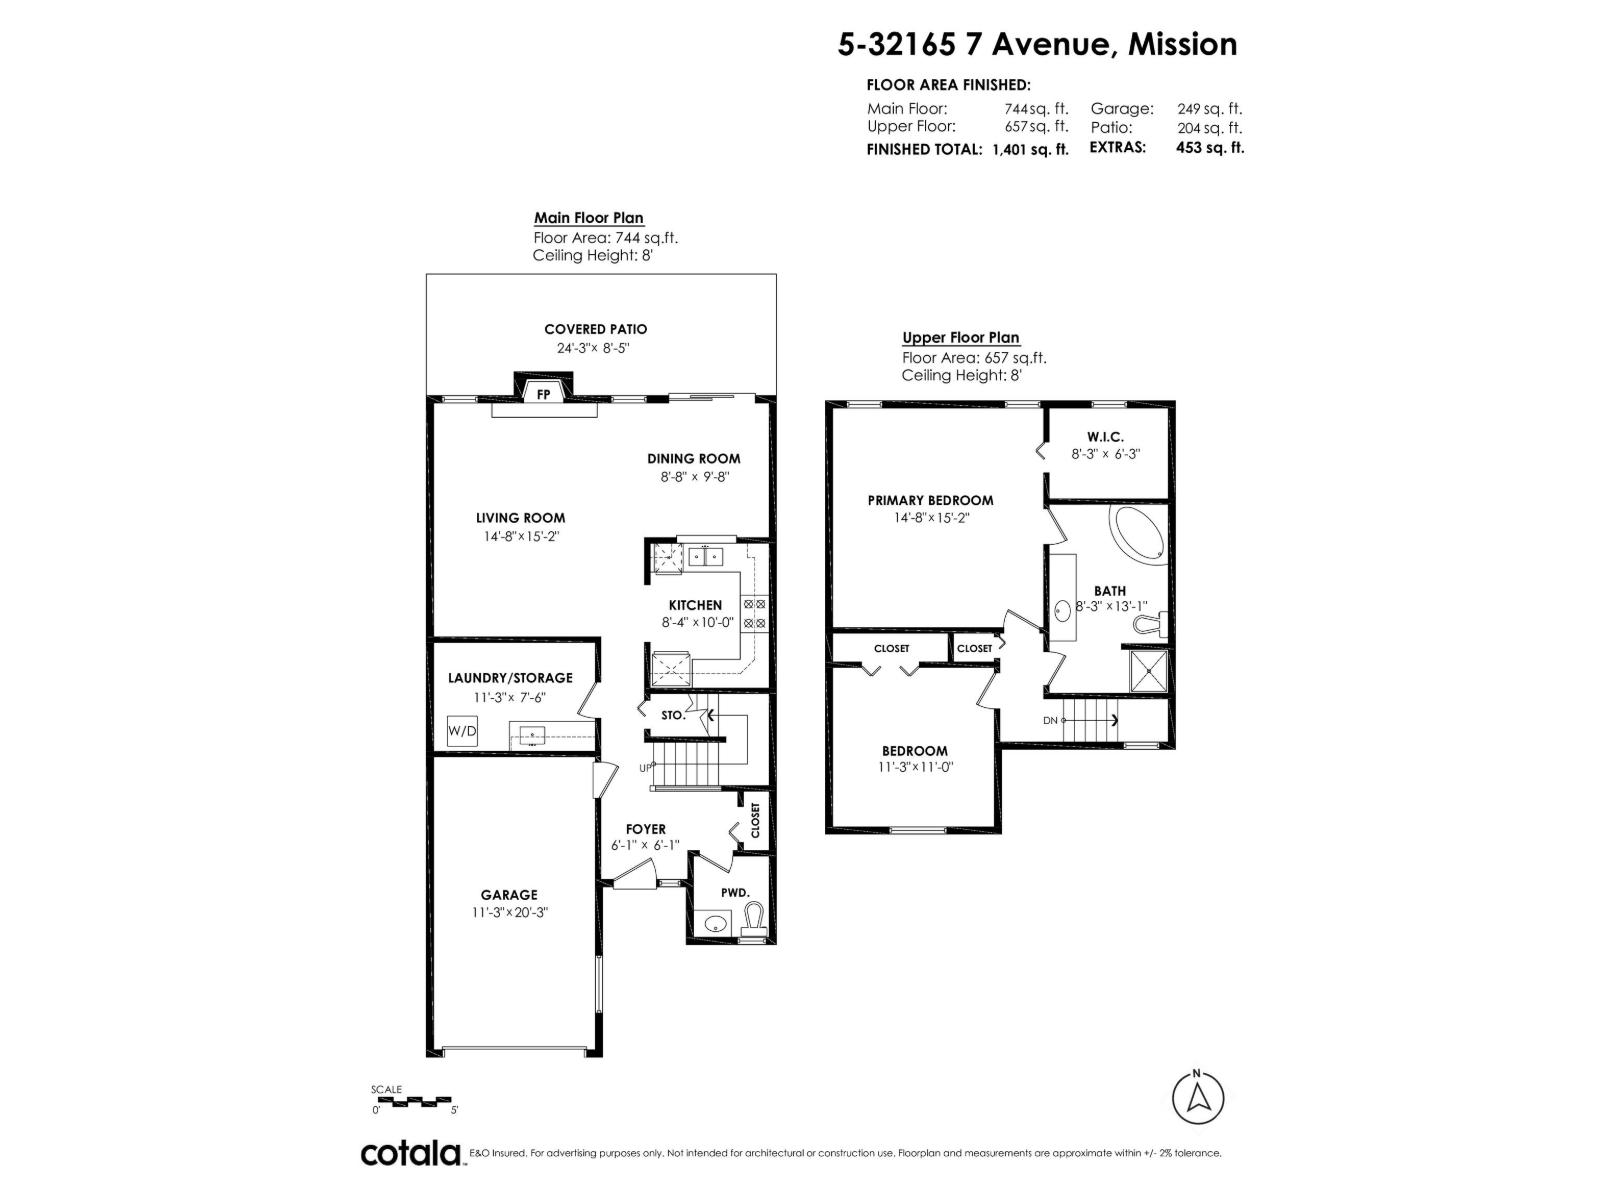
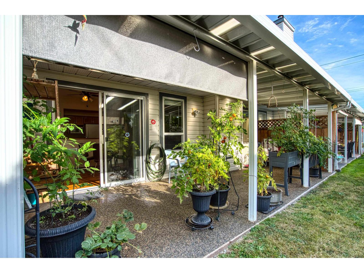
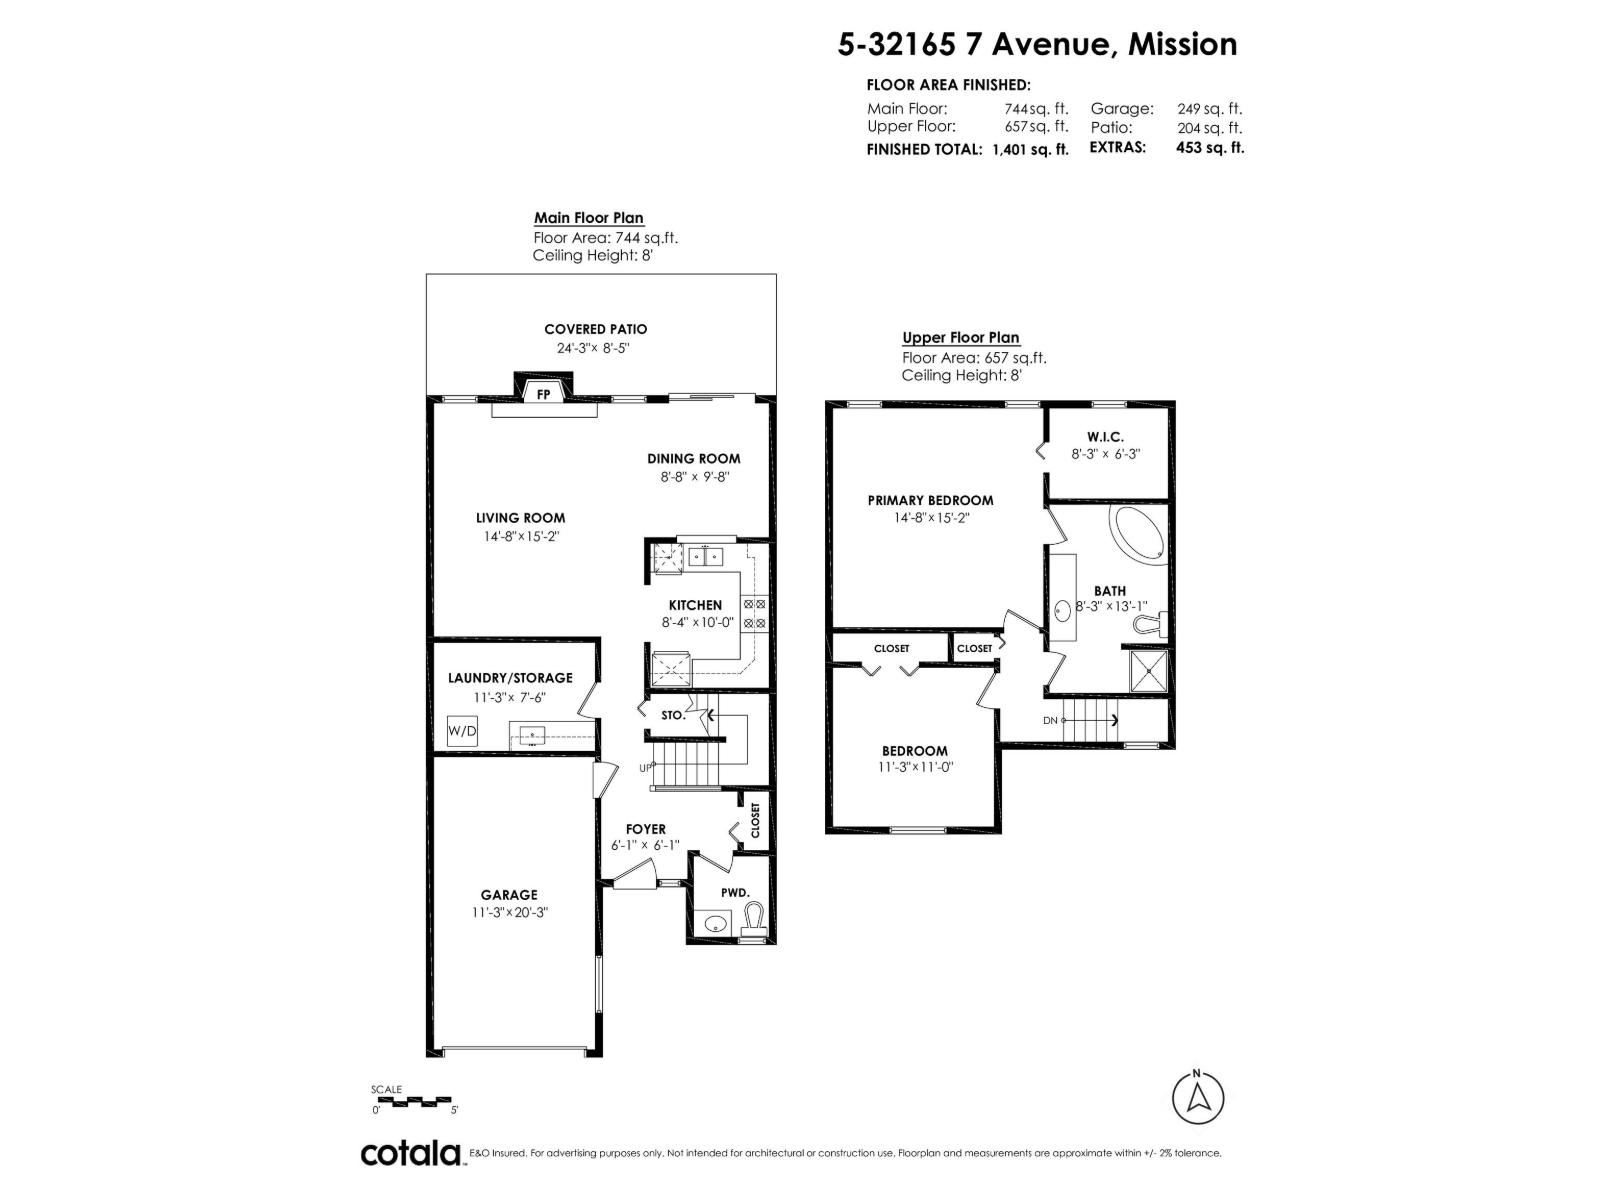
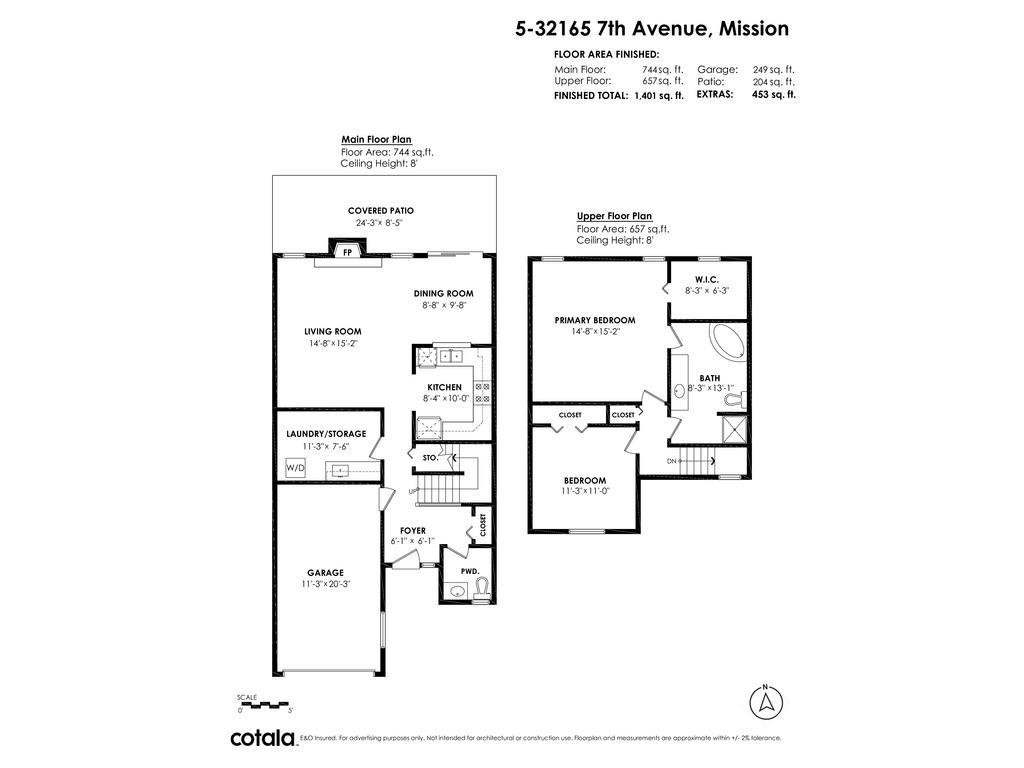
HONEY, START THE CAR! NOW $439,000! 55+ Community with Family Exemptions. Discover exceptional value at Cherry Lane! This spacious 1,401 sq ft, 2-bed, 2-bath townhome offers in-floor radiant heat, a high-efficiency Navien combi-boiler, hot water on demand, upgraded Frigidaire A/C, newer windows & an oversized soaker tub. Enjoy a private covered patio with aggregate flooring, sun shade, garden bed, raspberries, hummingbirds & sunsets! Convenient kitchen drawers, custom laundry cabinetry, sink & extra storage. Poly-B plumbing remediated. Garage fits a small truck plus extra parking. 1 cat or small dog (15" at shoulder) permitted. Well-run, self-managed 20-unit strata, $425/month. Close to Mission Hospital, transit & shopping. OPEN HOUSE SUN OCT 18, 2-4 PM! (id:41617)
- Fireplace Present
- Yes
- Appliances
- Washer, Dryer, Refrigerator, Stove, Dishwasher, Jetted Tub, Central Vacuum
- Basement
- None (Unknown)
- Building Type
- Row / Townhouse
- Amenities
- Air Conditioning, Laundry - In Suite
- Utilities
- ElectricityNatural Gas
- Amenities Nearby
- Ski hill
- Parking
- Garage
- Maintenance Fees
- $425 Monthly
- Community Features
- Age Restrictions, Pets Allowed With Restrictions
HONEY, START THE CAR! NOW $439,000! 55+ Community with Family Exemptions. Discover exceptional value at Cherry Lane! This spacious 1,401 sq ft, 2-bed, 2-bath townhome offers in-floor radiant heat, a high-efficiency Navien combi-boiler, hot water on demand, upgraded Frigidaire A/C, newer windows & an oversized soaker tub. Enjoy a private covered patio with aggregate flooring, sun shade, garden bed, raspberries, hummingbirds & sunsets! Convenient kitchen drawers, custom laundry cabinetry, sink & extra storage. Poly-B plumbing remediated. Garage fits a small truck plus extra parking. 1 cat or small dog (15" at shoulder) permitted. Well-run, self-managed 20-unit strata, $425/month. Close to Mission Hospital, transit & shopping. OPEN HOUSE SUN OCT 18, 2-4 PM! (id:41617)
| Status | Active |
|---|---|
| Prop. Type | Single Family |
| MLS Num. | R3159658 |
| Bedrooms | 2 |
| Bathrooms | 2 |
| Area | 1,401.03 sqft |
| $/sqft | 313.34 |
| Year Built | - |
14 2475 EMERSON STREET
- Price:
- $435,000
- Location:
- V2T4W5, Abbotsford
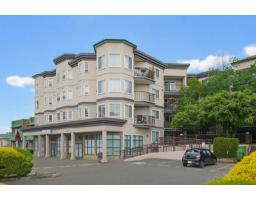
302 5759 GLOVER ROAD
- Price:
- $440,000
- Location:
- V3A8M8, Langley
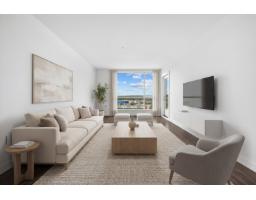
209 31940 RAVEN AVENUE
- Price:
- $439,900
- Location:
- V2V0L1, Mission
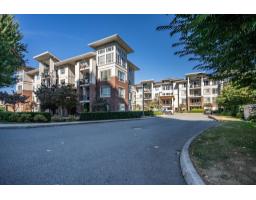
403 3192 GLADWIN ROAD
- Price:
- $434,900
- Location:
- V2T6M9, Abbotsford
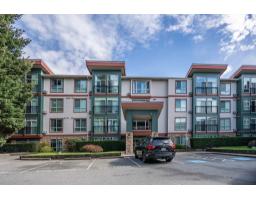
207 33485 SOUTH FRASER WAY
- Price:
- $434,900
- Location:
- V2S8P9, Abbotsford