
7849 211B STREET
Langley, British Columbia V2Y0H5$1,424,999
3,186.01 sqft
Welcome to this stunning 6 bedroom, 5 bathroom home in the highly sought-after Yorkson community! Showcasing a timeless neutral colour palette, the gourmet kitchen features rich cabinetry, granite countertops, an elegant tile backsplash, and a full stainless steel appliance package. Thoughtfully designed with quality craftsmanship throughout, this home offers a formal living room, spacious great room, and a versatile den on the main floor. Upstairs you'll find 4 generous bedrooms, including a luxurious primary retreat with a walk-in closet and spa-inspired ensuite featuring a soaker tub, granite counters, and separate shower. The basement includes a media room with a convenient 2-piece bath, plus a bright and spacious 2-bedroom legal suite complete with separate laundry. (id:41617)
- Fireplace Present
- Yes
- Appliances
- Washer, Dryer, Refrigerator, Stove, Dishwasher
- Basement
- Full (Finished)
- Building Type
- House
- Amenities
- Laundry - In Suite
- Utilities
- ElectricityWater
- Parking
- Detached Garage
Welcome to this stunning 6 bedroom, 5 bathroom home in the highly sought-after Yorkson community! Showcasing a timeless neutral colour palette, the gourmet kitchen features rich cabinetry, granite countertops, an elegant tile backsplash, and a full stainless steel appliance package. Thoughtfully designed with quality craftsmanship throughout, this home offers a formal living room, spacious great room, and a versatile den on the main floor. Upstairs you'll find 4 generous bedrooms, including a luxurious primary retreat with a walk-in closet and spa-inspired ensuite featuring a soaker tub, granite counters, and separate shower. The basement includes a media room with a convenient 2-piece bath, plus a bright and spacious 2-bedroom legal suite complete with separate laundry. (id:41617)
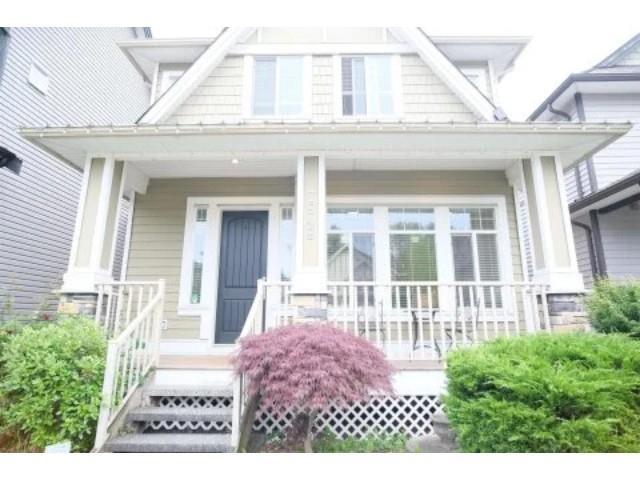
| Status | Active |
|---|---|
| Prop. Type | Single Family |
| MLS Num. | R3160536 |
| Bedrooms | 6 |
| Bathrooms | 5 |
| Area | 3,186.01 sqft |
| $/sqft | 447.27 |
| Year Built | - |
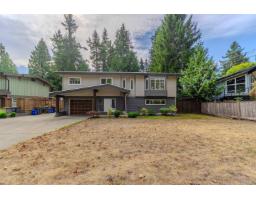
20046 37A AVENUE
- Price:
- $1,449,900
- Location:
- V3A6K4, Langley
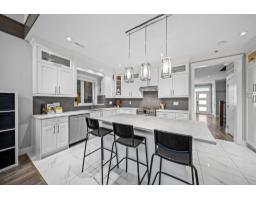
27247 33B AVENUE
- Price:
- $1,425,000
- Location:
- V4W4A6, Langley
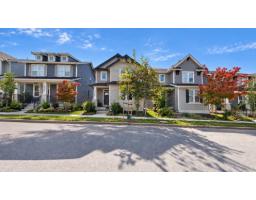
20298 82A AVENUE
- Price:
- $1,428,000
- Location:
- V2Y0Z1, Langley
20492 43 AVENUE
- Price:
- $1,448,800
- Location:
- V3A3C2, Langley
8309 209A STREET
- Price:
- $1,425,000
- Location:
- V2Y0A5, Langley