
12 1765 PADDOCK DRIVE
Coquitlam, British Columbia V3E3J1$1,149,900
2,470 sqft
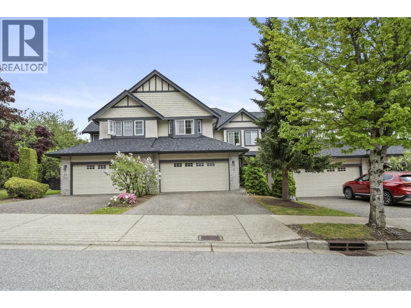
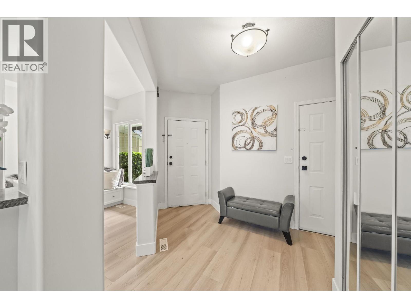
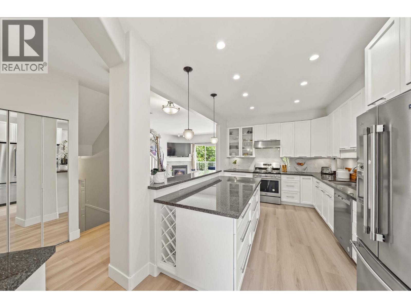
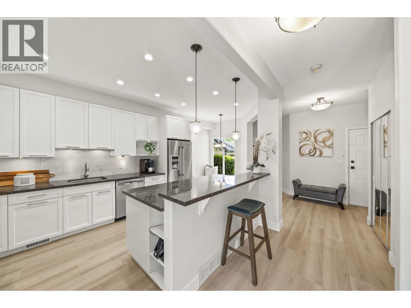
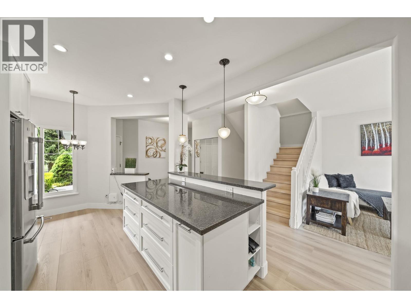
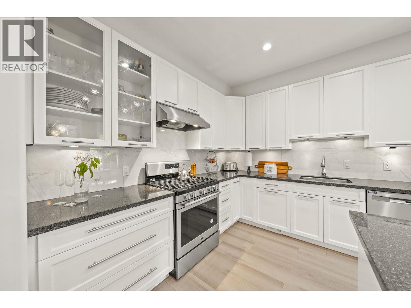
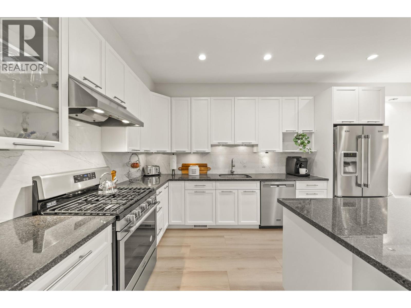
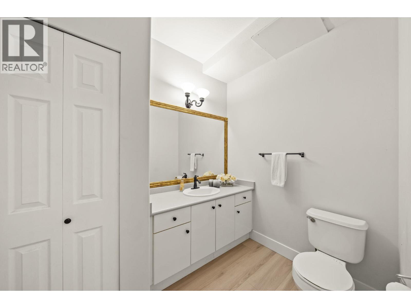
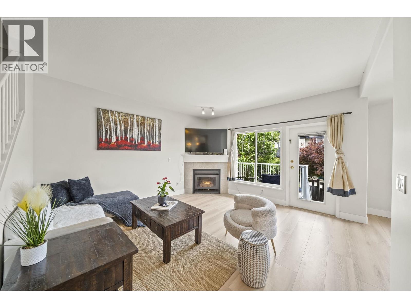
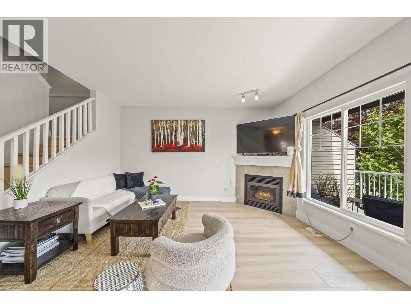
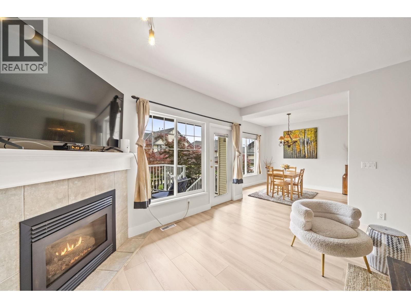
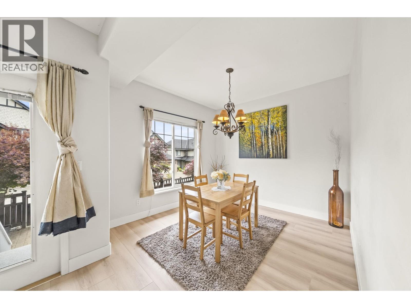
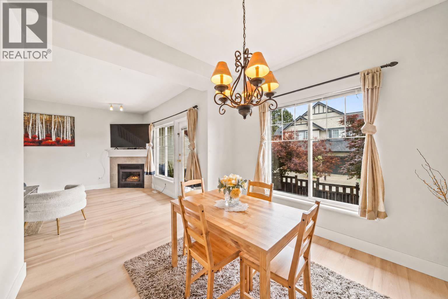
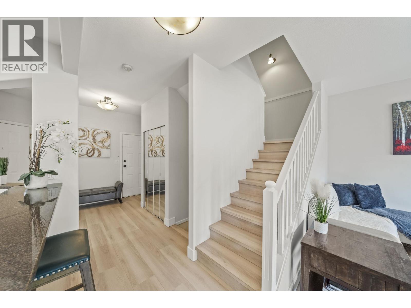
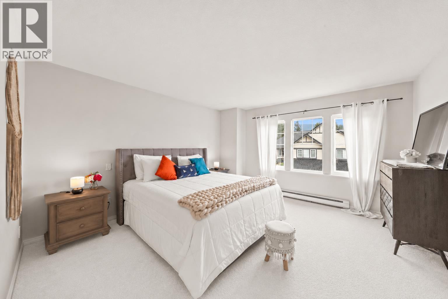
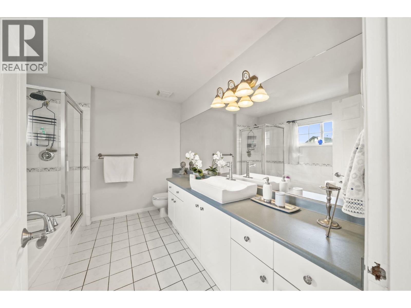
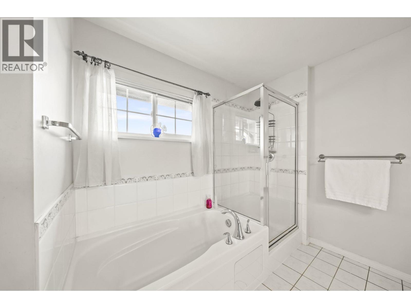
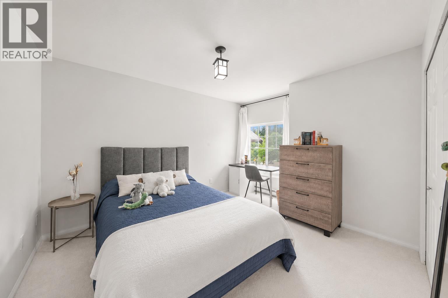
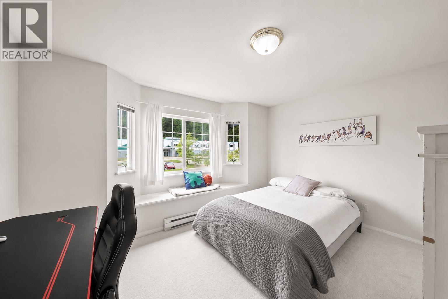
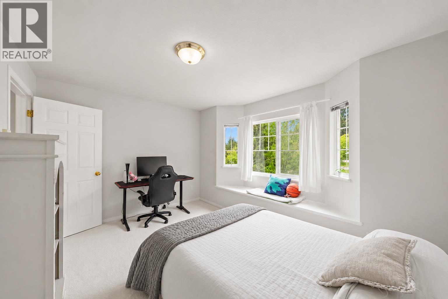
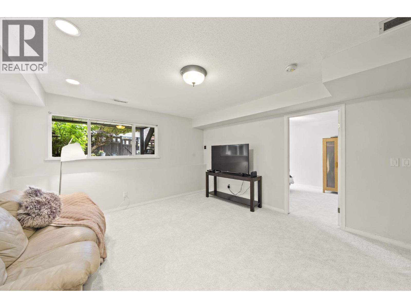
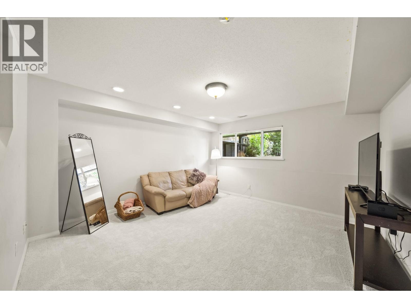
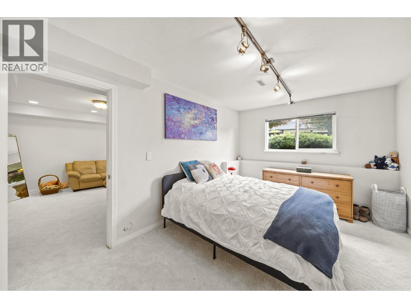
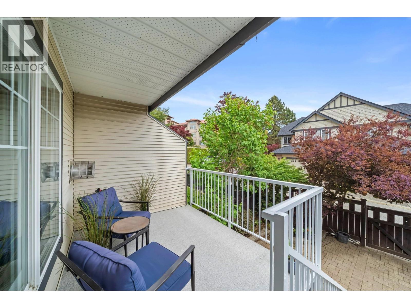
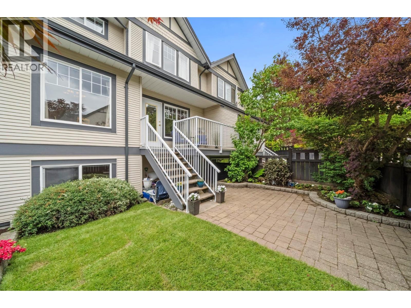
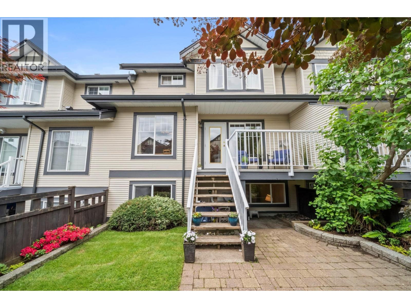
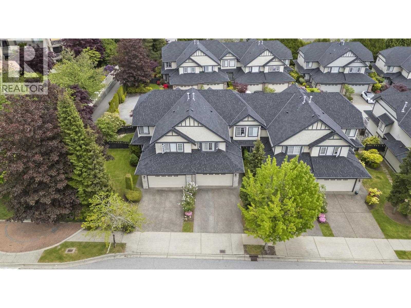
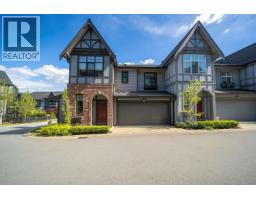
Enjoy this renovated 4 bedroom, 2,470 square ft residence in desirable Westwood Plateau. Charming curb appeal welcomes you inside, where Vila Series laminate flooring and plush new carpets create a stylish feel. The open-concept kitchen shines with granite countertops, a new backsplash, plus new cabinet doors and drawers. Retreat to the primary bedroom with an ensuite featuring heated floors, a soaker tub and separate shower. Downstairs offers a versatile rec room, bedroom, full bath and games room or storage. A double garage and extended double driveway provide ample parking. Ideally located across from Hampton Park Elementary (with Strong Academic Performance & Rankings), parks, golf course, hiking and biking trails. Enjoy a new roof, landscaping & a private, fully fenced backyard. (id:41617)
- Appliances
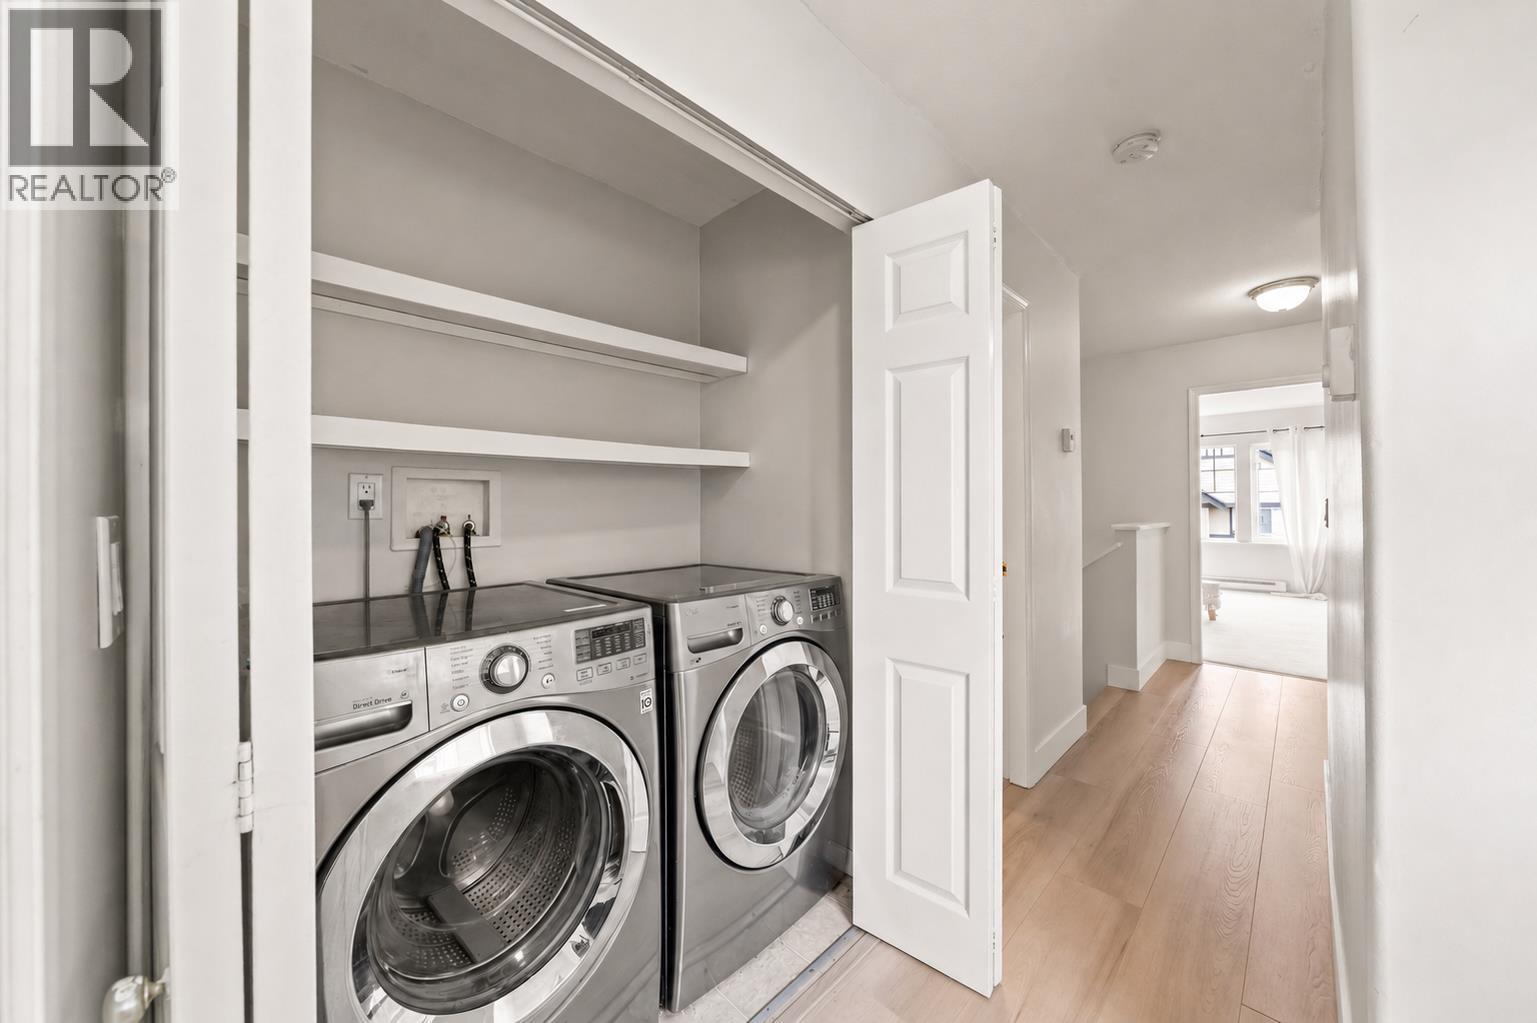
- Dryer, Washer, Dishwasher, Refrigerator, Stove
- Basement
- Full (Finished)
- Building Type
- Row / Townhouse
- Amenities
- Laundry - In Suite
- Amenities Nearby
- Recreation, Shopping
- Parking
- Garage
- Maintenance Fees
- $519.6 Monthly
- Community Features
- Pets Allowed
Enjoy this renovated 4 bedroom, 2,470 square ft residence in desirable Westwood Plateau. Charming curb appeal welcomes you inside, where Vila Series laminate flooring and plush new carpets create a stylish feel. The open-concept kitchen shines with granite countertops, a new backsplash, plus new cabinet doors and drawers. Retreat to the primary bedroom with an ensuite featuring heated floors, a soaker tub and separate shower. Downstairs offers a versatile rec room, bedroom, full bath and games room or storage. A double garage and extended double driveway provide ample parking. Ideally located across from Hampton Park Elementary (with Strong Academic Performance & Rankings), parks, golf course, hiking and biking trails. Enjoy a new roof, landscaping & a private, fully fenced backyard. (id:41617)
| Status | Active |
|---|---|
| Prop. Type | Single Family |
| MLS Num. | R3160339 |
| Bedrooms | 4 |
| Bathrooms | 4 |
| Area | 2,470 sqft |
| $/sqft | 465.55 |
| Year Built | 1998 |
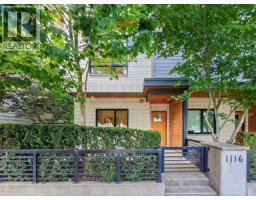
1116 FALCON DRIVE
- Price:
- $1,169,800
- Location:
- V3E0M7, Coquitlam
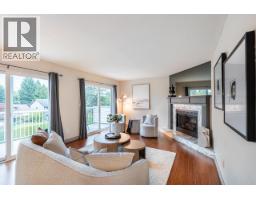
704 1180 FALCON DRIVE
- Price:
- $1,138,000
- Location:
- V3E2K7, Coquitlam
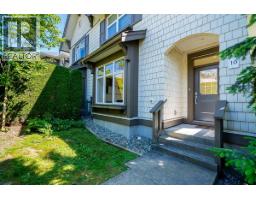
10 3400 DEVONSHIRE AVENUE
- Price:
- $1,135,000
- Location:
- V3E0L1, Coquitlam
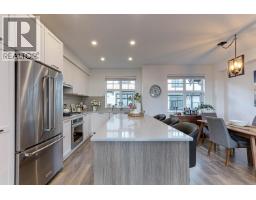
103 1290 MITCHELL STREET
- Price:
- $1,129,000
- Location:
- V3E0N9, Coquitlam
59 3552 VICTORIA DRIVE
- Price:
- $1,149,000
- Location:
- V3C3V4, Coquitlam