
42 528 E 2ND STREET
North Vancouver, British Columbia V7L0G8$1,699,000
2,100.04 sqft
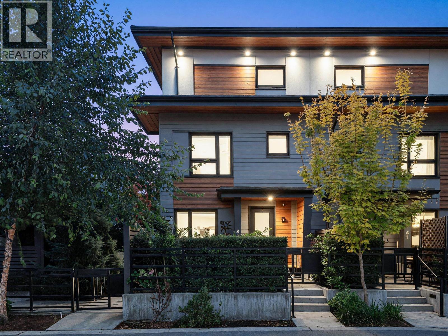
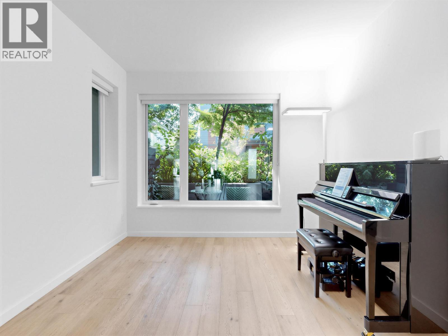
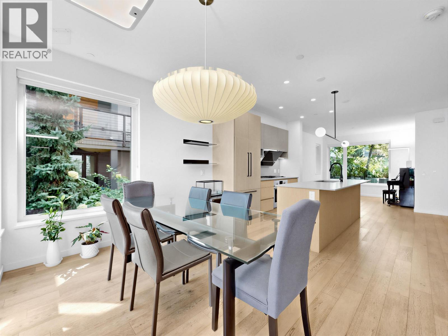
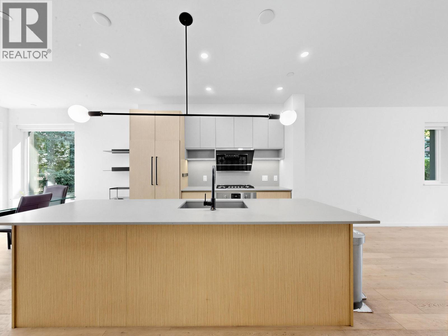
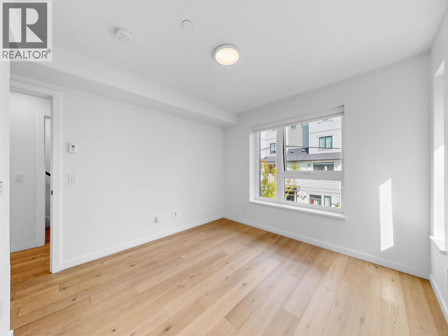
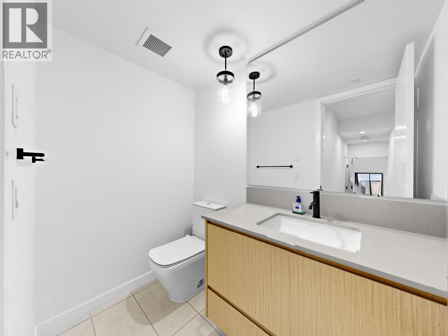
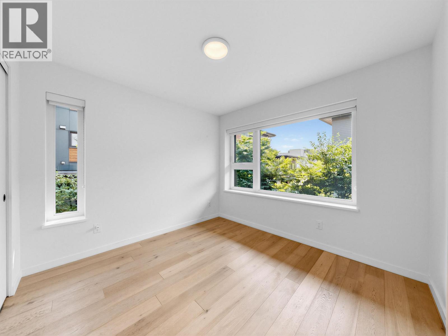
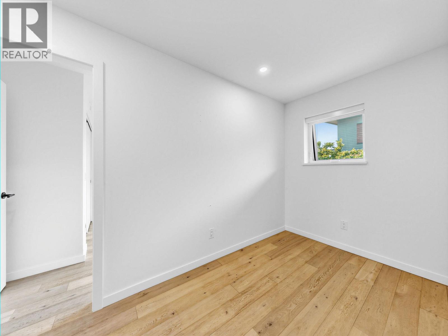
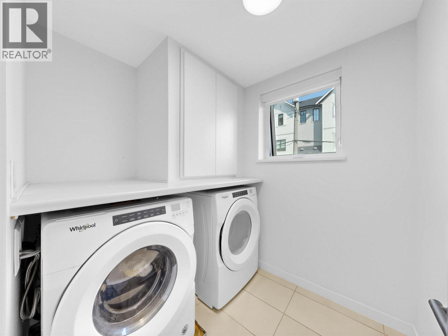
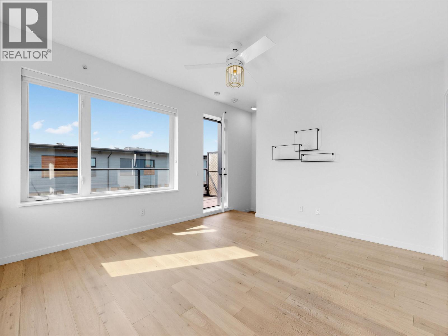
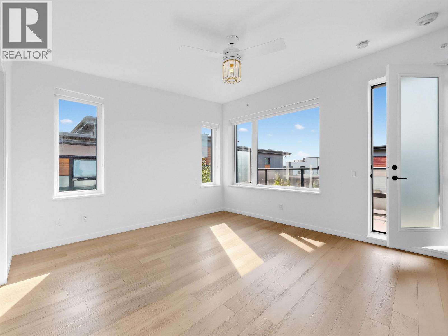
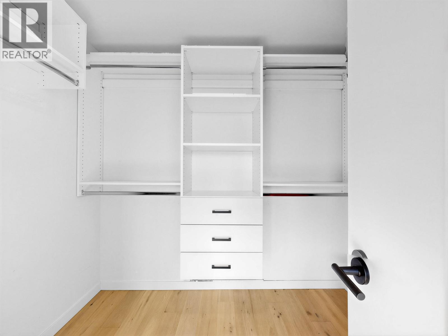
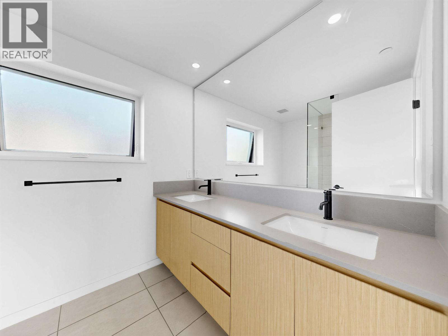
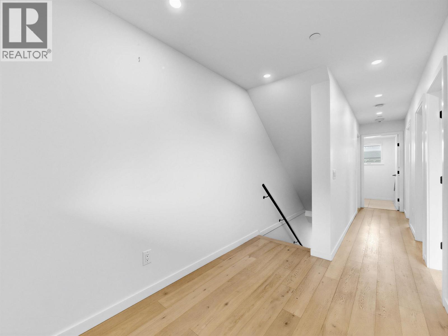
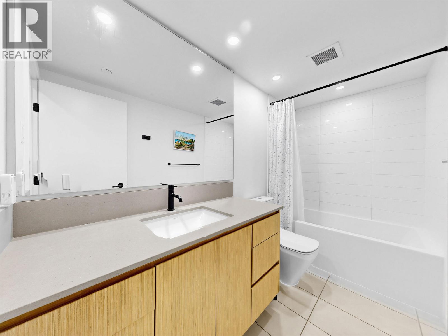
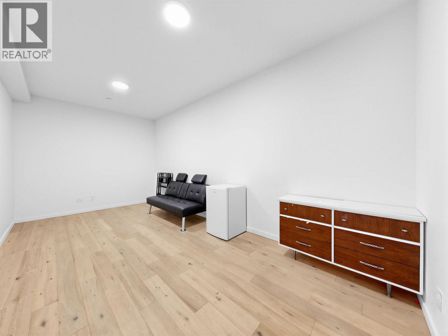
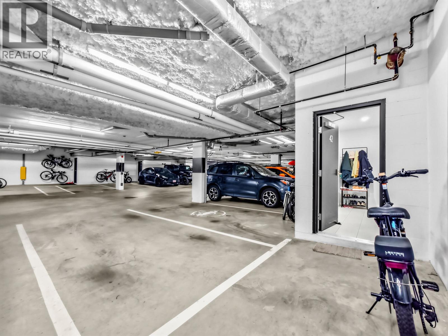
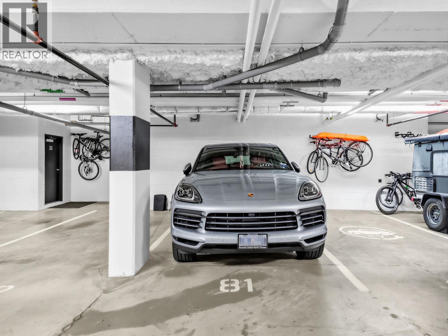
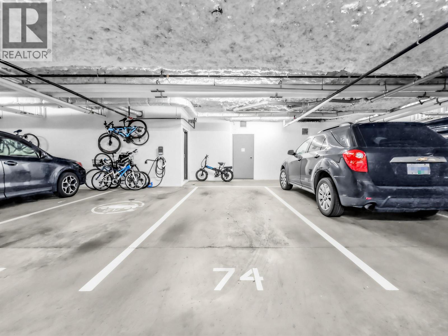
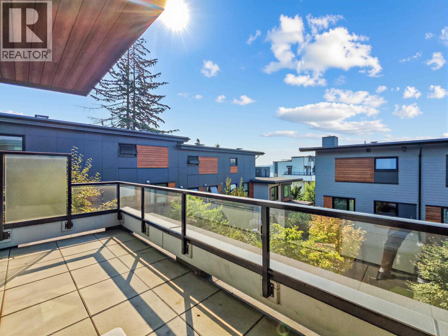
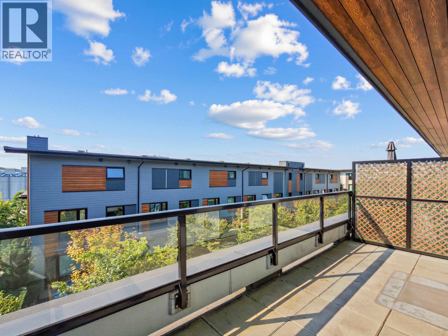
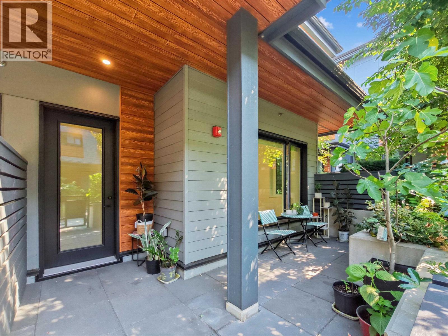
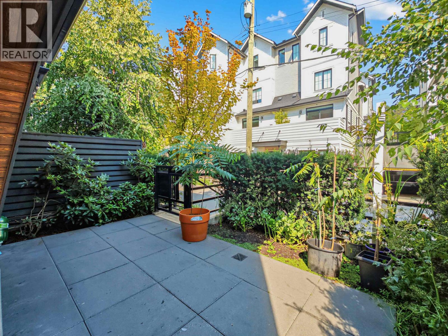
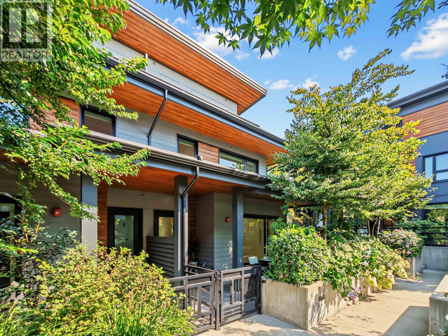
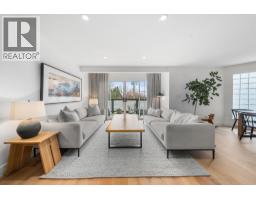
Open House Sun Nov 1 2pm - 4pm. Home offers over 2,100 sqft of thoughtfully designed living space across three levels. This 3-bedroom, 2.5-bath residence features a bright and open main floor with a chef-inspired kitchen complete with stainless steel appliances, gas cooktop, and a large island perfect for hosting. The living and dining areas extend seamlessly to outdoor spaces, including two patios and a balcony. The lower level includes a spacious den ideal for a media room, fitness area, or home office. Upstairs offers two well-sized bedrooms, while the top floor is dedicated to a private primary suite with a spa-like ensuite and its own balcony with scenic views. Close to Moodyville Park, local breweries, shops, and more. TWO parking stalls incl. 1 EV ready. (id:41617)
- Basement
- Unknown (Finished)
- Building Type
- Row / Townhouse
- Amenities
- Laundry - In Suite
- Amenities Nearby
- Recreation, Shopping
- Maintenance Fees
- $729 Monthly
Open House Sun Nov 1 2pm - 4pm. Home offers over 2,100 sqft of thoughtfully designed living space across three levels. This 3-bedroom, 2.5-bath residence features a bright and open main floor with a chef-inspired kitchen complete with stainless steel appliances, gas cooktop, and a large island perfect for hosting. The living and dining areas extend seamlessly to outdoor spaces, including two patios and a balcony. The lower level includes a spacious den ideal for a media room, fitness area, or home office. Upstairs offers two well-sized bedrooms, while the top floor is dedicated to a private primary suite with a spa-like ensuite and its own balcony with scenic views. Close to Moodyville Park, local breweries, shops, and more. TWO parking stalls incl. 1 EV ready. (id:41617)
| Status | Active |
|---|---|
| Prop. Type | Single Family |
| MLS Num. | R3160405 |
| Bedrooms | 4 |
| Bathrooms | 3 |
| Area | 2,100.04 sqft |
| $/sqft | 809.03 |
| Year Built | 2020 |
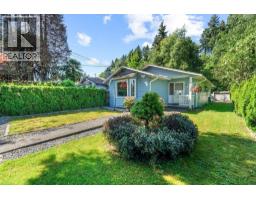
1440 HOPE ROAD
- Price:
- $1,699,000
- Location:
- V7P1W8, North Vancouver
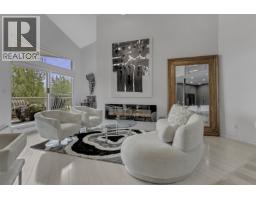
1306 33 CHESTERFIELD PLACE
- Price:
- $1,699,000
- Location:
- V7M3K4, North Vancouver
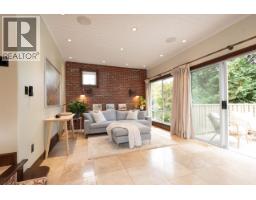
39 3939 INDIAN RIVER DRIVE
- Price:
- $1,699,900
- Location:
- V7G2P6, North Vancouver
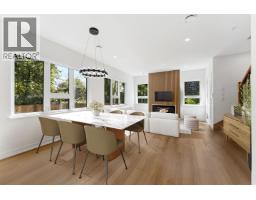
842 ST. DENIS AVENUE
- Price:
- $1,699,000
- Location:
- V7J2G4, North Vancouver
1 224 W 16TH STREET
- Price:
- $1,699,000
- Location:
- V7M1T6, North Vancouver