
1427 E 27TH AVENUE
Vancouver, British Columbia V5N2W6$1,539,000
1,315.03 sqft
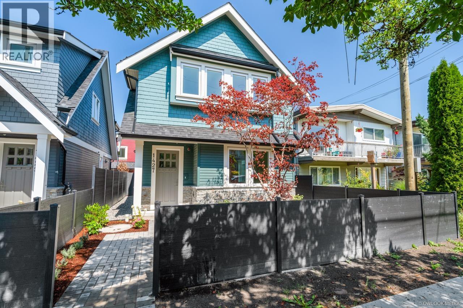
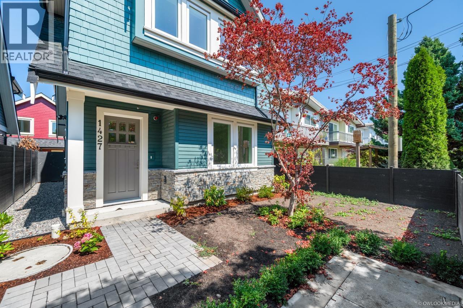
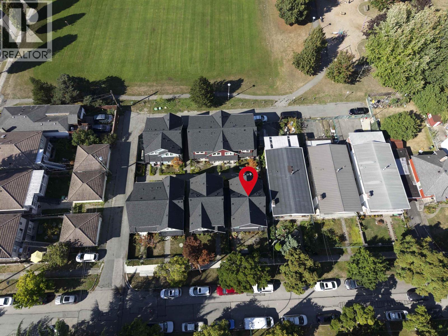
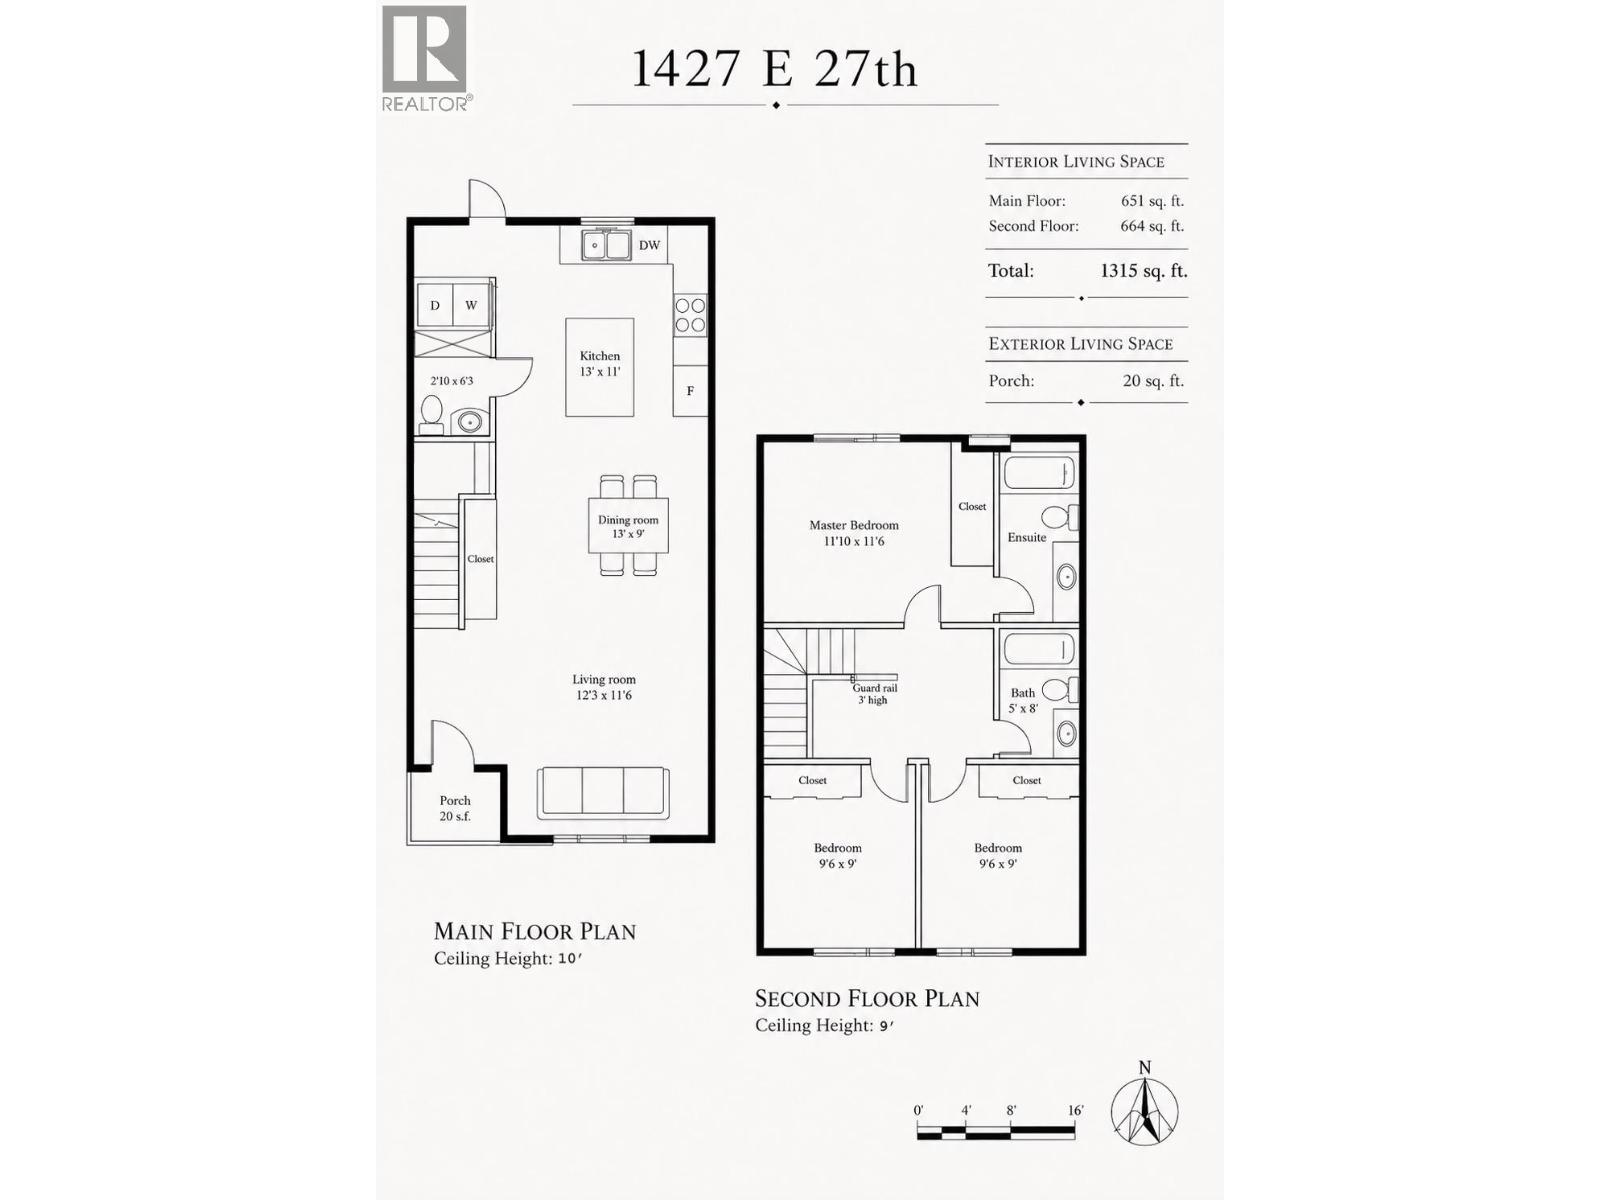
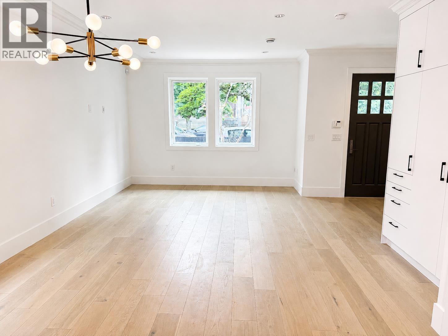
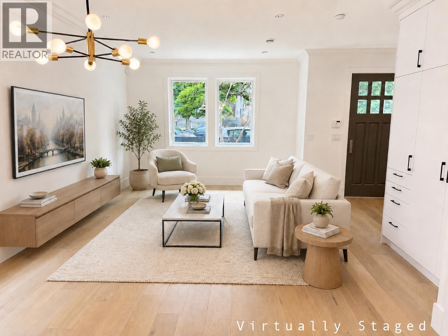
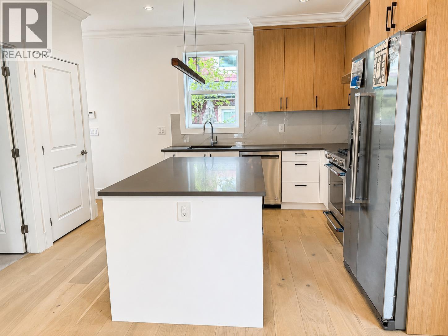
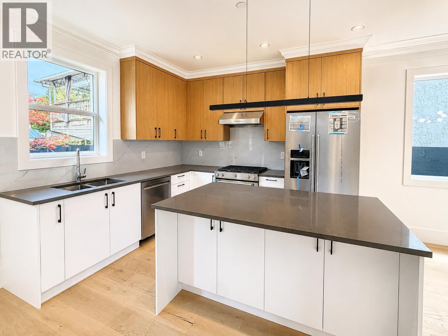
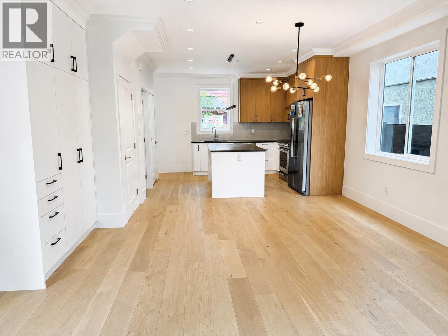
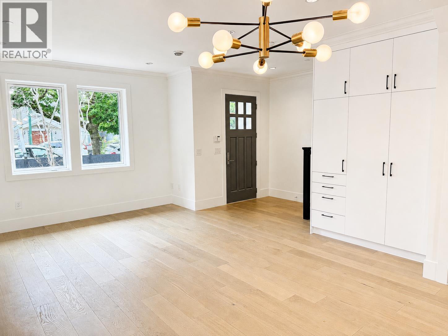
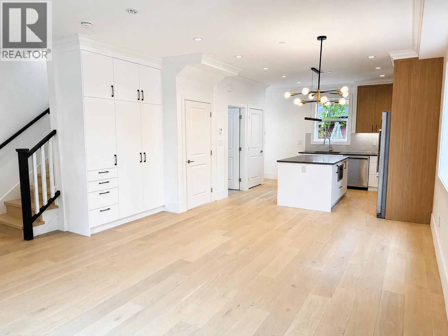
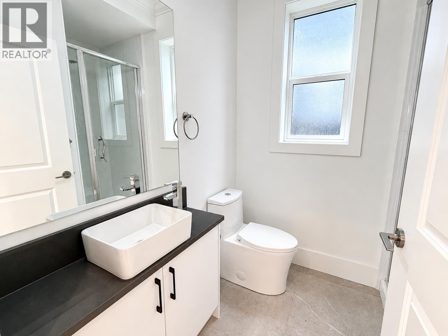
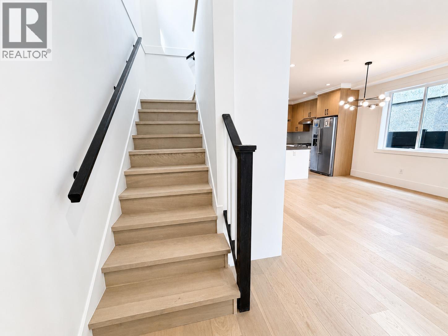
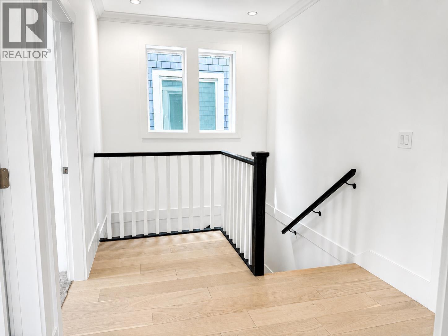
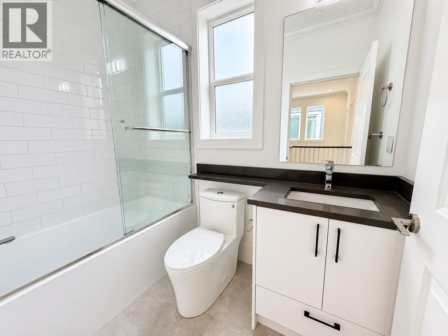
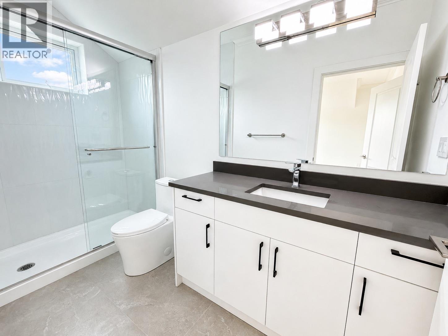
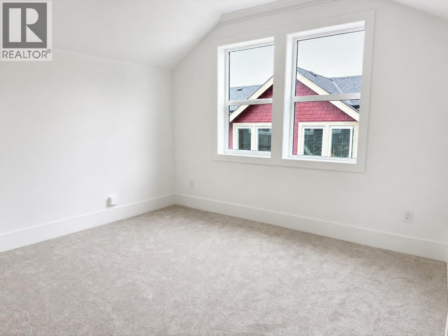
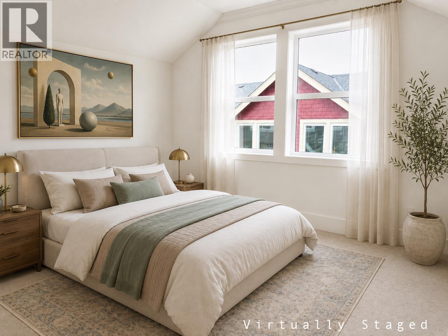
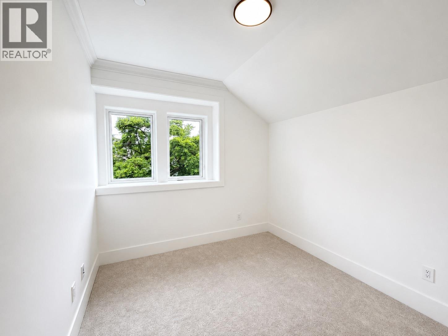
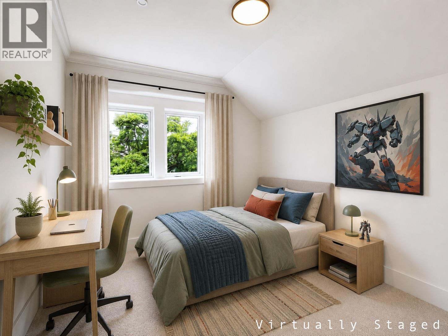
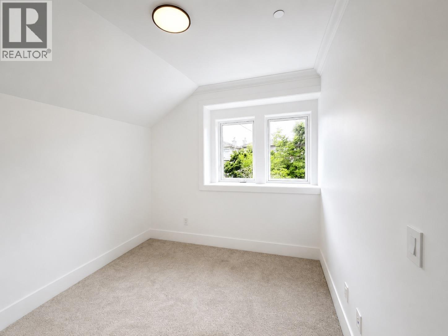
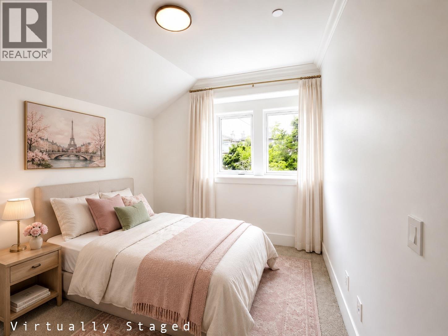
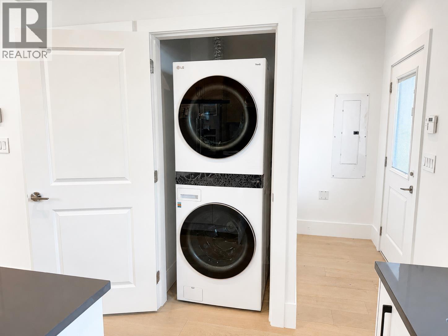
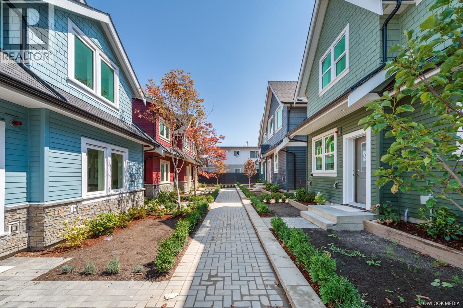
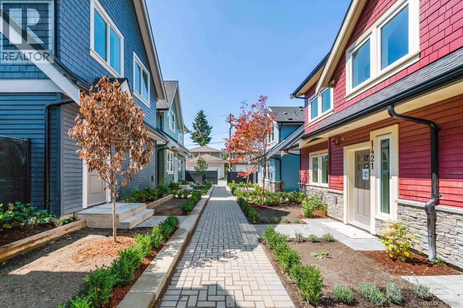
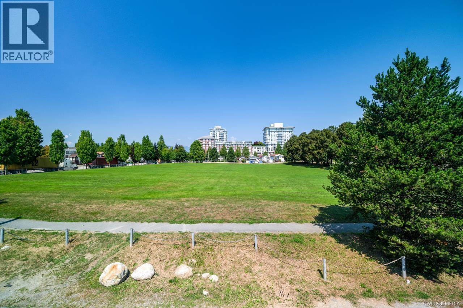
Presenting The Kensington parkside residences. This newly constructed and finely crafted home offering a total 1,315 sq/ft over 2 levels. Main floor has living room, dining room, kitchen, washer/dryer & full bathroom room. Second floor contains master with ensuite, 2nd & 3rd bedroom and full bath. Radiant floor heating, hot water on demand and HRV system. Exterior constructed with durable and long-lasting Hardie wood. Includes detached single car garage. Maintenance fees will decrease as strata becomes self managed. Kingcrest Park across the lane, T&T minutes away. School catchment: Lord Selkirk Annex & Elementary, Gladstone Secondary, Laura Secord Elementary, Vancouver Technical Secondary. *Open House Saturday Oct 31st @ 2-4pm* (id:41617)
- Appliances
- All
- Building Type
- House
- Amenities
- Laundry - In Suite
- Amenities Nearby
- Recreation, Shopping
- Parking
- Detached Garage
- Maintenance Fees
- $436.67 Monthly
- Community Features
- Pets Allowed
Presenting The Kensington parkside residences. This newly constructed and finely crafted home offering a total 1,315 sq/ft over 2 levels. Main floor has living room, dining room, kitchen, washer/dryer & full bathroom room. Second floor contains master with ensuite, 2nd & 3rd bedroom and full bath. Radiant floor heating, hot water on demand and HRV system. Exterior constructed with durable and long-lasting Hardie wood. Includes detached single car garage. Maintenance fees will decrease as strata becomes self managed. Kingcrest Park across the lane, T&T minutes away. School catchment: Lord Selkirk Annex & Elementary, Gladstone Secondary, Laura Secord Elementary, Vancouver Technical Secondary. *Open House Saturday Oct 31st @ 2-4pm* (id:41617)
| Status | Active |
|---|---|
| Prop. Type | Single Family |
| MLS Num. | R3160403 |
| Bedrooms | 3 |
| Bathrooms | 3 |
| Area | 1,315.03 sqft |
| $/sqft | 1,170.32 |
| Year Built | 2024 |
6168 GRANVILLE STREET
- Price:
- $1,512,500
- Location:
- V6M3E3, Vancouver
4136 BEATRICE STREET
- Price:
- $1,549,000
- Location:
- V5N4H6, Vancouver
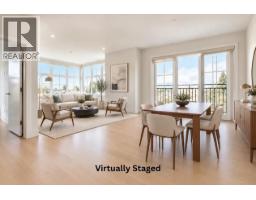
PH7 2528 COLLINGWOOD STREET
- Price:
- $1,558,800
- Location:
- V6R0C1, Vancouver
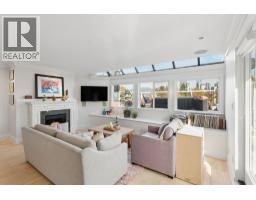
A3 1100 W 6TH AVENUE
- Price:
- $1,529,000
- Location:
- V6H1A4, Vancouver
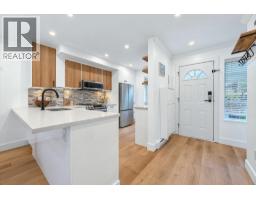
29 4311 SOPHIA STREET
- Price:
- $1,515,000
- Location:
- V5V3V6, Vancouver