
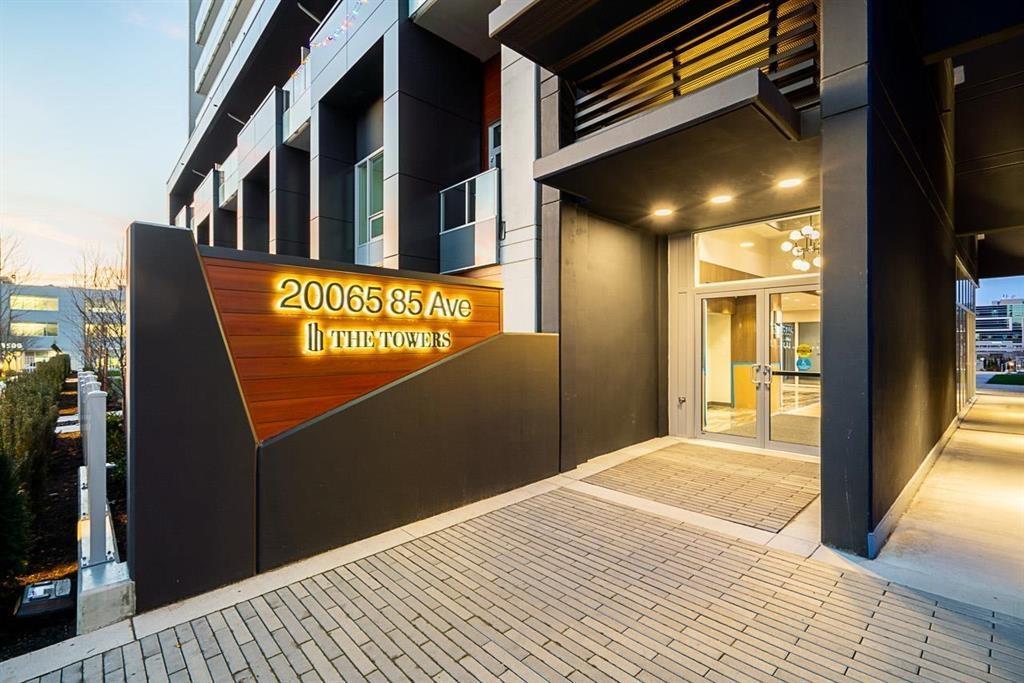
2502 20065 85 AVENUE
Langley, British Columbia V2Y3Y4$949,999
1,022.03 sqft
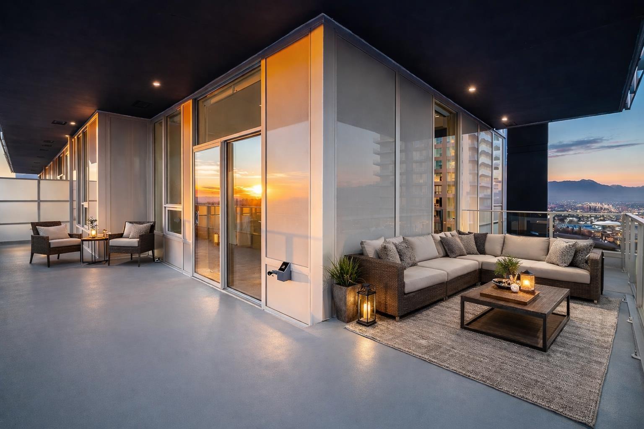
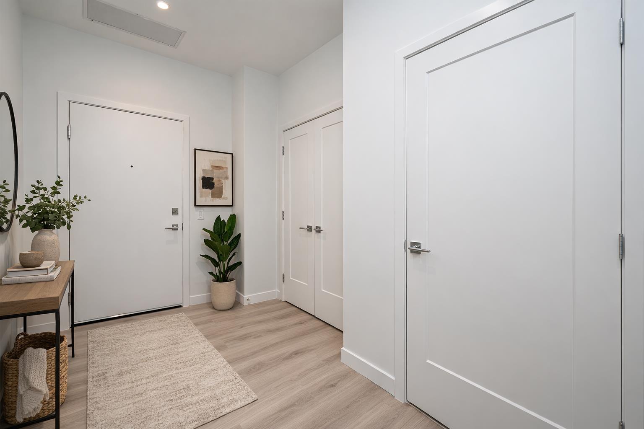
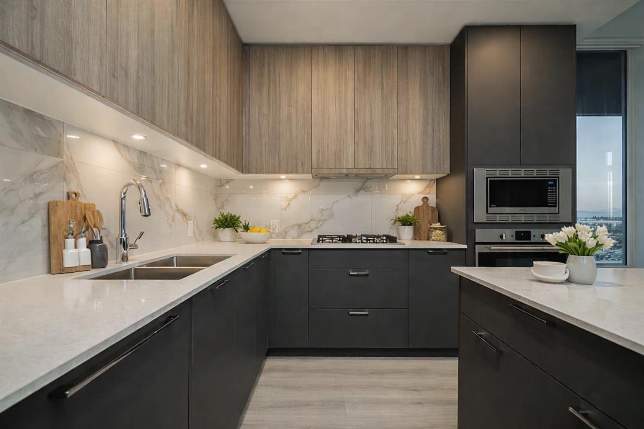
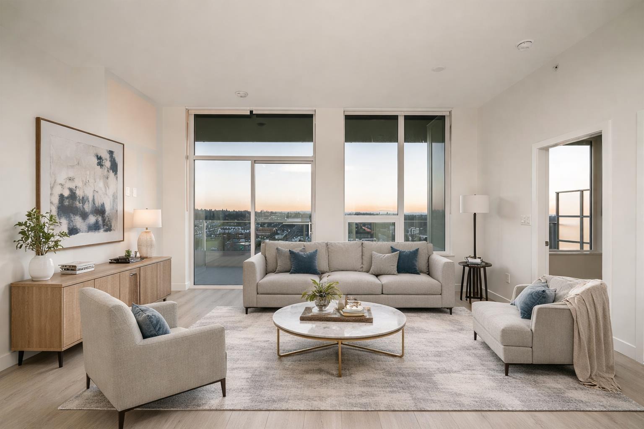
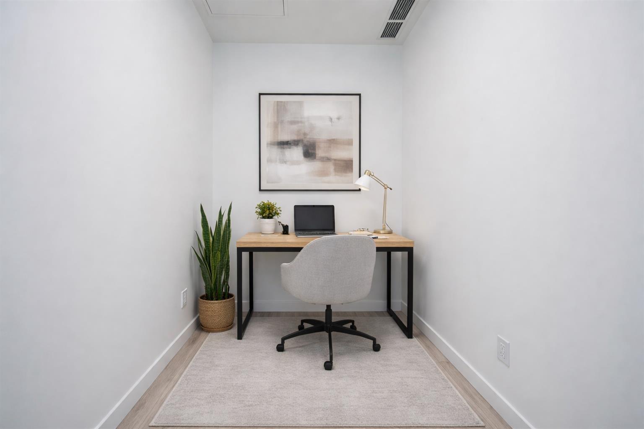
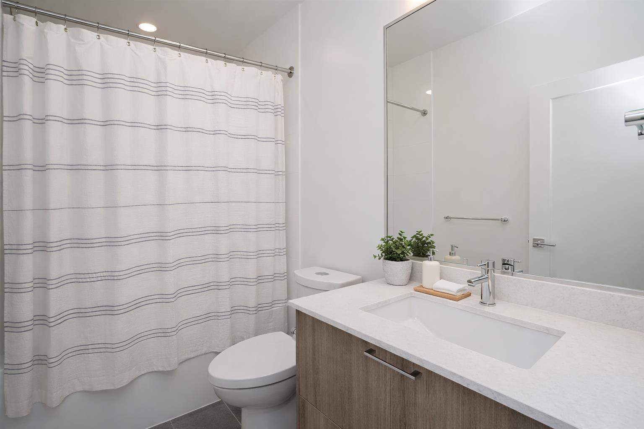
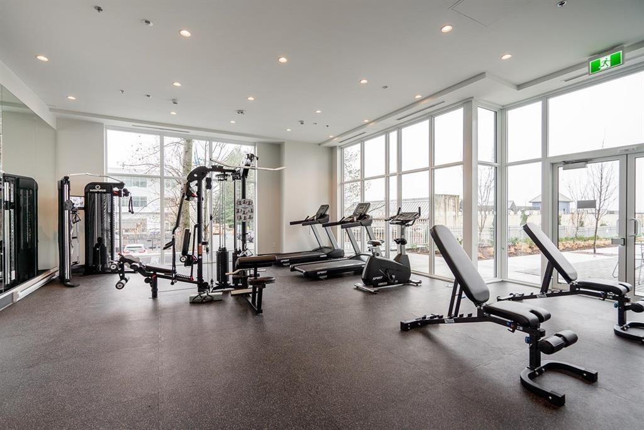
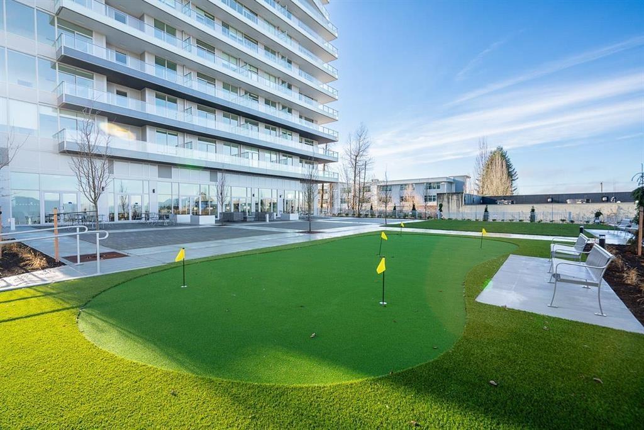
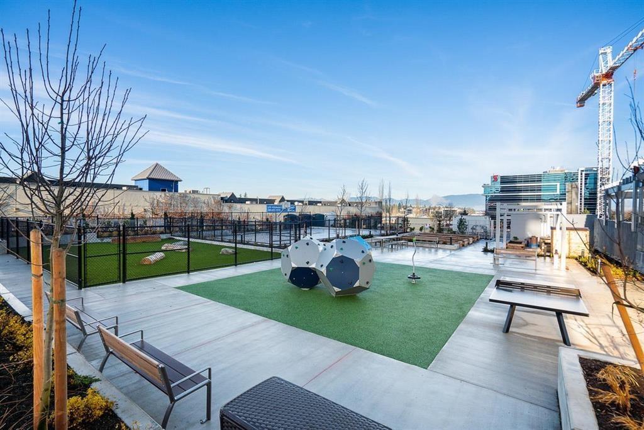
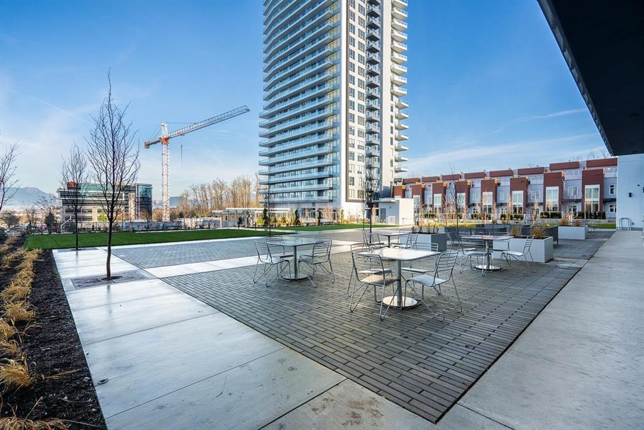
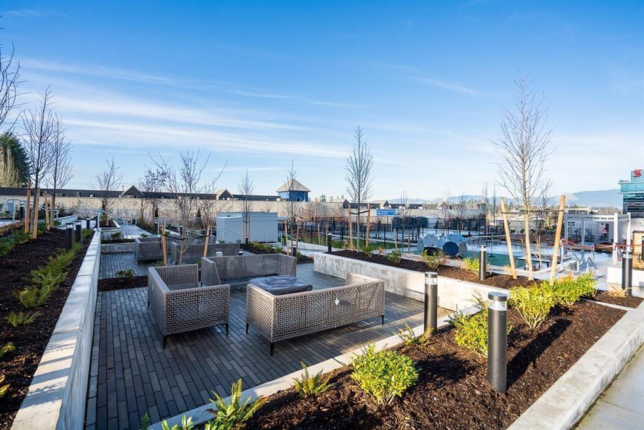
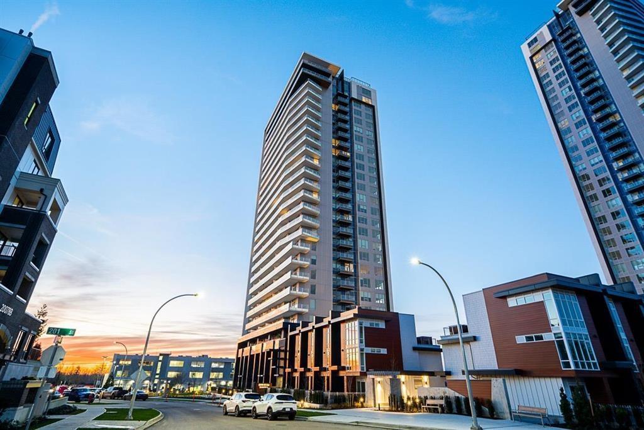
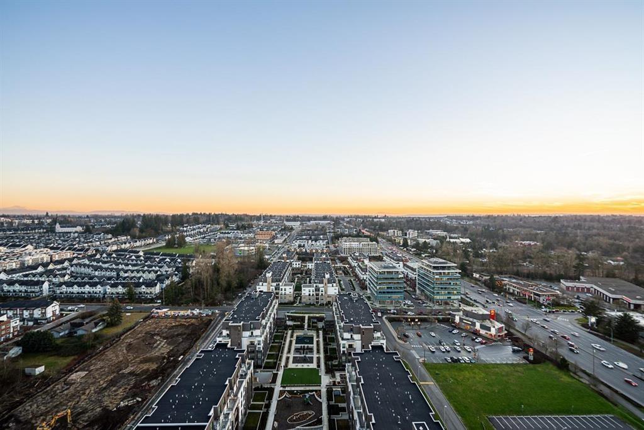
EASY TO SHOW! This incredible SUB-PENTHOUSE home in The Towers is new +move in ready! This is the largest 2BED+DEN floorplan in the dvlpmt w/1,022 SQFT of luxury living. Enjoy a spacious open layout with high end appliances/finishes & A/C. spectacular SW exposure w/views of the mountains, ocean, Willoughby, Walnut Grove,Fort Langley, Features incl over-height 10 ft ceilings & over 250 SQFT of balcony space with a water & gas connection for year-round enjoyment. TWO side by side PARKING STALLS + generous storage locker. Building amenities incl a full gym/yoga studio, b-ball court, putting green, dog wash, playground, bike storage, BBQ lounge, community garden, & an EV rough-in. Move-in ready & GST paid. All offers must be left open for a minimum of 48 hours from the time it is delivered. (id:41617)
- Basement
- None (Unknown)
- Building Type
- Apartment
- Amenities
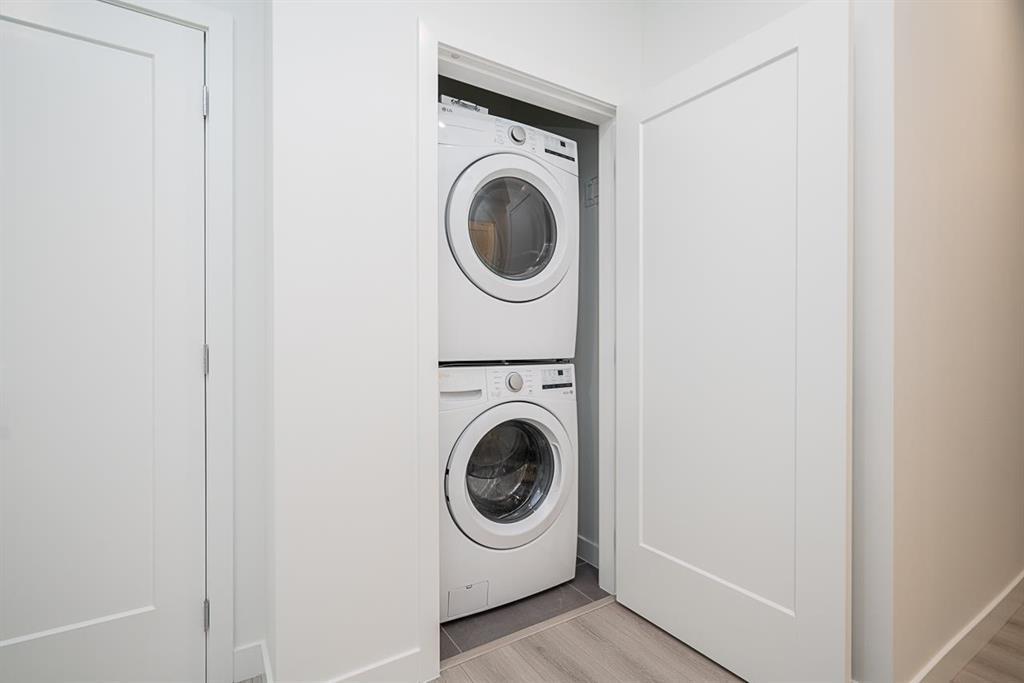
- Air Conditioning, Exercise Centre, Laundry - In Suite, Storage - Locker, Security/Concierge
- Total Stories
- 26
- Utilities
- ElectricityNatural GasWater
- Attached Structures
- Playground
- Parking
- Underground
- Maintenance Fees
- $425 Monthly
- Community Features
- Pets Allowed With Restrictions, Rentals Allowed With Restrictions
EASY TO SHOW! This incredible SUB-PENTHOUSE home in The Towers is new +move in ready! This is the largest 2BED+DEN floorplan in the dvlpmt w/1,022 SQFT of luxury living. Enjoy a spacious open layout with high end appliances/finishes & A/C. spectacular SW exposure w/views of the mountains, ocean, Willoughby, Walnut Grove,Fort Langley, Features incl over-height 10 ft ceilings & over 250 SQFT of balcony space with a water & gas connection for year-round enjoyment. TWO side by side PARKING STALLS + generous storage locker. Building amenities incl a full gym/yoga studio, b-ball court, putting green, dog wash, playground, bike storage, BBQ lounge, community garden, & an EV rough-in. Move-in ready & GST paid. All offers must be left open for a minimum of 48 hours from the time it is delivered. (id:41617)
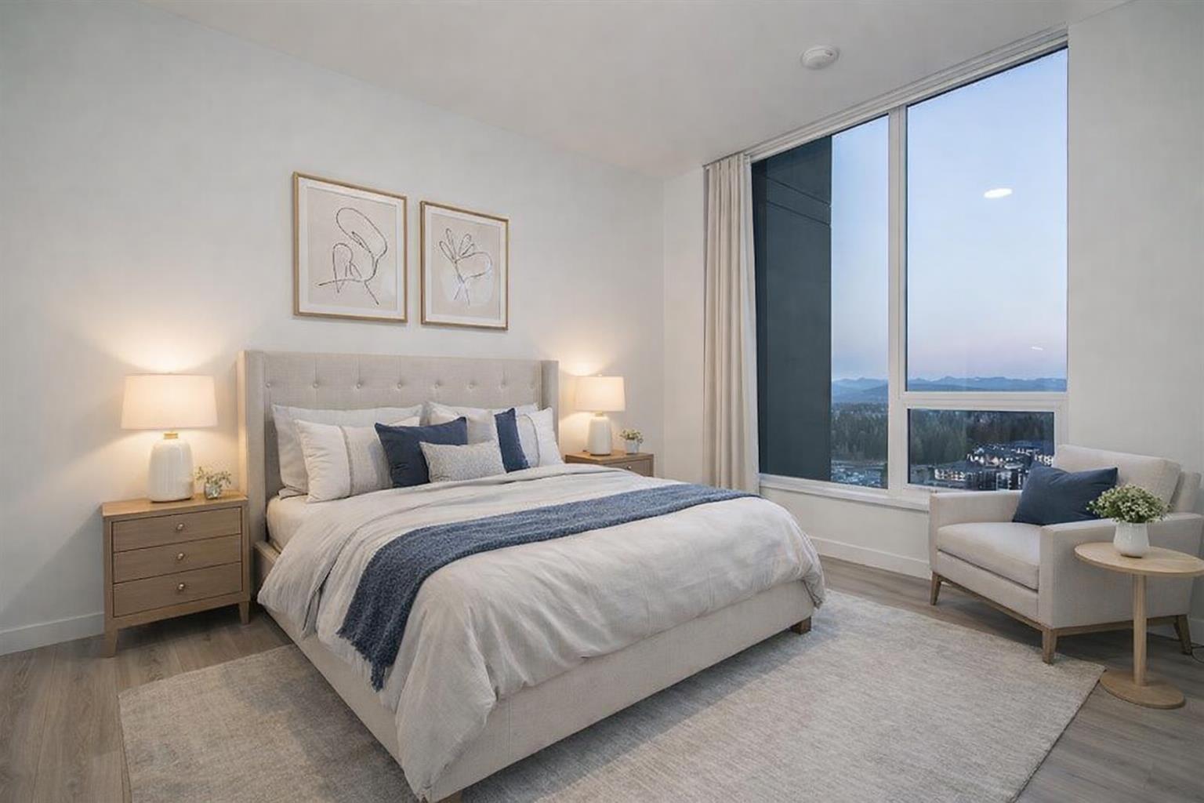
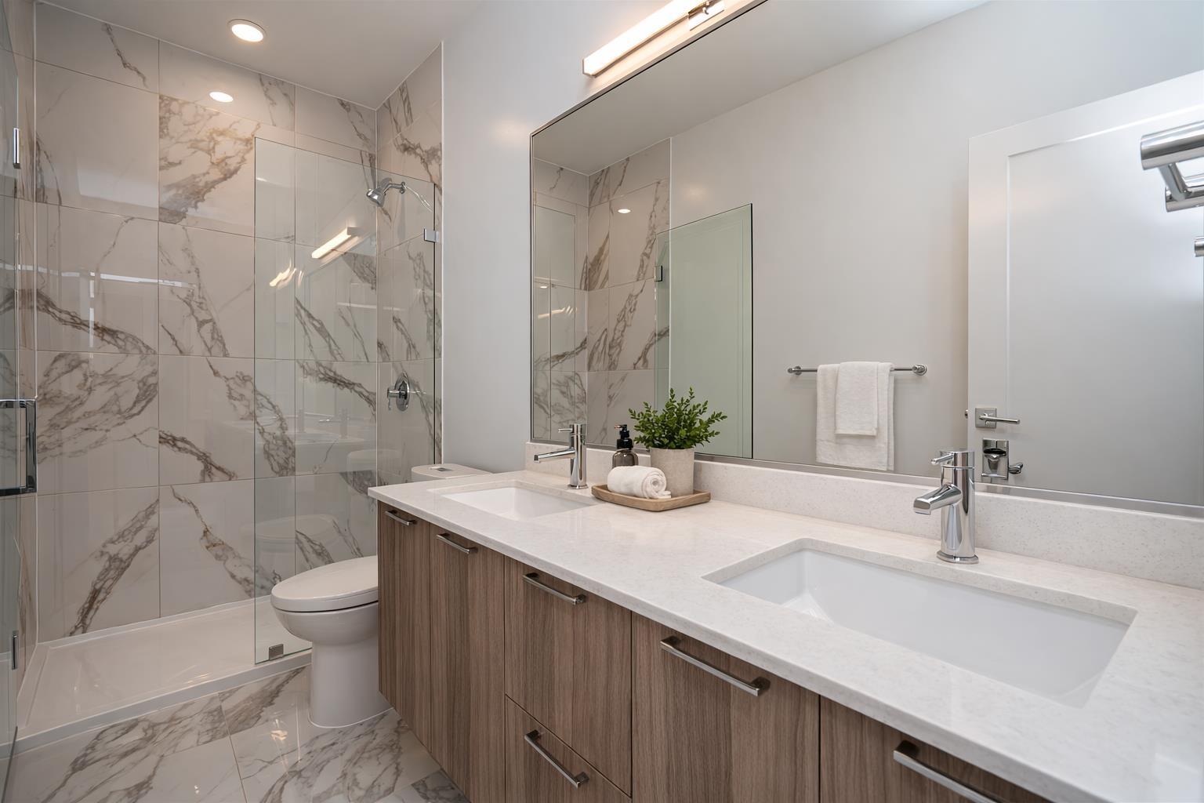
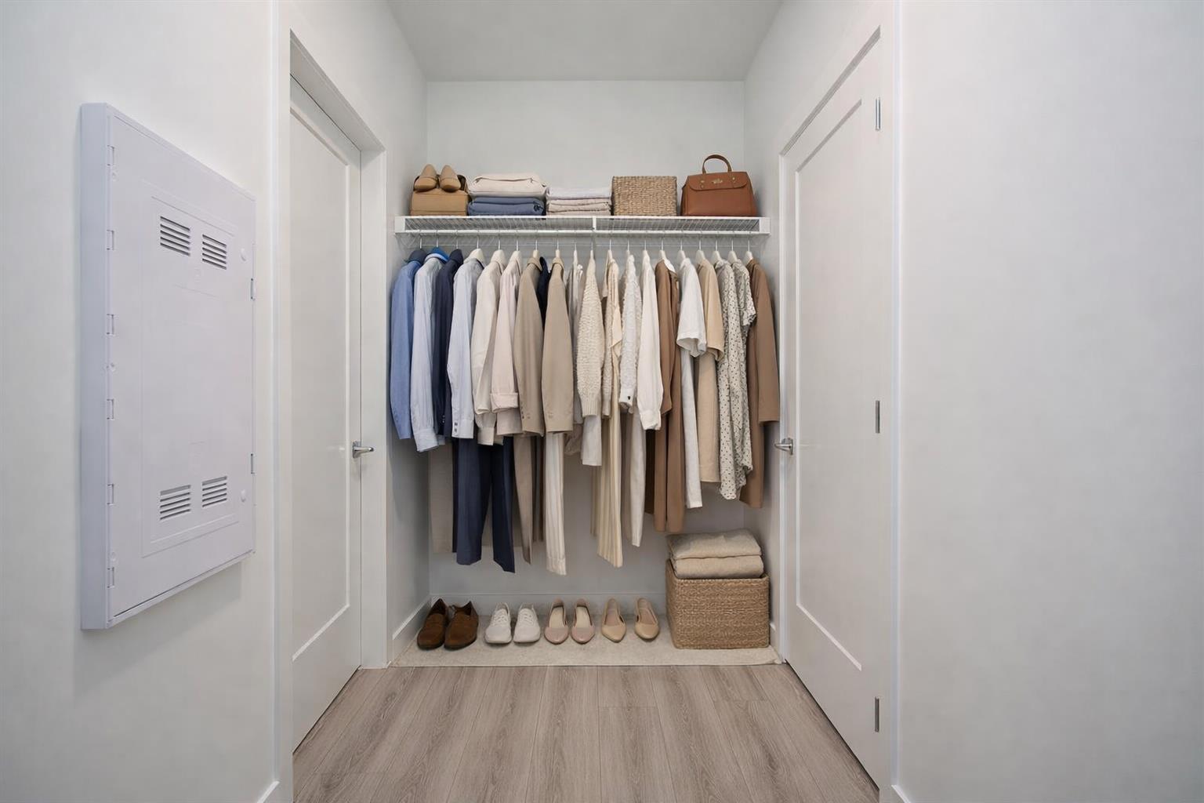
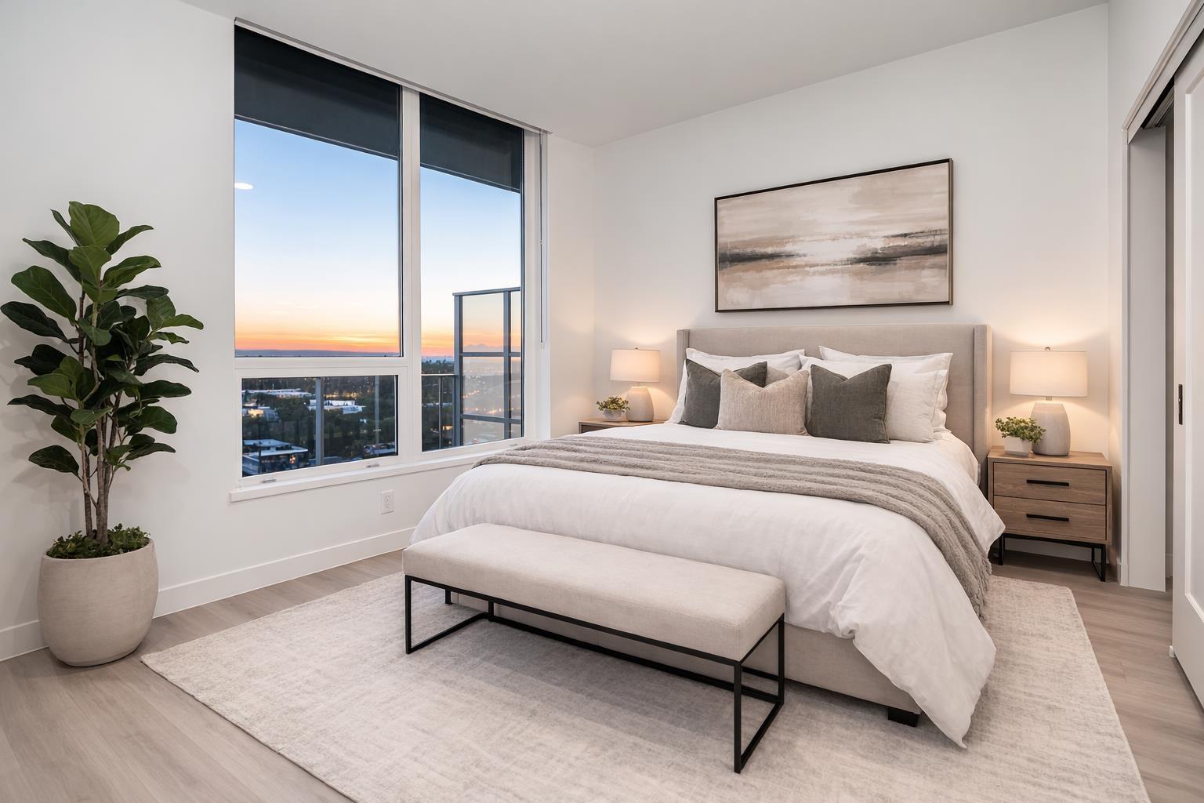
| Status | Active |
|---|---|
| Prop. Type | Single Family |
| MLS Num. | R3160912 |
| Bedrooms | 2 |
| Bathrooms | 2 |
| Area | 1,022.03 sqft |
| $/sqft | 929.52 |
| Year Built | - |
6 7946 204 STREET
- Price:
- $949,900
- Location:
- V2Y4M9, Langley
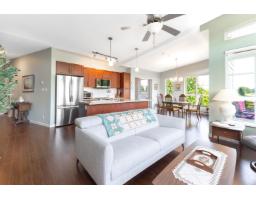
416 23215 BILLY BROWN ROAD
- Price:
- $950,000
- Location:
- V1M0B7, Langley
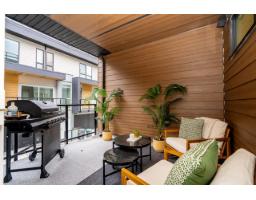
41 20335 70A AVENUE
- Price:
- $949,900
- Location:
- V2Y1S8, Langley
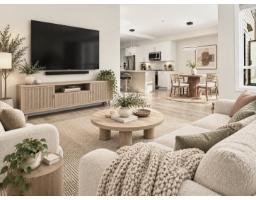
32 19631 55A AVENUE
- Price:
- $939,000
- Location:
- V3A3X1, Langley
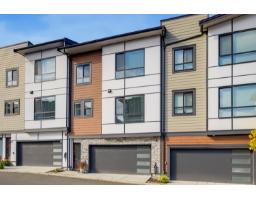
21 20150 81 AVENUE
- Price:
- $949,900
- Location:
- V2Y3L8, Langley