
8880 MCALLISTER STREET
Langley, British Columbia V1M2S7$3,395,000
5,401.01 sqft
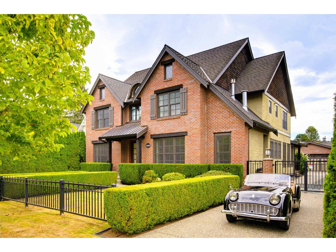
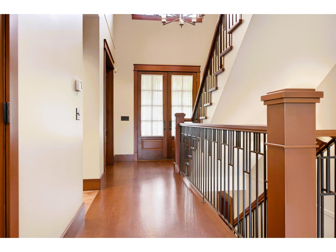
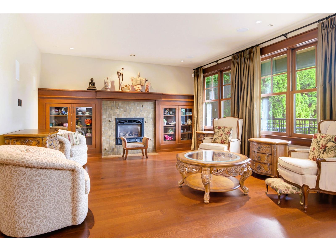
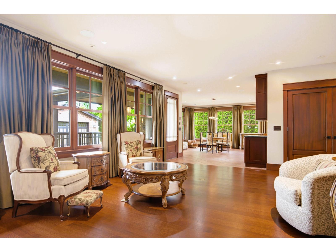
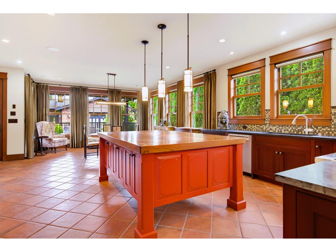
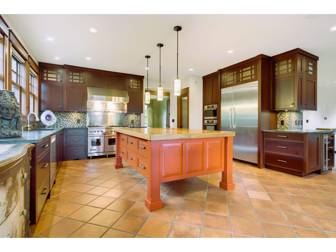
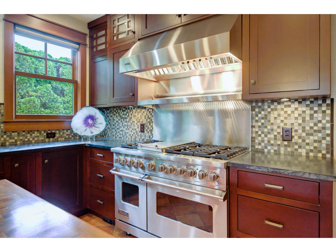
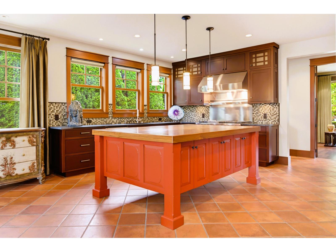
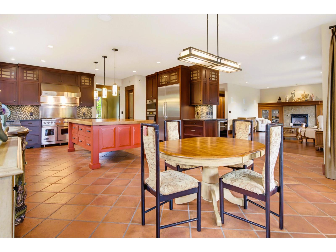
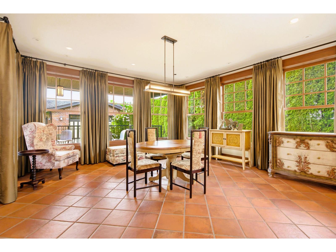
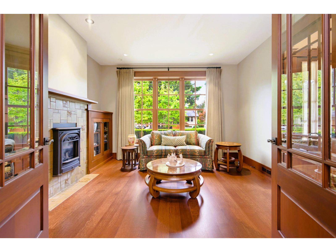
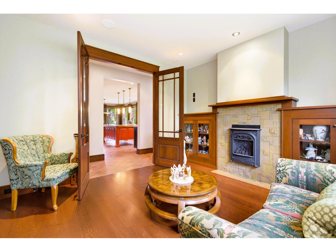
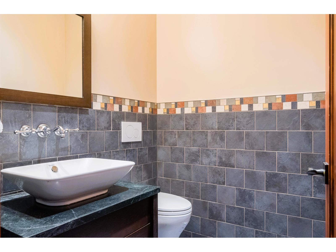
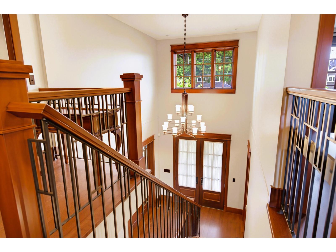
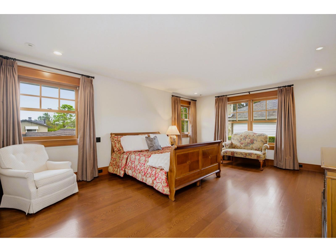
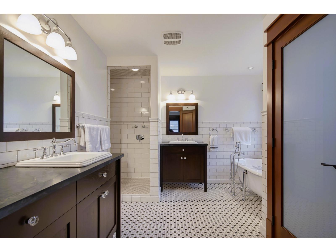
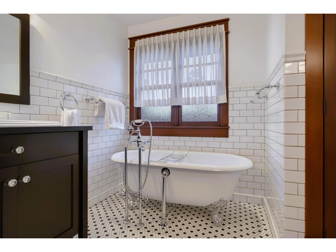
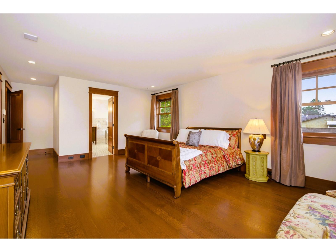
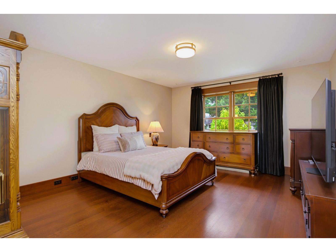
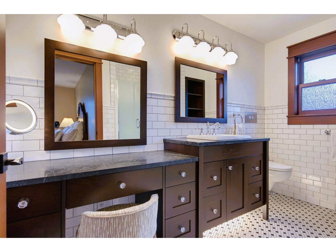
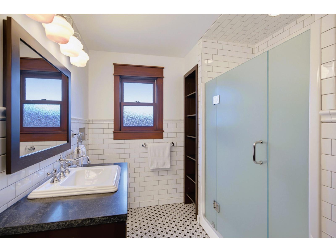
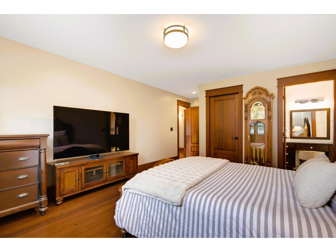
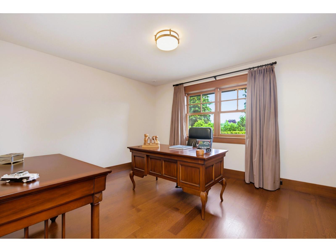
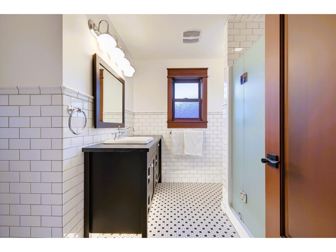
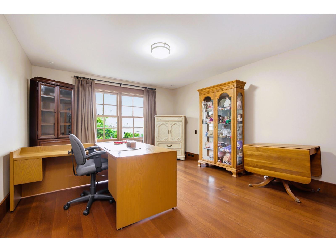
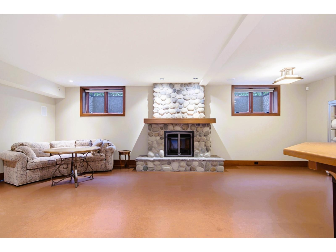
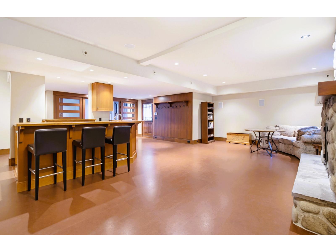
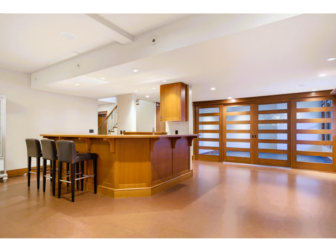
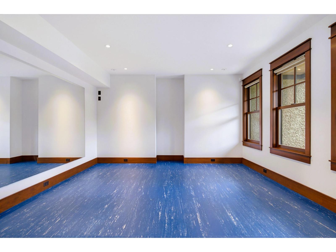
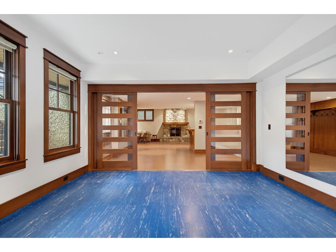
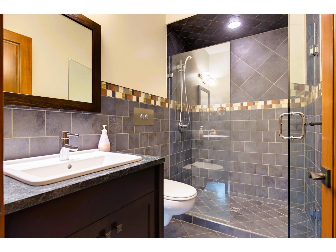
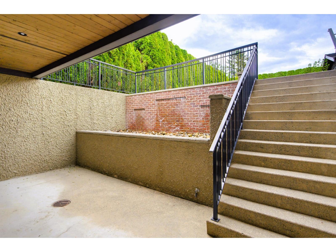
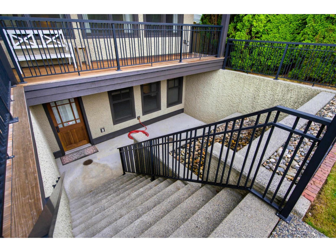
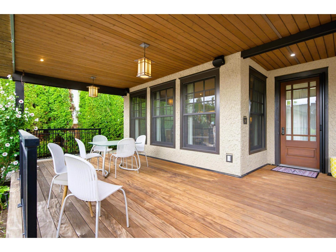
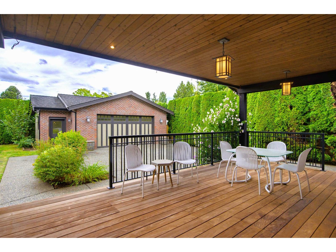
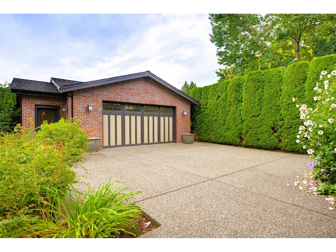
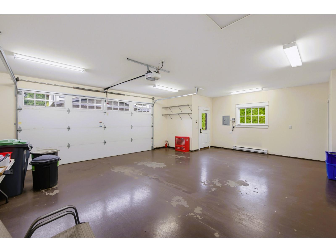
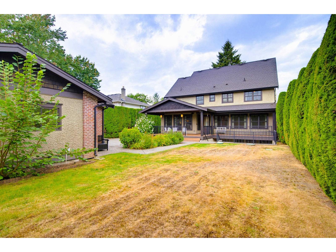
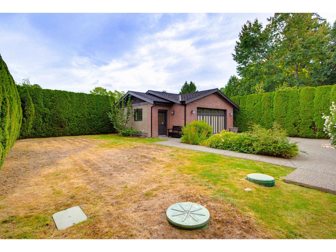
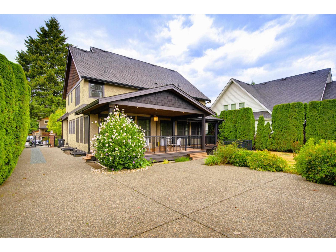
Looking for a home that can adapt as your family changes? This expansive 5,400 sf custom home by White Hills Construction offers refined living within walking distance of historic Fort Langley. European craftsmanship is evident throughout, with 9' ceilings, 2x6 construction, premium windows with vertical-grain fir trim, quarter-sawn white oak floors, solid fir doors & built-in sound. Chef's kitchen pairs custom cabinetry and Miele appliances with a huge butcher-block island made for cooking and gathering. 4 bedrooms up include 3 ensuites, while the primary retreat features a luxurious Grohe-appointed ensuite. Finished basement offers a spacious rec room, wet bar, gym and abundant storage. Outside, gated access leads to the detached garage, while the hardwood deck and striking courtyard waterfall create a peaceful setting for entertaining, relaxing and enjoying long summer evenings. (id:41617)
- Fireplace Present
- Yes
- Appliances
- Washer, Dryer, Refrigerator, Stove, Dishwasher, Garage door opener, Oven - Built-In, Wet Bar, Wine Fridge
- Basement
- Full (Finished)
- Building Type
- House
- Utilities
- ElectricityNatural GasWater
- Parking
- Detached Garage, Open, RV
Looking for a home that can adapt as your family changes? This expansive 5,400 sf custom home by White Hills Construction offers refined living within walking distance of historic Fort Langley. European craftsmanship is evident throughout, with 9' ceilings, 2x6 construction, premium windows with vertical-grain fir trim, quarter-sawn white oak floors, solid fir doors & built-in sound. Chef's kitchen pairs custom cabinetry and Miele appliances with a huge butcher-block island made for cooking and gathering. 4 bedrooms up include 3 ensuites, while the primary retreat features a luxurious Grohe-appointed ensuite. Finished basement offers a spacious rec room, wet bar, gym and abundant storage. Outside, gated access leads to the detached garage, while the hardwood deck and striking courtyard waterfall create a peaceful setting for entertaining, relaxing and enjoying long summer evenings. (id:41617)
| Status | Active |
|---|---|
| Prop. Type | Single Family |
| MLS Num. | R3161176 |
| Bedrooms | 5 |
| Bathrooms | 5 |
| Area | 5,401.01 sqft |
| $/sqft | 628.59 |
| Year Built | - |
20275 32 AVENUE
- Price:
- $3,388,800
- Location:
- V2Z2E3, Langley

15675 40TH AVENUE
- Price:
- $3,399,000
- Location:
- V3Z1E6, Surrey
1265 KENT STREET
- Price:
- $3,349,000
- Location:
- V4B4T6, White Rock
1 230 208TH STREET
- Price:
- $3,388,800
- Location:
- V2Z1T7, Langley

8256 WEDGEWOOD STREET
- Price:
- $3,399,000
- Location:
- V3N1C4, Burnaby