
101 1149 DANSEY AVENUE
Coquitlam, British Columbia V3K3H5$1,325,000
2,056.98 sqft
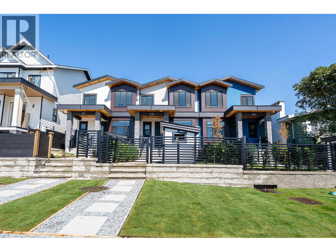
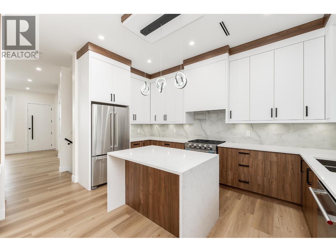
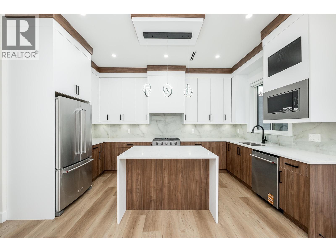
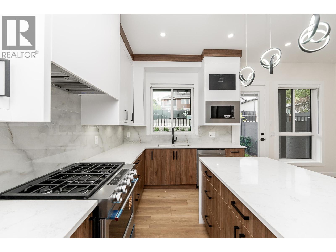
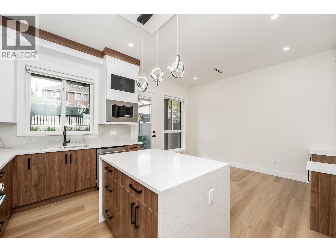
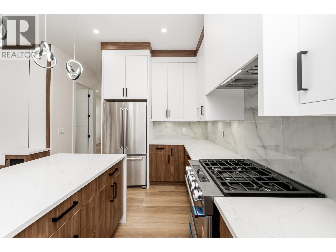
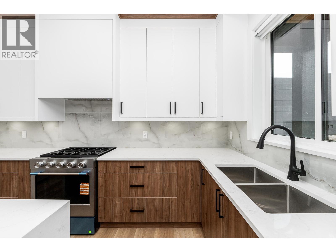
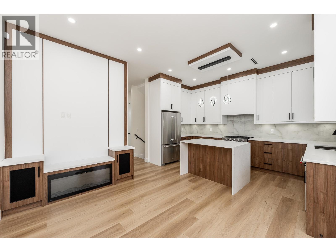
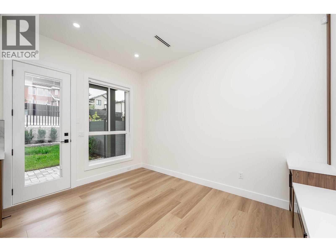
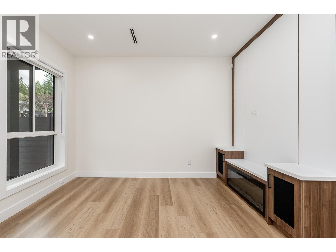
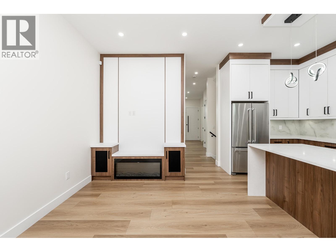
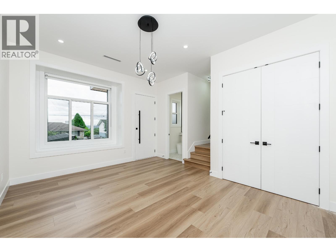
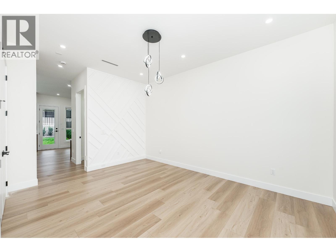
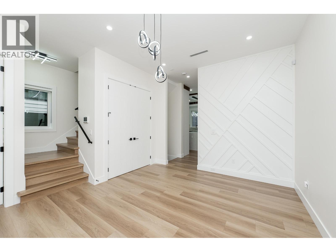
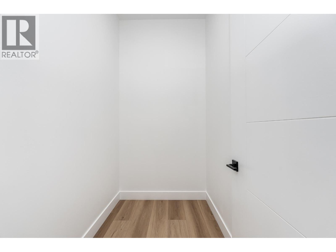
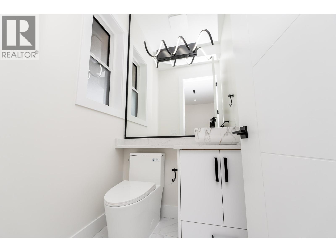
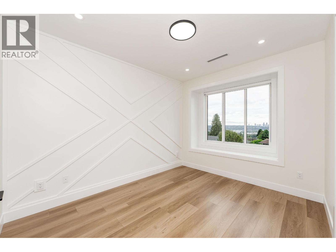
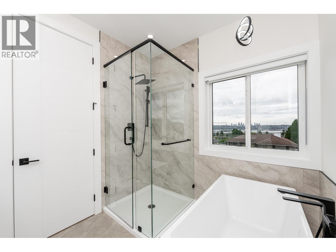
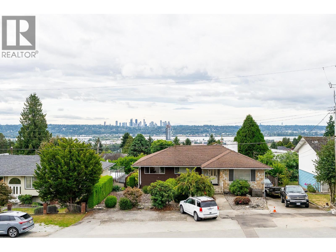
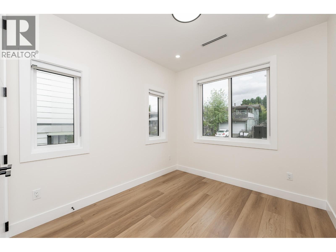
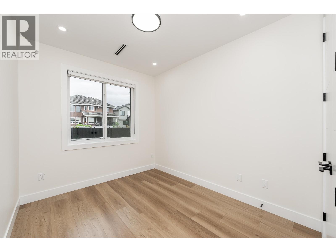
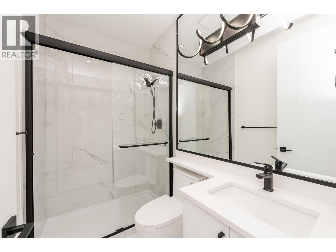
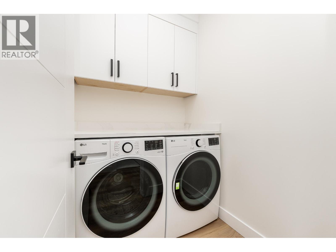
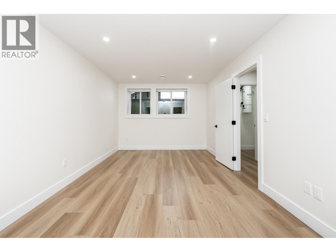
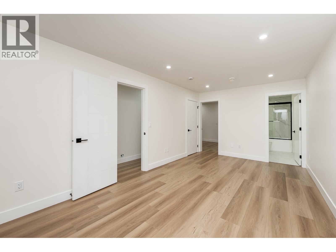
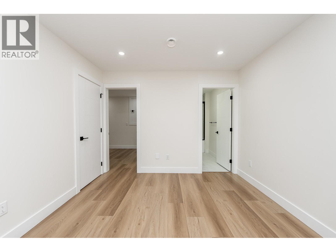
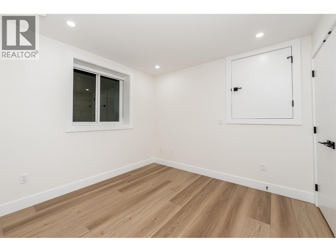
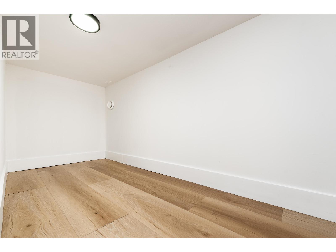
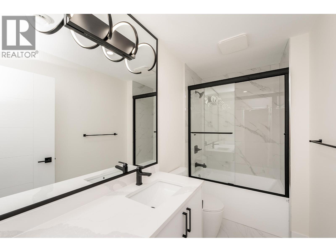
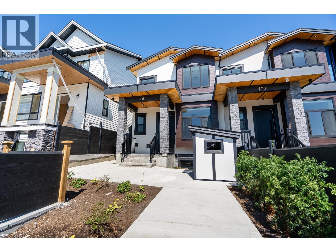
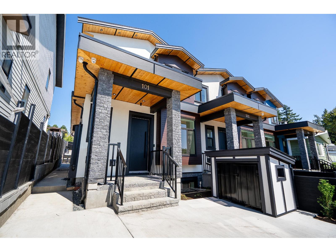
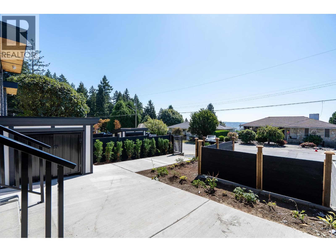
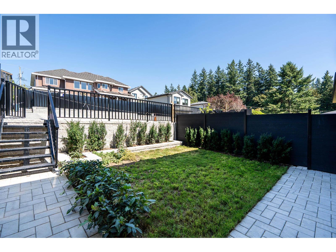
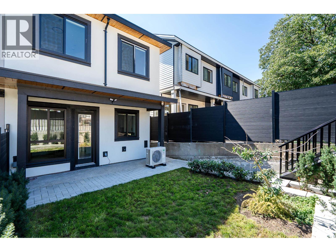
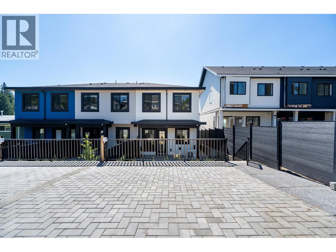
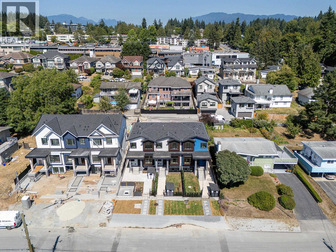
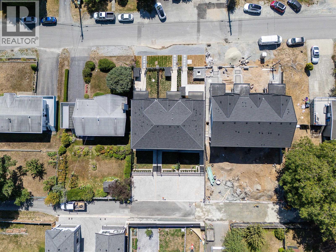
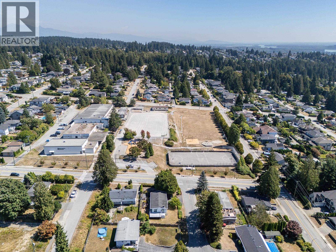
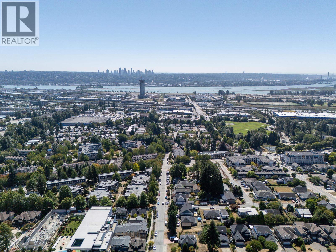
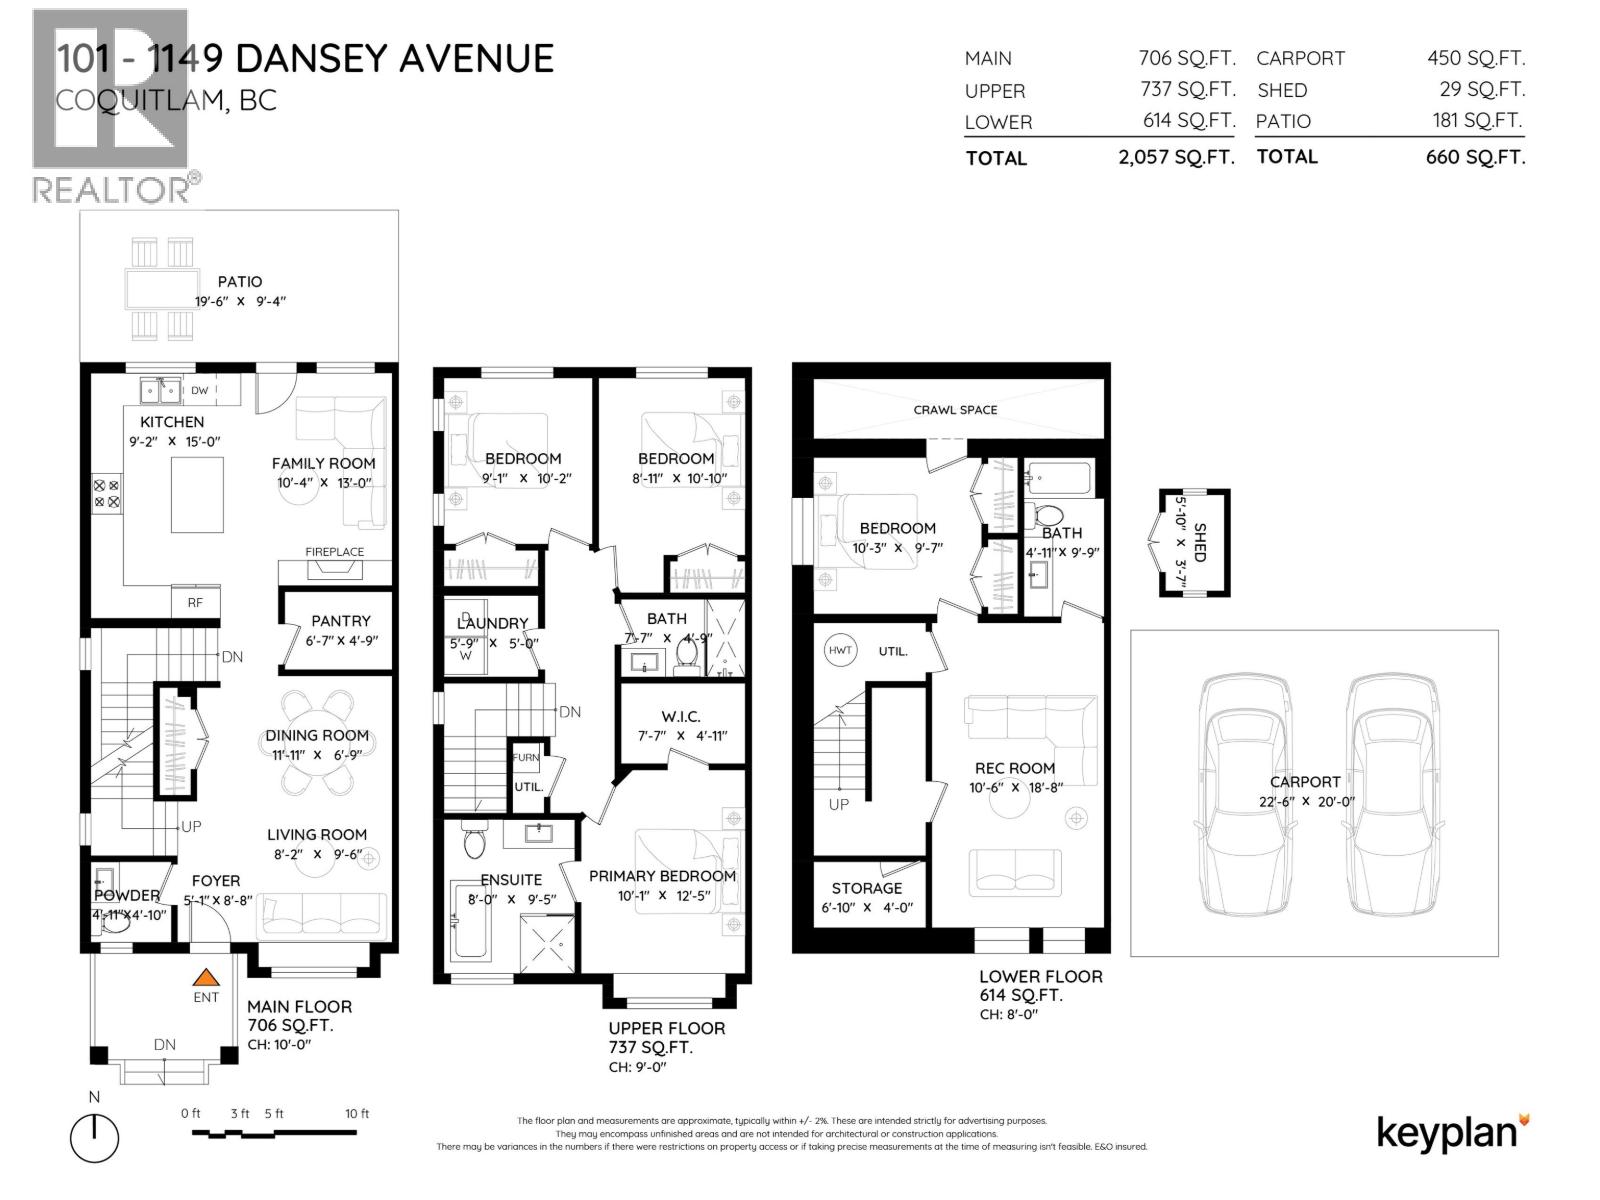
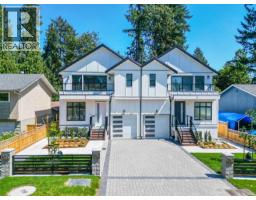
Brand new, strata-free 4 bed, 4 bath, 2,057 square ft end-unit triplex offering modern comfort and convenience. The bright main floor features a formal living room, powder room, versatile den, and family room with fireplace. The contemporary kitchen boasts two-tone cabinetry, premium appliances, gas range and built-in microwave. Step out to a patio with gas BBQ rough-in and fenced yard. Upstairs, the primary suite features a custom feature wall and WIC with closet organizer, plus south-facing city and Fraser River views. The lower level offers a bedroom, rec room, full bath and storage. Heat pump, built-in vacuum, black hardware, laminate flooring, 2 parking spaces and storage shed. Quiet street close to schools, parks, cafés, shopping, transit and highway access. (id:41617)
- Appliances
- All
- Basement
- Full (Finished)
- Building Type
- Duplex
- Amenities
- Laundry - In Suite
- Amenities Nearby
- Recreation, Shopping
Brand new, strata-free 4 bed, 4 bath, 2,057 square ft end-unit triplex offering modern comfort and convenience. The bright main floor features a formal living room, powder room, versatile den, and family room with fireplace. The contemporary kitchen boasts two-tone cabinetry, premium appliances, gas range and built-in microwave. Step out to a patio with gas BBQ rough-in and fenced yard. Upstairs, the primary suite features a custom feature wall and WIC with closet organizer, plus south-facing city and Fraser River views. The lower level offers a bedroom, rec room, full bath and storage. Heat pump, built-in vacuum, black hardware, laminate flooring, 2 parking spaces and storage shed. Quiet street close to schools, parks, cafés, shopping, transit and highway access. (id:41617)
| Status | Active |
|---|---|
| Prop. Type | Single Family |
| MLS Num. | R3161349 |
| Bedrooms | 4 |
| Bathrooms | 4 |
| Area | 2,056.98 sqft |
| $/sqft | 644.15 |
| Year Built | 2026 |
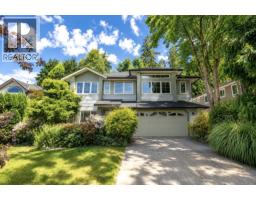
2995 MARCELLIN PLACE
- Price:
- $1,315,000
- Location:
- V3C6E7, Coquitlam
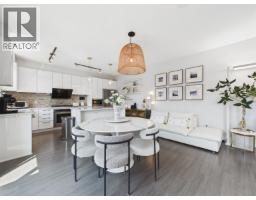
50 3500 BURKE VILLAGE PRM
- Price:
- $1,199,000
- Location:
- V3E0N2, Coquitlam
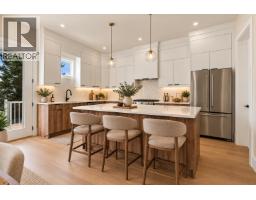
104 1026 STEWART AVENUE
- Price:
- $1,299,900
- Location:
- V3K2N6, Coquitlam
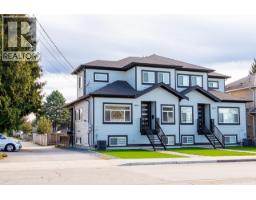
3080 OXFORD STREET
- Price:
- $1,299,888
- Location:
- V3B4C3, Coquitlam
101 3450 JERVIS STREET
- Price:
- $1,315,000
- Location:
- V3B4P3, Port Coquitlam