
43 7875 122 STREET
Surrey, British Columbia V3W0Y8$699,995
2,000.04 sqft
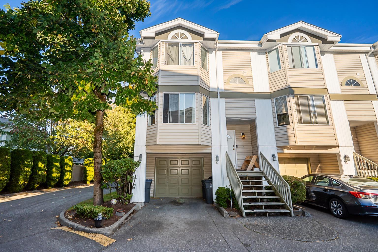
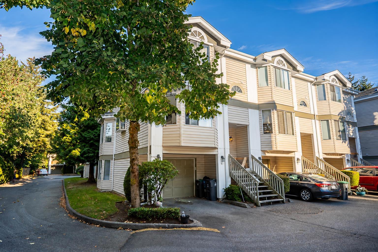
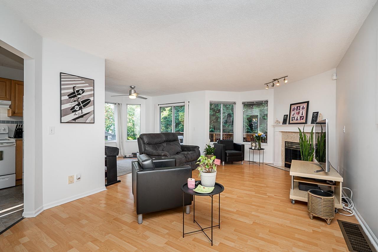
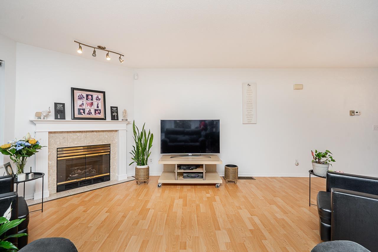
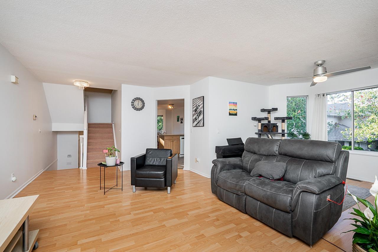
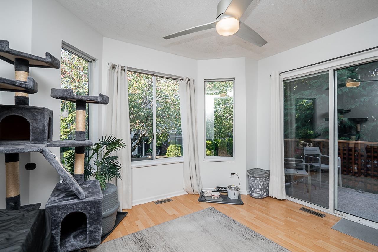
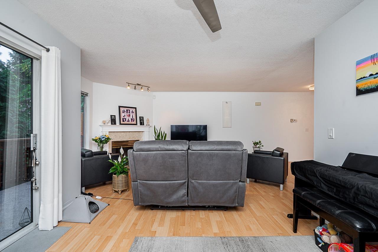
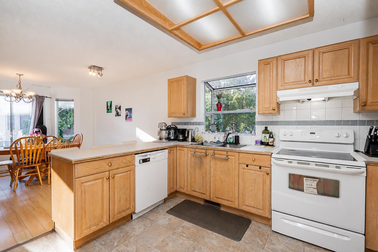
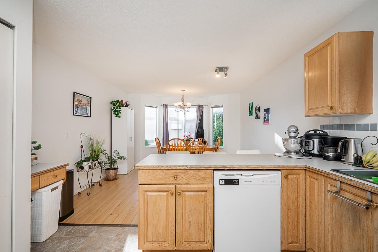
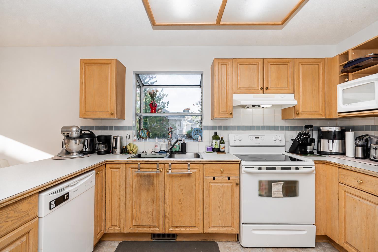
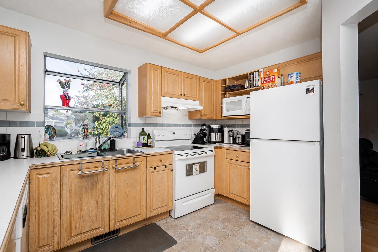
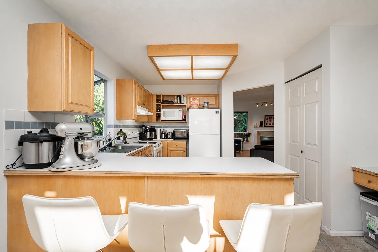
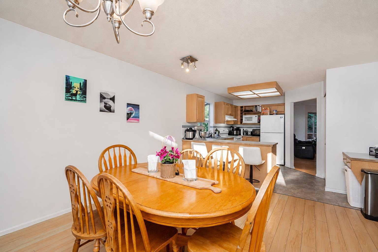
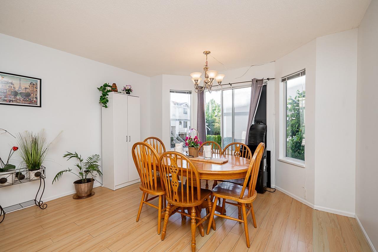
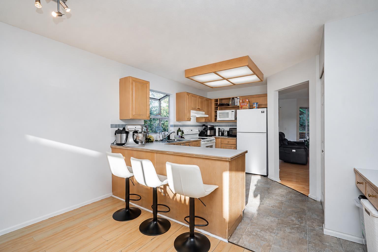
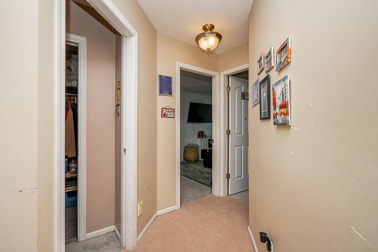
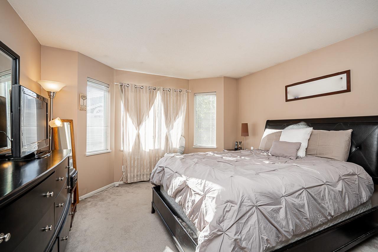
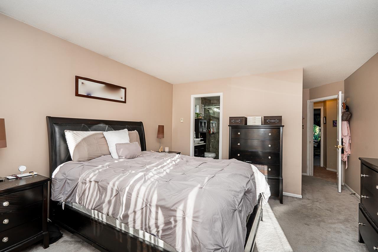
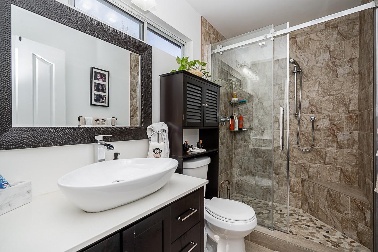
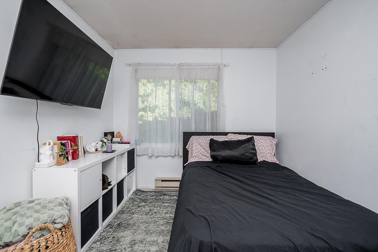
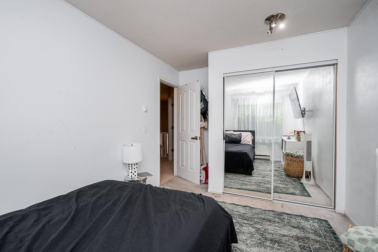
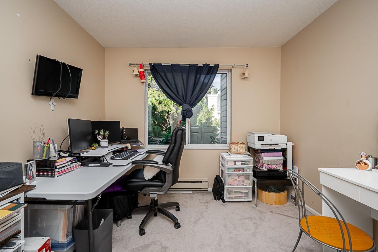
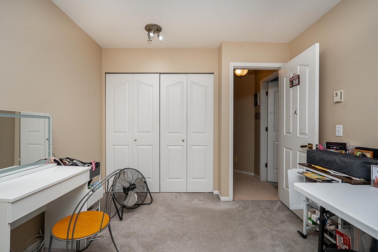
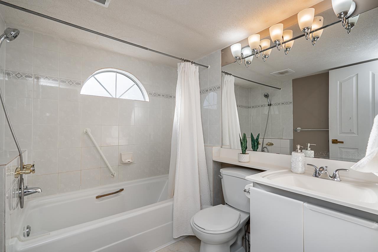
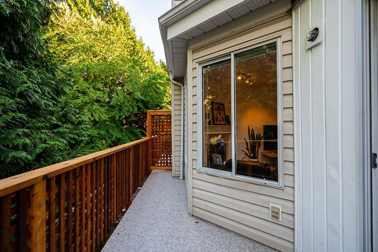
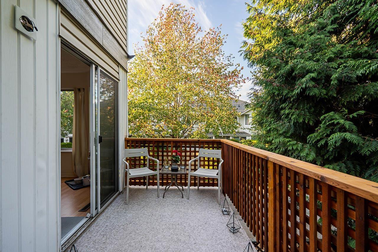
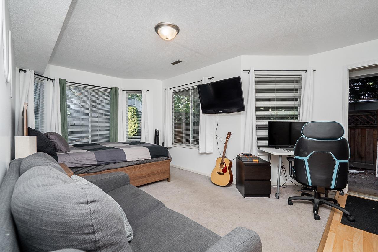
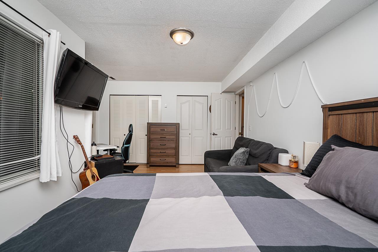
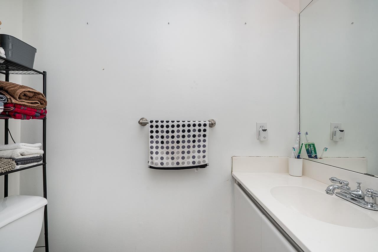
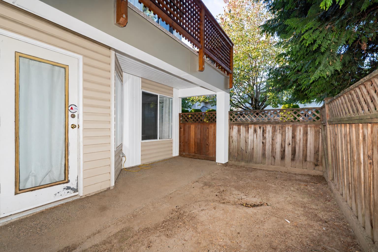
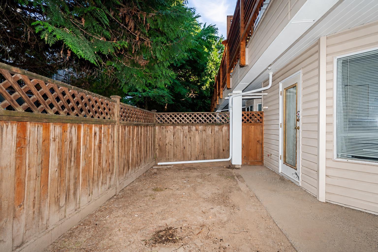
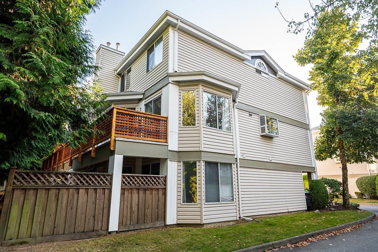
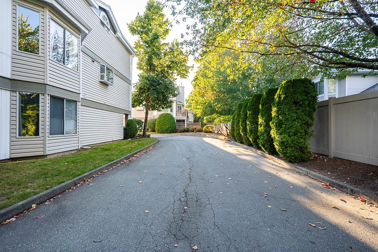
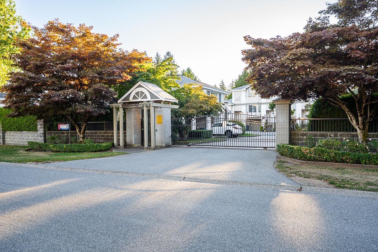
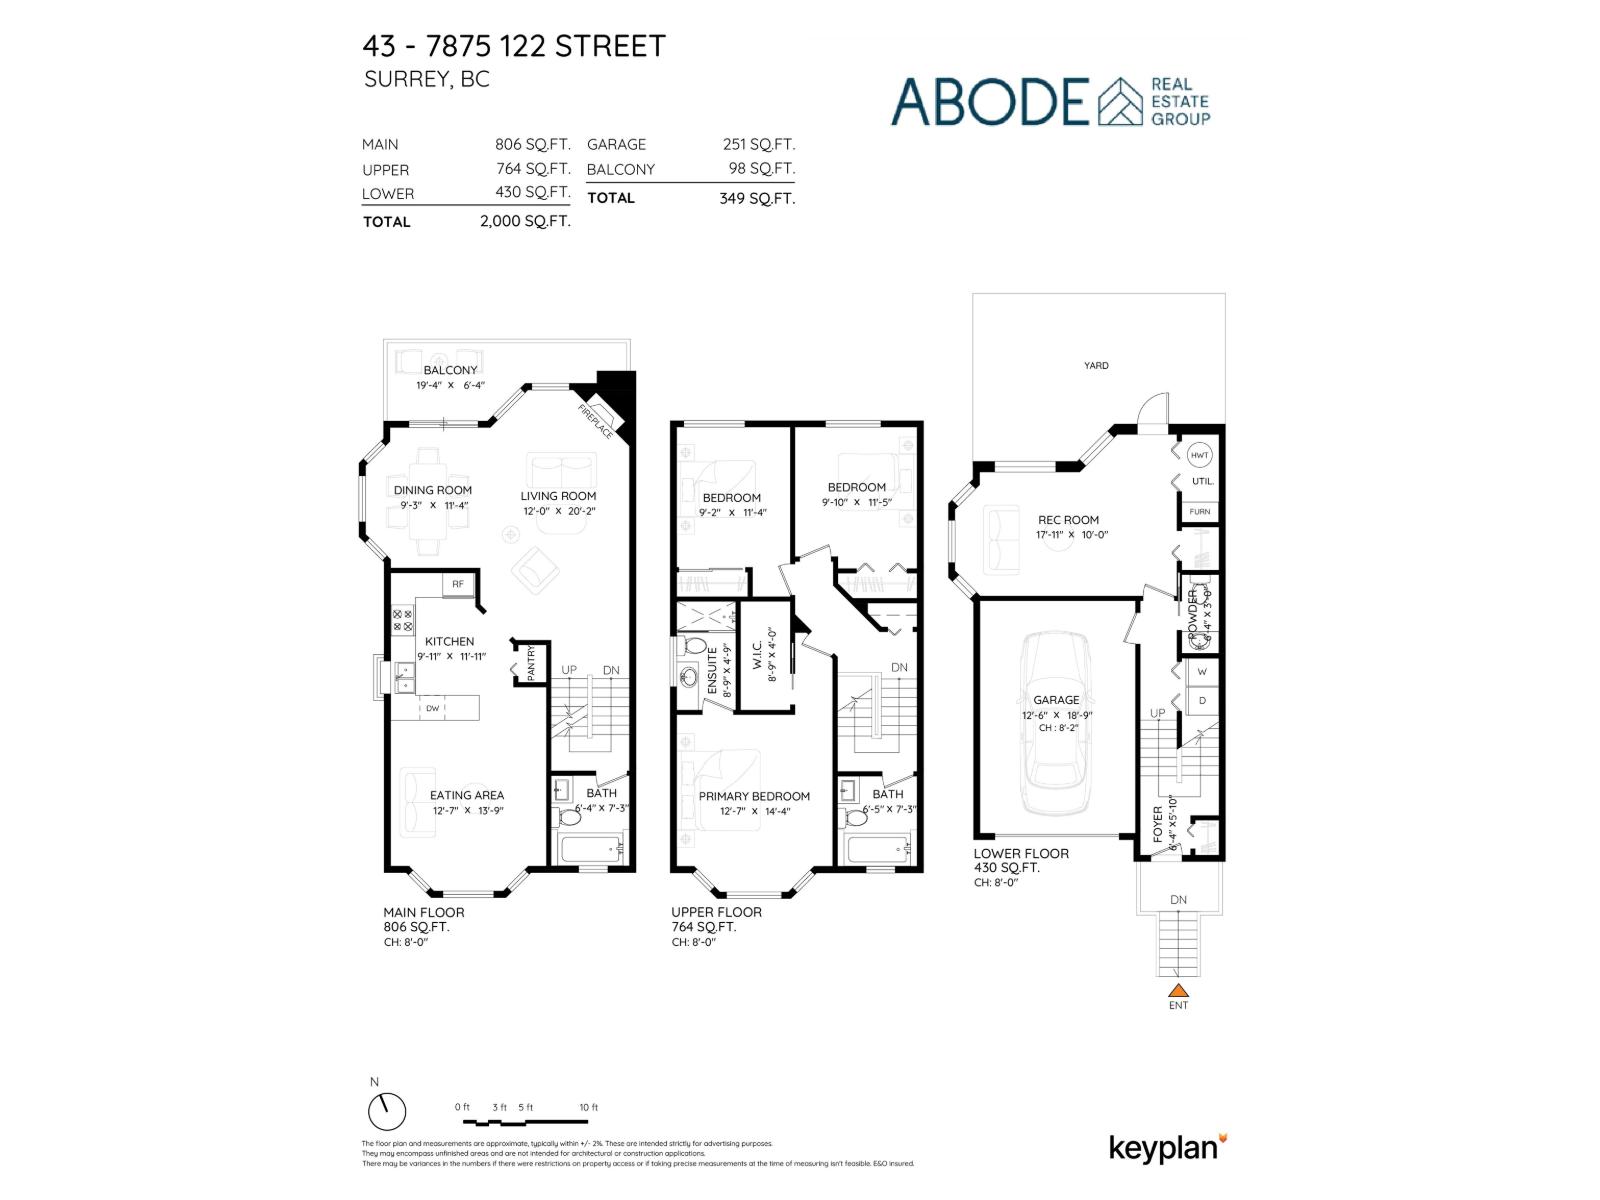
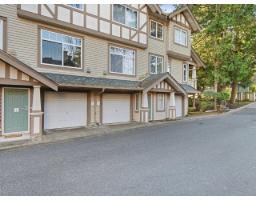
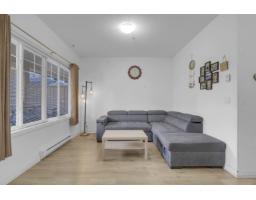
Welcome to The Georgian! This spacious 2,000 sq. ft. end-unit townhome is one of the largest in the complex and is filled with natural light throughout. Perfect for a growing family, it features three bedrooms upstairs, a fourth bedroom on the lower level and 2.5 bathrooms. The main floor offers a large living room, separate dining and eating areas, and a spacious kitchen. Step outside onto the newly rebuilt, private deck overlooking a fully fenced yard-perfect for kids and pets. The lower-level bedroom is rec room-sized, making it ideal for those seeking a rec room or space for extended family. Located on a quiet street yet close to schools and all local amenities, this gated community offers all the space and convenience a busy family needs. (id:41617)
- Fireplace Present
- Yes
- Appliances
- Washer, Dryer, Refrigerator, Stove, Dishwasher
- Basement
- Full (Finished)
- Building Type
- Row / Townhouse
- Amenities
- Clubhouse, Laundry - In Suite
- Total Stories
- 3
- Utilities
- ElectricityNatural GasWater
- Parking
- Garage, Open, Visitor Parking
- Maintenance Fees
- $476.56 Monthly
- Community Features
- Pets Allowed With Restrictions
Welcome to The Georgian! This spacious 2,000 sq. ft. end-unit townhome is one of the largest in the complex and is filled with natural light throughout. Perfect for a growing family, it features three bedrooms upstairs, a fourth bedroom on the lower level and 2.5 bathrooms. The main floor offers a large living room, separate dining and eating areas, and a spacious kitchen. Step outside onto the newly rebuilt, private deck overlooking a fully fenced yard-perfect for kids and pets. The lower-level bedroom is rec room-sized, making it ideal for those seeking a rec room or space for extended family. Located on a quiet street yet close to schools and all local amenities, this gated community offers all the space and convenience a busy family needs. (id:41617)
| Status | Active |
|---|---|
| Prop. Type | Single Family |
| MLS Num. | R3162785 |
| Bedrooms | 4 |
| Bathrooms | 3 |
| Area | 2,000.04 sqft |
| $/sqft | 349.99 |
| Year Built | - |
3 5957 152 STREET
- Price:
- $710,000
- Location:
- V3S3K4, Surrey
3 2678 KING GEORGE BOULEVARD
- Price:
- $699,900
- Location:
- V4P1H6, Surrey

12 19433 68 AVENUE
- Price:
- $699,900
- Location:
- V4N6M8, Surrey
235 13958 108 AVENUE
- Price:
- $699,000
- Location:
- V3T0B4, Surrey
46 15152 62A AVENUE
- Price:
- $699,999
- Location:
- V3S1V1, Surrey