
C419 8150 207 STREET
Langley, British Columbia V2Y4J4$639,000
919.99 sqft
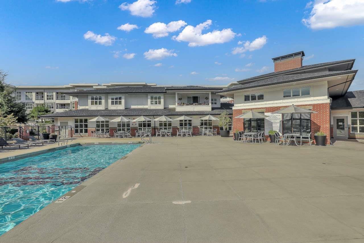
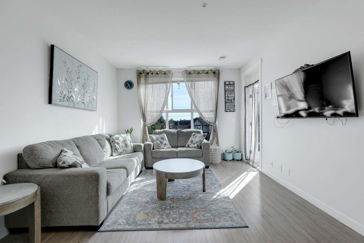
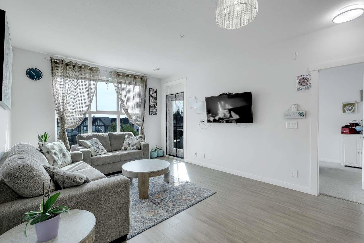
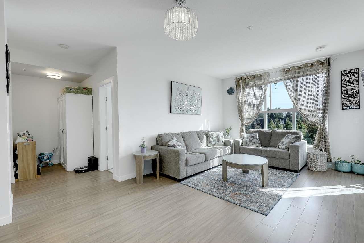
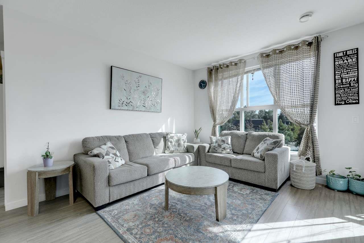
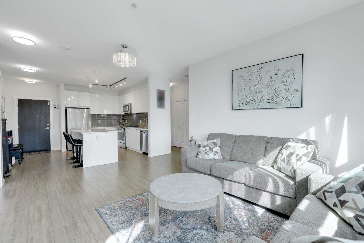
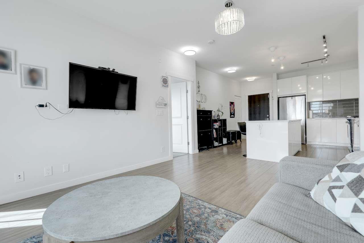
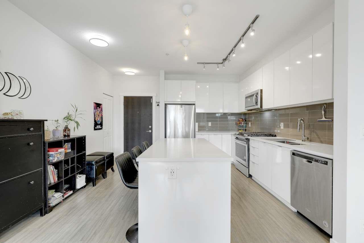
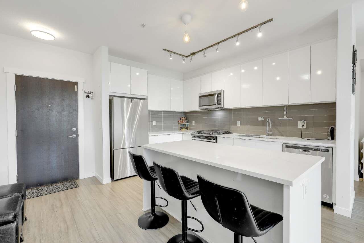
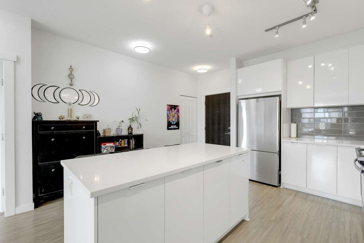
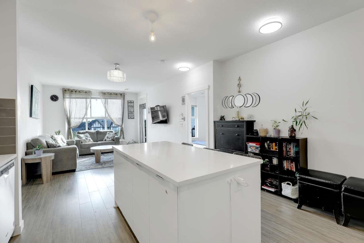
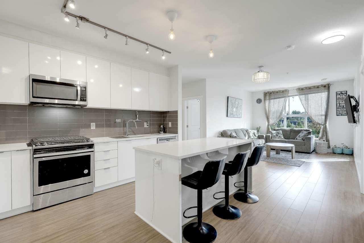
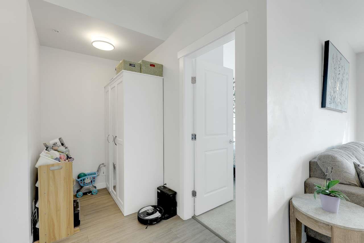
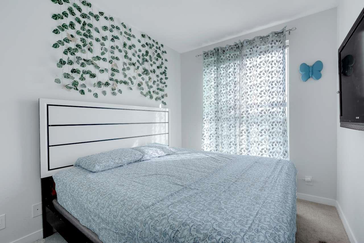
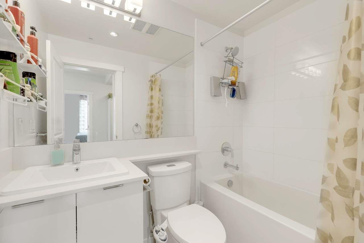
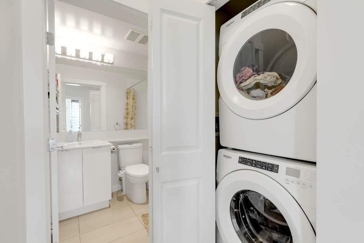
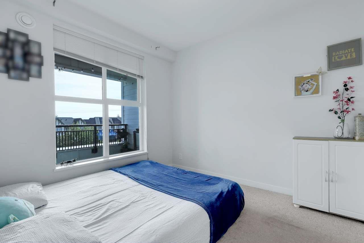
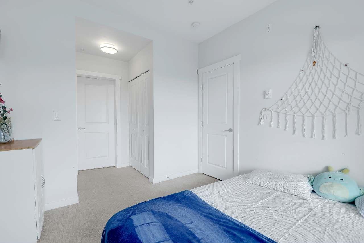
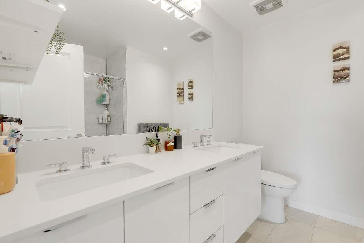
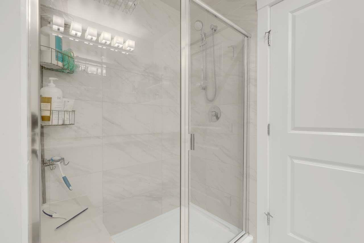
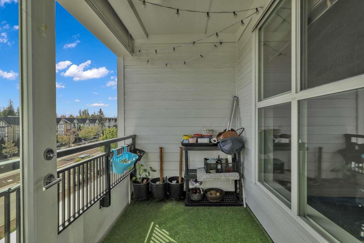
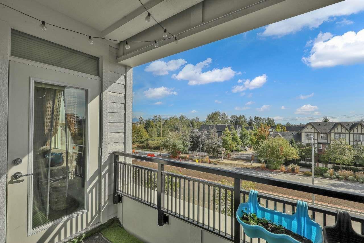
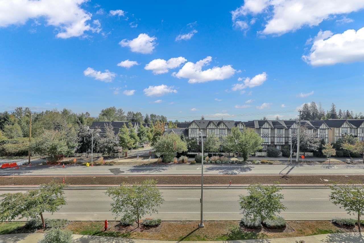
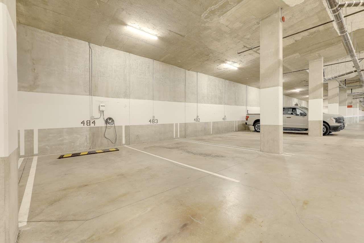
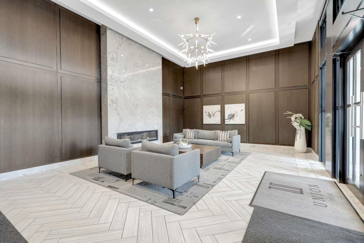
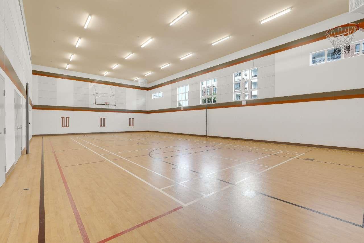
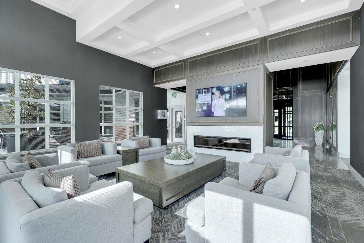
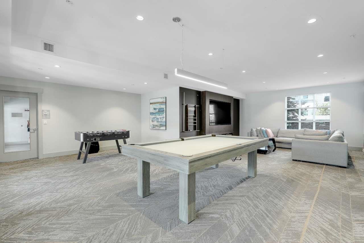
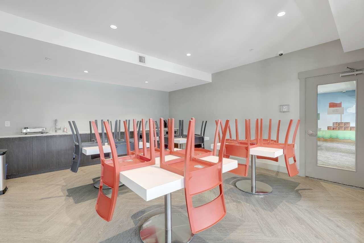
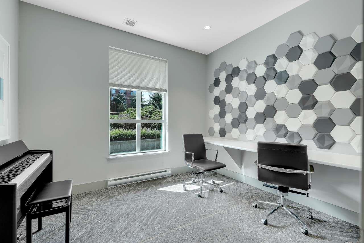
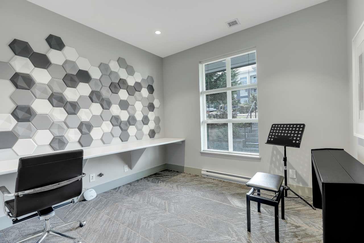
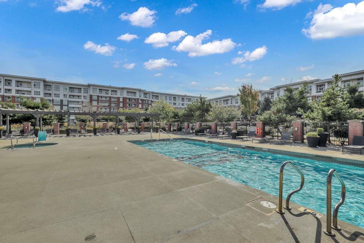
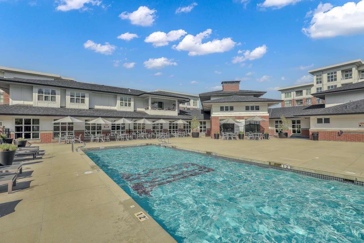
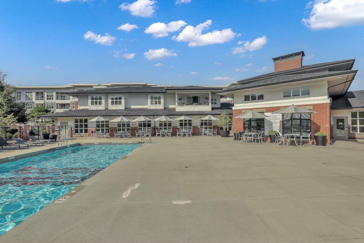
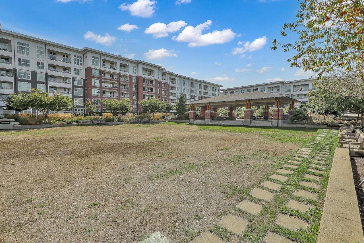
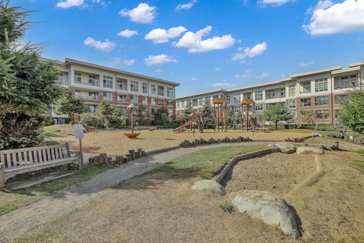
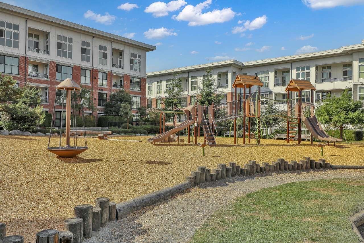
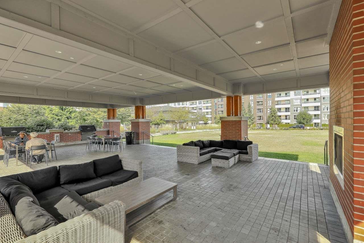
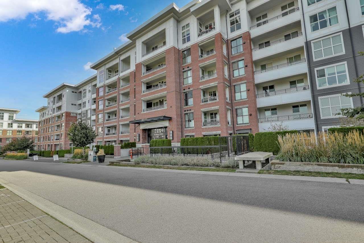
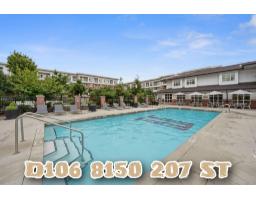
Welcome to one of Willoughby's most desirable communities, built by renowned developer Polygon. This bright and spacious 4th-floor, east-facing 2-bedroom, 2-bathroom home offers a thoughtfully designed layout with a generous living area, quartz countertops, stainless steel appliances, and a spacious primary bedroom with ensuite.A standout feature is the rough-in for EV charging at both parking stalls, adding convenience and future value. Ideally located close to shopping, schools, restaurants, and Highway 1, making everyday living and commuting easy.Enjoy an impressive collection of resort-style amenities, including an outdoor swimming pool, hot tub, whirlpool spa, fitness studio, indoor basketball court, games room, music room, BBQ area, lounge, and guest suites. (id:41617)
- Basement
- None (Unknown)
- Building Type
- Apartment
- Amenities
- Clubhouse, Guest Suite, Laundry - In Suite
- Utilities
- ElectricityNatural GasWater
- Attached Structures
- Playground
- Parking
- Underground, Visitor Parking
- Maintenance Fees
- $410 Monthly
- Community Features
- Pets Allowed, Pets Allowed With Restrictions
- Pool Type
- Outdoor pool
Welcome to one of Willoughby's most desirable communities, built by renowned developer Polygon. This bright and spacious 4th-floor, east-facing 2-bedroom, 2-bathroom home offers a thoughtfully designed layout with a generous living area, quartz countertops, stainless steel appliances, and a spacious primary bedroom with ensuite.A standout feature is the rough-in for EV charging at both parking stalls, adding convenience and future value. Ideally located close to shopping, schools, restaurants, and Highway 1, making everyday living and commuting easy.Enjoy an impressive collection of resort-style amenities, including an outdoor swimming pool, hot tub, whirlpool spa, fitness studio, indoor basketball court, games room, music room, BBQ area, lounge, and guest suites. (id:41617)
| Status | Active |
|---|---|
| Prop. Type | Single Family |
| MLS Num. | R3161715 |
| Bedrooms | 2 |
| Bathrooms | 2 |
| Area | 919.99 sqft |
| $/sqft | 694.57 |
| Year Built | - |
A502 20487 65 AVENUE
- Price:
- $639,900
- Location:
- V2Y3K5, Langley
371 8258 207A STREET
- Price:
- $649,900
- Location:
- V2Y0N4, Langley
C209 20211 66 AVENUE
- Price:
- $649,000
- Location:
- V2Y0L4, Langley
D112 8327 201 STREET
- Price:
- $629,000
- Location:
- V2Y3P4, Langley
D106 8150 207 STREET
- Price:
- $635,000
- Location:
- V2Y4J5, Langley