
33 10605 DELSOM CRESCENT
Delta, British Columbia V4C0A4$1,039,500
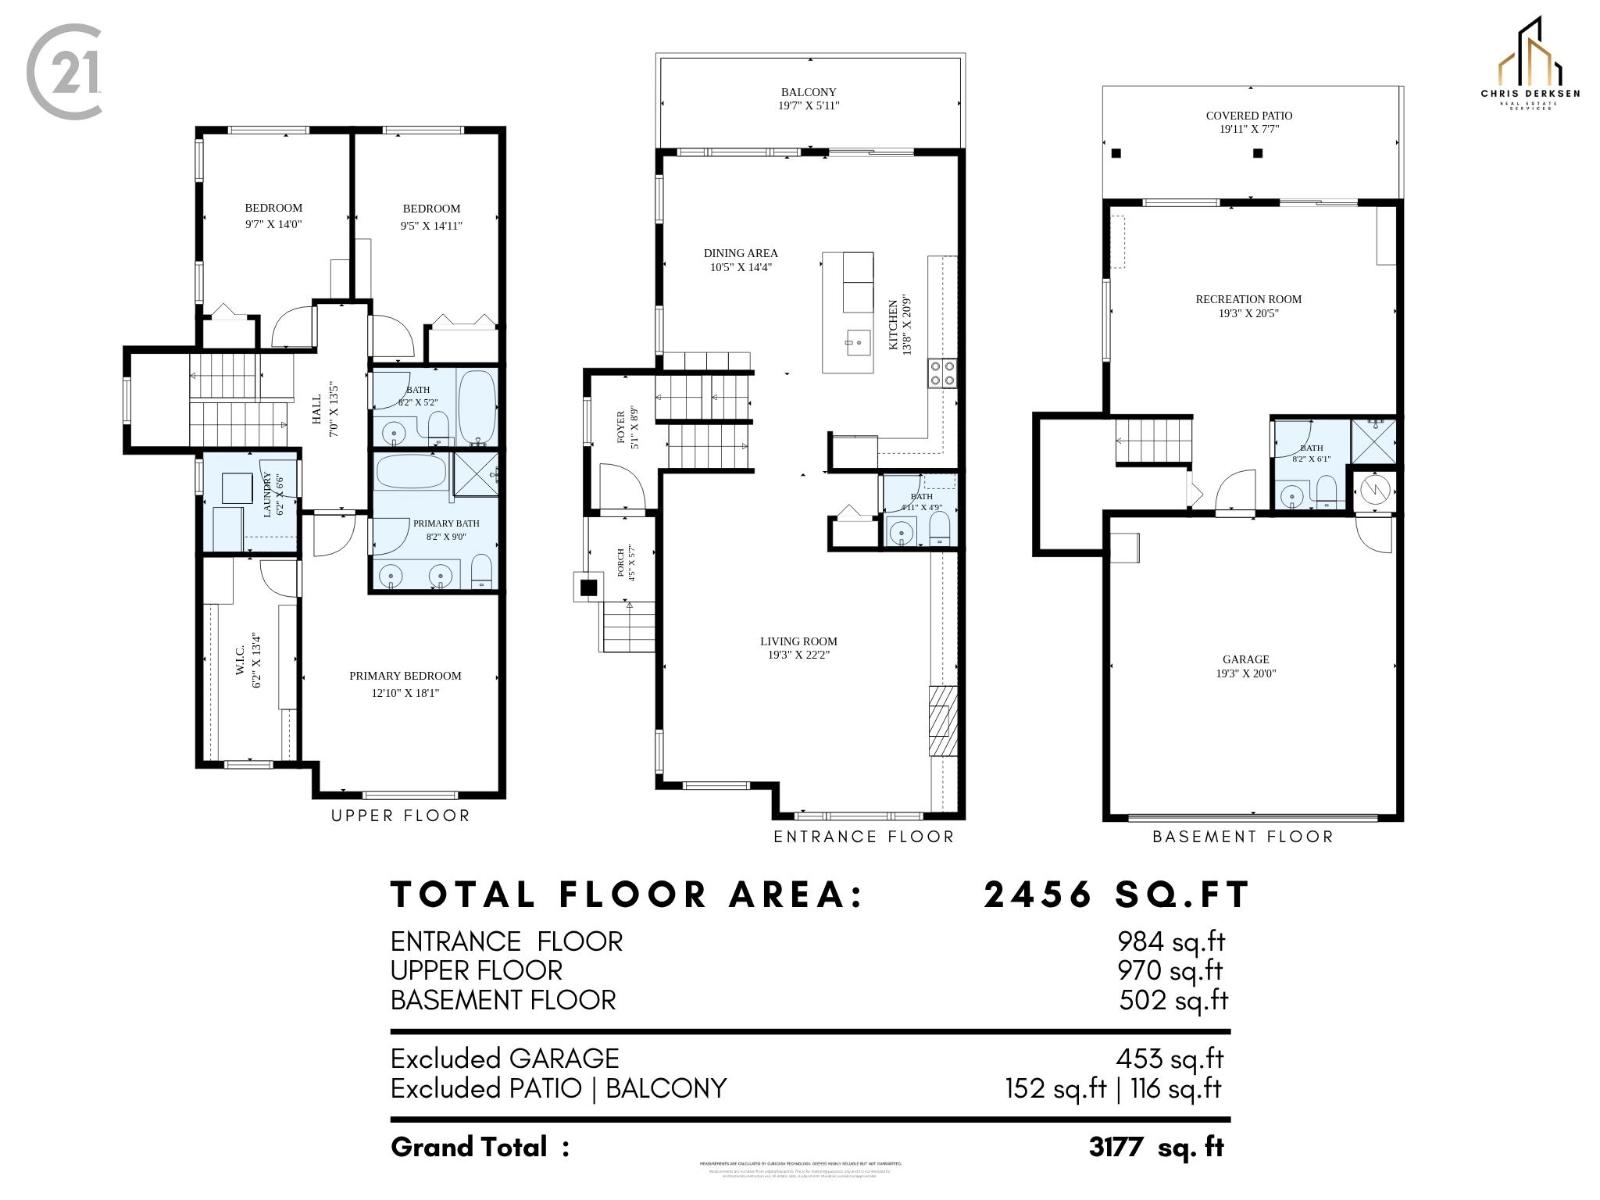
2,456 sqft
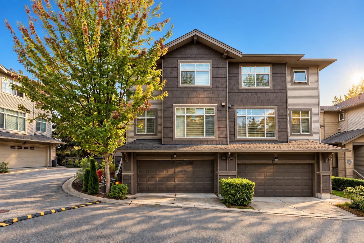
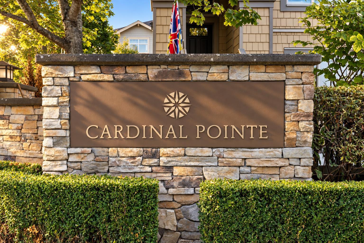
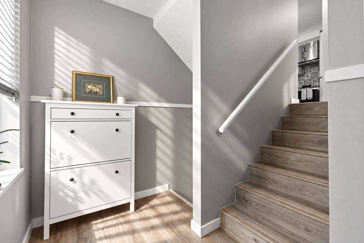
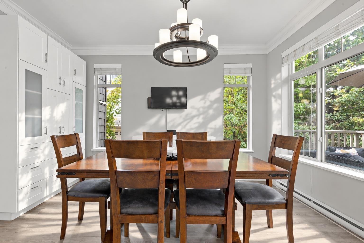
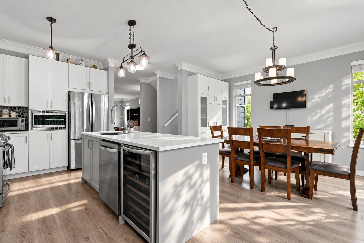
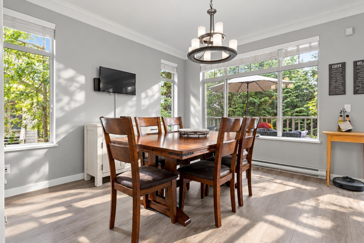
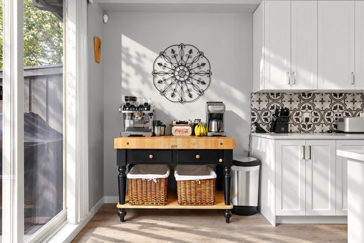
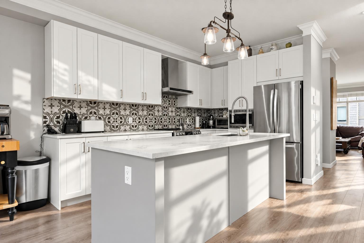
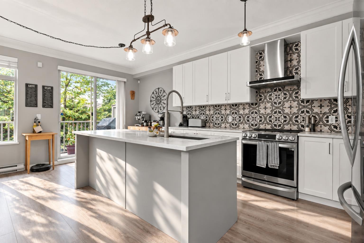
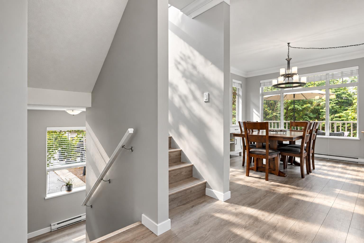
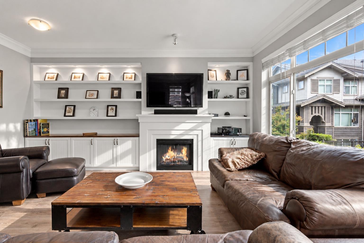
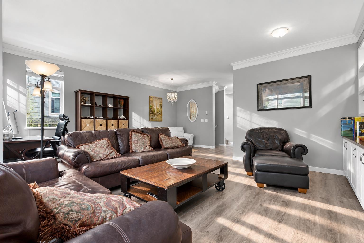
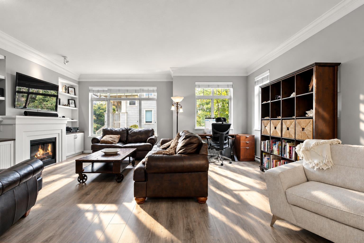
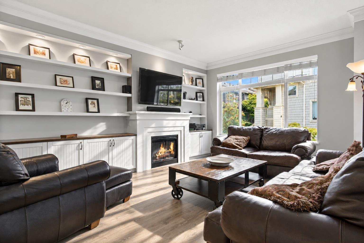
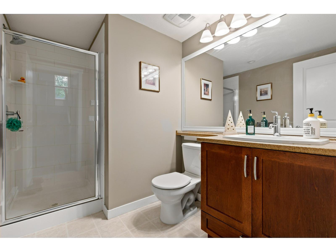
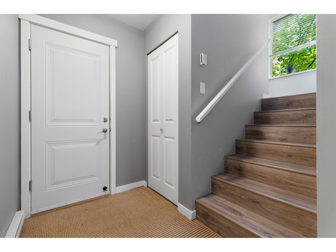
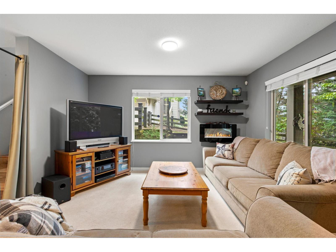
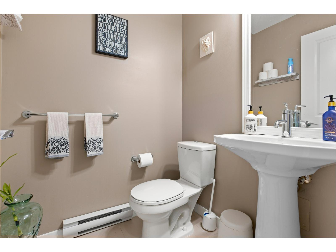
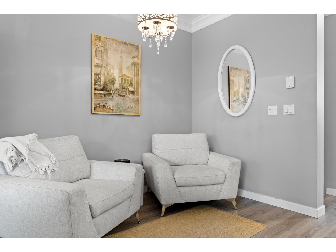
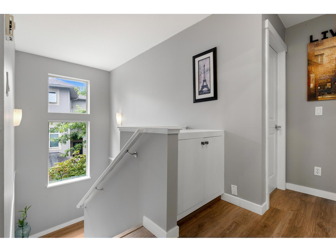
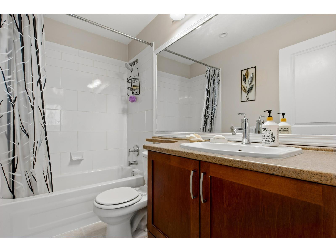
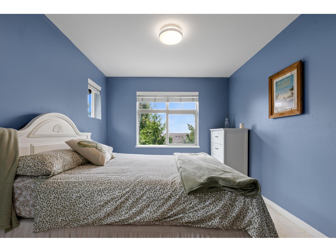
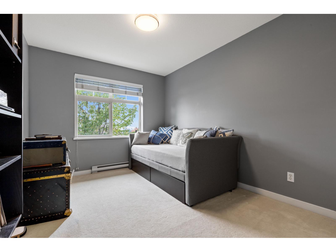
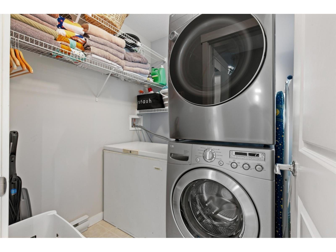
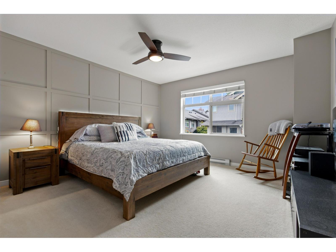
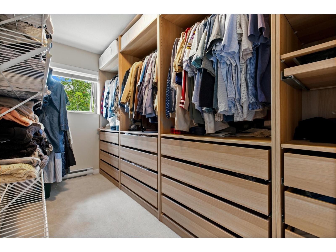
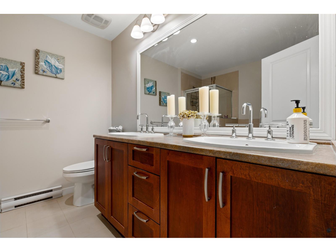
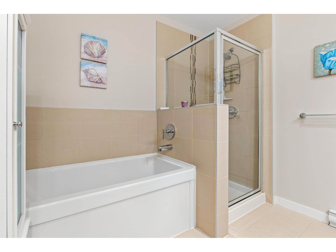
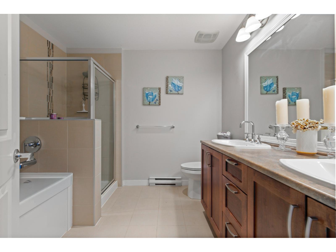
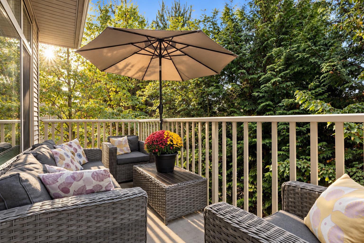
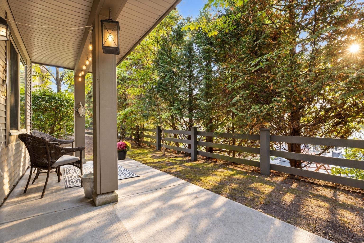
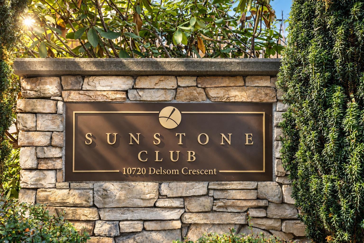
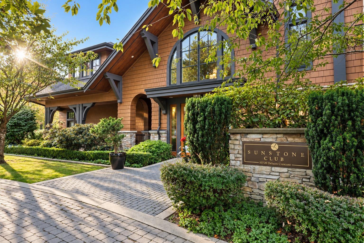
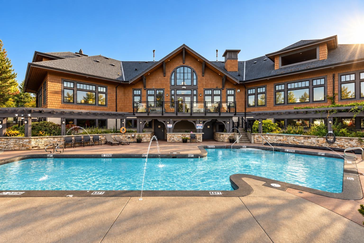
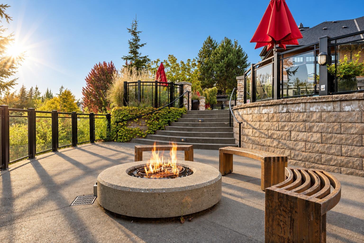
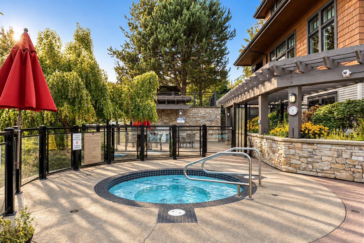
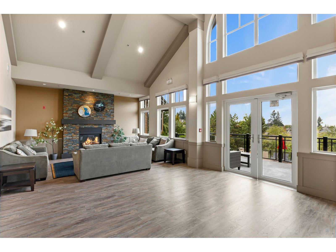
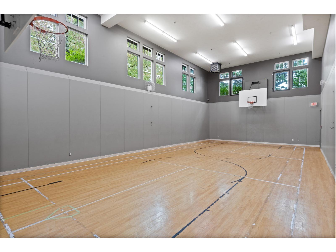
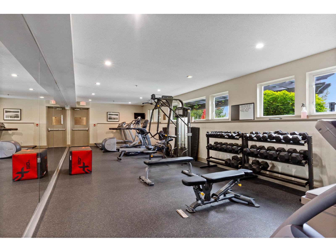
10/10 half duplex in the highly desirable Sunstone Development by Polygon! This 3 bedroom plus rec room, 3 and a half bathroom home in Cardinal Pointe is a showstopper! With over 50k in upgrades, you have features like additional storage, an extended kitchen with custom quartz counters, new flooring, and new paint! This over 2400 square foot 1/2 duplex is the perfect size for a growing family or someone looking to downsize. With the Sunstone Club just across the street, you have easy access to the pool, large clubhouse, fitness room, and gymnasium. Added convenience is just minutes away with Sunstone Supermarket just down the street, and Gray Elementary and Sands Secondary a 4 minute drive! You don't want to miss this one, call today for your private showing! (id:41617)
- Fireplace Present
- Yes
- Appliances
- Washer, Dryer, Refrigerator, Stove, Dishwasher, Garage door opener, Microwave, Wet Bar
- Basement
- Full (Finished)
- Building Type
- Row / Townhouse
- Amenities
- Clubhouse, Exercise Centre, Guest Suite, Laundry - In Suite, Whirlpool
- Utilities
- ElectricityWater
- Attached Structures
- Playground
- Parking
- Garage, Visitor Parking
- Maintenance Fees
- $519.49 Monthly
- Community Features
- Pets Allowed With Restrictions, Rentals Allowed
- Pool Type
- Outdoor pool
10/10 half duplex in the highly desirable Sunstone Development by Polygon! This 3 bedroom plus rec room, 3 and a half bathroom home in Cardinal Pointe is a showstopper! With over 50k in upgrades, you have features like additional storage, an extended kitchen with custom quartz counters, new flooring, and new paint! This over 2400 square foot 1/2 duplex is the perfect size for a growing family or someone looking to downsize. With the Sunstone Club just across the street, you have easy access to the pool, large clubhouse, fitness room, and gymnasium. Added convenience is just minutes away with Sunstone Supermarket just down the street, and Gray Elementary and Sands Secondary a 4 minute drive! You don't want to miss this one, call today for your private showing! (id:41617)
| Status | Active |
|---|---|
| Prop. Type | Single Family |
| MLS Num. | R3161718 |
| Bedrooms | 3 |
| Bathrooms | 4 |
| Area | 2,456 sqft |
| $/sqft | 423.25 |
| Year Built | - |

11565 77A AVENUE
- Price:
- $1,049,900
- Location:
- V4C1M6, Delta
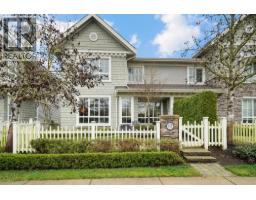
17 5510 ADMIRAL WAY
- Price:
- $1,039,000
- Location:
- V4K0C3, Delta
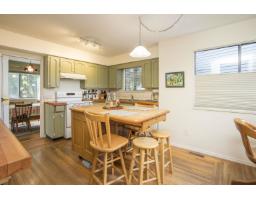
8108 118A STREET
- Price:
- $1,057,000
- Location:
- V4C7Z2, Delta
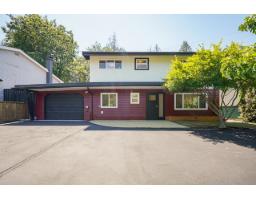
10993 MCADAM ROAD
- Price:
- $1,049,900
- Location:
- V4C3E9, Delta
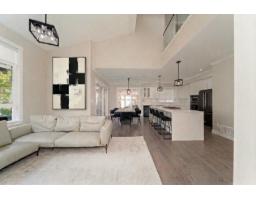
82 17033 FRASER HIGHWAY
- Price:
- $1,050,000
- Location:
- V4N6V2, Surrey