
3277 CHESTERFIELD AVENUE
North Vancouver, British Columbia V7N3M8$1,998,800
2,621.98 sqft
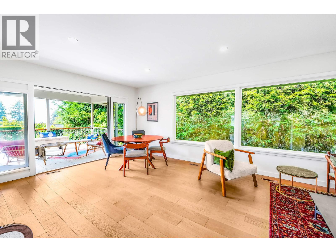
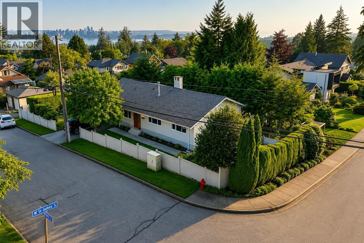
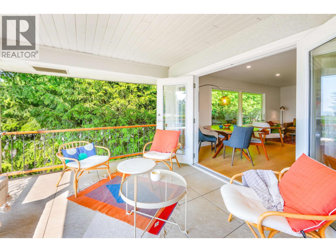
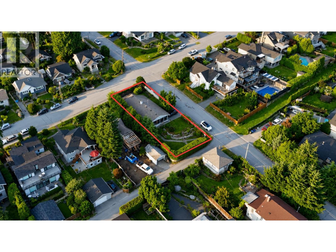
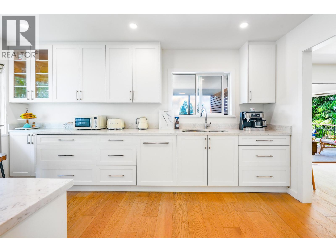
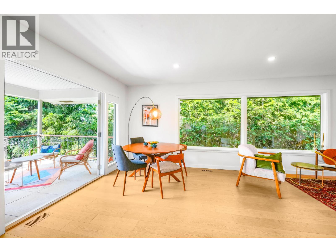
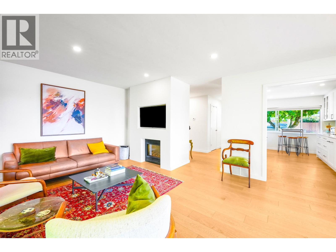
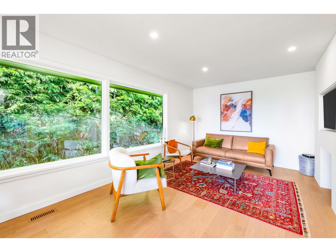
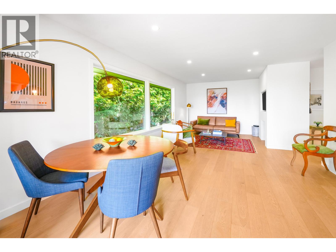
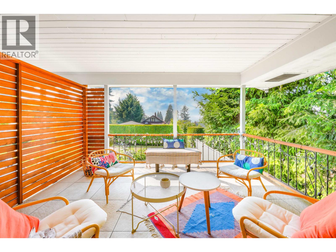
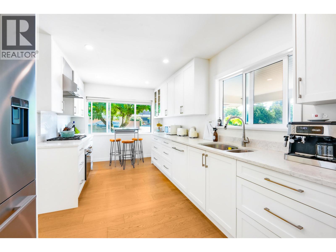
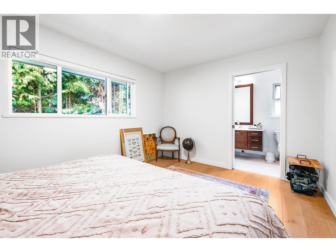
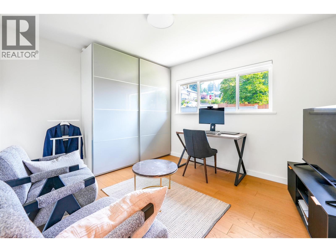
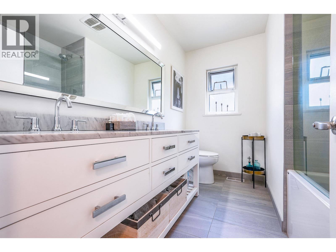
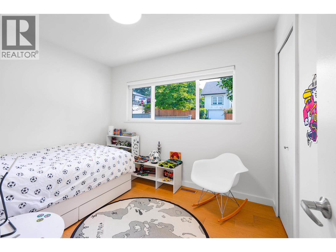
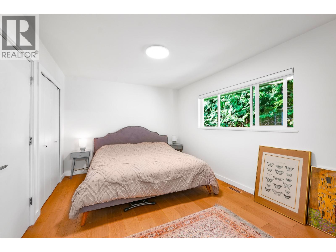
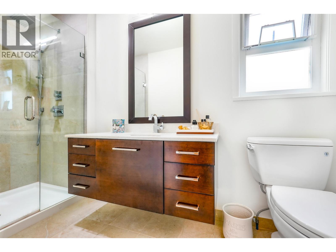
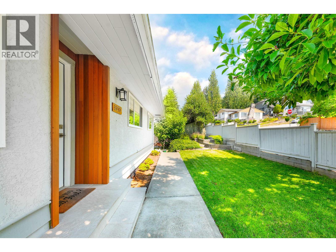
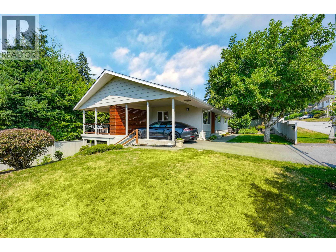
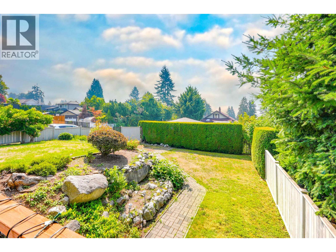
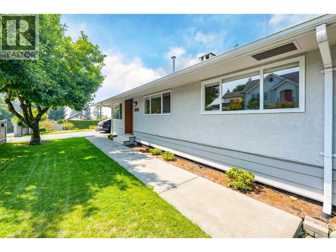
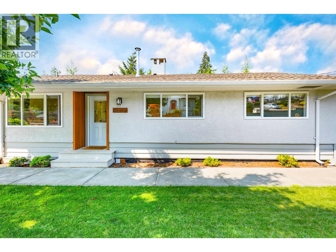
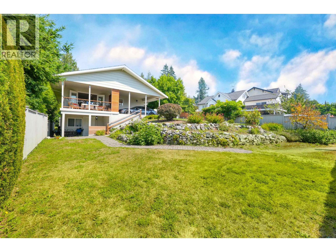
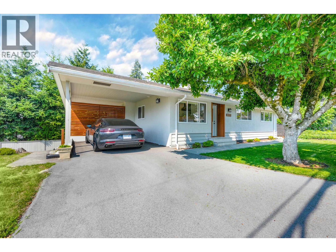
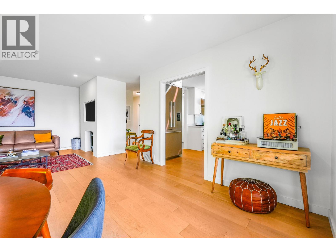
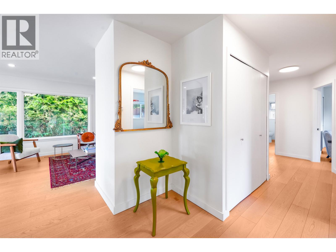
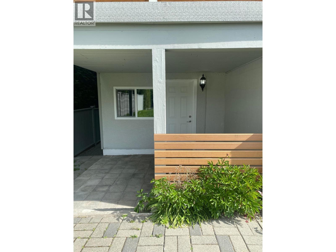
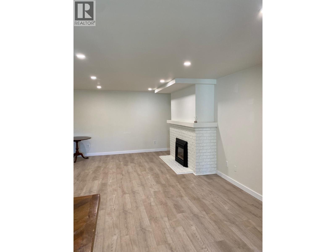
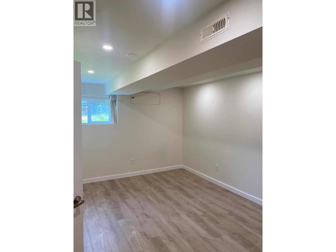
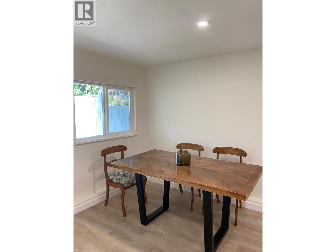
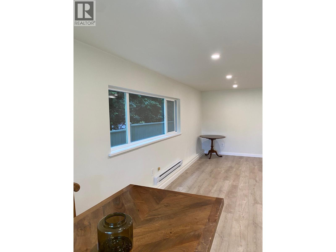
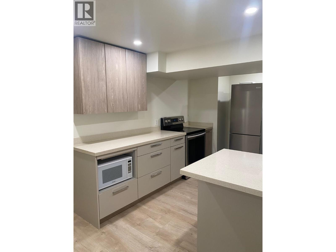
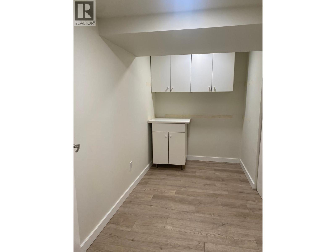
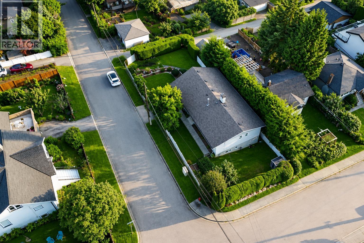
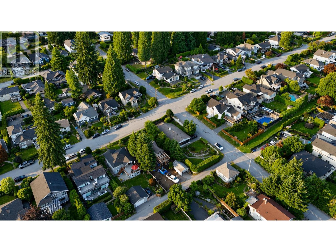
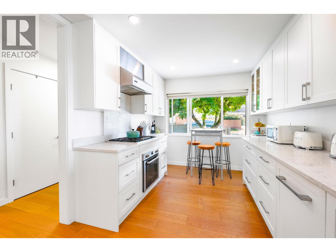
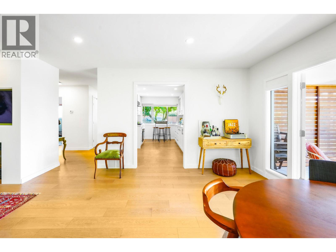
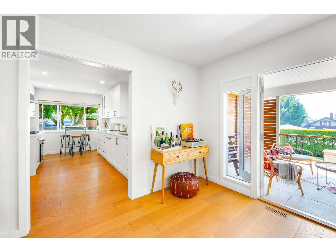
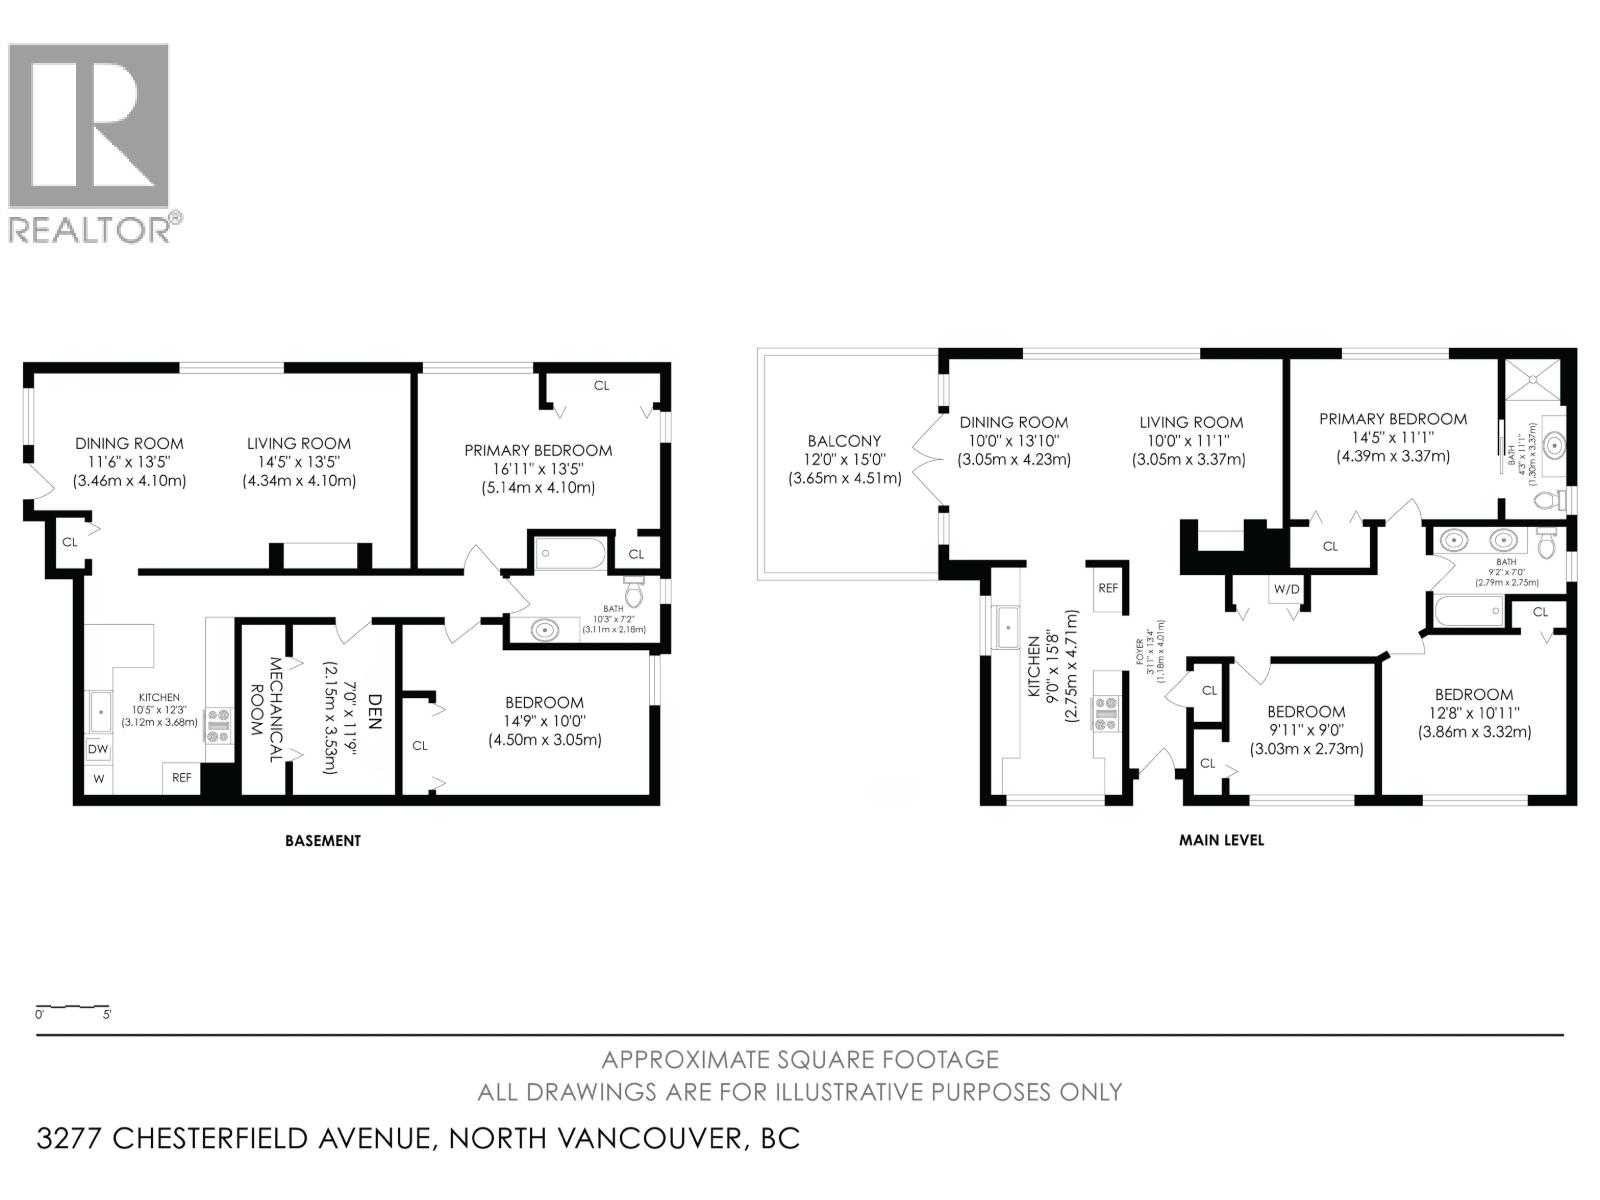
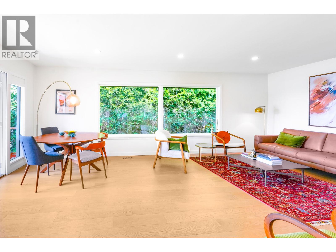
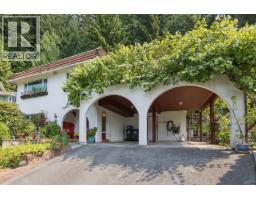
Beautifully renovated Upper Lonsdale home offering 2,487 sq. ft. over two levels on a 6,600 sq. ft. corner lot with back lane access. Fully renovated in 2022, including a new kitchen, bathrooms, hardwood flooring, windows and roof. The bright main level features an open living and dining area, 3 bedrooms and 2 full bathrooms, including a spacious primary with ensuite. Downstairs is a large, completely separate 2-bedroom + large den suite with its own entrance and patio, offering excellent rental income to help significantly offset mortgage payments. Enjoy covered outdoor spaces, a generous yard, forced-air heating and a natural gas fireplace, all in a convenient location close to parks, schools, shopping and amenities. (id:41617)
- Fireplace Present
- Yes
- Appliances
- All
- Basement
- Unknown (Finished)
- Building Type
- House
- Amenities Nearby
- Shopping, Ski hill
- Parking
- Carport
Beautifully renovated Upper Lonsdale home offering 2,487 sq. ft. over two levels on a 6,600 sq. ft. corner lot with back lane access. Fully renovated in 2022, including a new kitchen, bathrooms, hardwood flooring, windows and roof. The bright main level features an open living and dining area, 3 bedrooms and 2 full bathrooms, including a spacious primary with ensuite. Downstairs is a large, completely separate 2-bedroom + large den suite with its own entrance and patio, offering excellent rental income to help significantly offset mortgage payments. Enjoy covered outdoor spaces, a generous yard, forced-air heating and a natural gas fireplace, all in a convenient location close to parks, schools, shopping and amenities. (id:41617)
| Status | Active |
|---|---|
| Prop. Type | Single Family |
| MLS Num. | R3162186 |
| Bedrooms | 5 |
| Bathrooms | 3 |
| Area | 2,621.98 sqft |
| $/sqft | 762.32 |
| Year Built | 1964 |
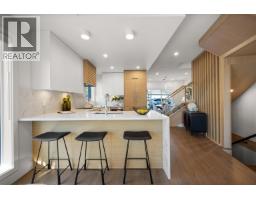
3218 HIGHLAND BOULEVARD
- Price:
- $1,999,900
- Location:
- V7R2V9, North Vancouver
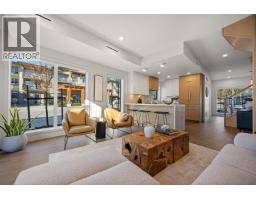
3218 HIGHLAND BOULEVARD
- Price:
- $1,999,900
- Location:
- V7R2V9, North Vancouver
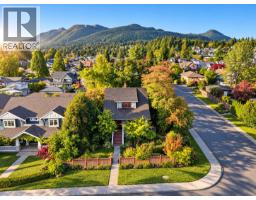
364 E 14TH STREET
- Price:
- $1,999,000
- Location:
- V7L2N6, North Vancouver
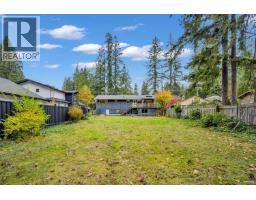
4578 CAPILANO ROAD
- Price:
- $1,999,000
- Location:
- V7R4K3, North Vancouver
704 MAURELLE COURT
- Price:
- $1,999,999
- Location:
- V7R2M1, North Vancouver