
30758 STELLAR COURT
Abbotsford, British Columbia V2T6R5$1,199,900
3,389.99 sqft
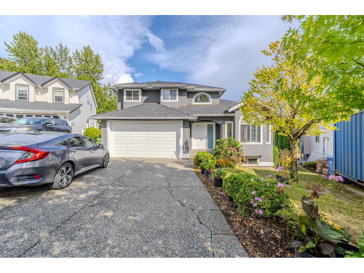
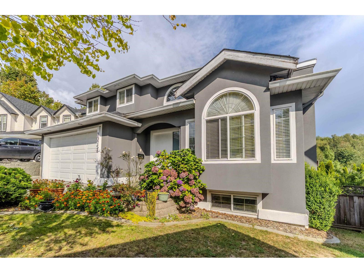
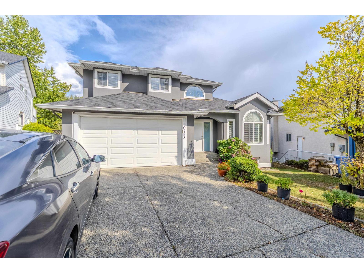
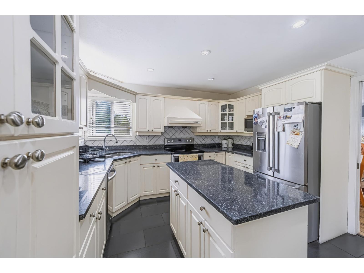
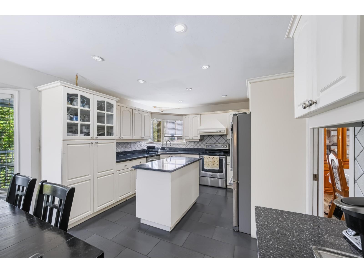
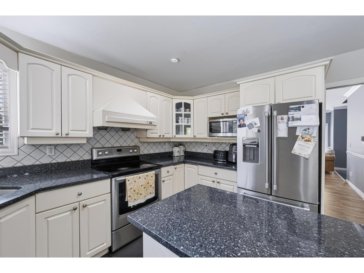
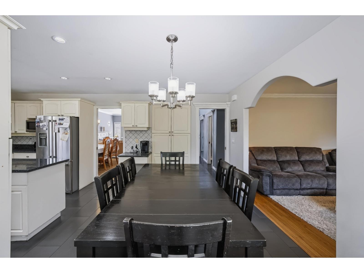
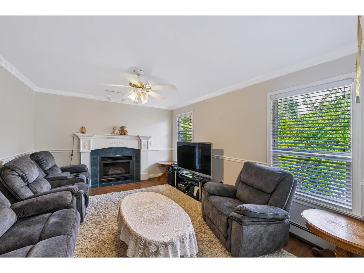
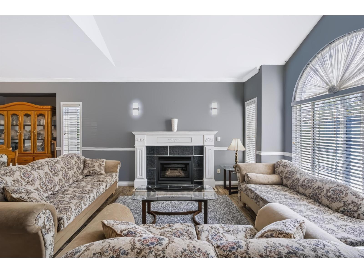
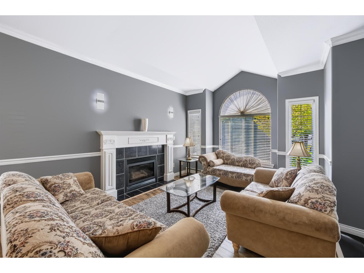
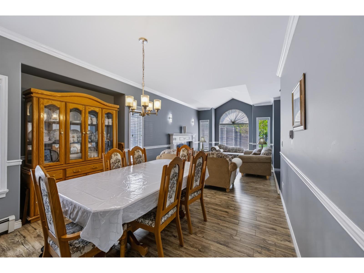
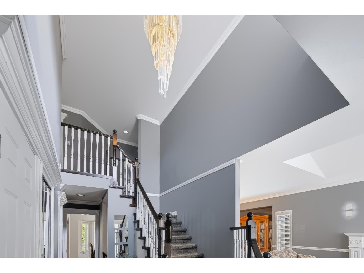
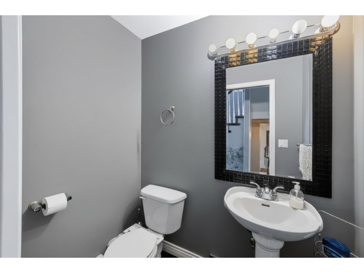
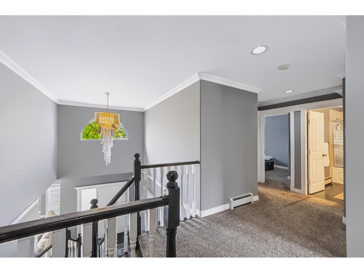
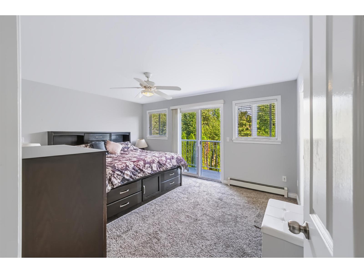
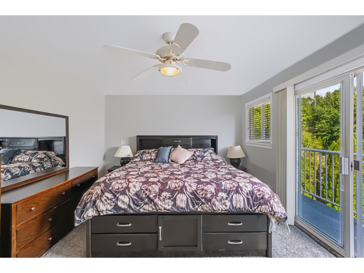
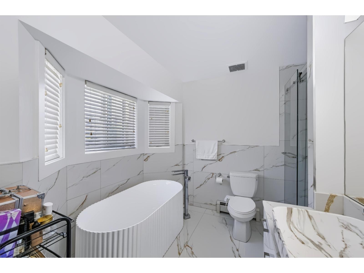
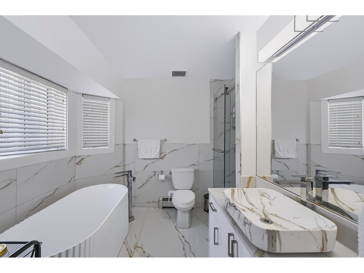
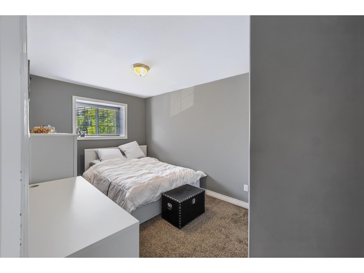
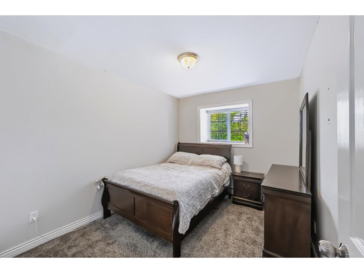
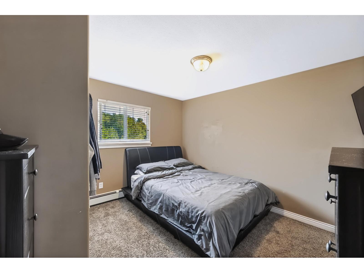
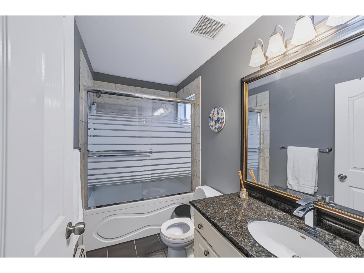
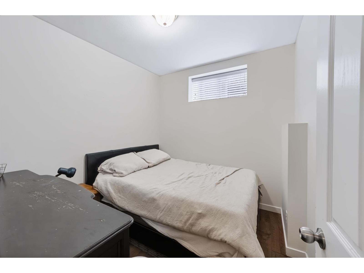
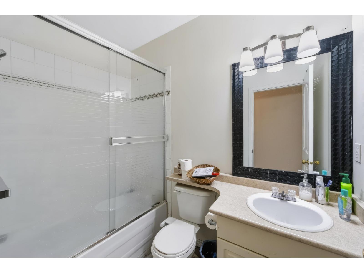
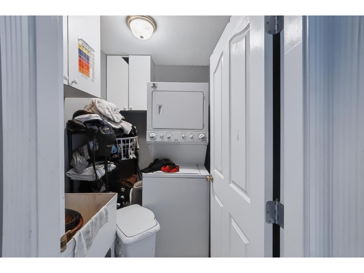
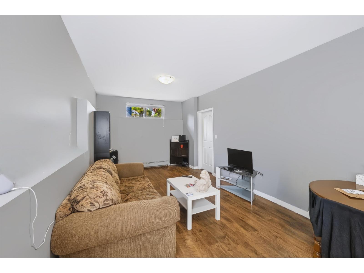
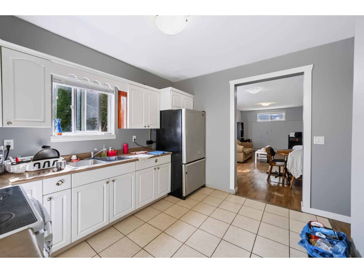
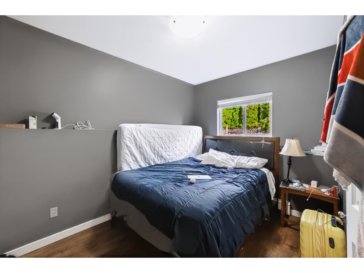
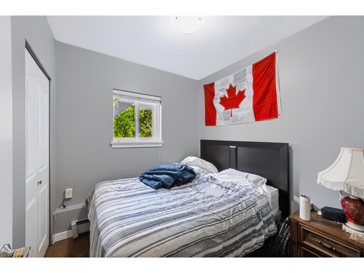
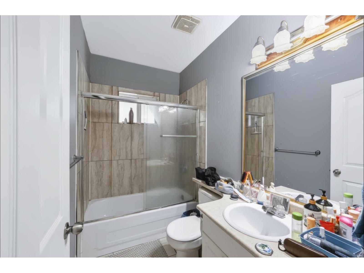
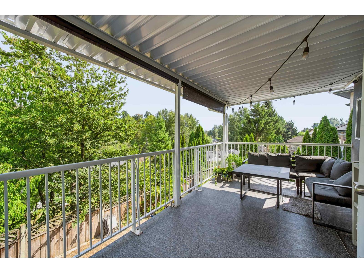
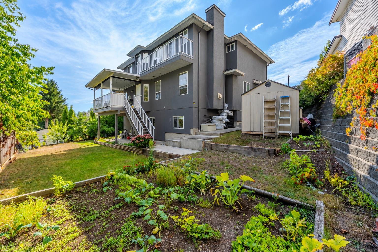
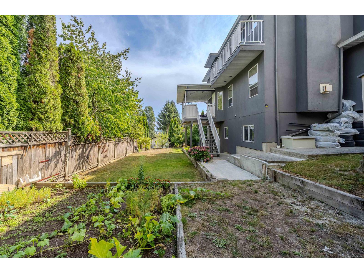
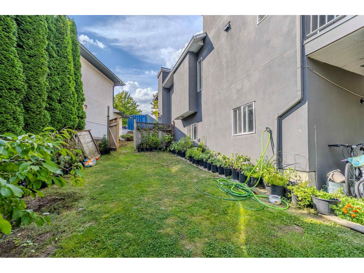
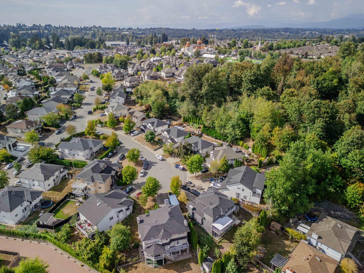
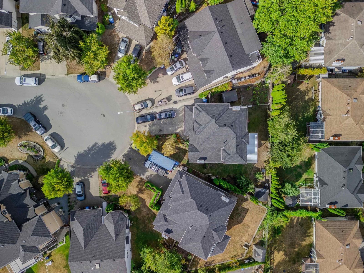
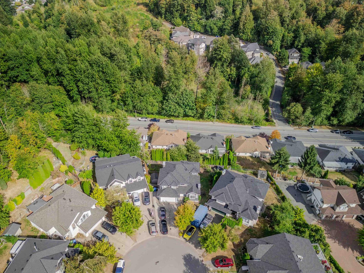
PRIME WEST ABBOTSFORD LOCATION! Welcome to this spacious family home offering over 3300sqft of living space on a generous 6,600+sqft lot, tucked away on a quiet cul-de-sac. With 8 bedrooms & 5 bathrooms, this home offers an exceptional layout for growing families. The main floor features soaring ceilings, an impressive open staircase, plent of natural light & a bedroom on the main floor. Upstairs offers 4 spacious bedrooms, including a generous primary bedroom with private balcony & 4-piece ensuite. The lower level features a 2-bedroom suite plus an additional bonus room, offering excellent flexibility & a mortgage-helper. Enjoy two balconies, Mt. Baker views, a private backyard & a BRAND NEW ROOF completed in 2025! Conveniently located near HWY 1, Highstreet Mall and all levels of school! (id:41617)
- Fireplace Present
- Yes
- Appliances
- Washer, Dryer, Refrigerator, Stove, Dishwasher
- Basement
- Full (Finished)
- Building Type
- House
- Amenities
- Laundry - In Suite
- Utilities
- ElectricityNatural GasWater
- Parking
- Garage
PRIME WEST ABBOTSFORD LOCATION! Welcome to this spacious family home offering over 3300sqft of living space on a generous 6,600+sqft lot, tucked away on a quiet cul-de-sac. With 8 bedrooms & 5 bathrooms, this home offers an exceptional layout for growing families. The main floor features soaring ceilings, an impressive open staircase, plent of natural light & a bedroom on the main floor. Upstairs offers 4 spacious bedrooms, including a generous primary bedroom with private balcony & 4-piece ensuite. The lower level features a 2-bedroom suite plus an additional bonus room, offering excellent flexibility & a mortgage-helper. Enjoy two balconies, Mt. Baker views, a private backyard & a BRAND NEW ROOF completed in 2025! Conveniently located near HWY 1, Highstreet Mall and all levels of school! (id:41617)
| Status | Active |
|---|---|
| Prop. Type | Single Family |
| MLS Num. | R3161648 |
| Bedrooms | 8 |
| Bathrooms | 5 |
| Area | 3,389.99 sqft |
| $/sqft | 353.95 |
| Year Built | - |

3333 BLUE JAY STREET
- Price:
- $1,199,000
- Location:
- V2T6P9, Abbotsford

30914 UPPER MACLURE ROAD
- Price:
- $1,199,000
- Location:
- V2T0A4, Abbotsford
4440 STEPHEN LEACOCK DRIVE
- Price:
- $1,210,000
- Location:
- V3G0H6, Abbotsford
2224 MOULDSTADE ROAD
- Price:
- $1,199,000
- Location:
- V2S3X4, Abbotsford
3588 CRESTVIEW AVENUE
- Price:
- $1,189,000
- Location:
- V2T6V2, Abbotsford