
231 2830 NANAIMO STREET
Vancouver, British Columbia V5N0E3$1,449,000
1,351.95 sqft
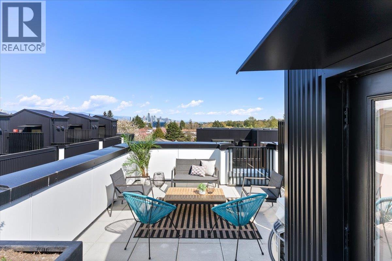
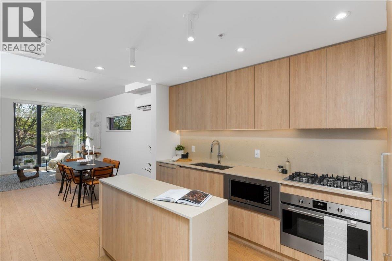
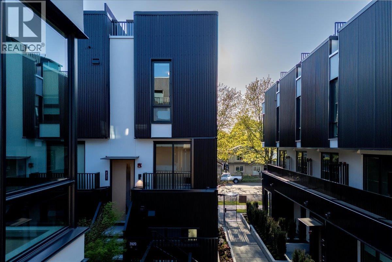
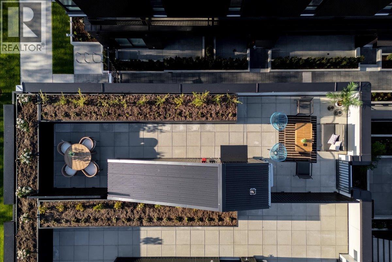
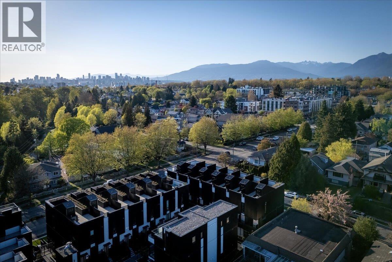
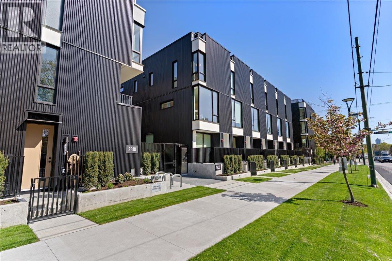
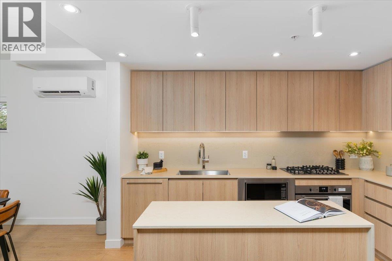
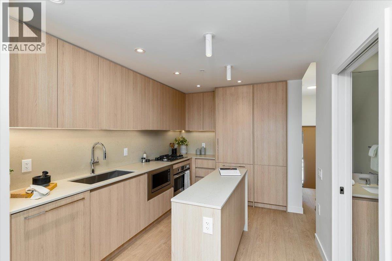
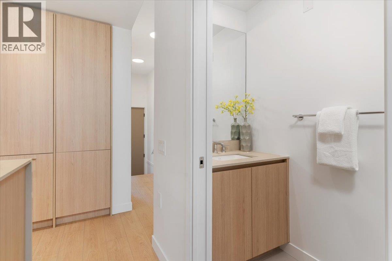
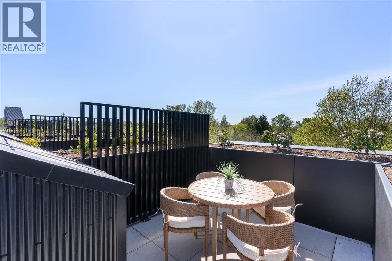
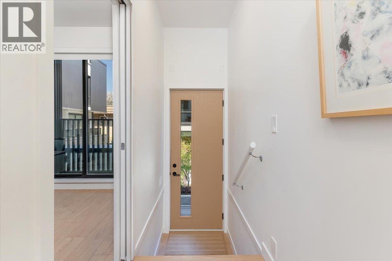
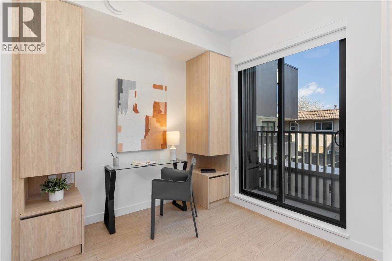
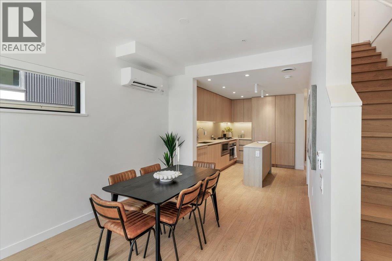
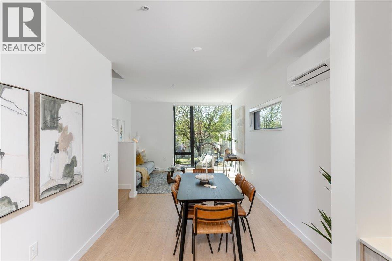
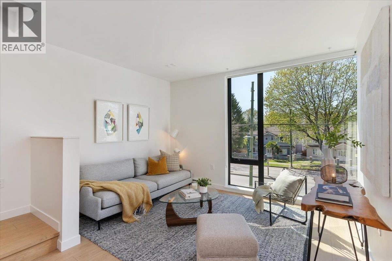
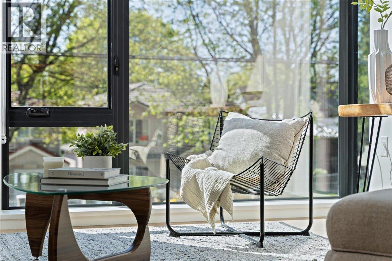
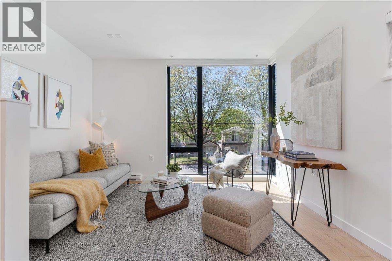
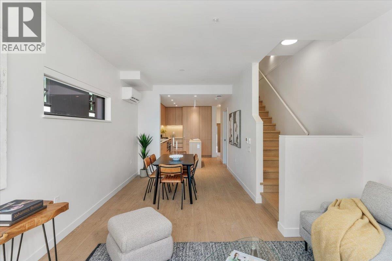
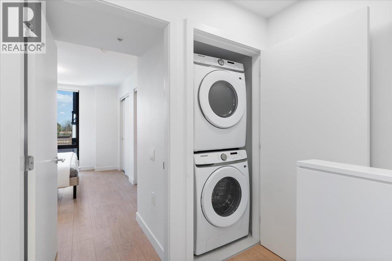
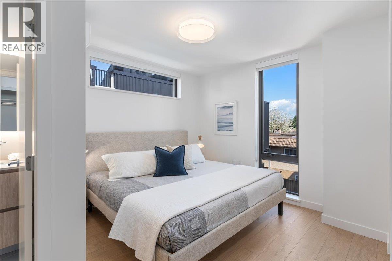
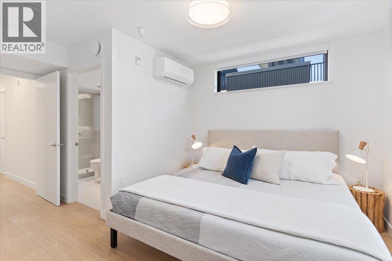
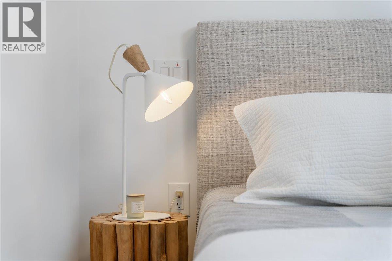
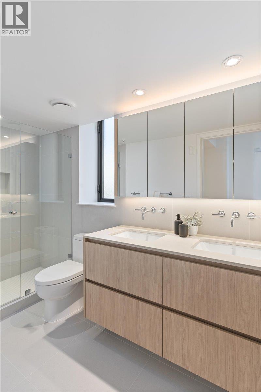
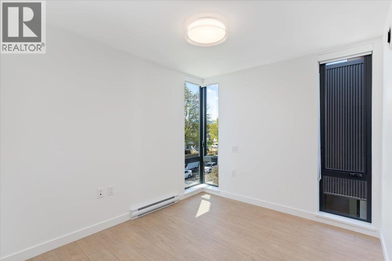
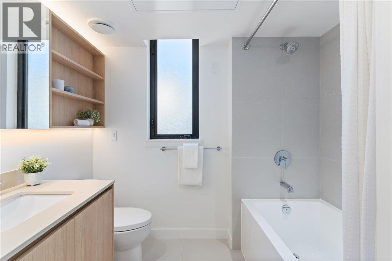
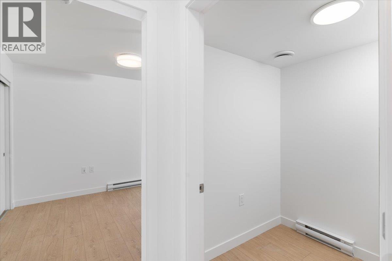
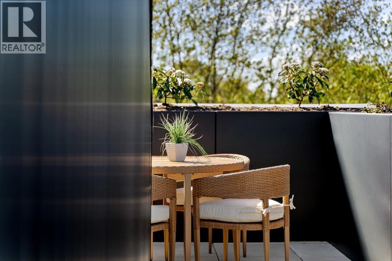
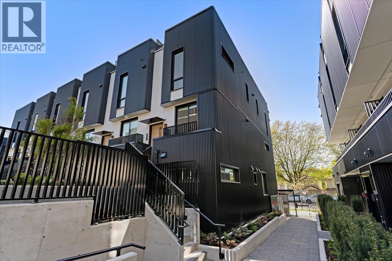
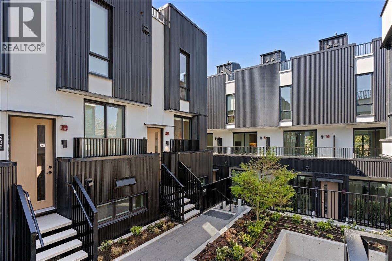
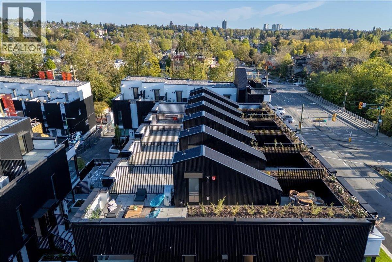
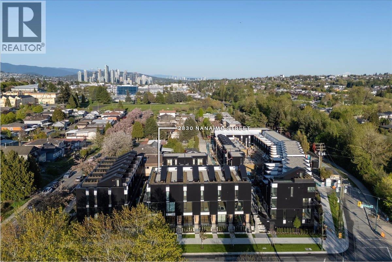
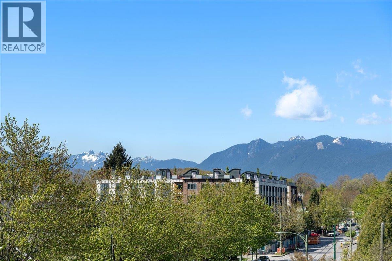
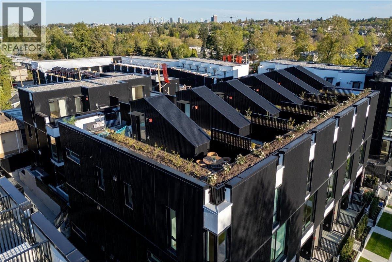
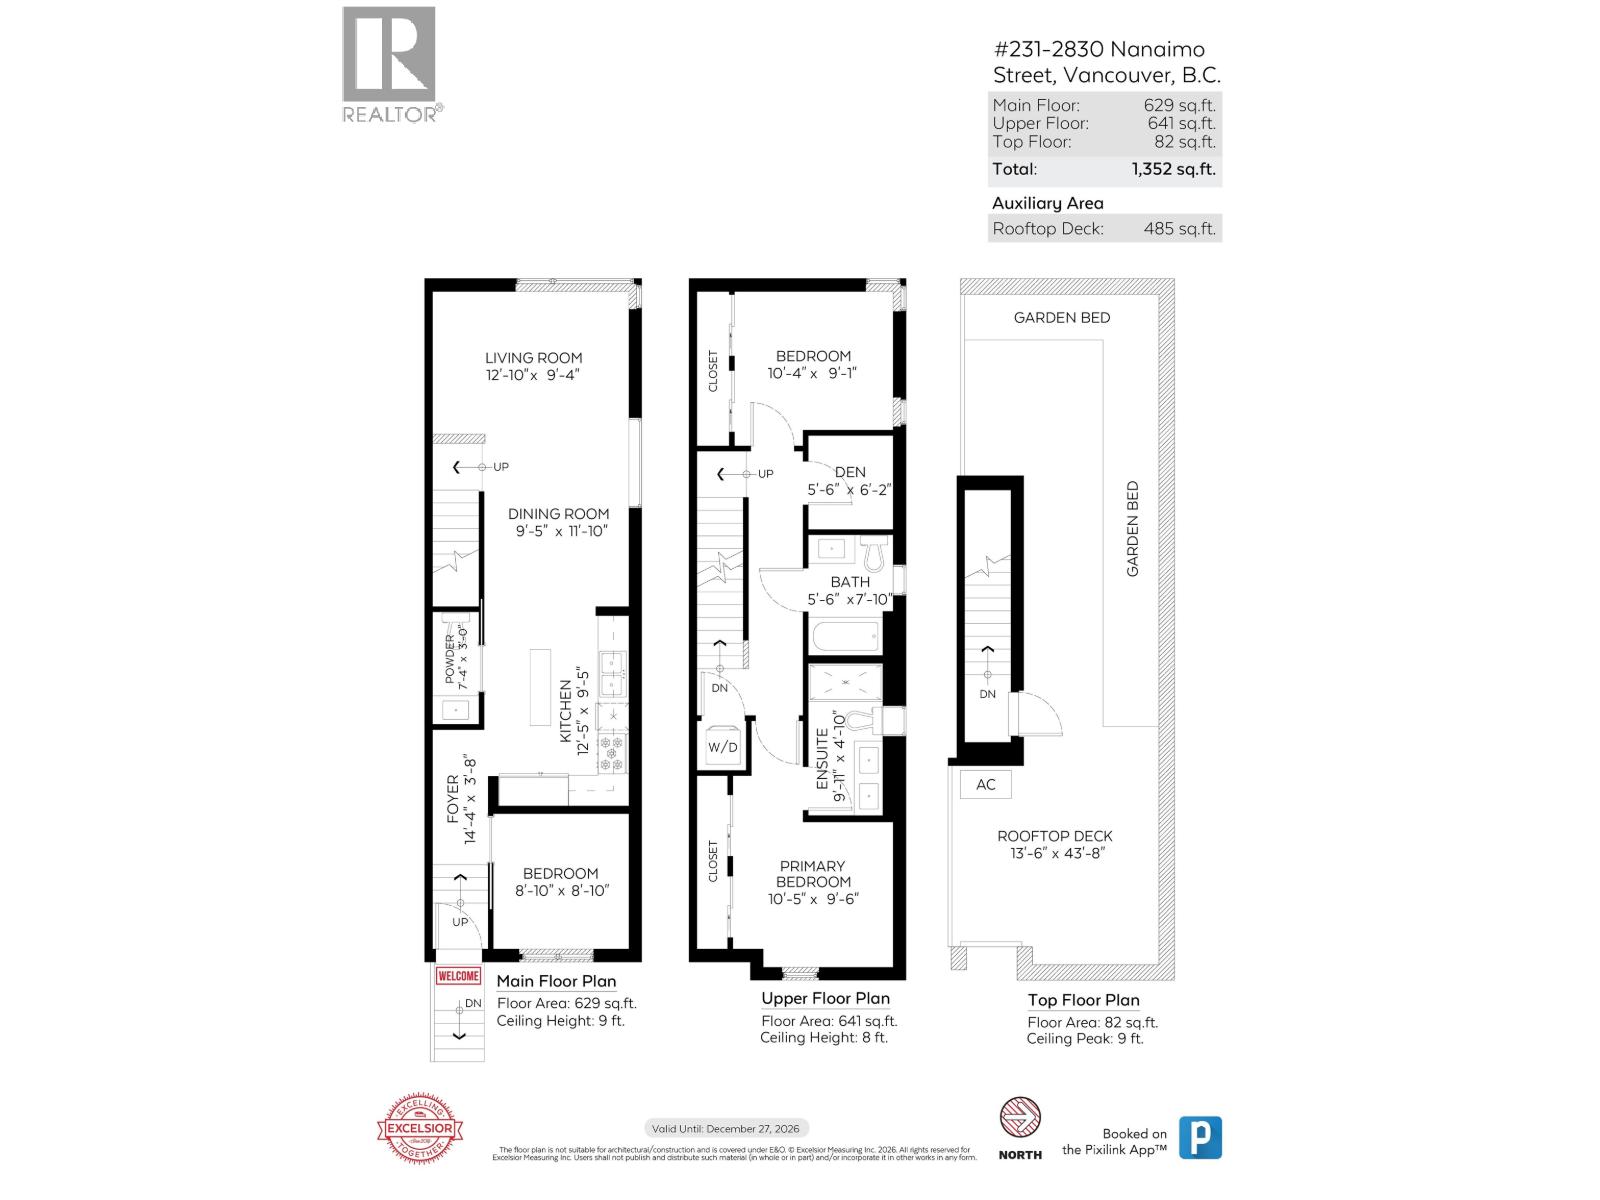
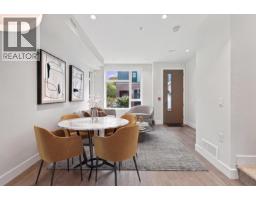
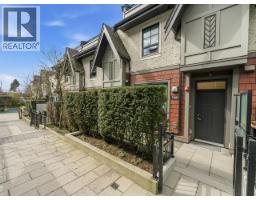
BRAND-NEW 3 BED + DEN END-UNIT TOWNHOME W/ ROOFTOP TERRACE (GST INCLUDED)! Welcome to THE CUT with interiors by McKinley Studio, where 9´ ceilings, large windows, & a bright open layout create an inviting flow. The main level features living and dining areas off the kitchen, plus a powder room & bedroom. Above offers 2 bedrooms, 2 full baths, and a den. The kitchen incl. full-size European appliances and Dekton countertops. Upgrades and extras include laminate flooring, heated bathroom floors, A/C, in-suite laundry, EV-ready parking, and 2 combined storage lockers. Private rooftop terrace with mountain views, water hookup, and plenty of space to relax. Plus a shared courtyard designed for connection. Steps to Trout Lake, Commercial Drive, transit, schools, and the Central Valley Greenway. (id:41617)
- Appliances
- All
- Building Type
- Row / Townhouse
- Amenities
- Laundry - In Suite
- Amenities Nearby
- Playground, Recreation, Shopping
- Maintenance Fees
- $590.23 Monthly
- Community Features
- Pets Allowed With Restrictions
BRAND-NEW 3 BED + DEN END-UNIT TOWNHOME W/ ROOFTOP TERRACE (GST INCLUDED)! Welcome to THE CUT with interiors by McKinley Studio, where 9´ ceilings, large windows, & a bright open layout create an inviting flow. The main level features living and dining areas off the kitchen, plus a powder room & bedroom. Above offers 2 bedrooms, 2 full baths, and a den. The kitchen incl. full-size European appliances and Dekton countertops. Upgrades and extras include laminate flooring, heated bathroom floors, A/C, in-suite laundry, EV-ready parking, and 2 combined storage lockers. Private rooftop terrace with mountain views, water hookup, and plenty of space to relax. Plus a shared courtyard designed for connection. Steps to Trout Lake, Commercial Drive, transit, schools, and the Central Valley Greenway. (id:41617)

| Status | Active |
|---|---|
| Prop. Type | Single Family |
| MLS Num. | R3162234 |
| Bedrooms | 3 |
| Bathrooms | 3 |
| Area | 1,351.95 sqft |
| $/sqft | 1,071.79 |
| Year Built | 2026 |

3501 1372 SEYMOUR STREET
- Price:
- $1,450,000
- Location:
- V6B0L1, Vancouver
2220 WILLOW STREET
- Price:
- $1,448,000
- Location:
- V5Z0C8, Vancouver
6815 OAK STREET
- Price:
- $1,448,000
- Location:
- V6P1H5, Vancouver
7615 YUKON STREET
- Price:
- $1,438,000
- Location:
- V5X2Y4, Vancouver
7891 OAK STREET
- Price:
- $1,428,000
- Location:
- V6P0H9, Vancouver