
8460 CORNISH STREET
Vancouver, British Columbia V6P5B8$1,488,000
1,661.95 sqft
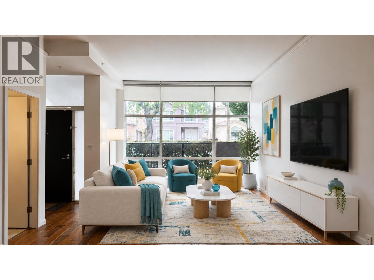
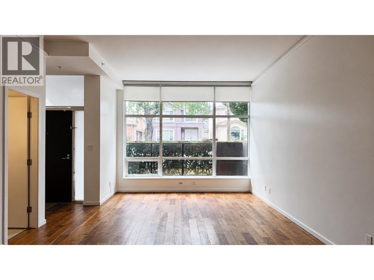
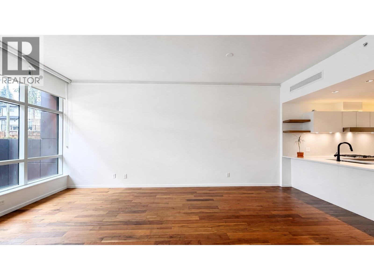
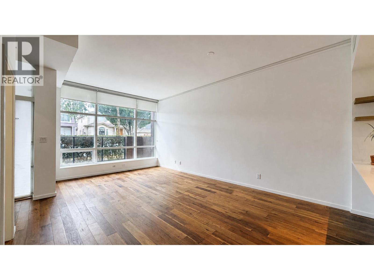
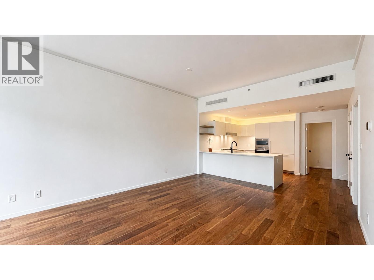
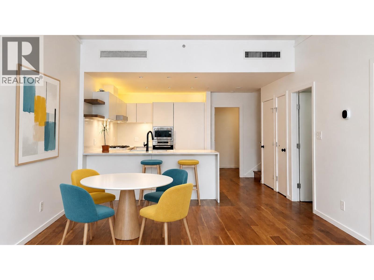
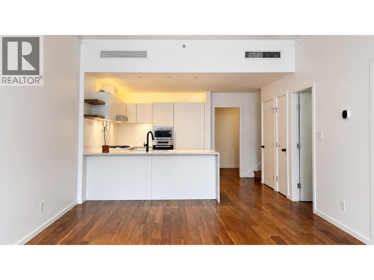
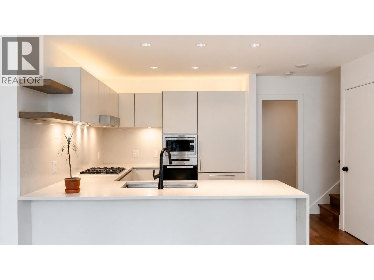
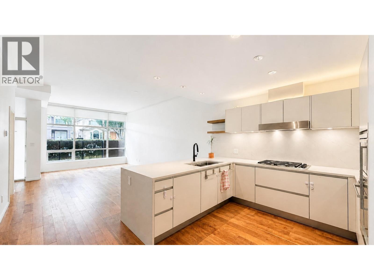
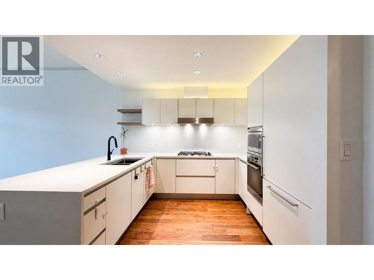
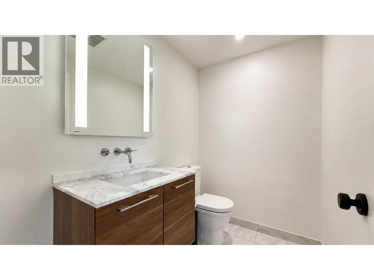
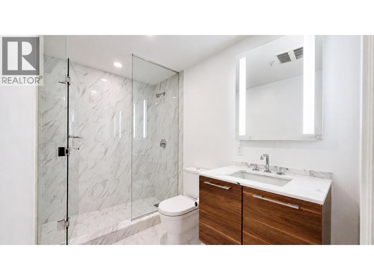
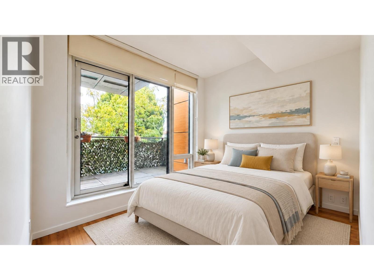
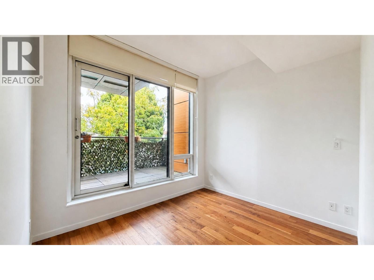
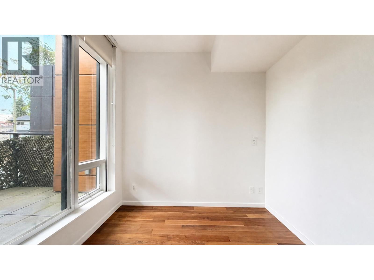
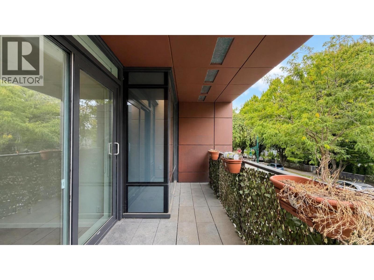
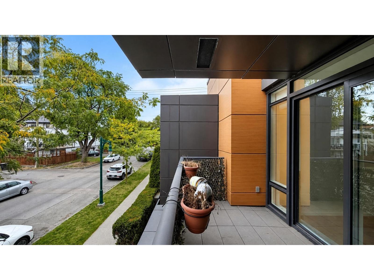
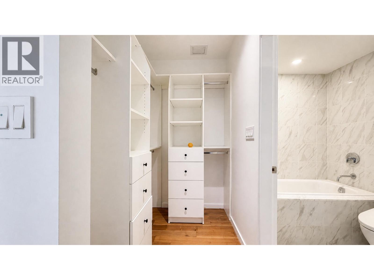
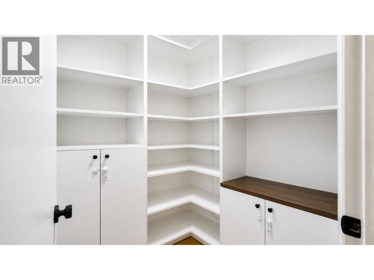
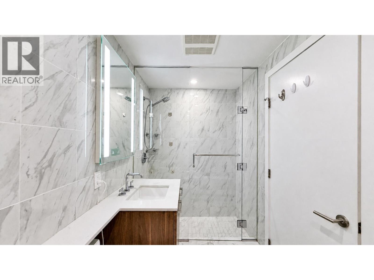
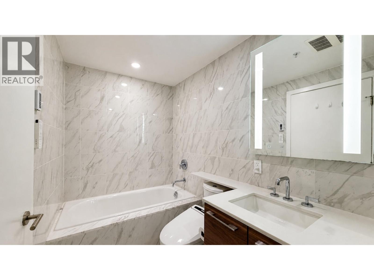
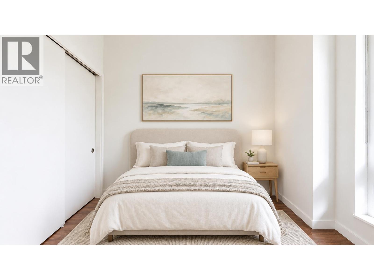
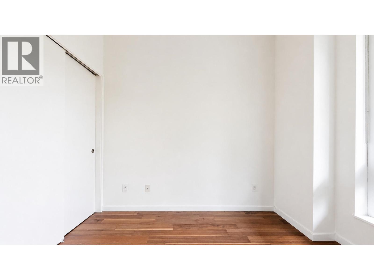
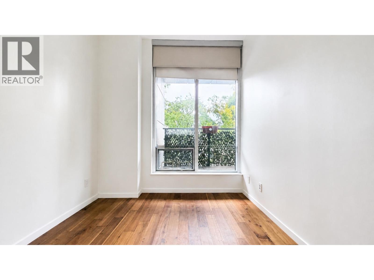
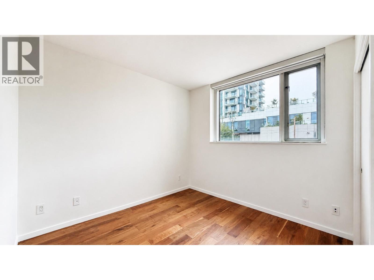
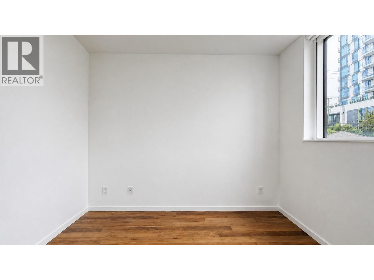
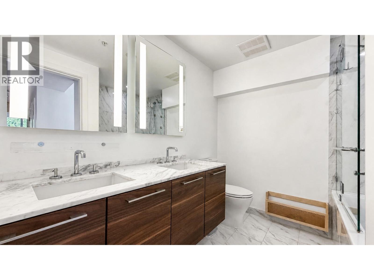
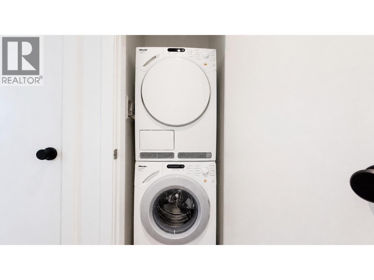
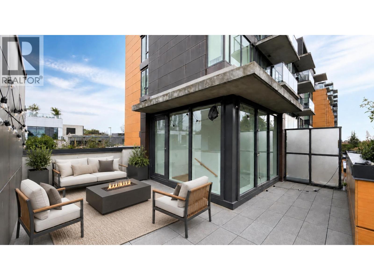
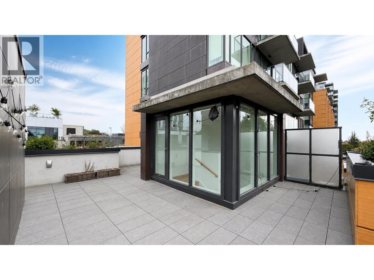
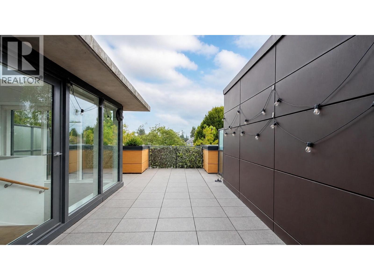
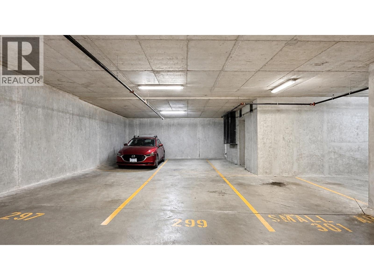
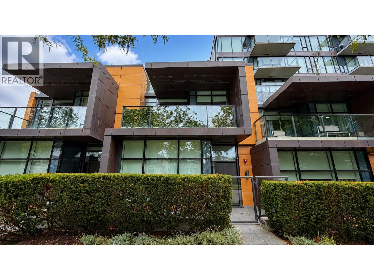
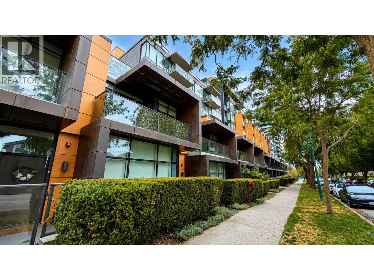
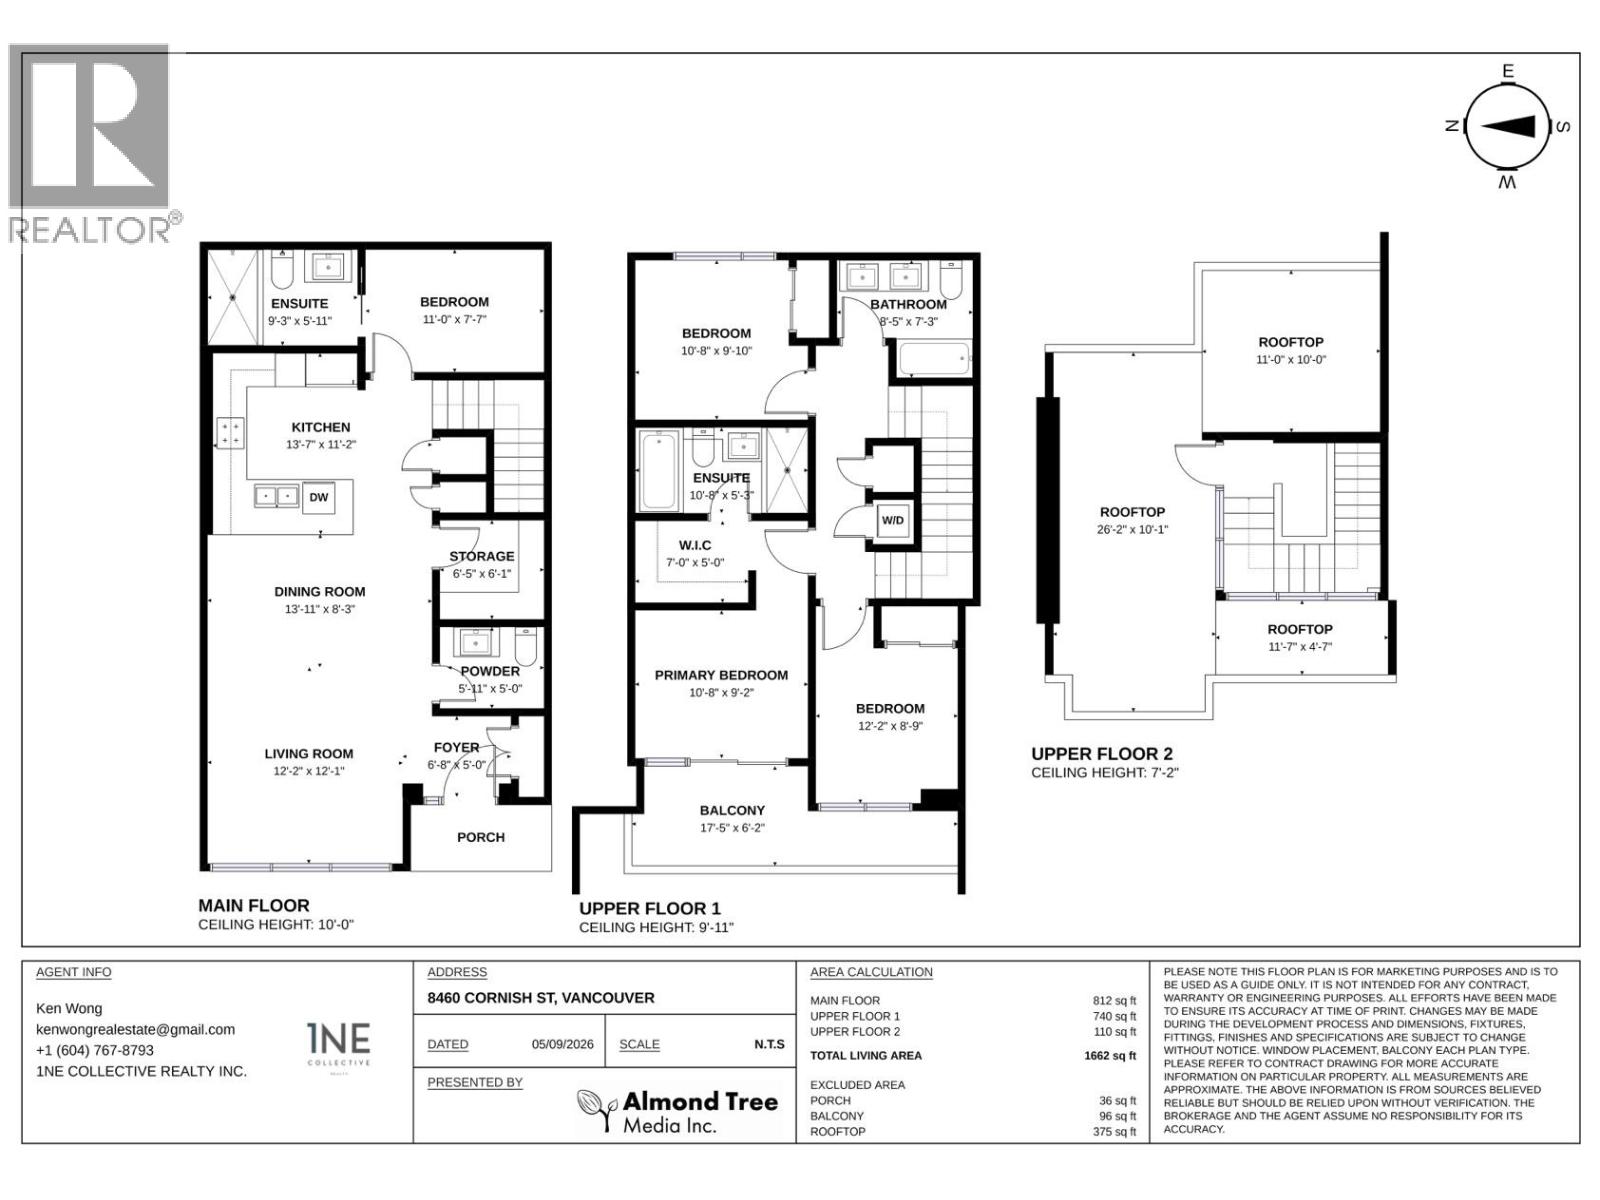
GRANVILLE AT 70TH luxury townhome thoughtfully designed for modern family living! This 4-bedroom, 3.5-bath offers 1,662 sq.ft. across three levels with an open-concept main floor, soaring 10' ceilings and a private rooftop terrace. Quality finishes include walnut hardwood, marble finishes, Miele appliances and central A/C. Double tandem garage provides excellent parking and storage. Prime West Side location located near shops, restaurants, parks, schools and recreation, with easy access to Richmond, Downtown Vancouver and UBC. Dr. R.E. McKechnie Elementary and Magee Secondary catchments. A sophisticated home offering exceptional space, quality and connectivity. Open House Oct 25 2-3 PM (id:41617)
- Appliances
- All, Oven - Built-In
- Building Type
- Row / Townhouse
- Amenities
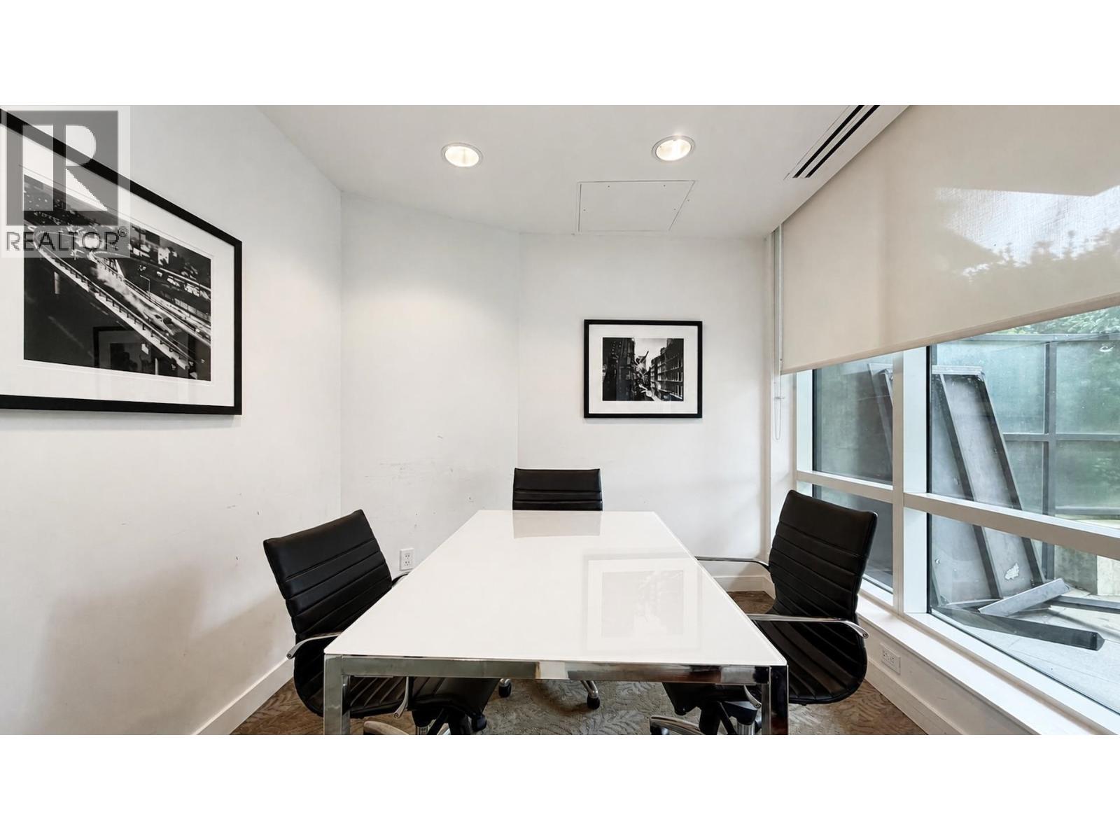
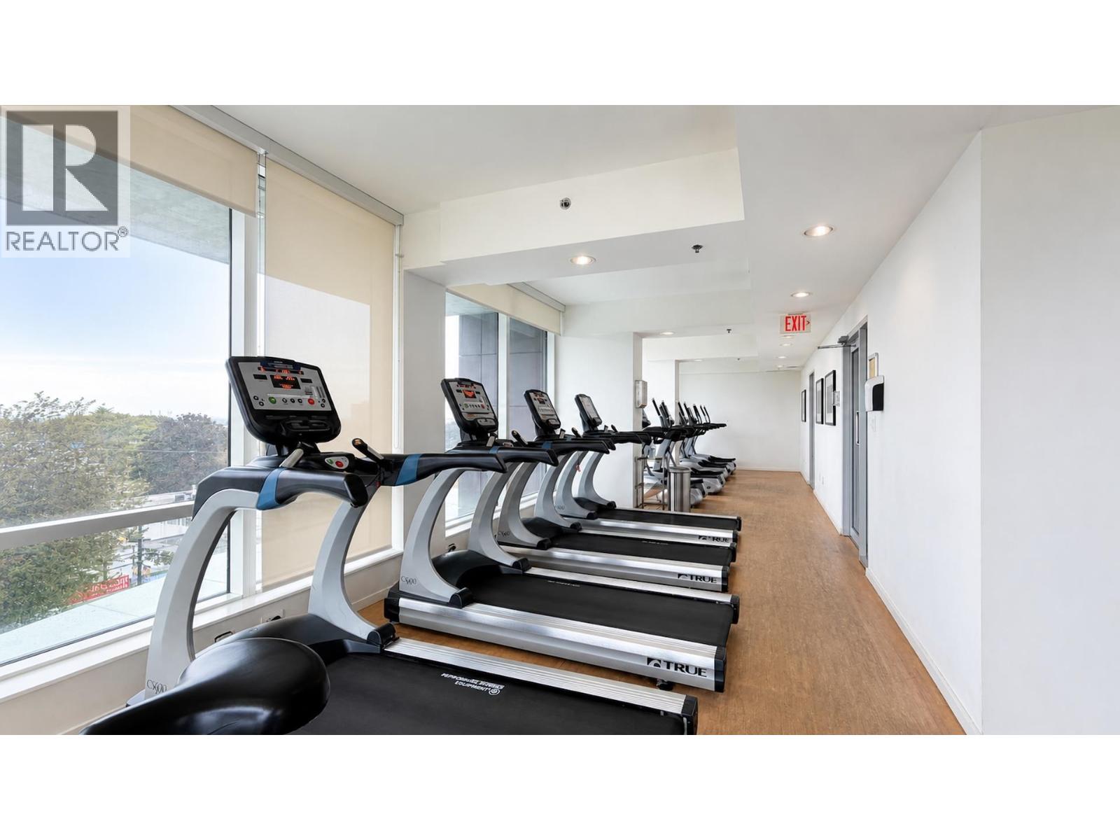
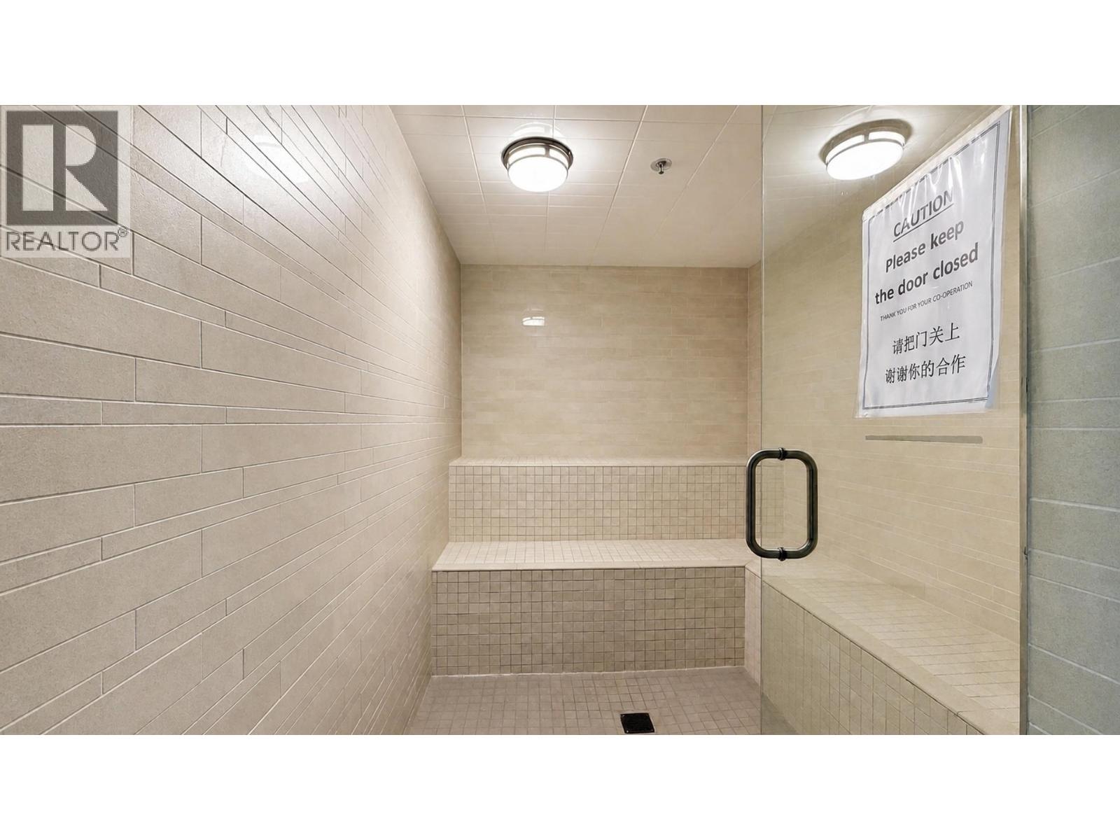
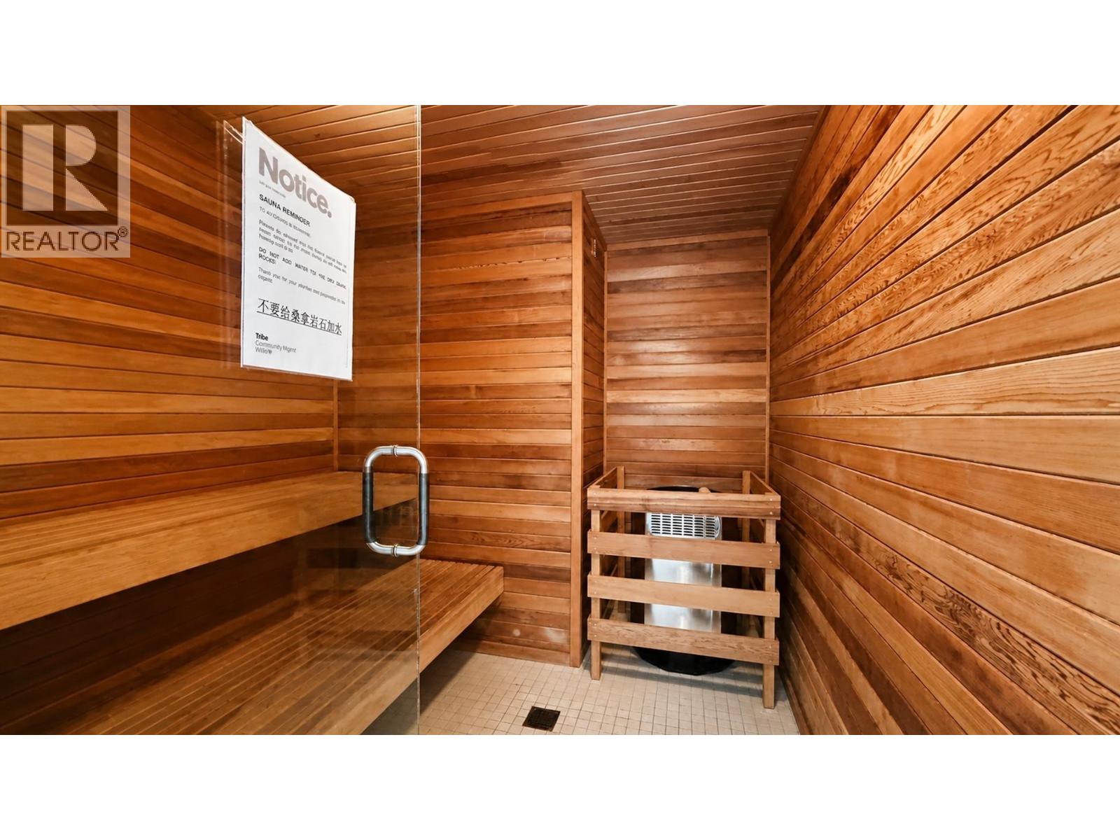
- Exercise Centre, Laundry - In Suite
- Attached Structures
- Clubhouse
- Amenities Nearby
- Golf Course, Marina, Recreation, Shopping
- Maintenance Fees
- $1,063.64 Monthly
- Community Features
- Pets Allowed With Restrictions, Rentals Allowed With Restrictions
GRANVILLE AT 70TH luxury townhome thoughtfully designed for modern family living! This 4-bedroom, 3.5-bath offers 1,662 sq.ft. across three levels with an open-concept main floor, soaring 10' ceilings and a private rooftop terrace. Quality finishes include walnut hardwood, marble finishes, Miele appliances and central A/C. Double tandem garage provides excellent parking and storage. Prime West Side location located near shops, restaurants, parks, schools and recreation, with easy access to Richmond, Downtown Vancouver and UBC. Dr. R.E. McKechnie Elementary and Magee Secondary catchments. A sophisticated home offering exceptional space, quality and connectivity. Open House Oct 25 2-3 PM (id:41617)
| Status | Active |
|---|---|
| Prop. Type | Single Family |
| MLS Num. | R3162610 |
| Bedrooms | 4 |
| Bathrooms | 4 |
| Area | 1,661.95 sqft |
| $/sqft | 895.33 |
| Year Built | 2014 |
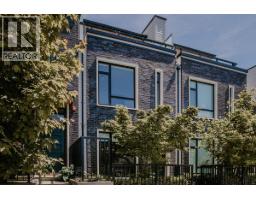
7476 GRANVILLE STREET
- Price:
- $1,478,000
- Location:
- V6P0G1, Vancouver
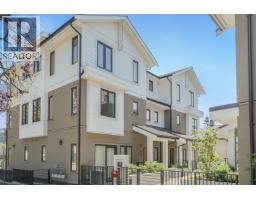
1008 W 52ND AVENUE
- Price:
- $1,498,000
- Location:
- V6P1H5, Vancouver
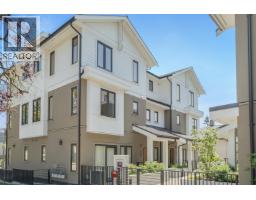
1010 W 52ND AVENUE
- Price:
- $1,498,000
- Location:
- V6P1H5, Vancouver
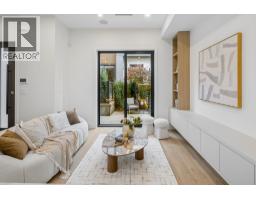
934 W 57TH AVENUE
- Price:
- $1,469,900
- Location:
- V6P1S3, Vancouver