
10320 DENNIS CRESCENT
Richmond, British Columbia V7A3R8$2,650,000
4,272.95 sqft
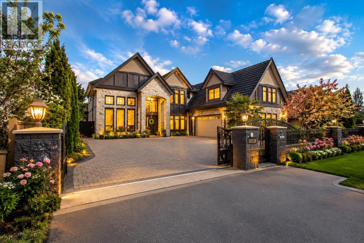
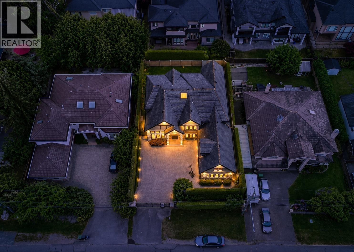
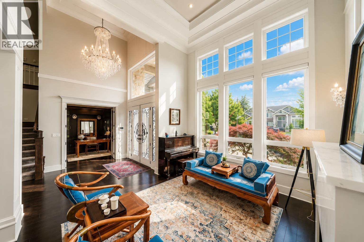
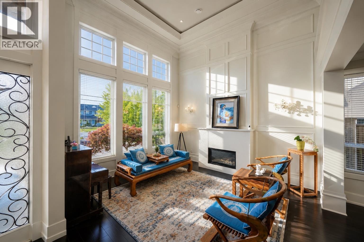
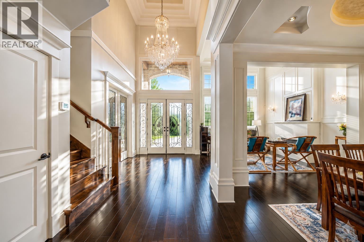
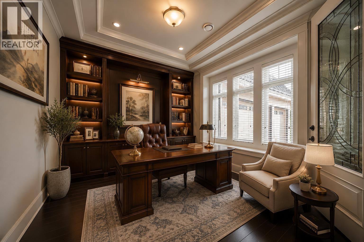
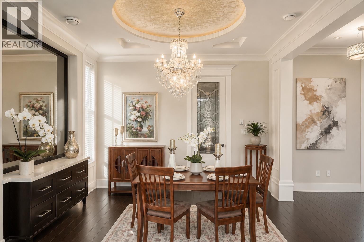
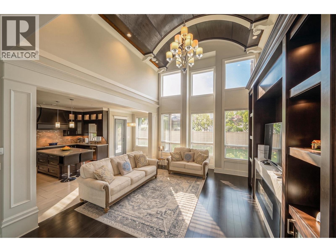
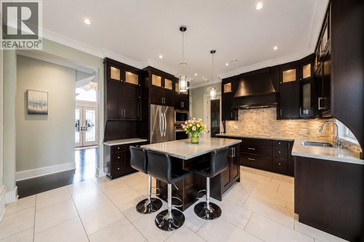
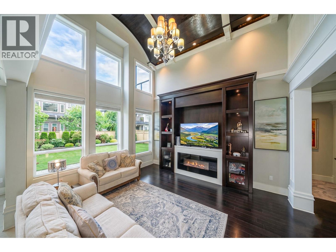
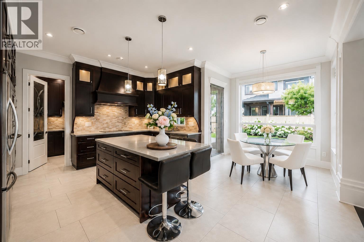
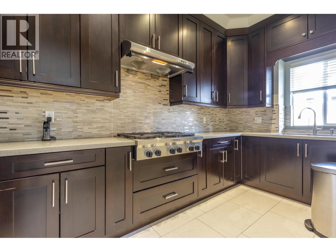
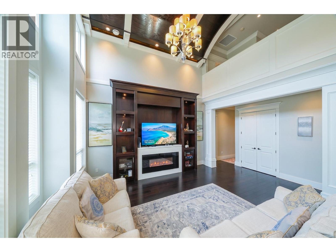
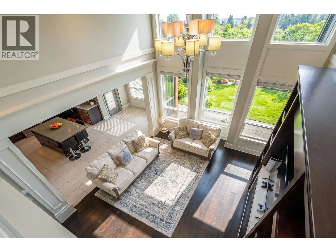
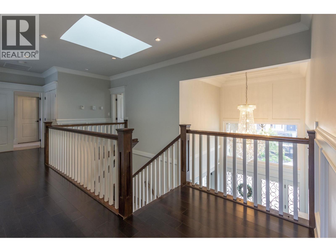
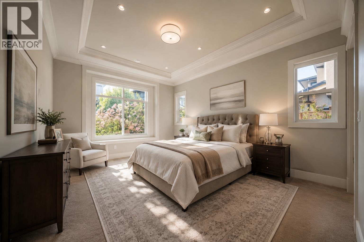
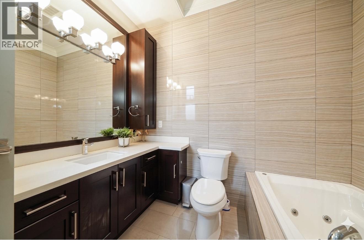
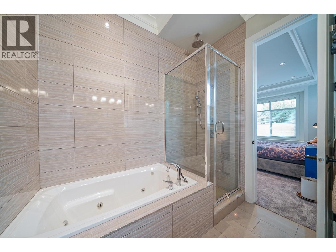
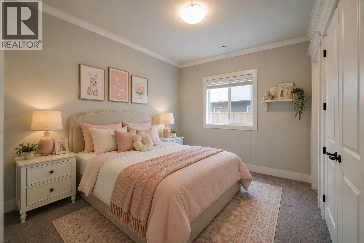
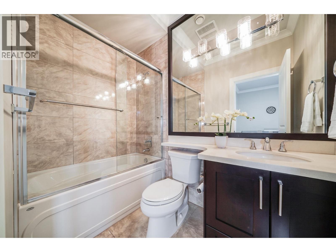
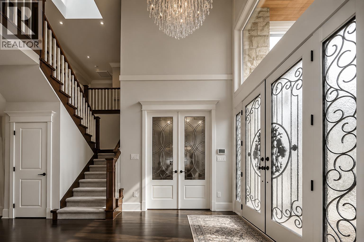
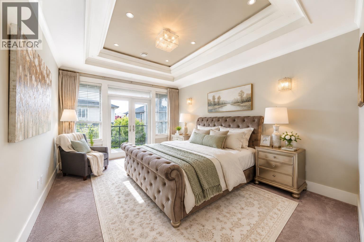
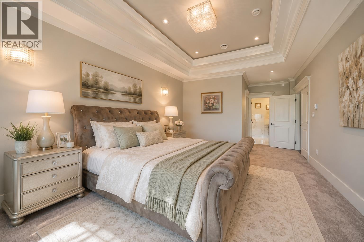
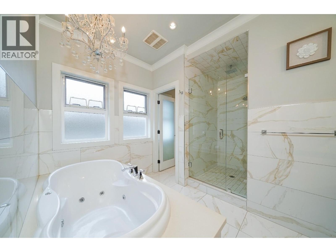
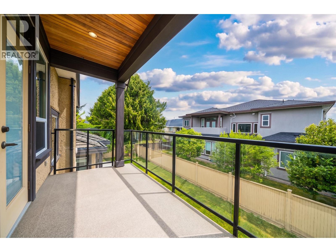
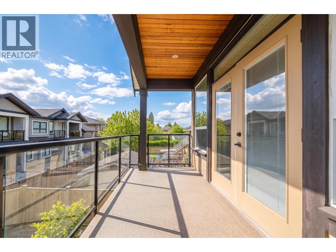
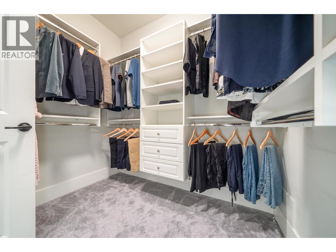
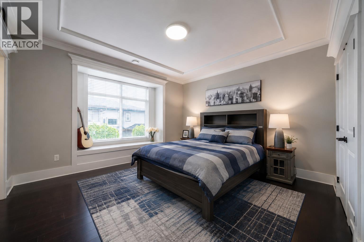
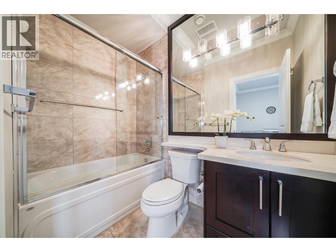
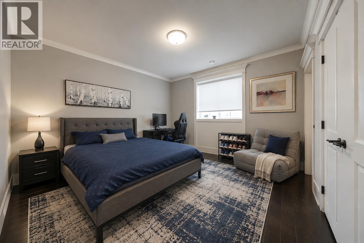
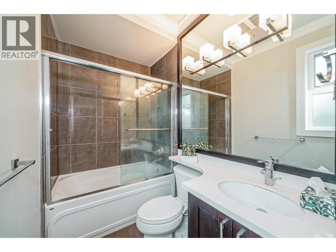
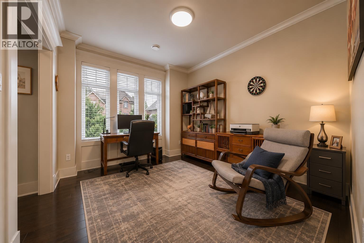
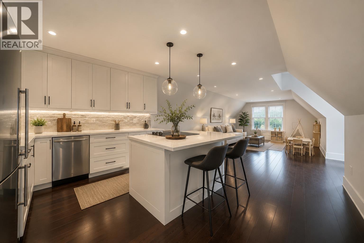
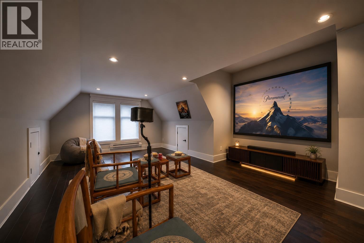
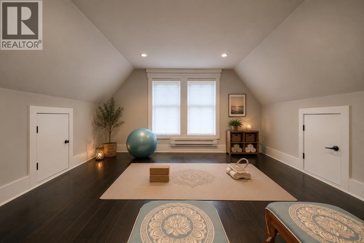
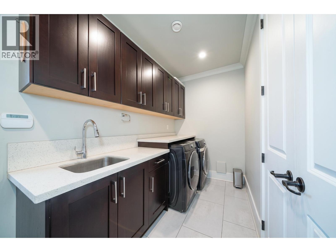
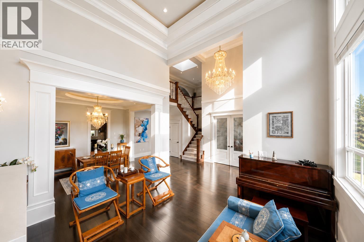
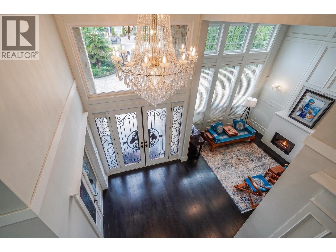
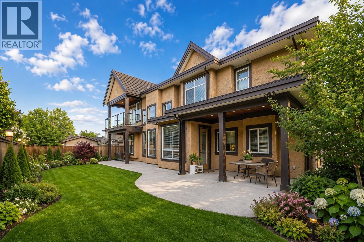
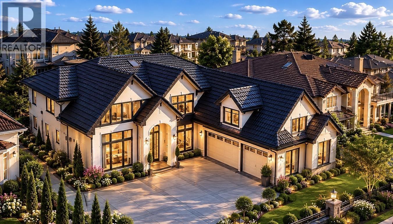
Located in the desirable McNair area, this custom-built home offers 4,273SF of living space on a large 8,142 SF lot with an east-facing backyard. The home features 6 bedrooms, 6.5 bathrooms, and a functional open layout with bright and spacious living areas. A rare highlight is the two bedrooms on the main floor, perfect for extended family or guests. The home also includes a wok kitchen and an additional kitchen in the upstairs recreation room for added convenience. Quality features include radiant floor heating, A/C, HRV system, quartz countertops, stainless steel appliances, a 3-car garage, and automatic gate. Conveniently located close to McNair Secondary School, Whiteside Elementary School, and Ironwood Plaza. Open House: Oct. 31 & Nov. 1/ Sat & Sun, 2-4PM. (id:41617)
- Fireplace Present
- Yes
- Appliances
- All, Central Vacuum
- Building Type
- House
- Amenities
- Laundry - In Suite
- Amenities Nearby
- Recreation, Shopping
- Parking
- Garage
Located in the desirable McNair area, this custom-built home offers 4,273SF of living space on a large 8,142 SF lot with an east-facing backyard. The home features 6 bedrooms, 6.5 bathrooms, and a functional open layout with bright and spacious living areas. A rare highlight is the two bedrooms on the main floor, perfect for extended family or guests. The home also includes a wok kitchen and an additional kitchen in the upstairs recreation room for added convenience. Quality features include radiant floor heating, A/C, HRV system, quartz countertops, stainless steel appliances, a 3-car garage, and automatic gate. Conveniently located close to McNair Secondary School, Whiteside Elementary School, and Ironwood Plaza. Open House: Oct. 31 & Nov. 1/ Sat & Sun, 2-4PM. (id:41617)
| Status | Active |
|---|---|
| Prop. Type | Single Family |
| MLS Num. | R3163302 |
| Bedrooms | 6 |
| Bathrooms | 7 |
| Area | 4,272.95 sqft |
| $/sqft | 620.18 |
| Year Built | 2012 |
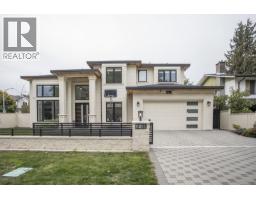
9291 GLENALLAN DRIVE
- Price:
- $2,699,800
- Location:
- V7A2S6, Richmond

8151 DALEMORE ROAD
- Price:
- $2,598,000
- Location:
- V7C2A5, Richmond
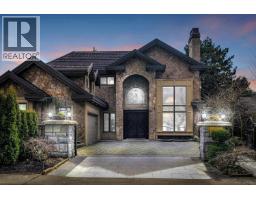
8560 RYAN ROAD
- Price:
- $2,699,900
- Location:
- V7A2E6, Richmond
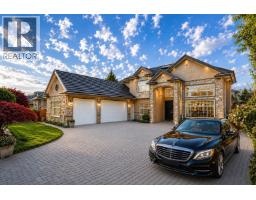
9140 DIAMOND ROAD
- Price:
- $2,625,000
- Location:
- V7E1P3, Richmond
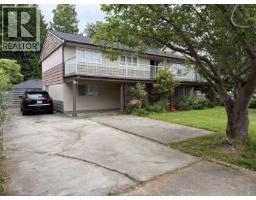
7851 BENNETT ROAD
- Price:
- $2,699,000
- Location:
- V6Y1N3, Richmond