
7 6035 141 STREET
Surrey, British Columbia V3X0L6$859,900
1,481.98 sqft
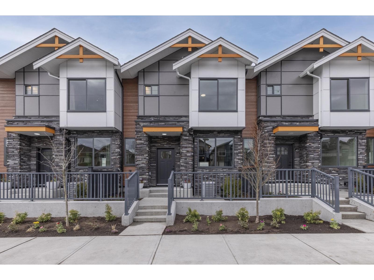
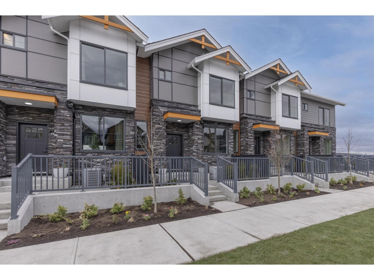
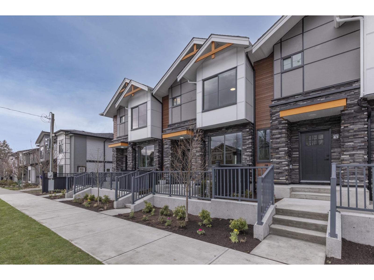
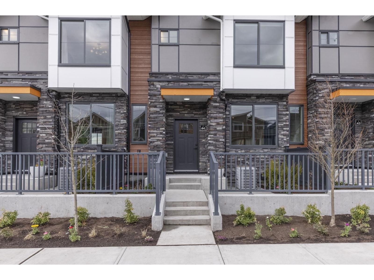
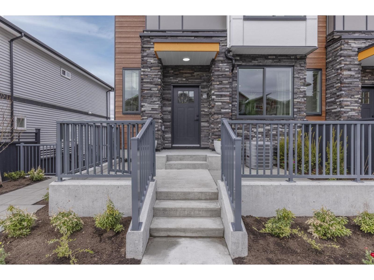
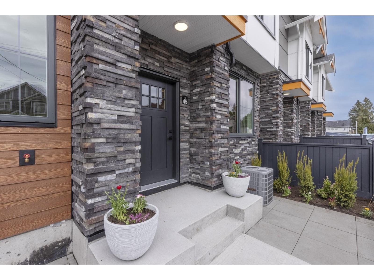
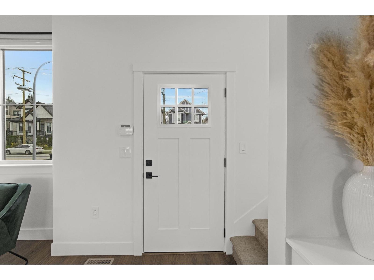
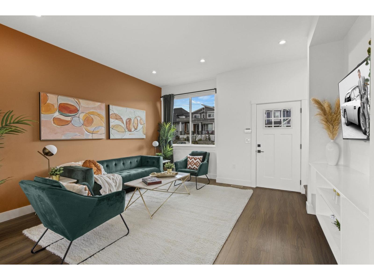
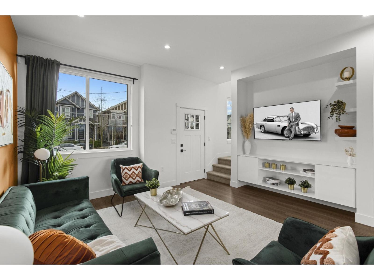
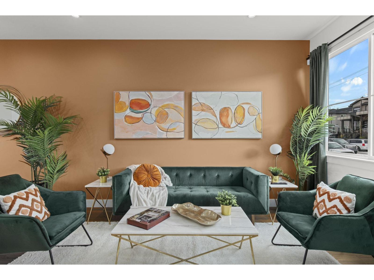
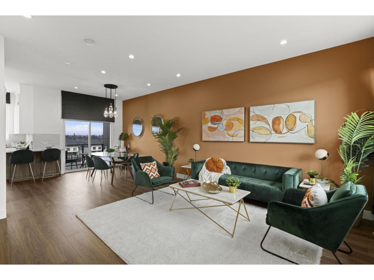
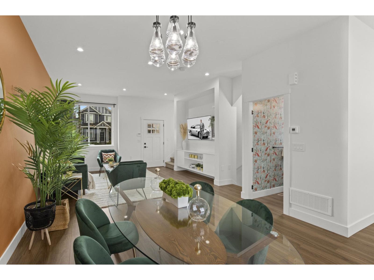
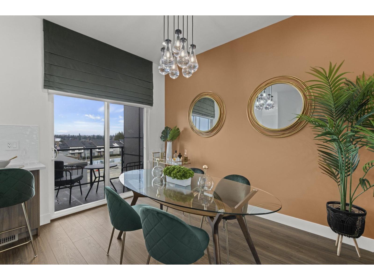
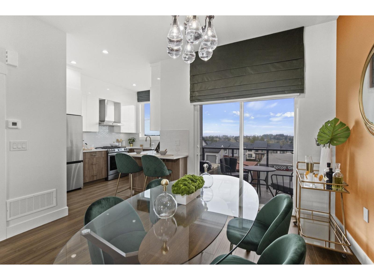
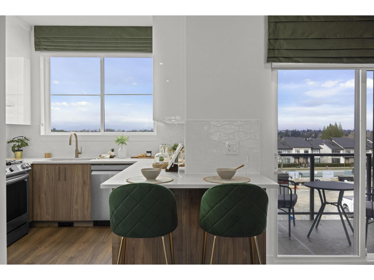
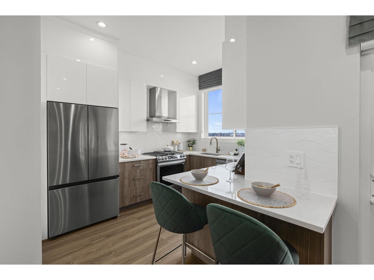
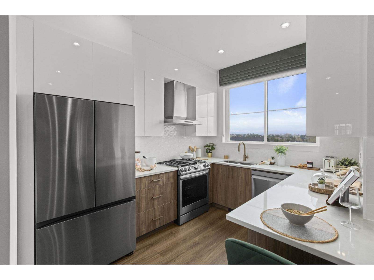
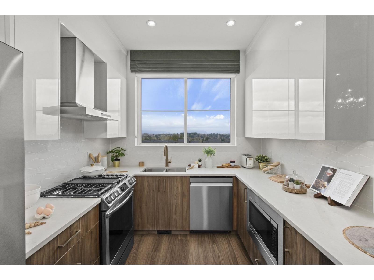
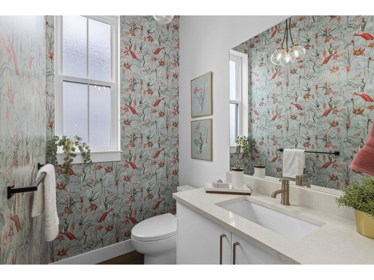
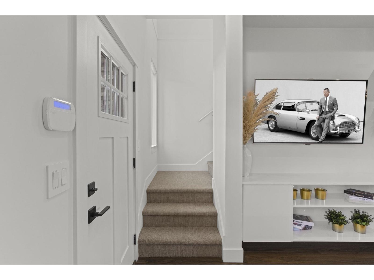
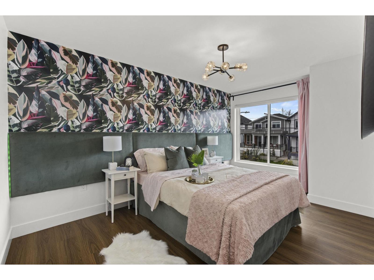
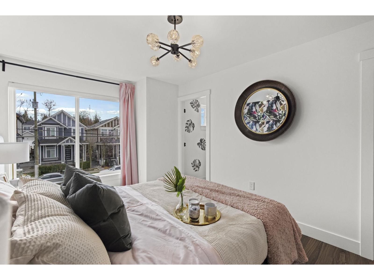
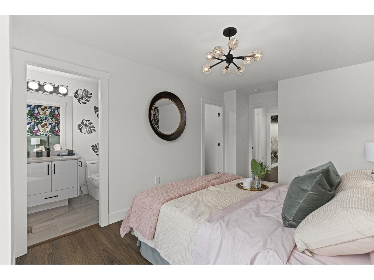
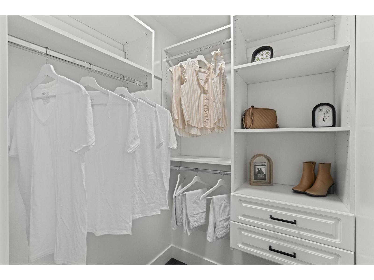
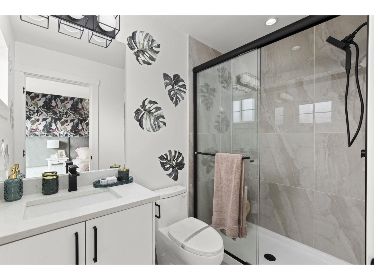
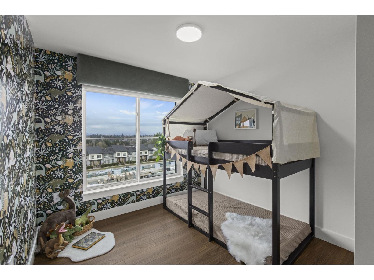
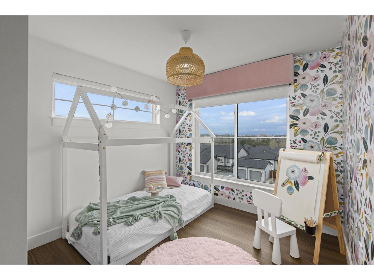
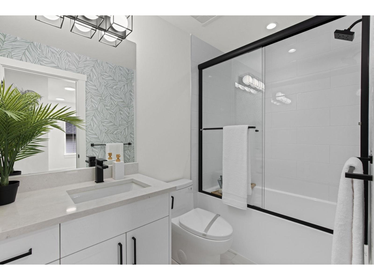
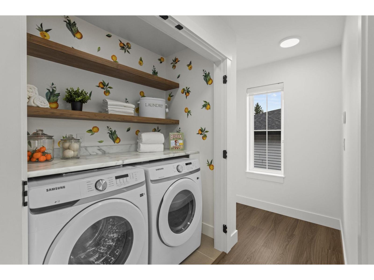
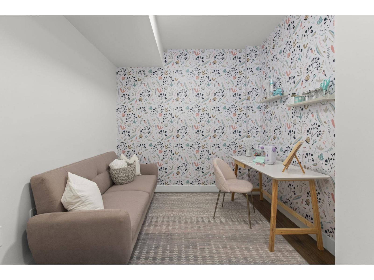
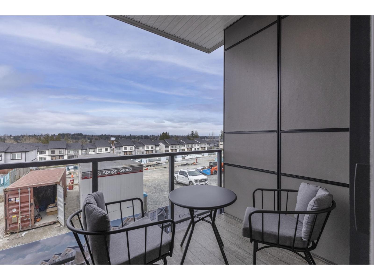
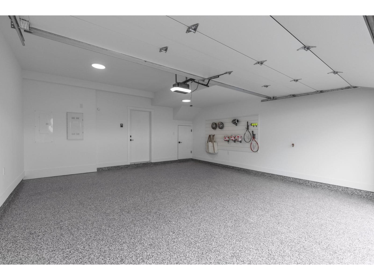
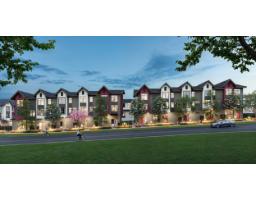
MOVE IN READY HOMES! 75% sold. Welcome to Harmony by Apcon Group, the newest community in Sullivan! Harmony consists of 44 townhomes that feature 3 bedroom + den & 3 bedroom + flex + den + rooftop patio homes. Harmony is centrally located and is minutes away from schools, YMCA, Panorama Village Plaza and Guildford Town Centre. This 1,482 sqft. 3 bedroom + den home features a spacious layout with generous 9' ceilings, Samsung Stainless steel appliances, durable wide plank flooring in the kitchen & living area, tranquil spa like bathrooms, ample storage and expansive oversized windows that provide natural light. This home also features a side by side double car garage. Contact for more information! (id:41617)
- Appliances
- Washer, Dryer, Refrigerator, Stove, Dishwasher, Garage door opener, Microwave, Alarm System - Roughed In, Central Vacuum - Roughed In
- Basement
- None (Unknown)
- Building Type
- Row / Townhouse
- Amenities
- Clubhouse
- Total Stories
- 3
- Utilities
- ElectricityNatural GasWater
- Attached Structures
- Playground
- Parking
- Garage, Visitor Parking
- Maintenance Fees
- $304.79 Monthly
- Community Features
- Pets Allowed With Restrictions, Rentals Allowed With Restrictions
MOVE IN READY HOMES! 75% sold. Welcome to Harmony by Apcon Group, the newest community in Sullivan! Harmony consists of 44 townhomes that feature 3 bedroom + den & 3 bedroom + flex + den + rooftop patio homes. Harmony is centrally located and is minutes away from schools, YMCA, Panorama Village Plaza and Guildford Town Centre. This 1,482 sqft. 3 bedroom + den home features a spacious layout with generous 9' ceilings, Samsung Stainless steel appliances, durable wide plank flooring in the kitchen & living area, tranquil spa like bathrooms, ample storage and expansive oversized windows that provide natural light. This home also features a side by side double car garage. Contact for more information! (id:41617)
| Status | Active |
|---|---|
| Prop. Type | Single Family |
| MLS Num. | R3160207 |
| Bedrooms | 3 |
| Bathrooms | 3 |
| Area | 1,481.98 sqft |
| $/sqft | 580.24 |
| Year Built | - |
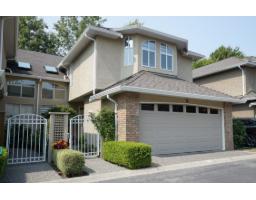
13 6211 W BOUNDARY DRIVE
- Price:
- $868,800
- Location:
- V3X3G7, Surrey
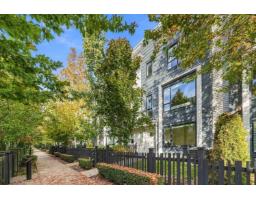
202 2277 OAK MEADOWS DRIVE
- Price:
- $875,000
- Location:
- V3Z0W6, Surrey
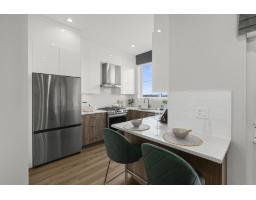
16 6035 141 STREET
- Price:
- $849,900
- Location:
- V3X2N2, Surrey
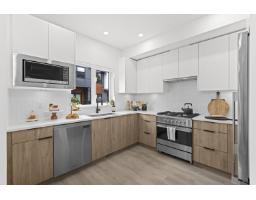
18 1959 165A STREET
- Price:
- $849,900
- Location:
- V3Z1K3, Surrey
16 10660 127A STREET
- Price:
- $849,900
- Location:
- V3T2Z9, Surrey