
46054 BRITTON AVENUE
Chilliwack, British Columbia V2R2P9$1,099,900
3,276.97 sqft
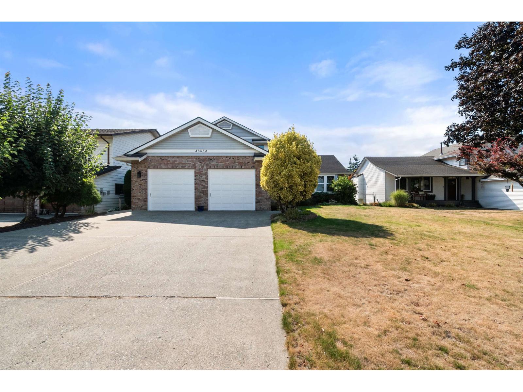
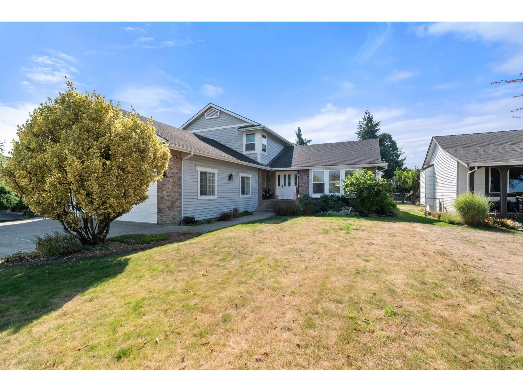
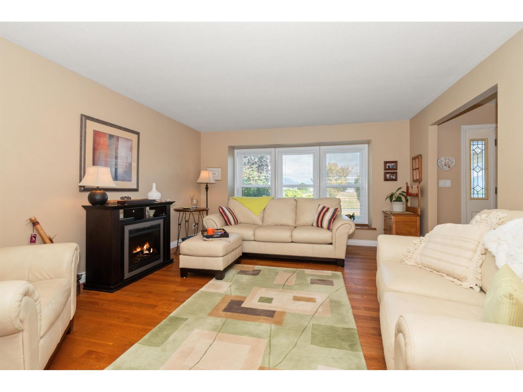
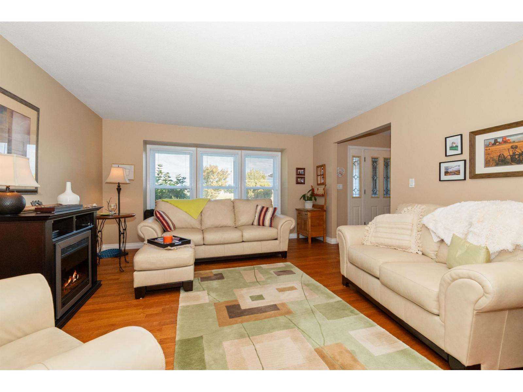
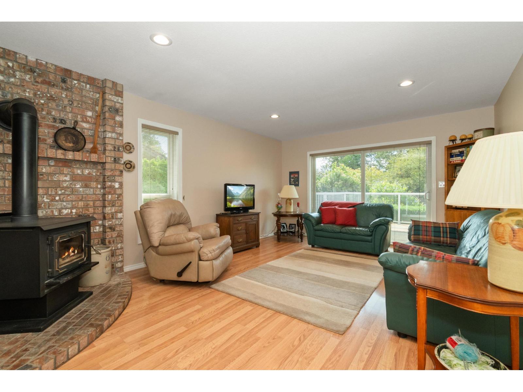
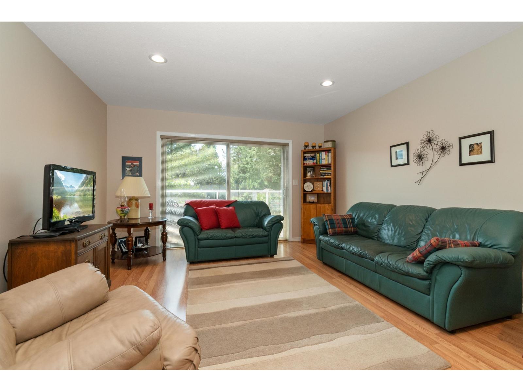
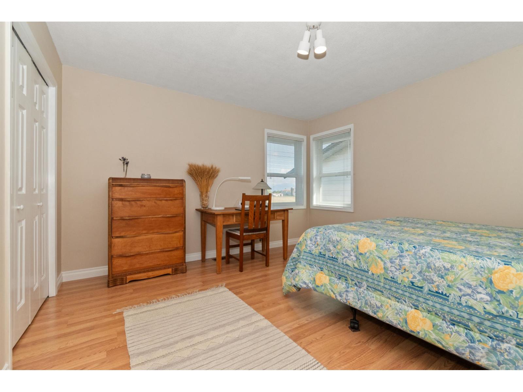
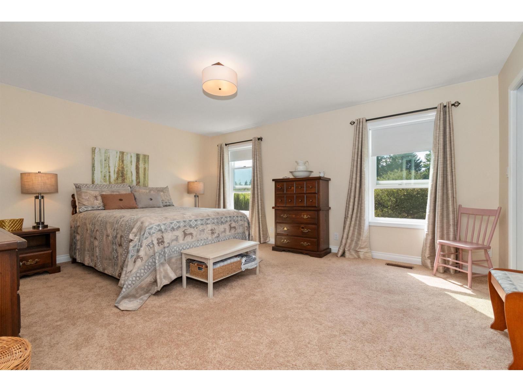
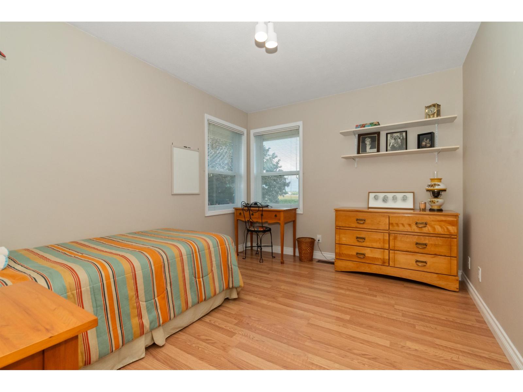
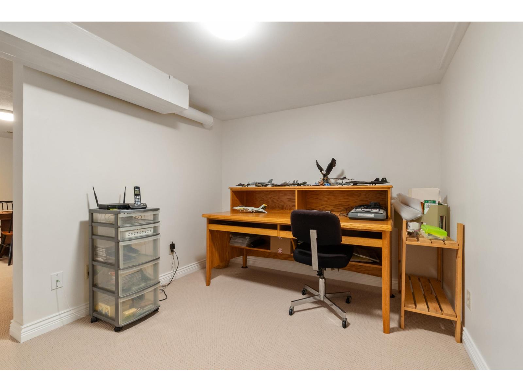
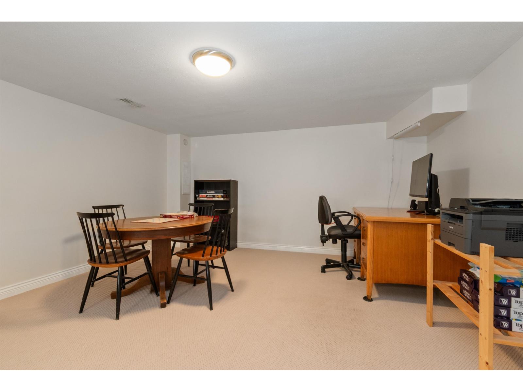
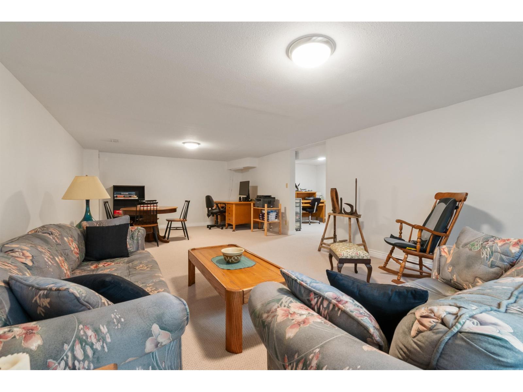
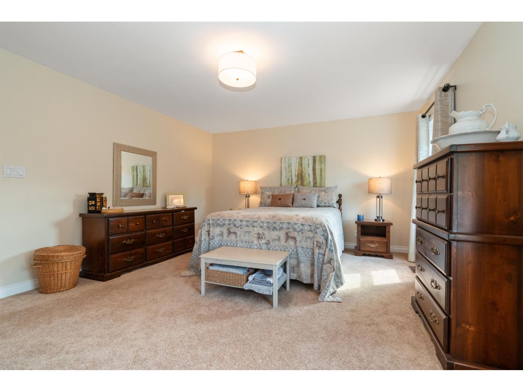
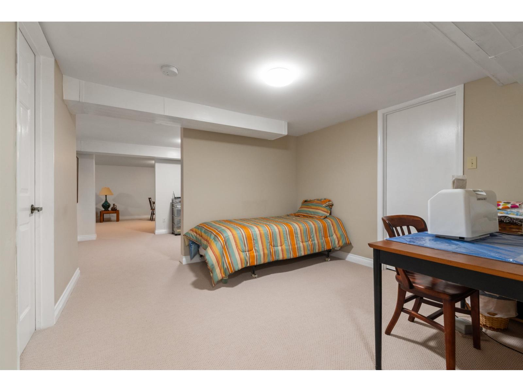
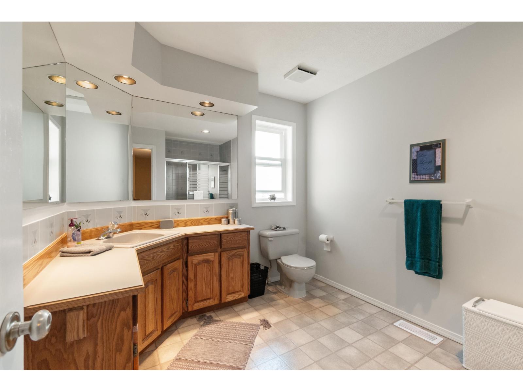
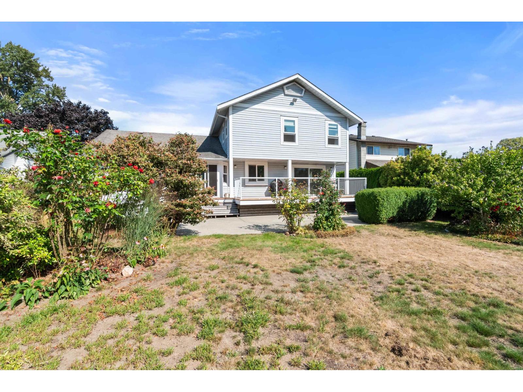
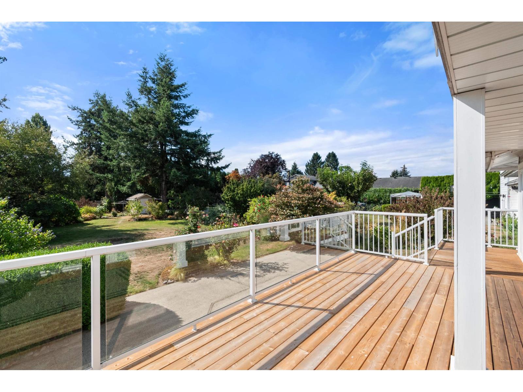
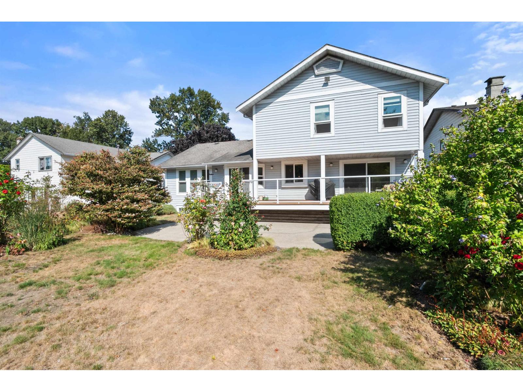
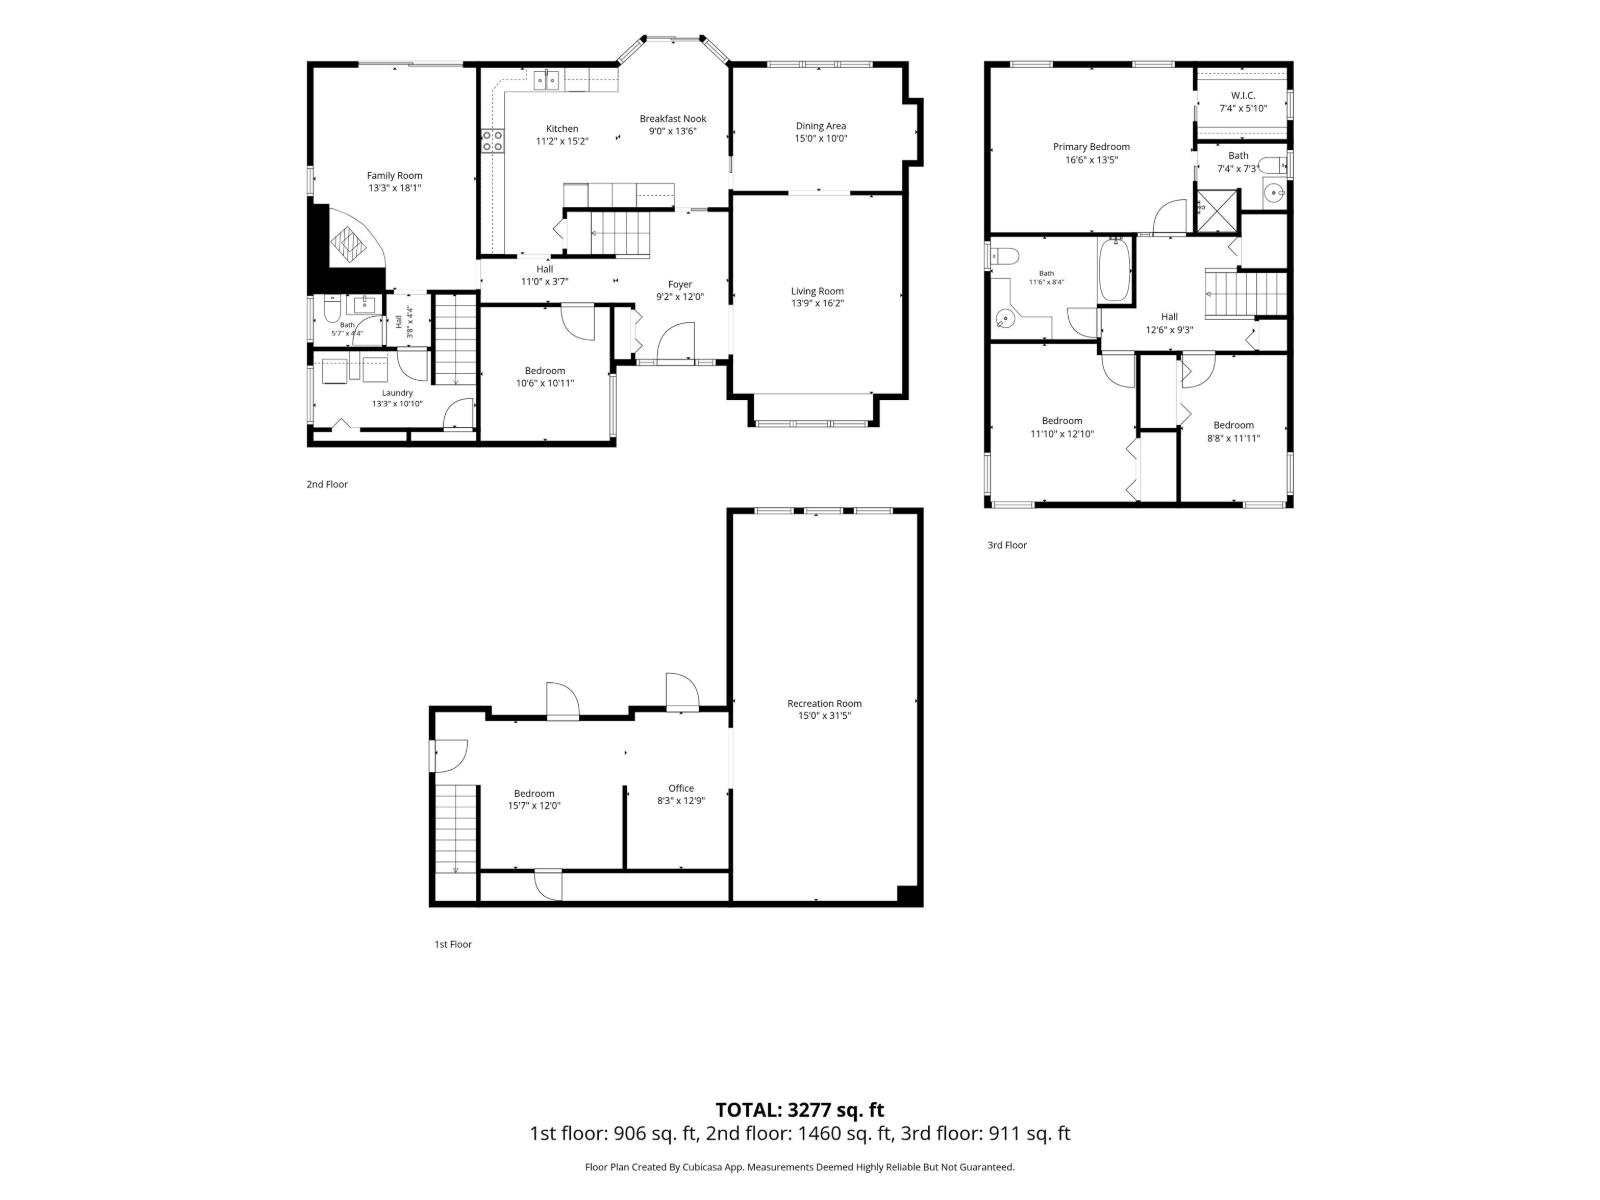
Custom-built two-storey home with a fully finished basement, ideally situated in the coveted Sardis Park neighbourhood. The upper level features three spacious bedrooms, while the main-floor office offers the flexibility of an additional bedroom. Downstairs, the finished basement provides another bedroom and a generous second family room"-perfect for guests, teenagers or extended family. Set on an impressive 0.34-acre lot, this exceptional property offers plenty of outdoor space along with beautiful mountain and farm-field views. A rare opportunity combining a versatile floor plan, peaceful surroundings and one of Sardis' most desirable locations. * PREC - Personal Real Estate Corporation (id:41617)
- Fireplace Present
- Yes
- Appliances
- Washer, Dryer, Refrigerator, Stove, Dishwasher
- Basement
- Full
- Building Type
- House
- Total Stories
- 3
- Parking
- Garage
- Above
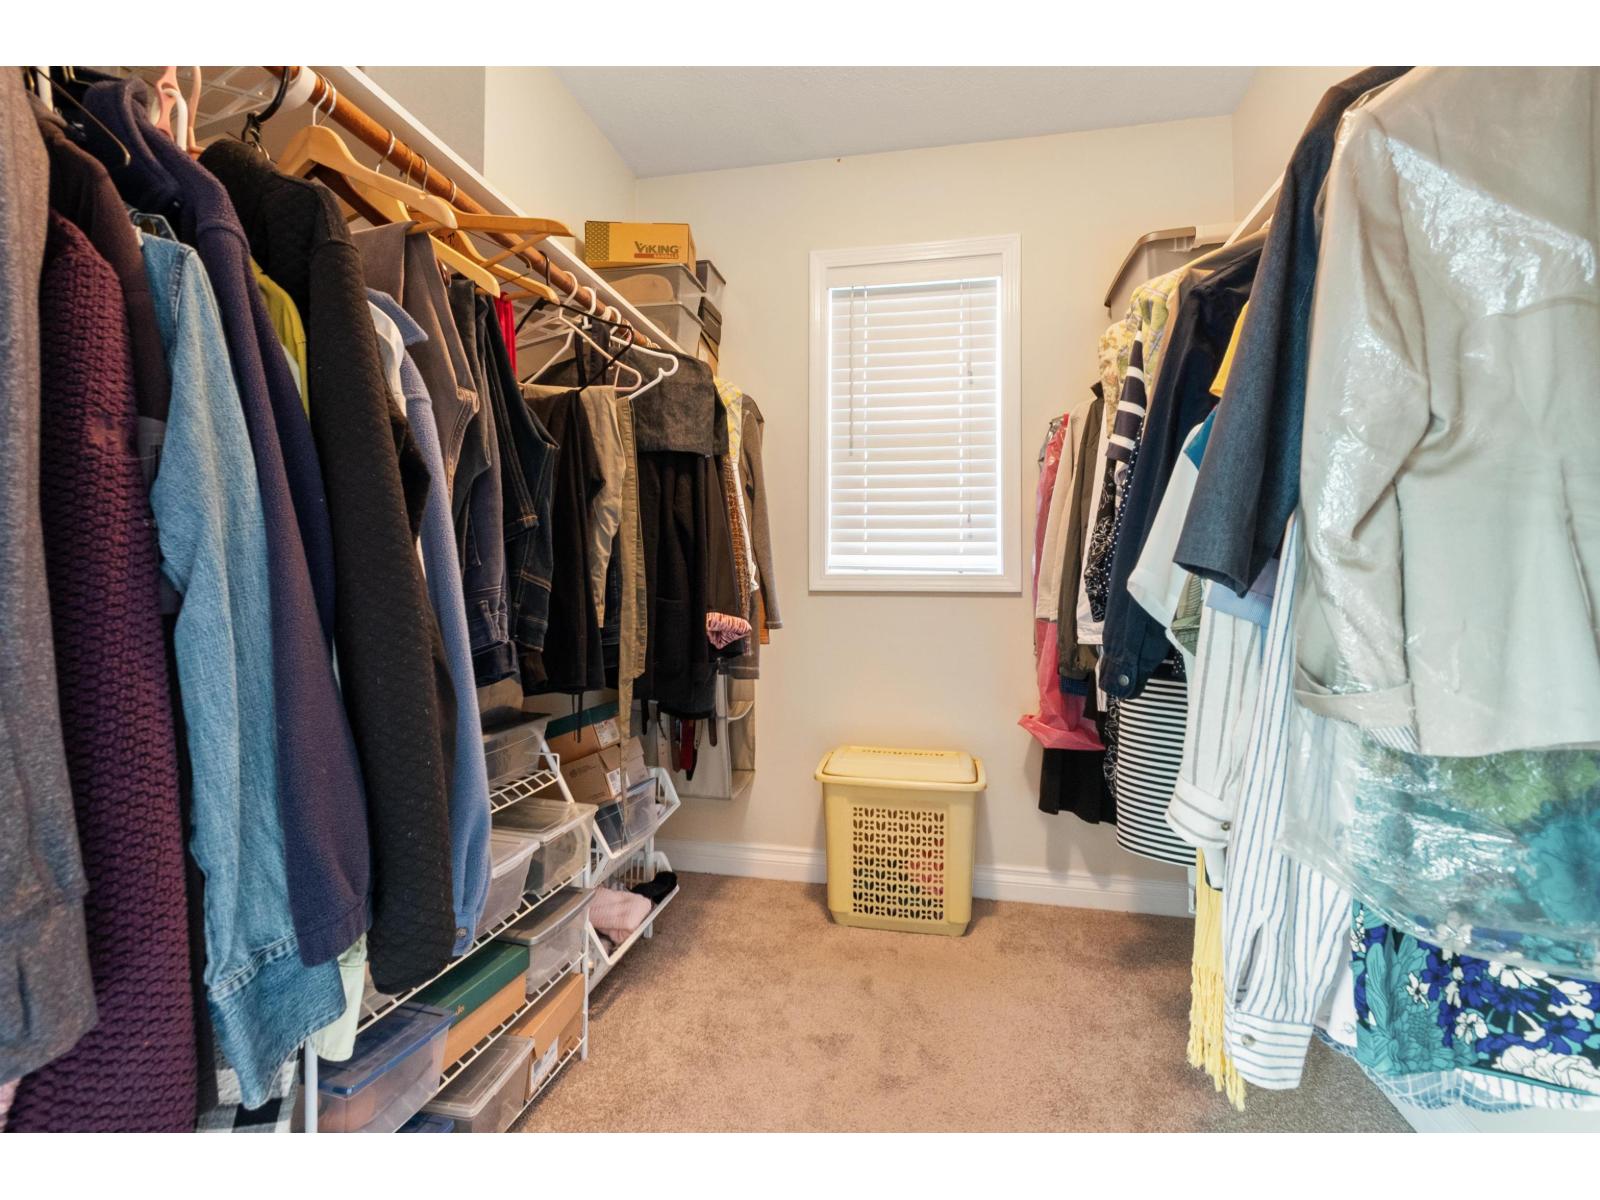
- Primary Bedroom
- 16 ft ,6 in x 13 ft ,5 in
- Bedroom 2
- 12 ft ,10 in x 11 ft ,10 in
- Bedroom 3
- 11 ft ,11 in x 8 ft ,8 in
- Basement
- Office
- 12 ft ,9 in x 8 ft ,3 in
- Den
- 12 ft x 15 ft ,7 in
- Main level
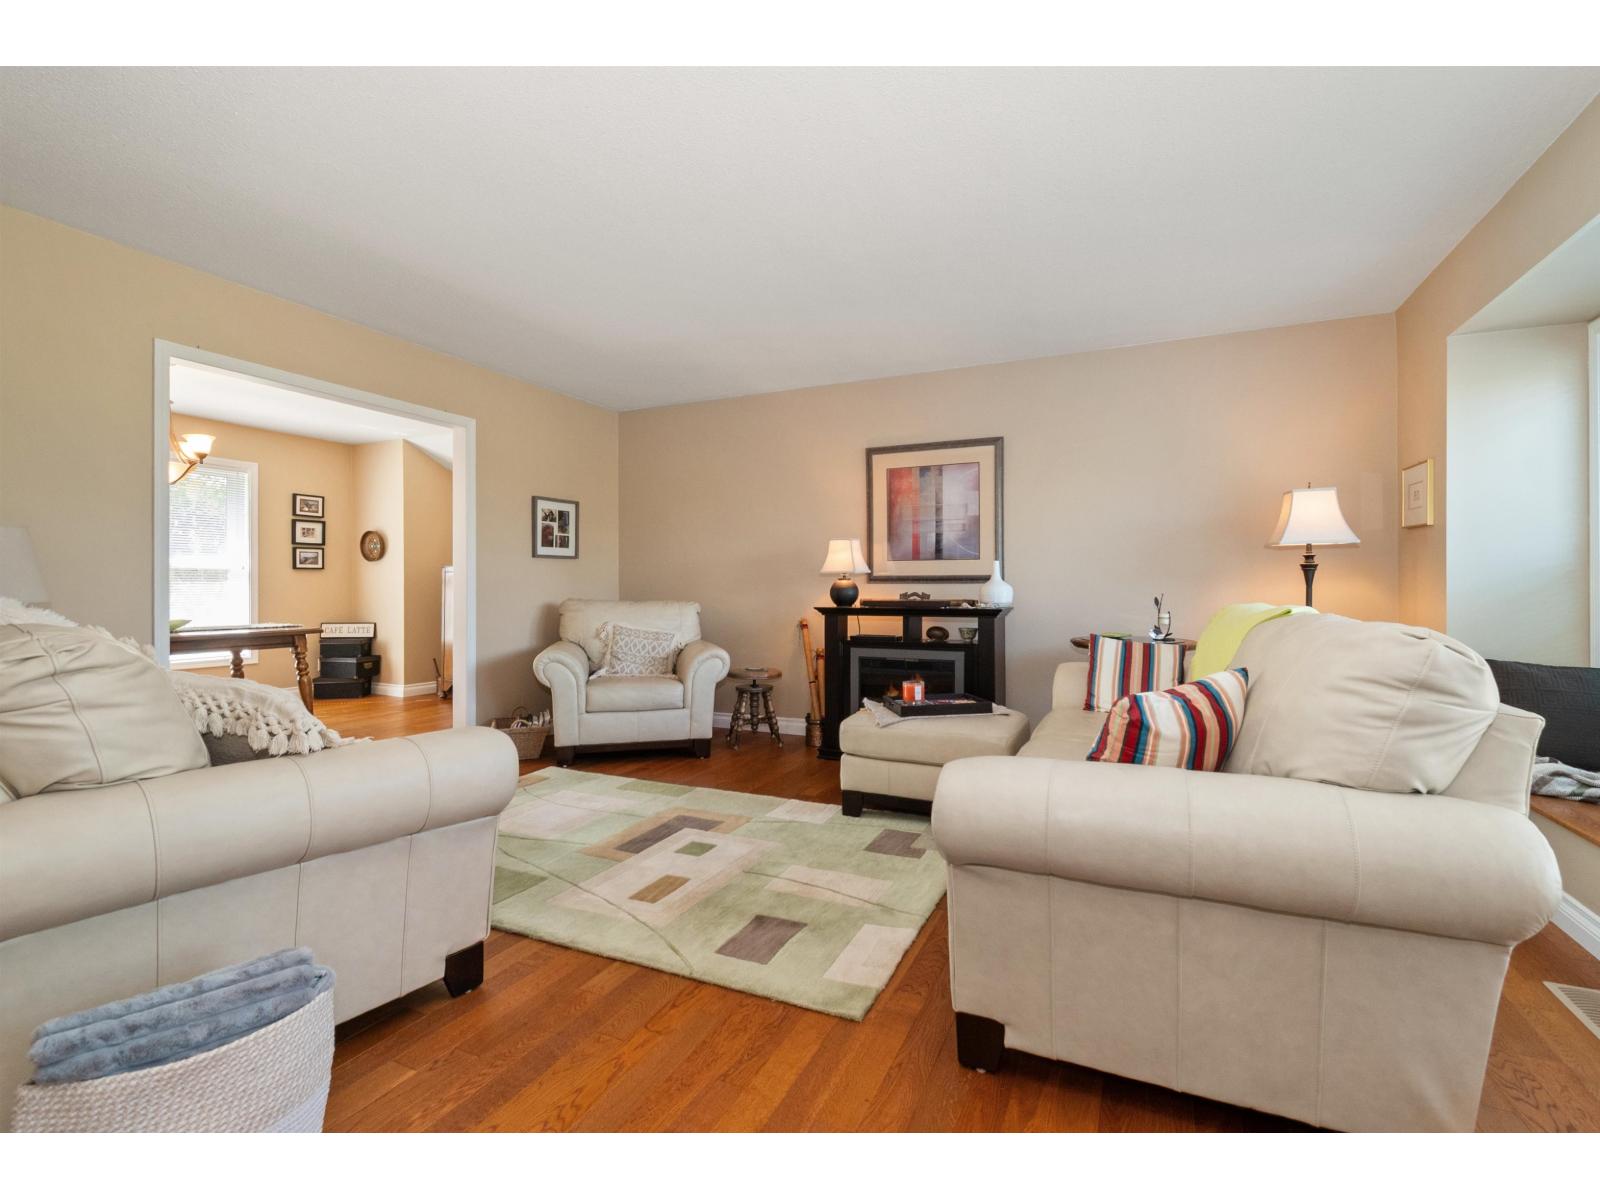
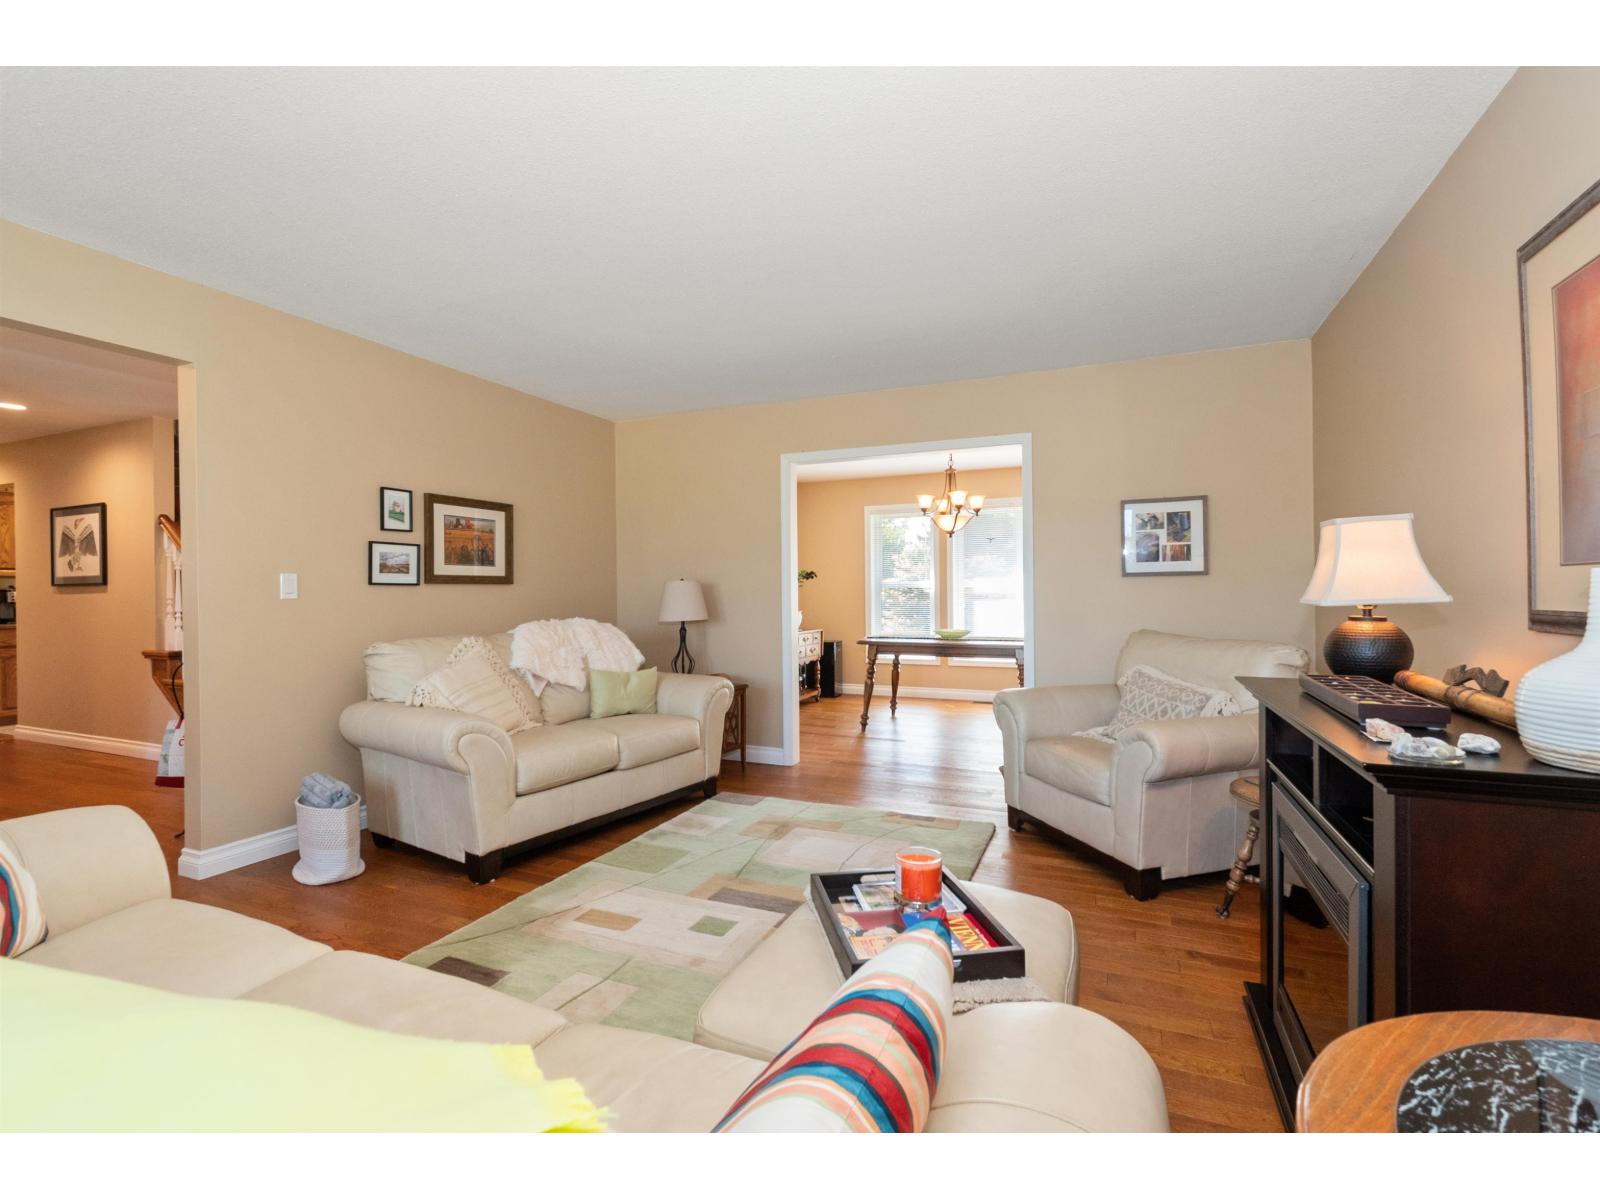
- Living room
- 13 ft ,9 in x 16 ft ,2 in
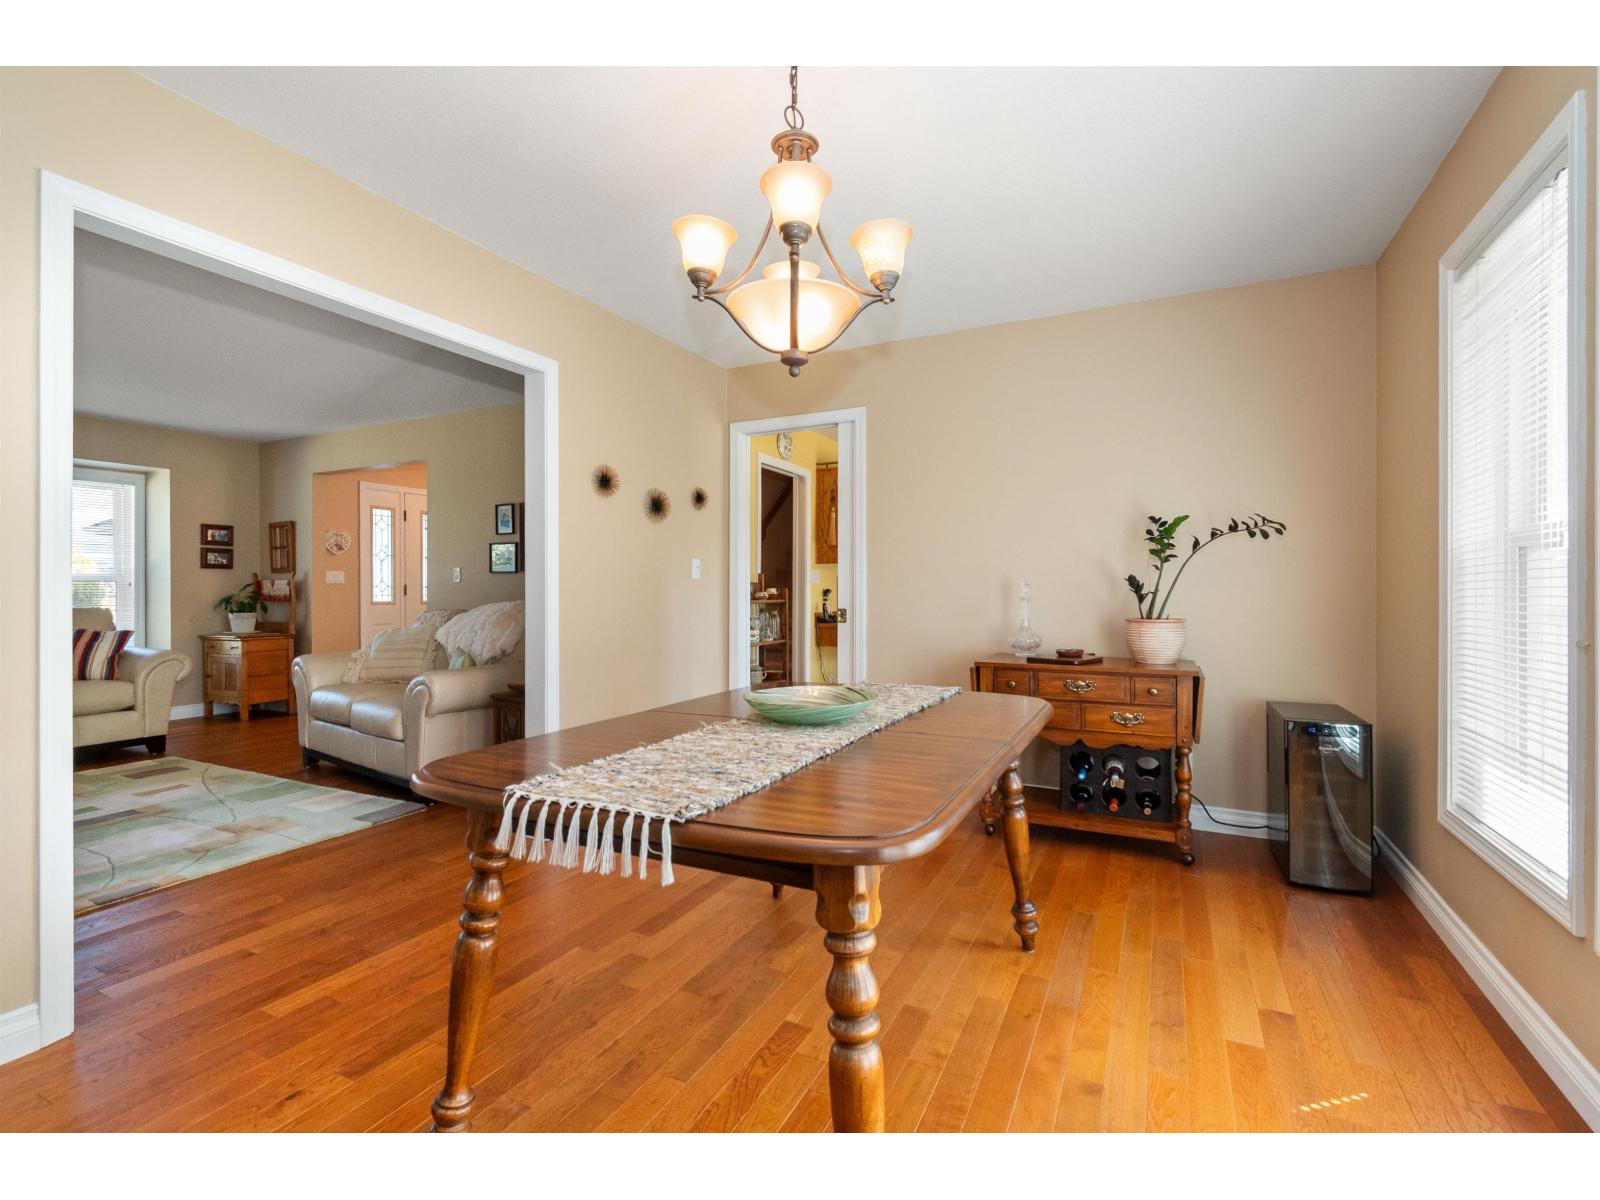
- Dining room
- 15 ft x 10 ft
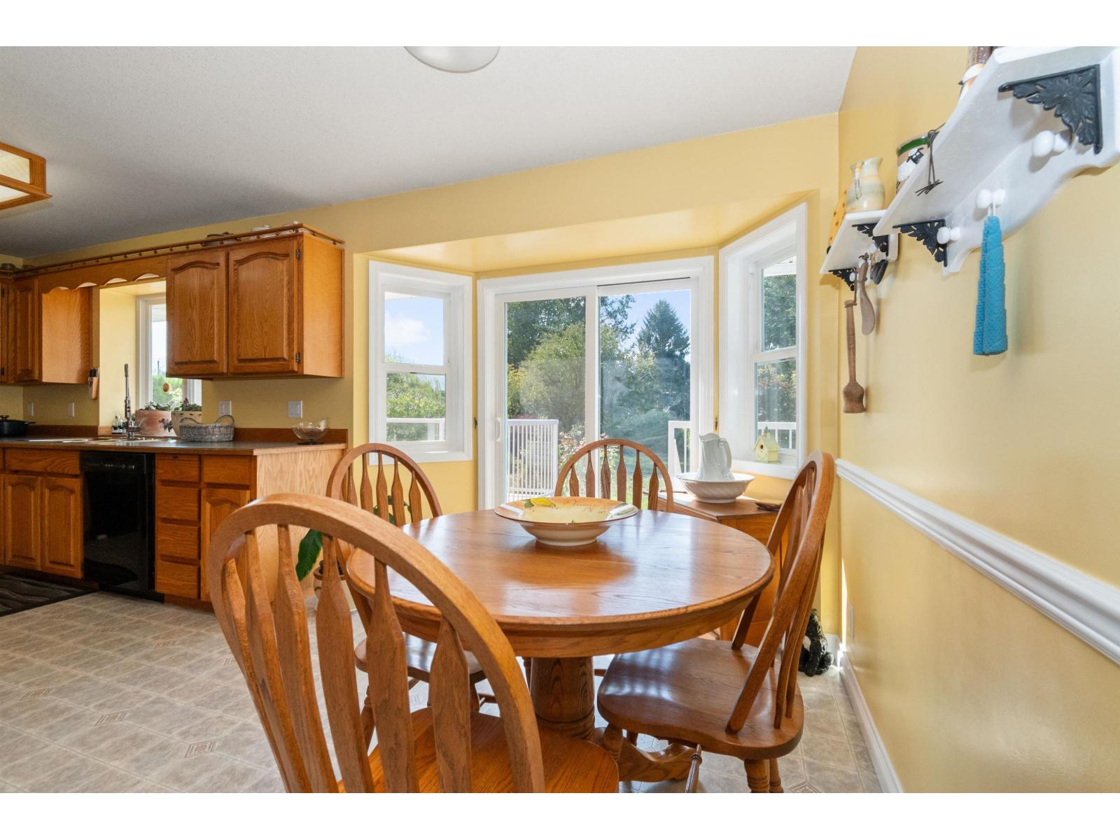
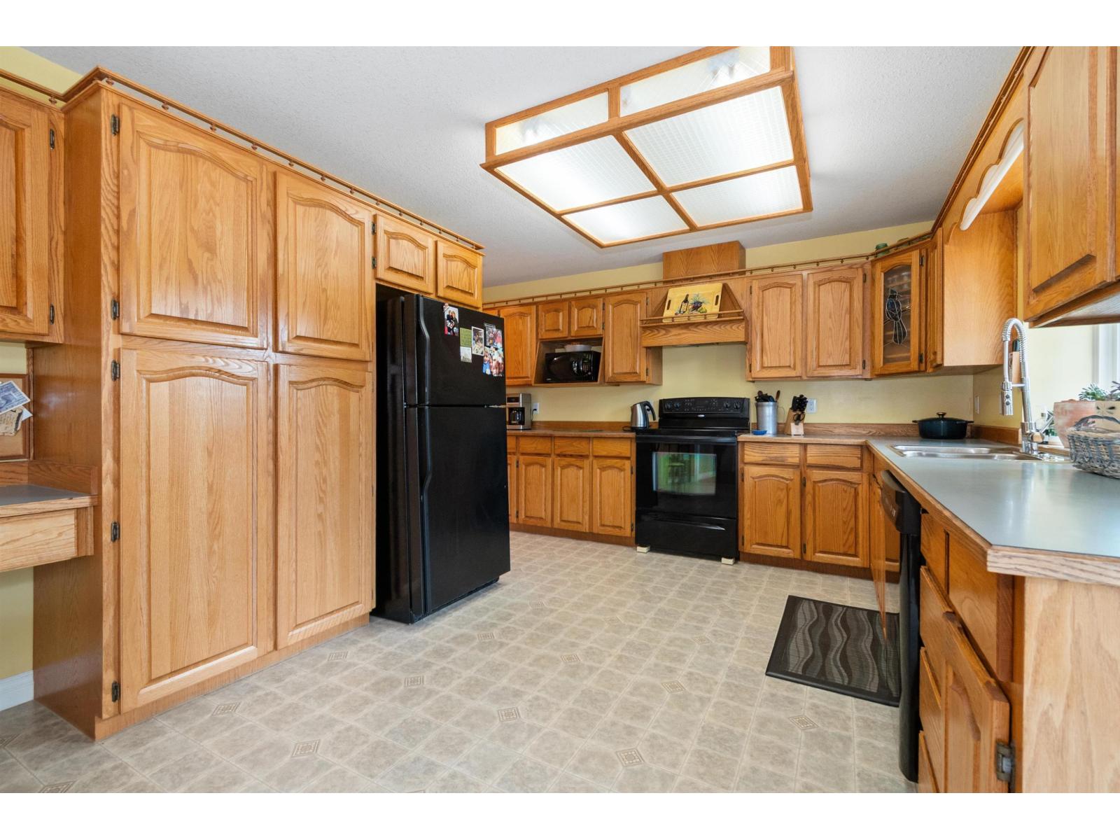
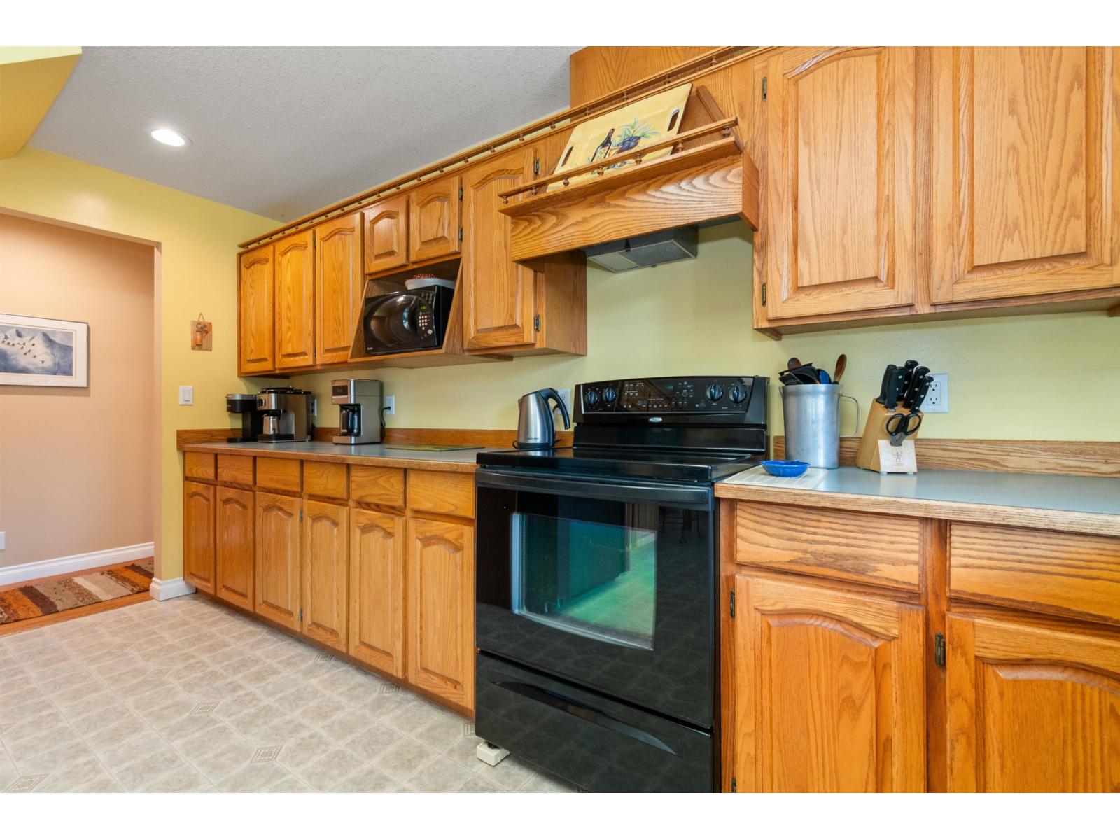
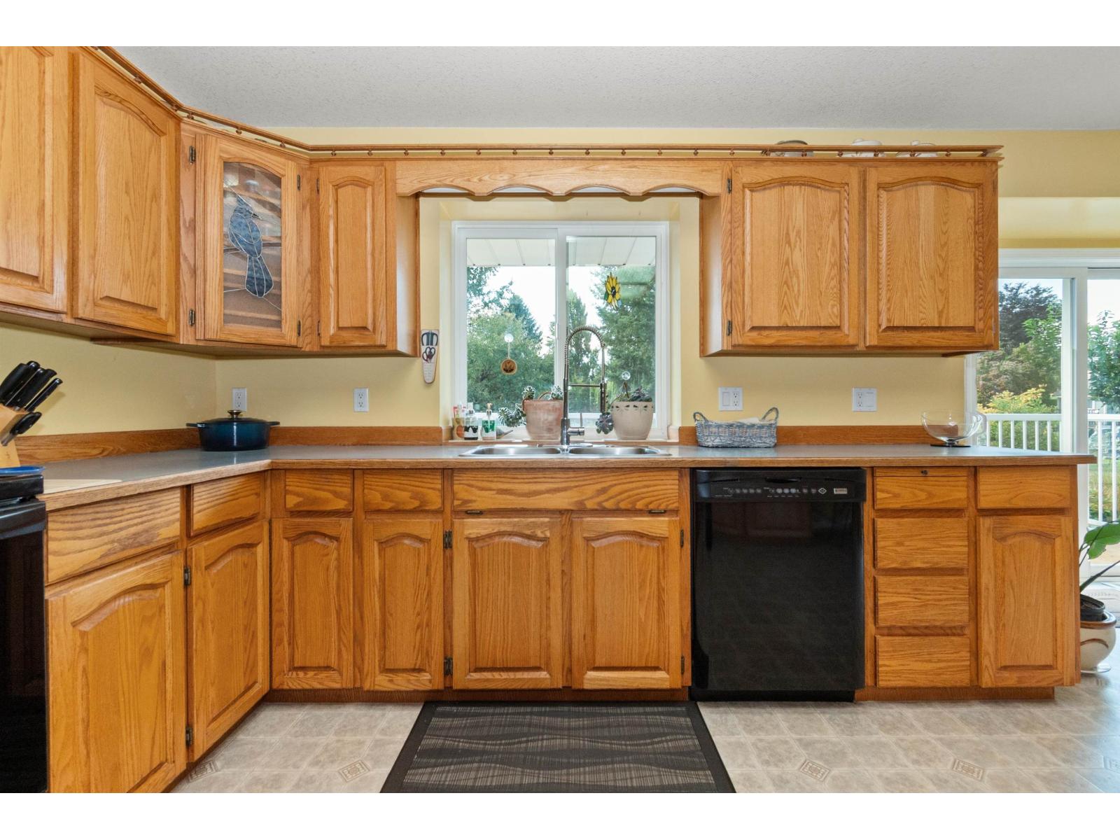
- Kitchen
- 15 ft ,2 in x 11 ft ,2 in
- Office
- 10 ft ,11 in x 10 ft ,6 in
- Family room
- 18 ft ,1 in x 13 ft ,3 in
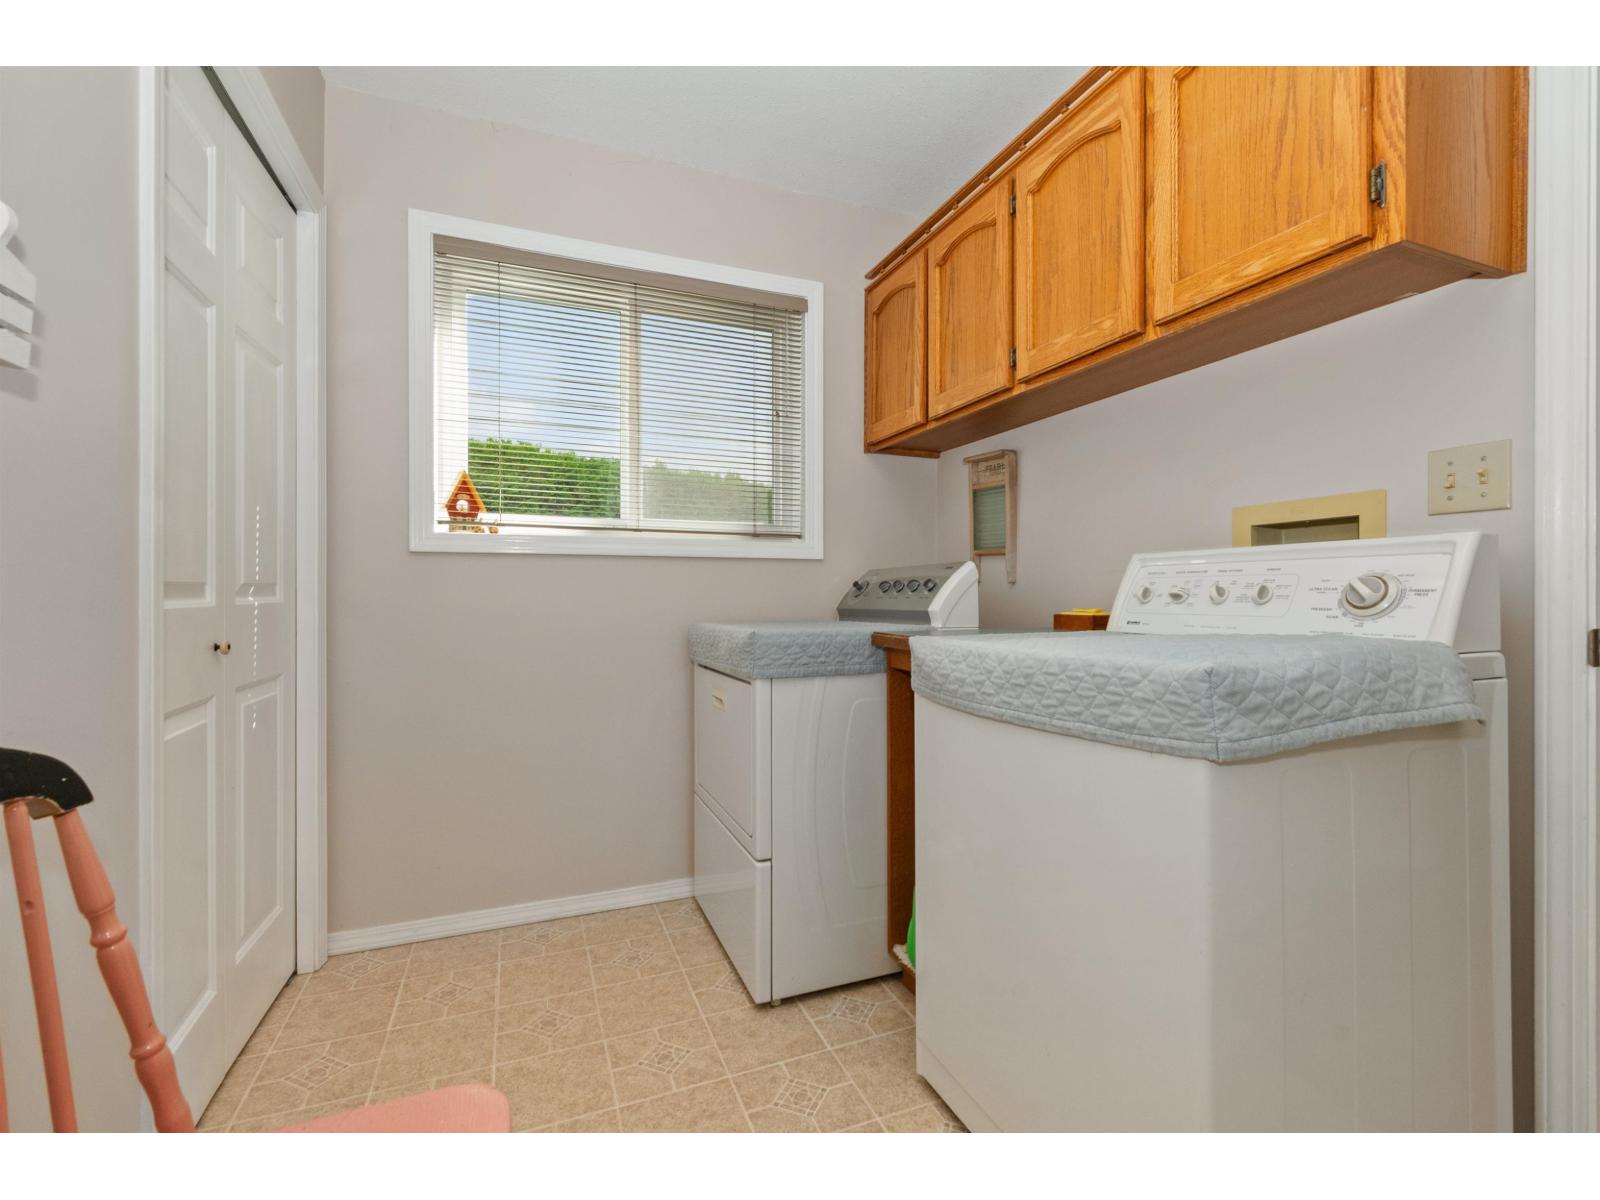
- Laundry room
- 10 ft ,10 in x 13 ft ,3 in
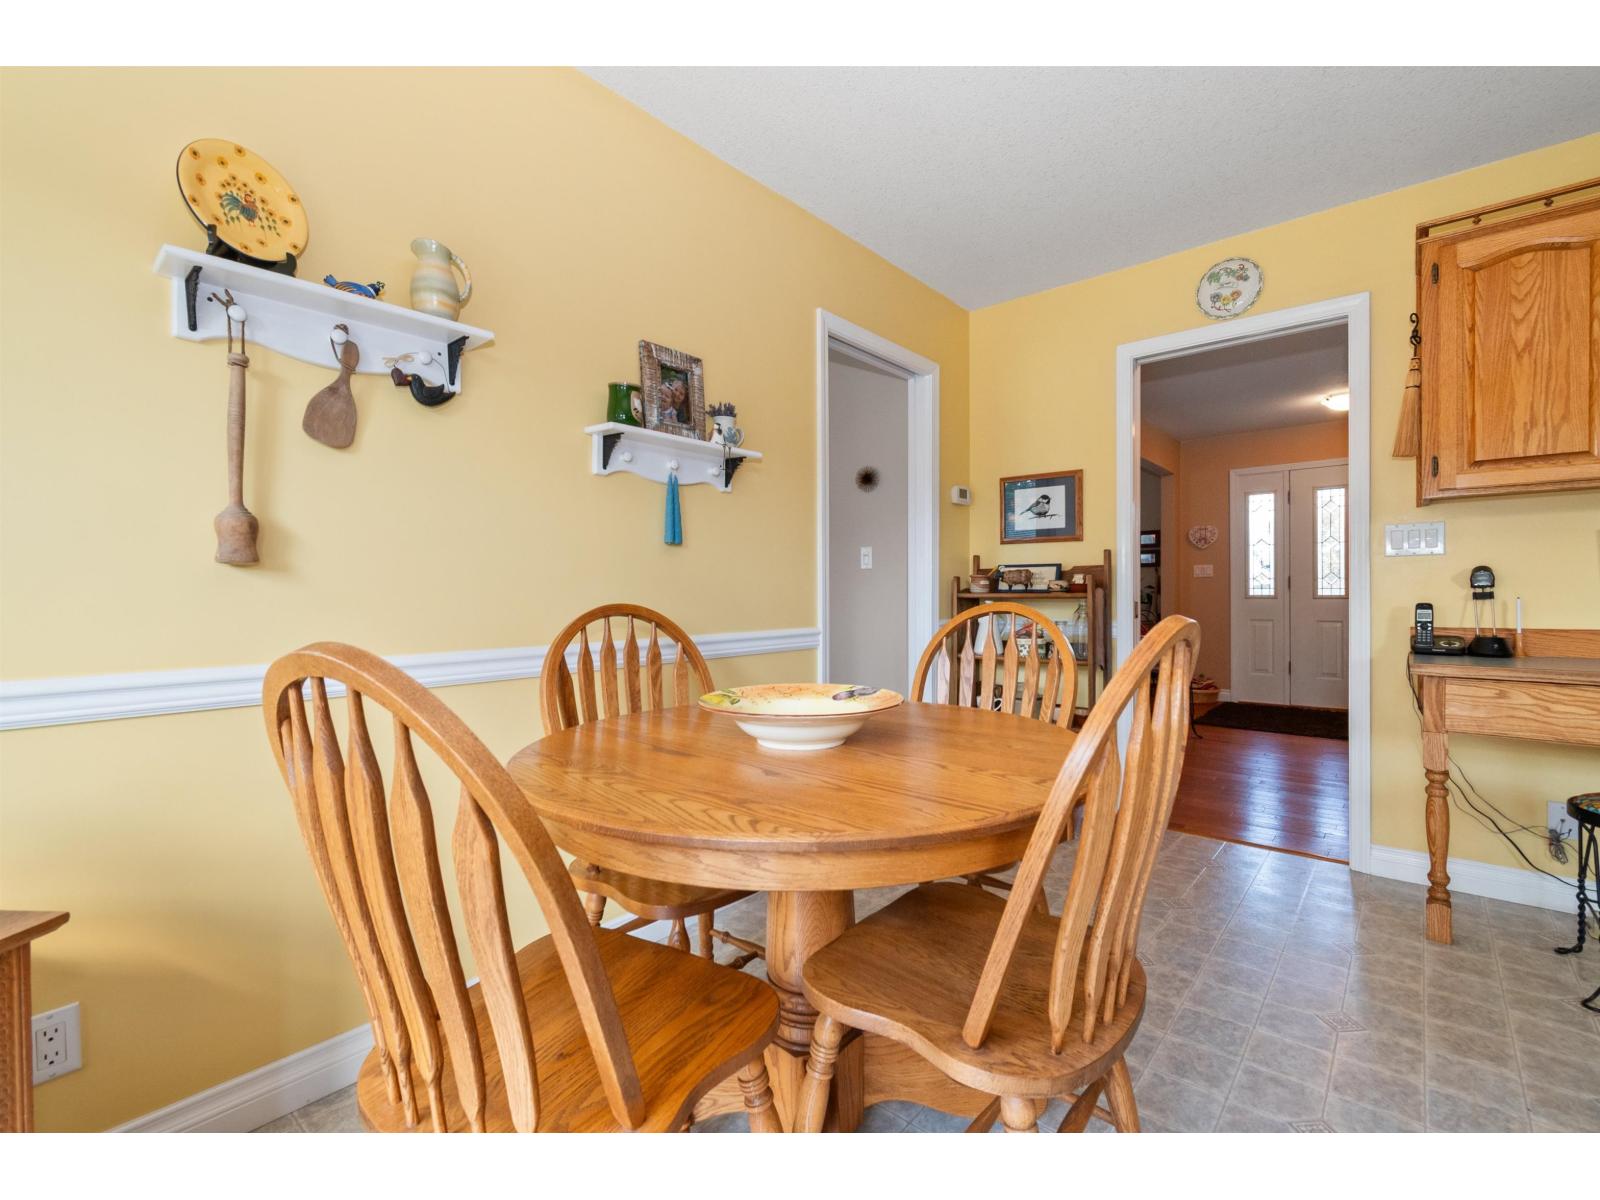
- Eating area
- 13 ft ,6 in x 9 ft
Custom-built two-storey home with a fully finished basement, ideally situated in the coveted Sardis Park neighbourhood. The upper level features three spacious bedrooms, while the main-floor office offers the flexibility of an additional bedroom. Downstairs, the finished basement provides another bedroom and a generous second family room"-perfect for guests, teenagers or extended family. Set on an impressive 0.34-acre lot, this exceptional property offers plenty of outdoor space along with beautiful mountain and farm-field views. A rare opportunity combining a versatile floor plan, peaceful surroundings and one of Sardis' most desirable locations. * PREC - Personal Real Estate Corporation (id:41617)
| Status | Active |
|---|---|
| Prop. Type | Single Family |
| MLS Num. | R3162973 |
| Bedrooms | 3 |
| Bathrooms | 3 |
| Area | 3,276.97 sqft |
| $/sqft | 335.65 |
| Year Built | 1985 |
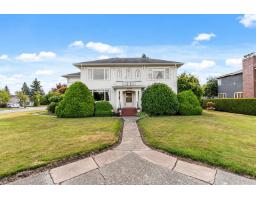
46094 GORE AVENUE|Chilliwack Downtown
- Price:
- $1,095,000
- Location:
- V2P1Z6, Chilliwack
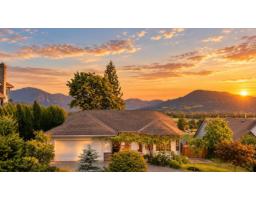
47465 SWALLOW CRESCENT|Little Mountain
- Price:
- $1,100,000
- Location:
- V2P7P8, Chilliwack
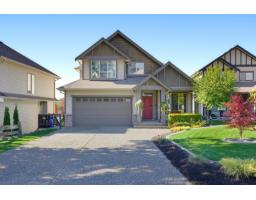
50937 FORD CREEK PLACE|Eastern Hillsides
- Price:
- $1,103,000
- Location:
- V4Z1K5, Chilliwack
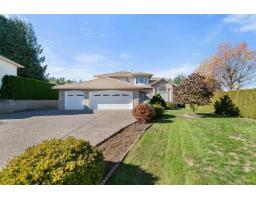
5659 VIEWPOINT PLACE|Promontory
- Price:
- $1,099,900
- Location:
- V2R3Y4, Chilliwack
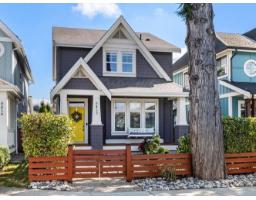
5412 PEACH ROAD|Garrison Crossing
- Price:
- $1,079,900
- Location:
- V2R0Z6, Chilliwack