
6071 145B STREET
Surrey, British Columbia V3S4R6$1,474,900
3,321.96 sqft
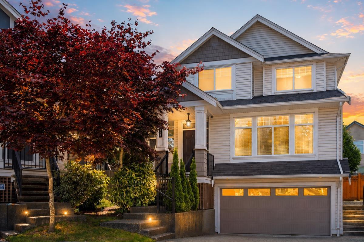
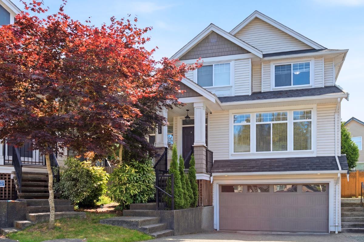
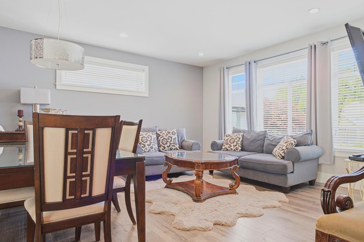
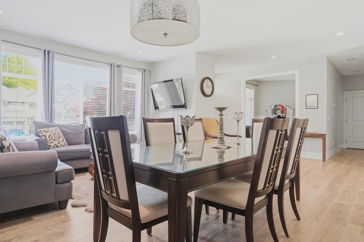
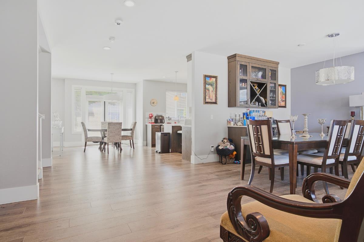
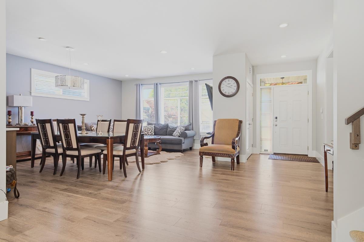
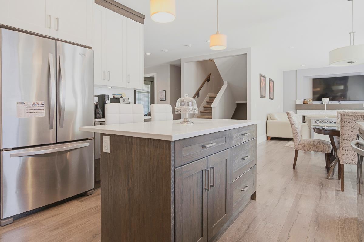
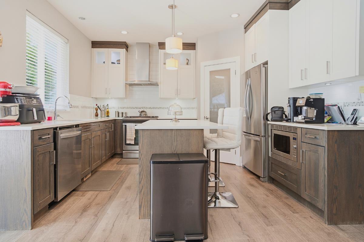
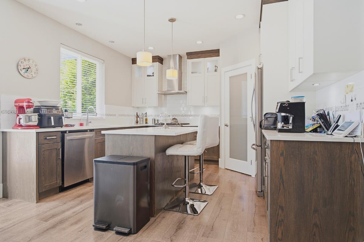
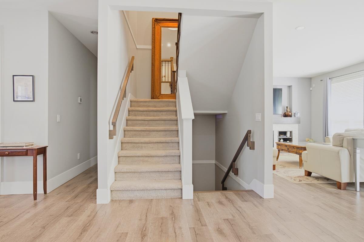
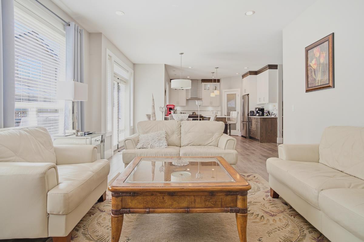
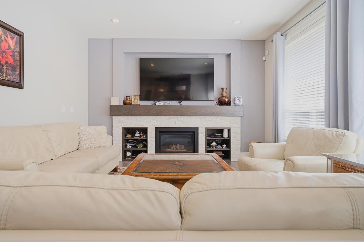
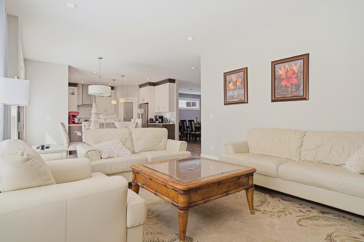
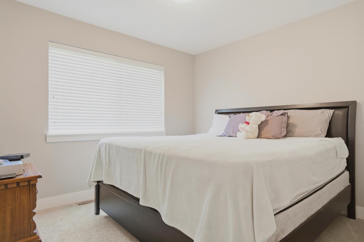
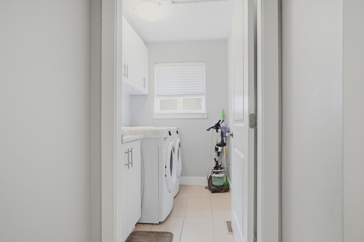
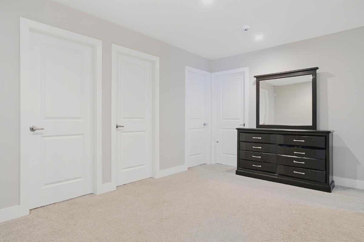
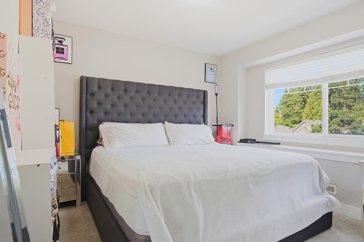
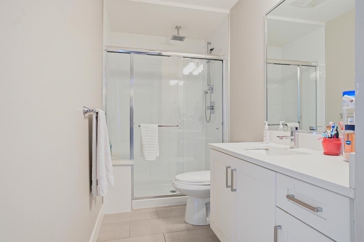
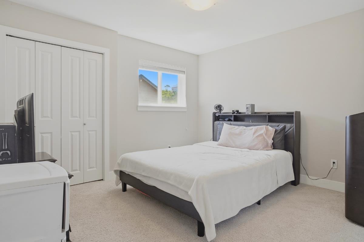
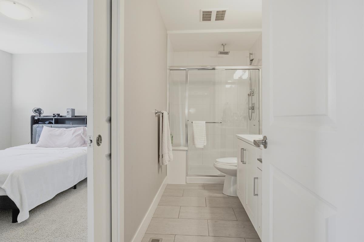
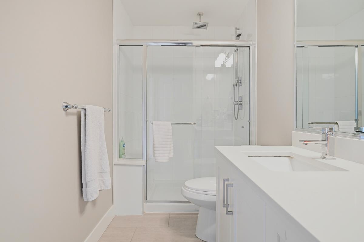
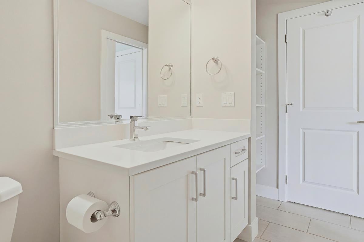
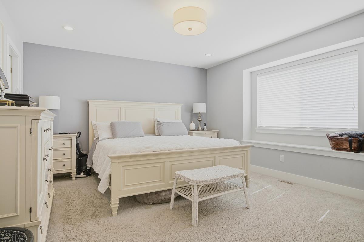
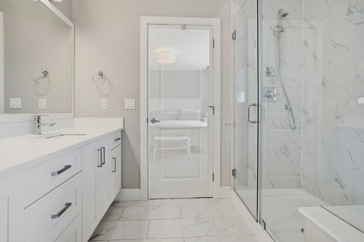
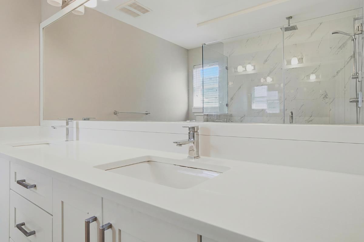
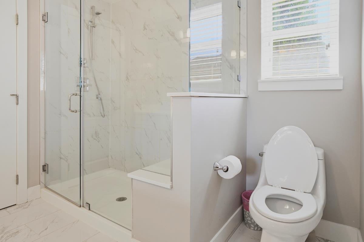
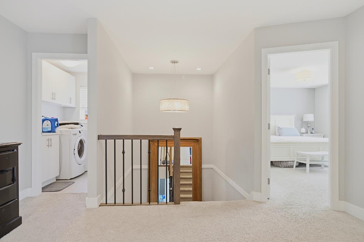
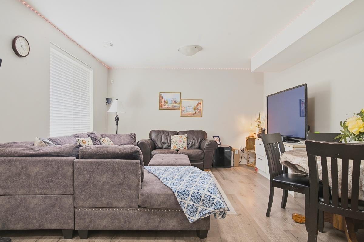
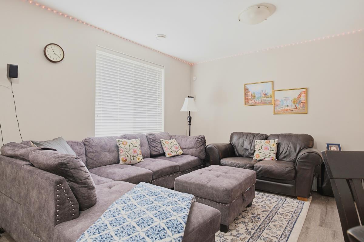
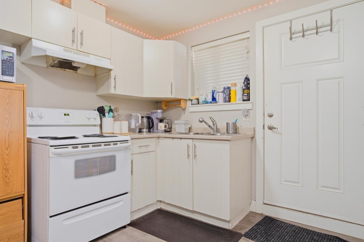
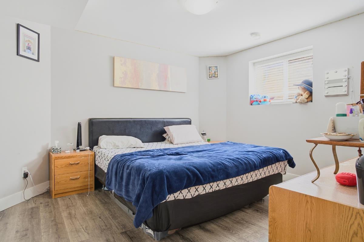
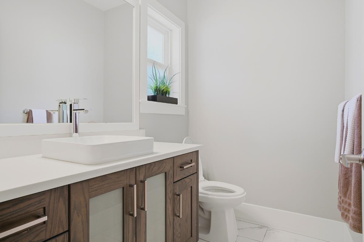
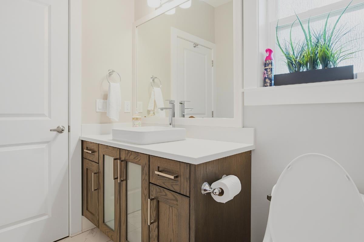
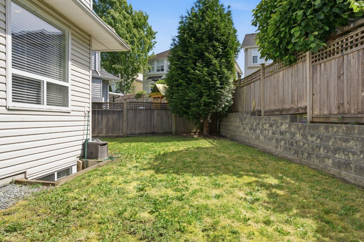
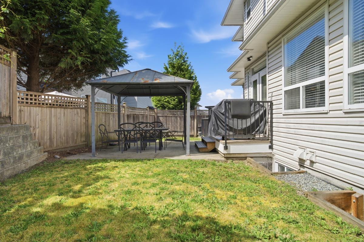
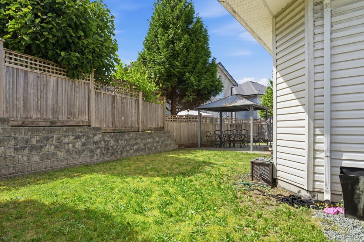
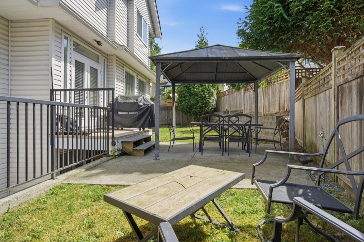
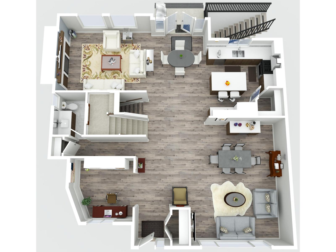
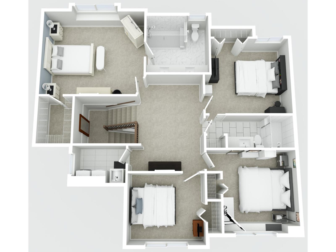
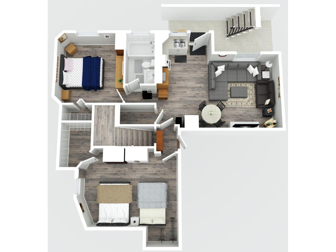
Welcome home to this Sullivan Station cul-de-sac gem with mountain views! Designed for multi-generational comfort and growing families, this 3,300+ sq ft sanctuary offers 6 beds, 4 baths, and central A/C. Gather in the chef's quartz kitchen with stainless steel appliances, or escape to your private yard with a gazebo retreat. Upstairs features 4 large bedrooms and laundry, plus a main-floor office/den for remote work. Includes a double garage, EV charger, and extra driveway parking. MORTGAGE HELPER: The bright, 2-bed basement suite significantly boosts buyer financing power! Walk to Goldstone Elementary, Sullivan Heights Secondary, parks, and transit. Your forever family haven awaits! (id:41617)
- Fireplace Present
- Yes
- Appliances
- Washer, Dryer, Refrigerator, Stove, Dishwasher, Garage door opener, Central Vacuum - Roughed In
- Basement
- Full (Finished)
- Building Type
- House
- Amenities
- Air Conditioning, Laundry - In Suite
- Utilities
- ElectricityNatural GasWater
- Parking
- Garage
Welcome home to this Sullivan Station cul-de-sac gem with mountain views! Designed for multi-generational comfort and growing families, this 3,300+ sq ft sanctuary offers 6 beds, 4 baths, and central A/C. Gather in the chef's quartz kitchen with stainless steel appliances, or escape to your private yard with a gazebo retreat. Upstairs features 4 large bedrooms and laundry, plus a main-floor office/den for remote work. Includes a double garage, EV charger, and extra driveway parking. MORTGAGE HELPER: The bright, 2-bed basement suite significantly boosts buyer financing power! Walk to Goldstone Elementary, Sullivan Heights Secondary, parks, and transit. Your forever family haven awaits! (id:41617)
| Status | Active |
|---|---|
| Prop. Type | Single Family |
| MLS Num. | R3163152 |
| Bedrooms | 6 |
| Bathrooms | 4 |
| Area | 3,321.96 sqft |
| $/sqft | 443.98 |
| Year Built | - |
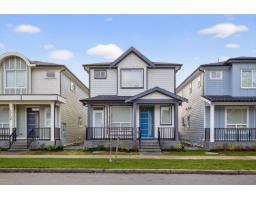
17126 1 AVENUE
- Price:
- $1,499,990
- Location:
- V3Z9R2, Surrey

17130 1 AVENUE
- Price:
- $1,499,990
- Location:
- V3Z9R2, Surrey
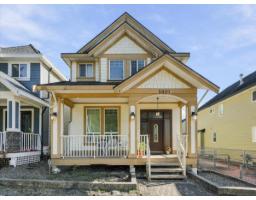
5920 131 STREET
- Price:
- $1,488,000
- Location:
- V3X0G4, Surrey
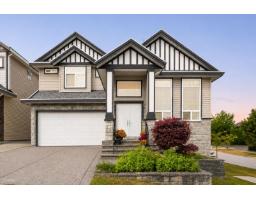
6191 146 STREET
- Price:
- $1,498,888
- Location:
- V3S3A1, Surrey
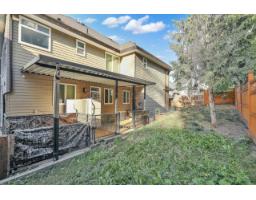
14866 62A AVENUE
- Price:
- $1,469,879
- Location:
- V3S2W9, Surrey