
20576 70 AVENUE
Langley, British Columbia V2Y0W4$1,677,000
4,351.96 sqft
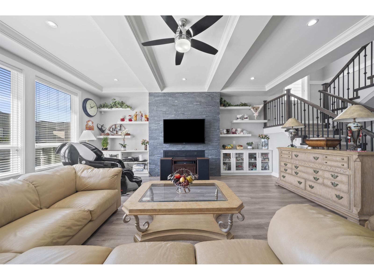
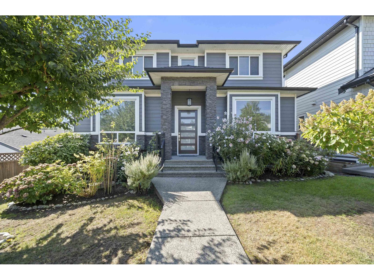
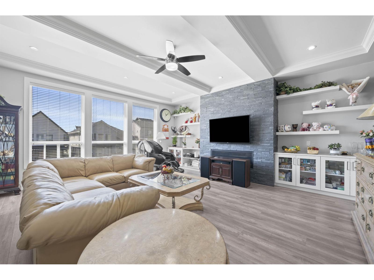
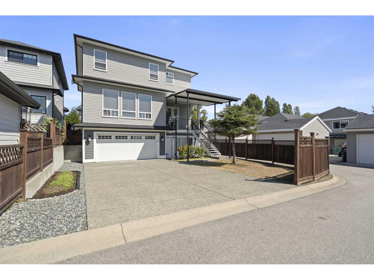
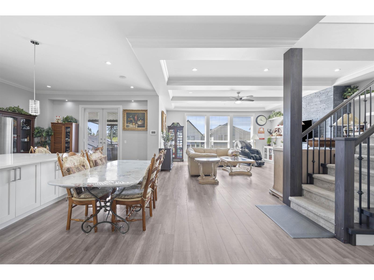
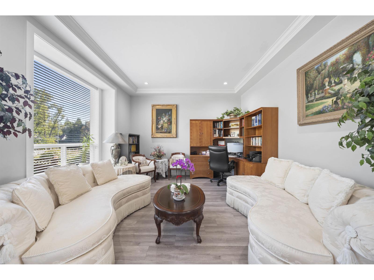
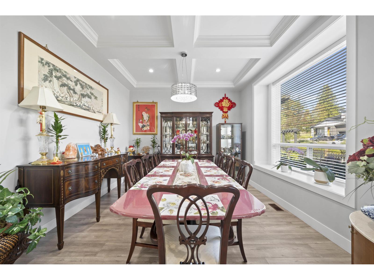
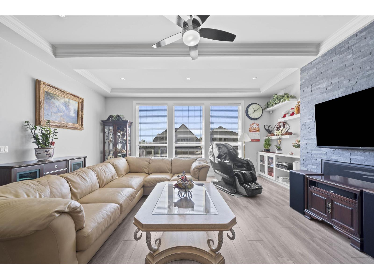
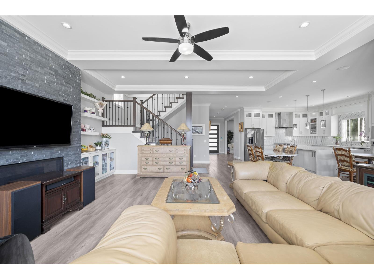
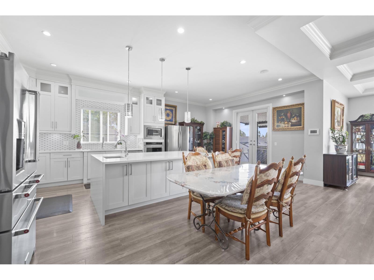
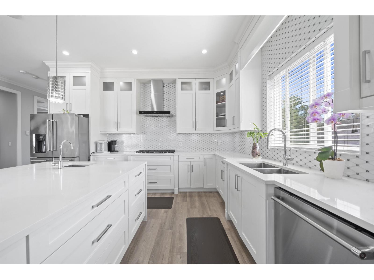
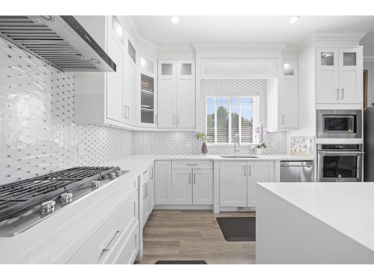
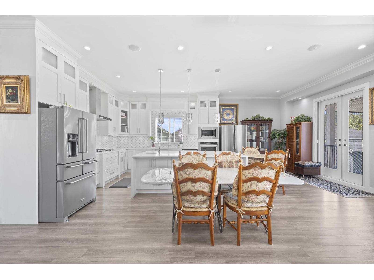
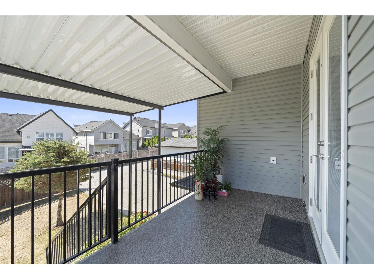
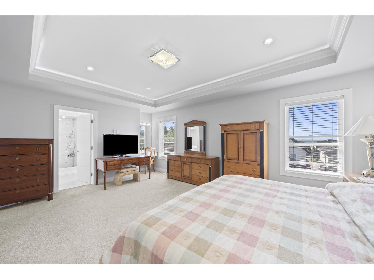
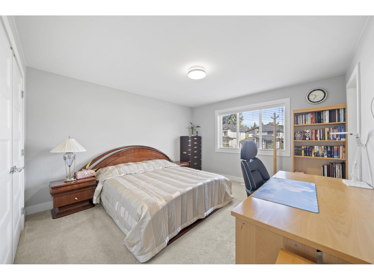
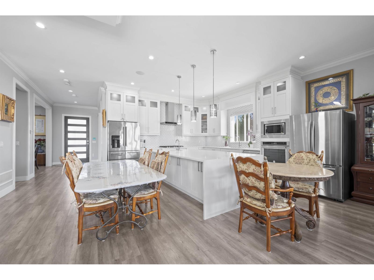
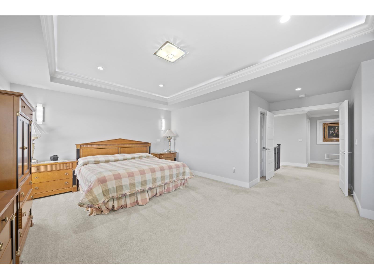
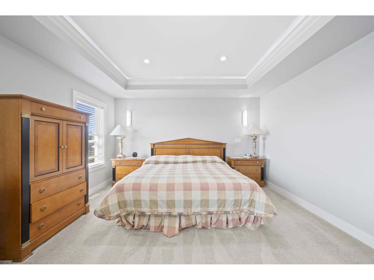
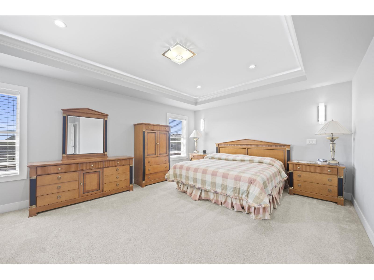
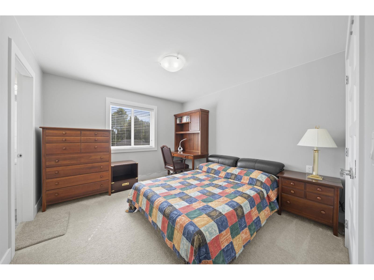
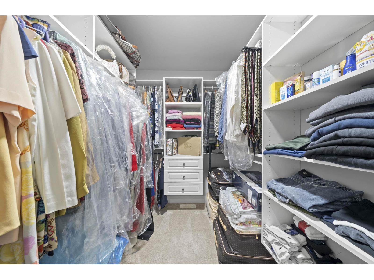
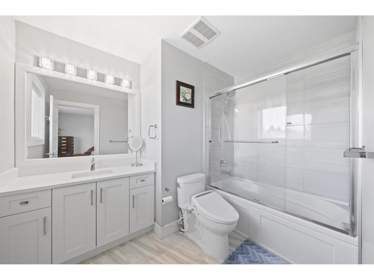
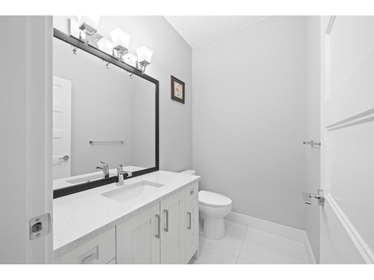
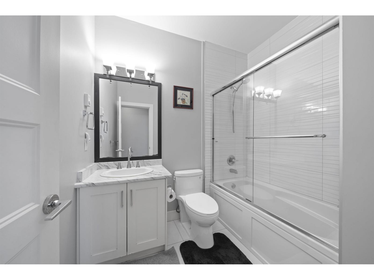
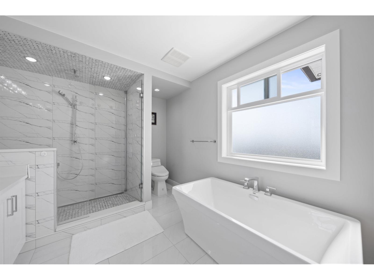
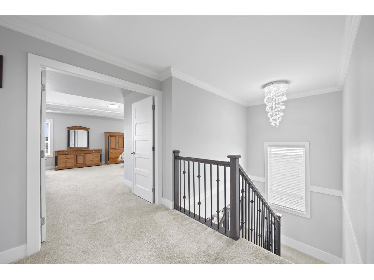
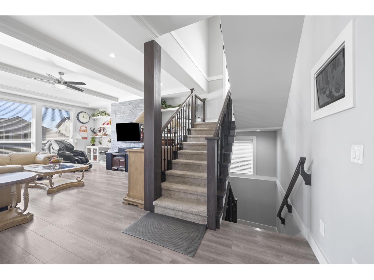
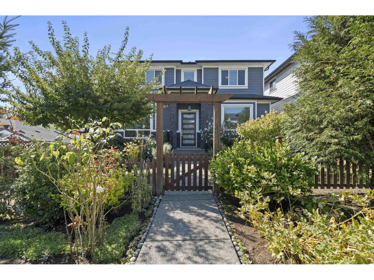
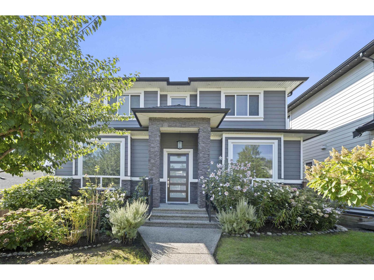
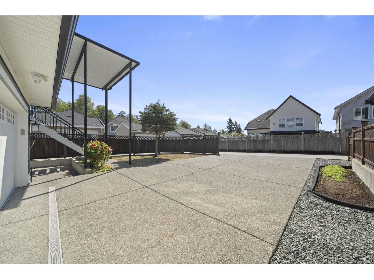
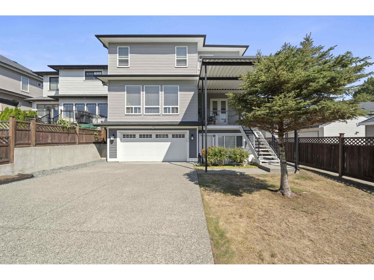
[OPEN HOUSE 11/1 (SUN) 2-4PM] Set on a private corner lot along a quiet street, this impressive 4,300+ sq.ft. detached Air conditioned home offers the space growing families need. The bright, open-concept kitchen features white cabinetry, expansive counters, a large island, gas cooktop, wall oven & stainless steel appliances, opening to a spacious family room with a striking stone fireplace & built-ins. Formal living & dining areas offer added flexibility for entertaining. Upstairs features 4 spacious bedrooms & convenient laundry. Downstairs includes a media room for family movie nights, plus a separate 2-bedroom legal suite as a mortgage helper. Enjoy a south-facing backyard, double garage, generous parking & easy access to parks, trails, shopping & the future SkyTrain. Truly one of a kind in sought-after Willoughby. (id:41617)
- Fireplace Present
- Yes
- Appliances
- Washer, Dryer, Refrigerator, Stove, Dishwasher, Garage door opener, Alarm System, Central Vacuum - Roughed In
- Basement
- Full (Finished)
- Building Type
- House
- Utilities
- ElectricityNatural GasWater
- Parking
- Other, Garage
[OPEN HOUSE 11/1 (SUN) 2-4PM] Set on a private corner lot along a quiet street, this impressive 4,300+ sq.ft. detached Air conditioned home offers the space growing families need. The bright, open-concept kitchen features white cabinetry, expansive counters, a large island, gas cooktop, wall oven & stainless steel appliances, opening to a spacious family room with a striking stone fireplace & built-ins. Formal living & dining areas offer added flexibility for entertaining. Upstairs features 4 spacious bedrooms & convenient laundry. Downstairs includes a media room for family movie nights, plus a separate 2-bedroom legal suite as a mortgage helper. Enjoy a south-facing backyard, double garage, generous parking & easy access to parks, trails, shopping & the future SkyTrain. Truly one of a kind in sought-after Willoughby. (id:41617)



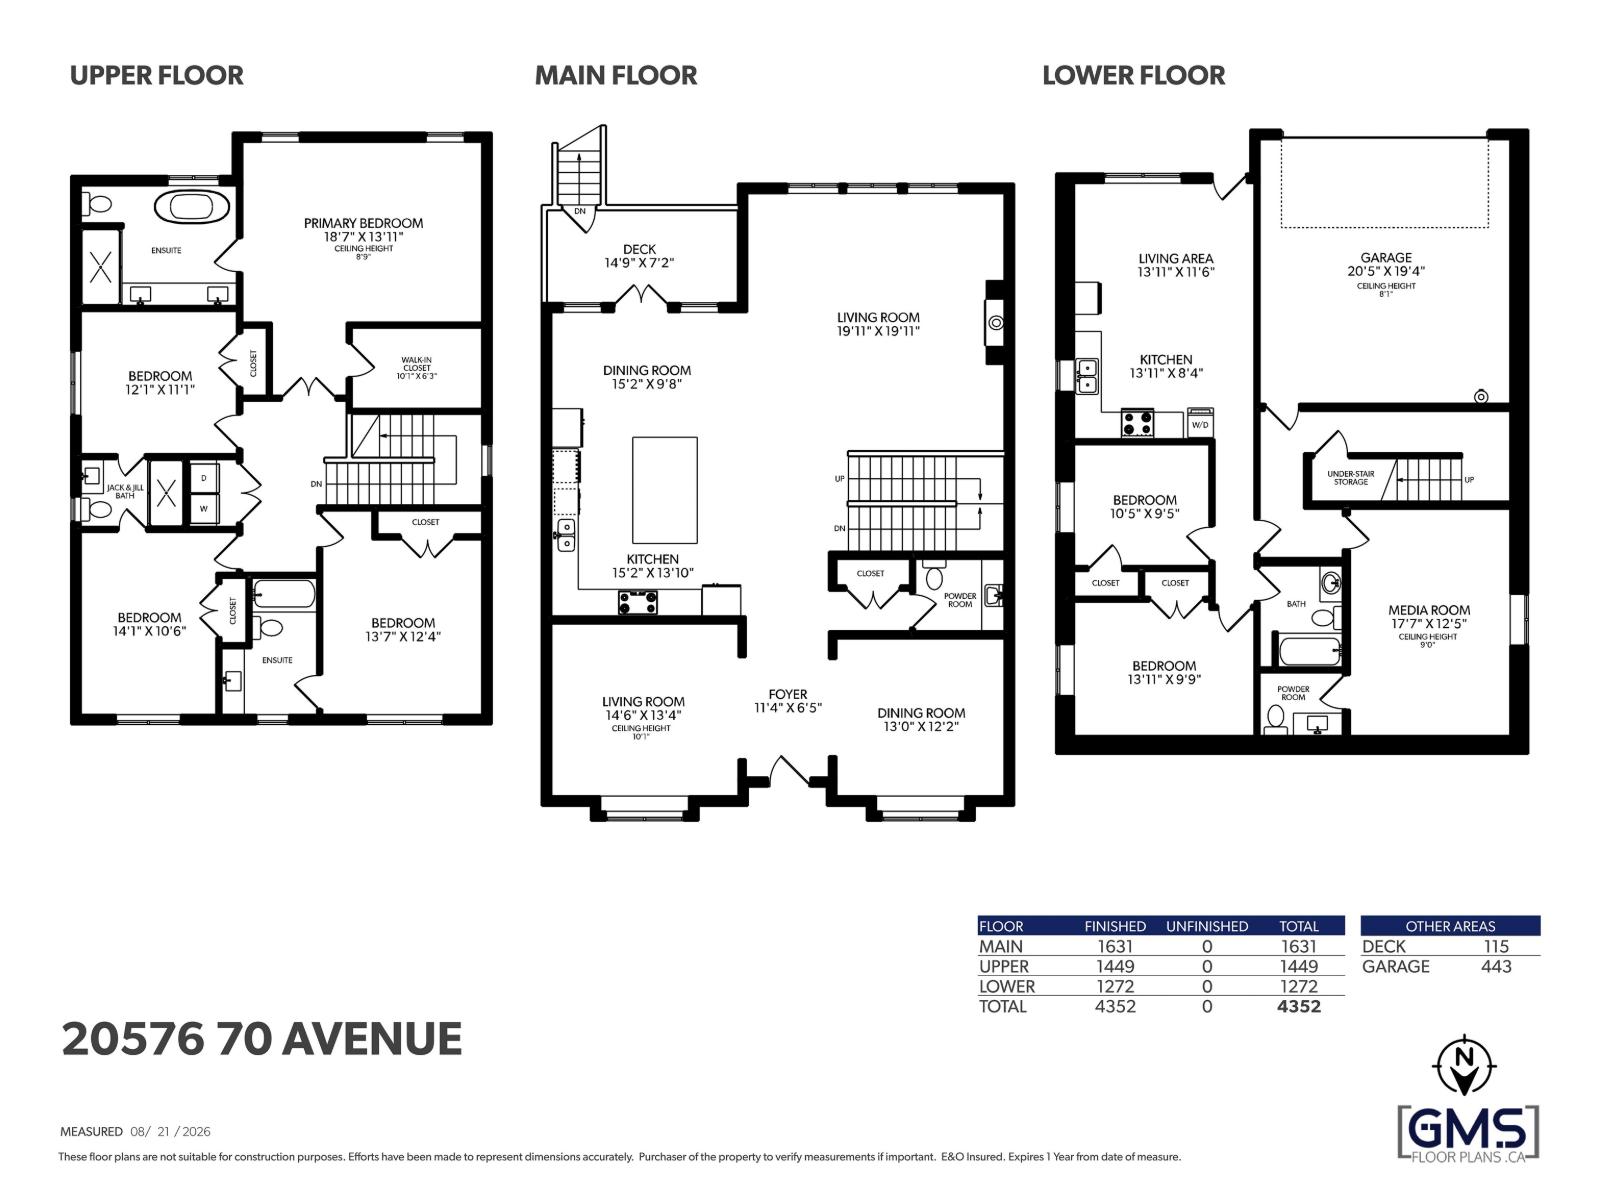
| Status | Active |
|---|---|
| Prop. Type | Single Family |
| MLS Num. | R3163265 |
| Bedrooms | 6 |
| Bathrooms | 6 |
| Area | 4,351.96 sqft |
| $/sqft | 385.34 |
| Year Built | - |
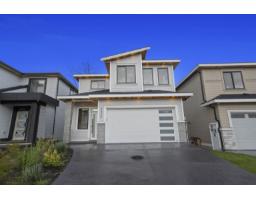
7523 205 STREET
- Price:
- $1,699,000
- Location:
- V2Y1V5, Langley
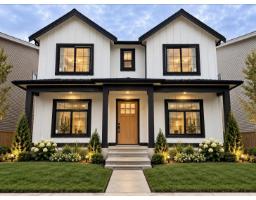
20665 76 AVENUE
- Price:
- $1,699,900
- Location:
- V2Y1V5, Langley
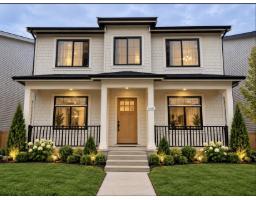
20661 76 AVENUE
- Price:
- $1,699,900
- Location:
- V2Y1V5, Langley
3822 201A STREET
- Price:
- $1,699,900
- Location:
- V3A1R2, Langley
21686 93 AVENUE
- Price:
- $1,650,000
- Location:
- V1M4E1, Langley