
4 7140 RAILWAY AVENUE
Richmond, British Columbia V7C3J8$1,350,000
1,674.97 sqft
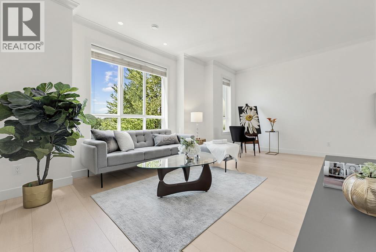
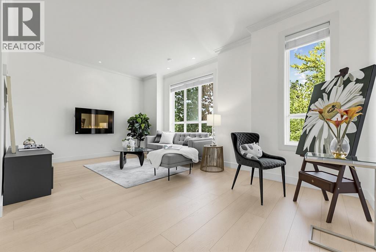
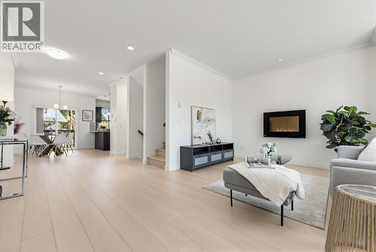
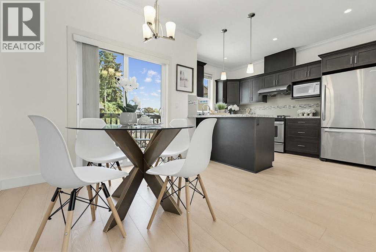
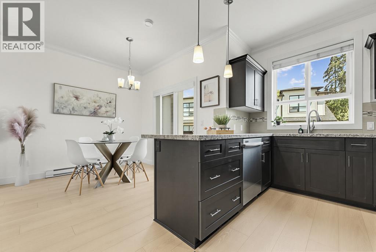
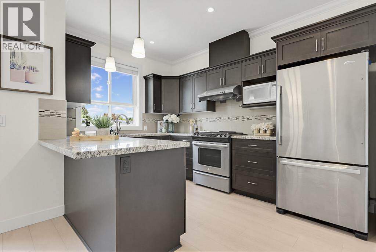
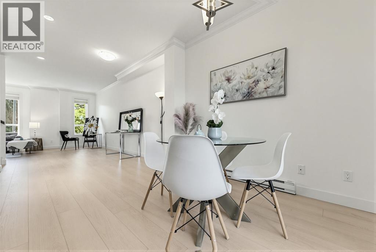
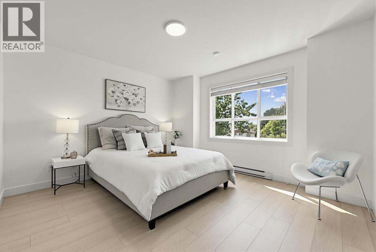
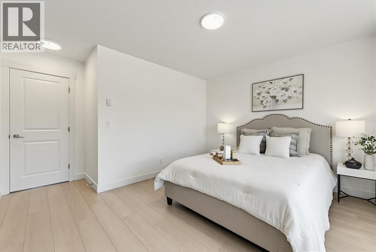
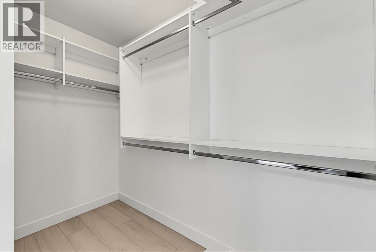
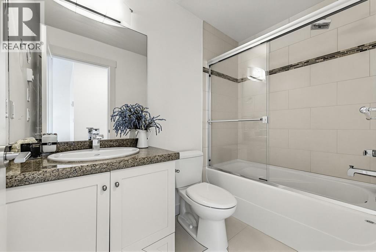
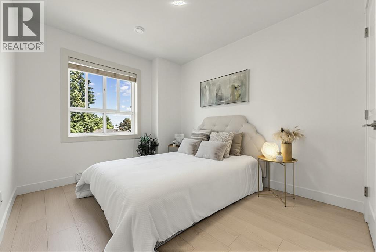
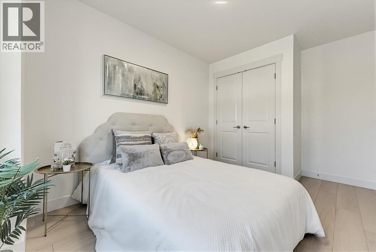
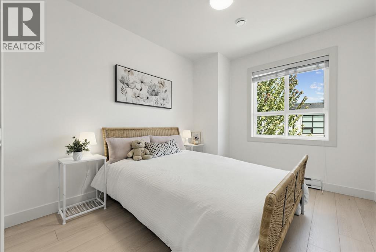
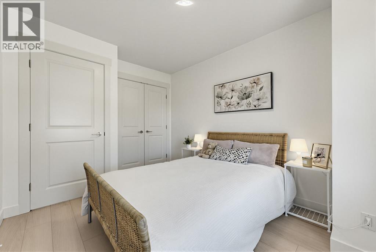
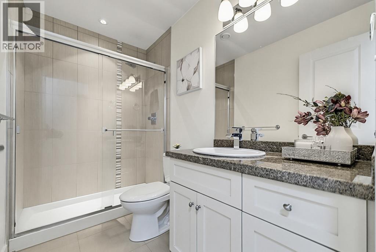
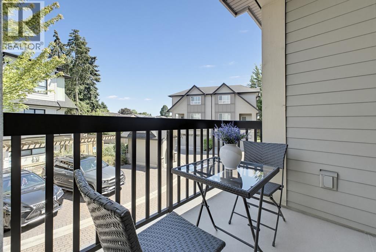
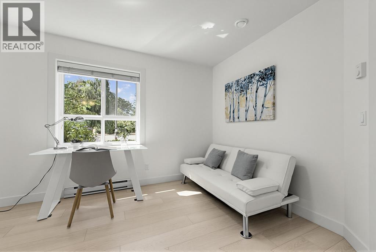
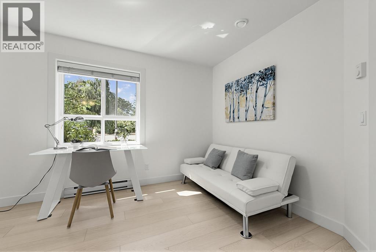
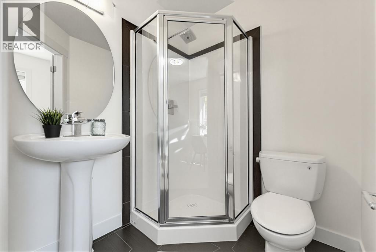
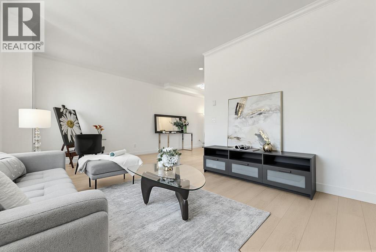
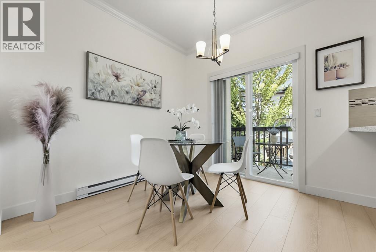
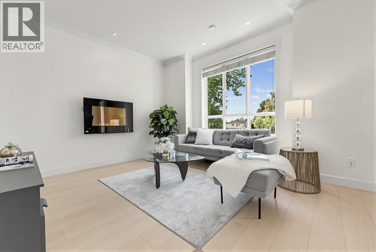
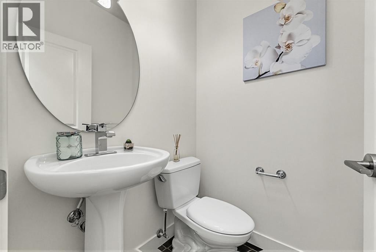
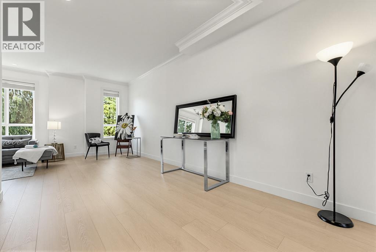
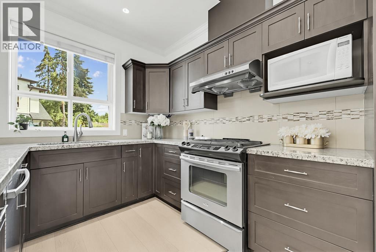
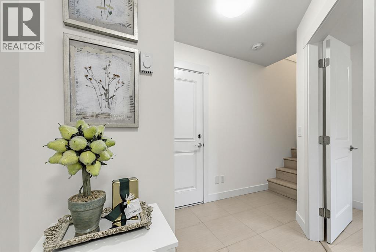
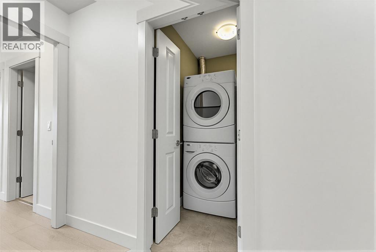
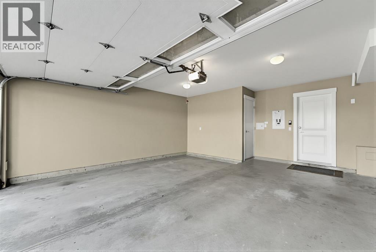
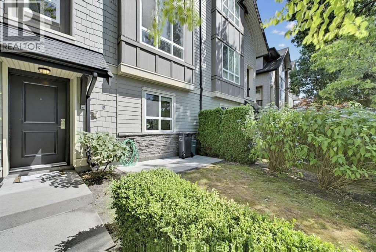
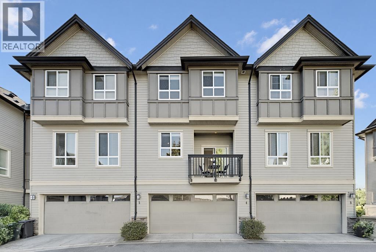
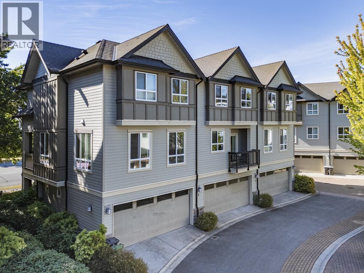
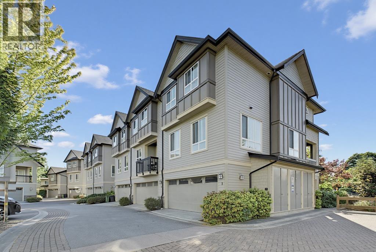
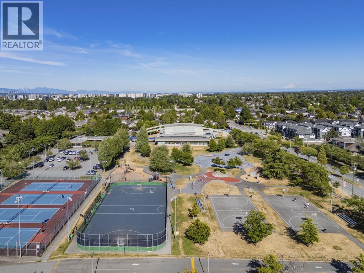
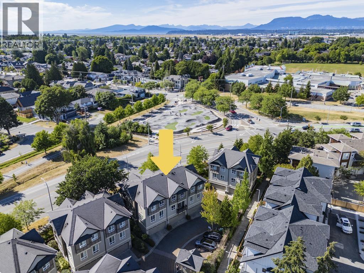
The 4-bedroom townhome you've been waiting for in Richmond's favourable Granville neighbourhood! Offering 1,675SF of bright, functional living space, this wide-layout home features a side-by-side double garage & a rare ground-floor bedroom with full ensuite- perfect for guests, inlaws, multigenerational living, or private home office. Refreshed with new paint & stylish laminate flooring throughout, this move-in ready home boasts a spacious living & family room, & dining area filled with natural light, plus 3 large bdrms upstairs. Nestled in a private 12-unit complex, enjoy direct access to Railway Greenway Trail & prime location within McKay Elementary & Burnett Secondary catchments. Minutes to Thompson Community, Quilchena Golf, Steveston Village, Richmond Centre, parks, & easy access to Vancouver. (id:41617)
- Appliances
- All
- Building Type
- Row / Townhouse
- Amenities Nearby
- Recreation, Shopping
- Parking
- Garage, Visitor Parking
- Maintenance Fees
- $433.96 Monthly
- Community Features
- Pets Allowed With Restrictions, Rentals Allowed With Restrictions
The 4-bedroom townhome you've been waiting for in Richmond's favourable Granville neighbourhood! Offering 1,675SF of bright, functional living space, this wide-layout home features a side-by-side double garage & a rare ground-floor bedroom with full ensuite- perfect for guests, inlaws, multigenerational living, or private home office. Refreshed with new paint & stylish laminate flooring throughout, this move-in ready home boasts a spacious living & family room, & dining area filled with natural light, plus 3 large bdrms upstairs. Nestled in a private 12-unit complex, enjoy direct access to Railway Greenway Trail & prime location within McKay Elementary & Burnett Secondary catchments. Minutes to Thompson Community, Quilchena Golf, Steveston Village, Richmond Centre, parks, & easy access to Vancouver. (id:41617)
| Status | Active |
|---|---|
| Prop. Type | Single Family |
| MLS Num. | R3163158 |
| Bedrooms | 4 |
| Bathrooms | 4 |
| Area | 1,674.97 sqft |
| $/sqft | 805.98 |
| Year Built | 2011 |
20 8288 NO.1 ROAD
- Price:
- $1,333,000
- Location:
- V7C1T9, Richmond
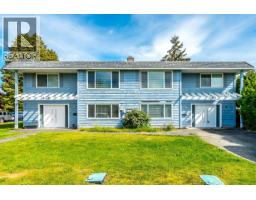
10551 ANAHIM DRIVE
- Price:
- $1,349,000
- Location:
- V7A3C6, Richmond
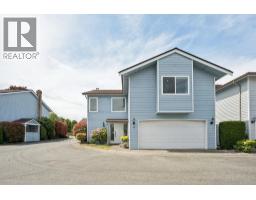
15 9688 NO. 2 ROAD
- Price:
- $1,349,900
- Location:
- V7E2E1, Richmond
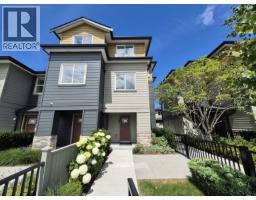
107 8233 WILLIAMS ROAD
- Price:
- $1,369,900
- Location:
- V7A1G4, Richmond
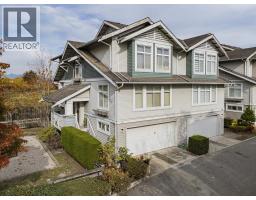
31 9533 GRANVILLE AVENUE
- Price:
- $1,349,100
- Location:
- V6Y1P9, Richmond