
A213 8447 202 STREET
Langley, British Columbia V2Y2B7$619,900
926.02 sqft
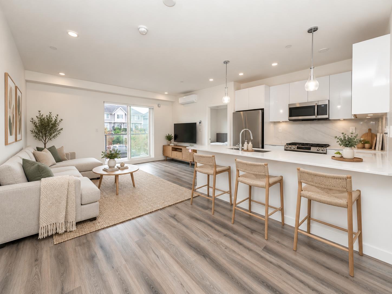
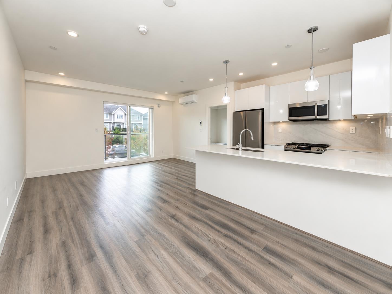
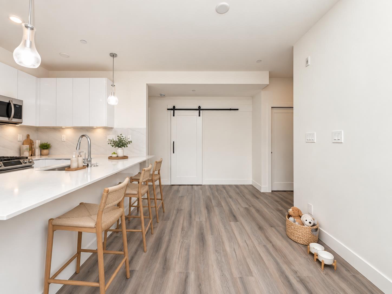
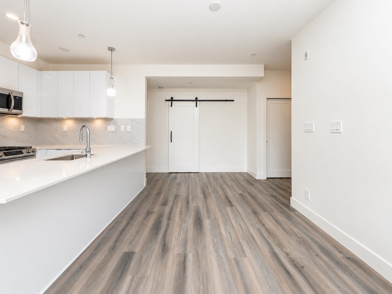
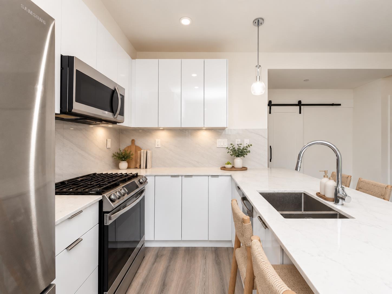
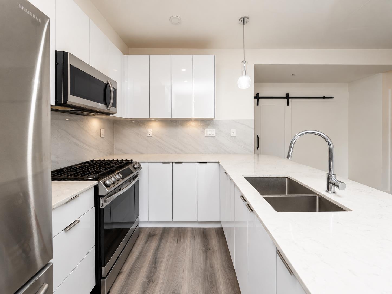
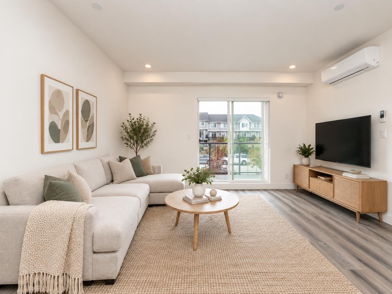
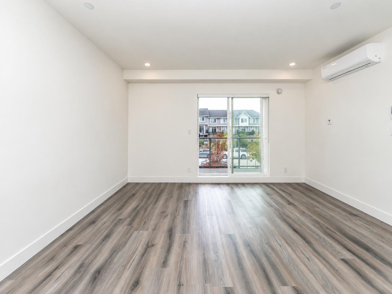
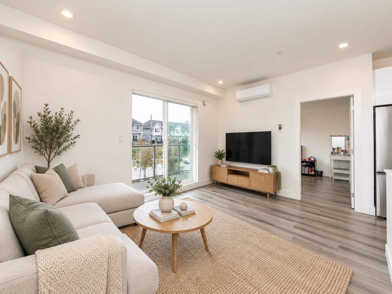
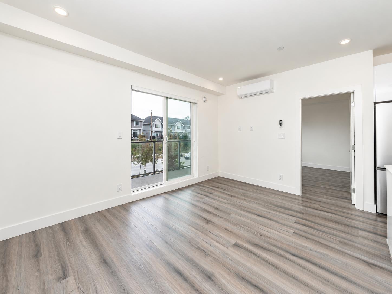
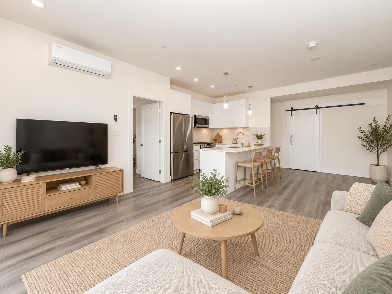
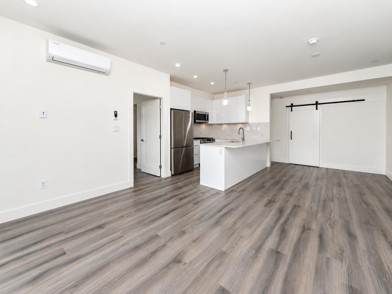
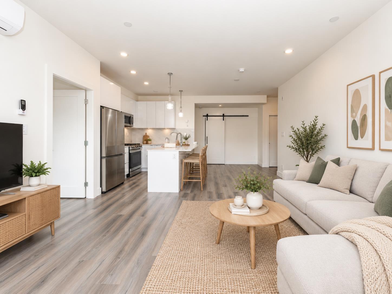
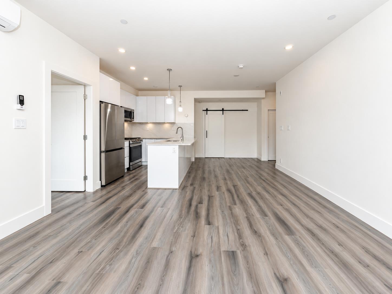
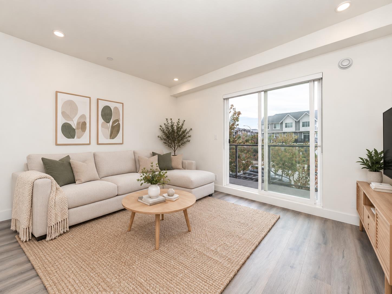
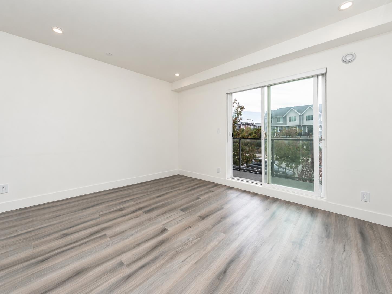
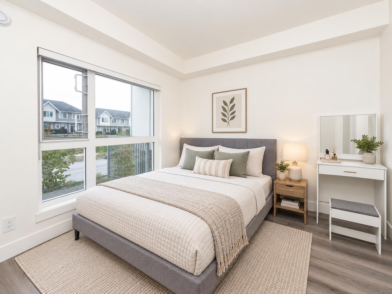
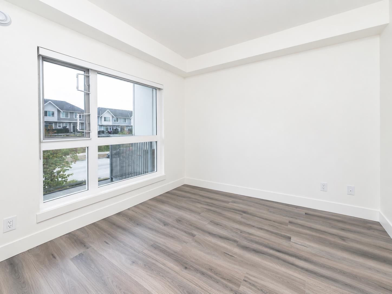
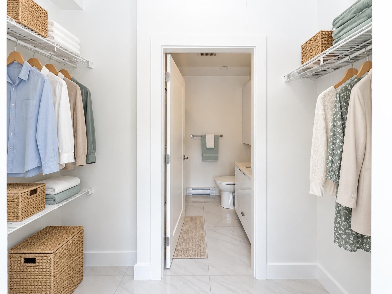
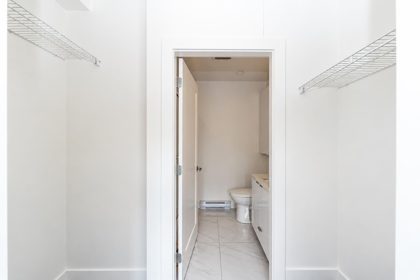
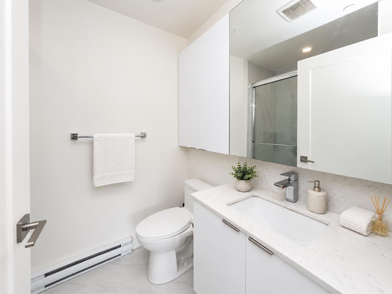
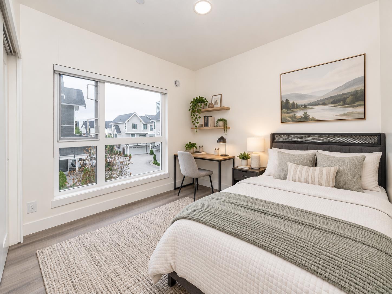
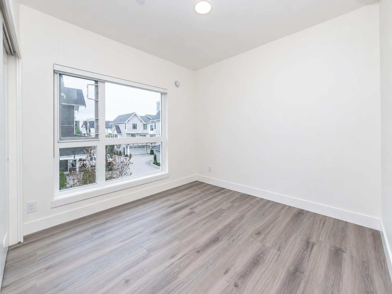
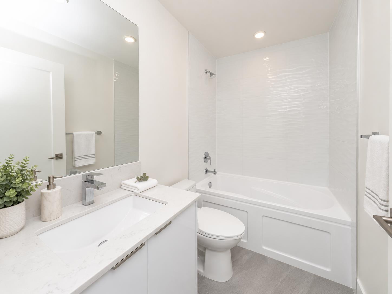
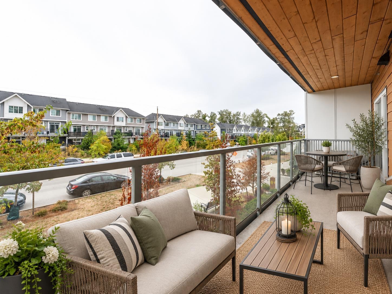
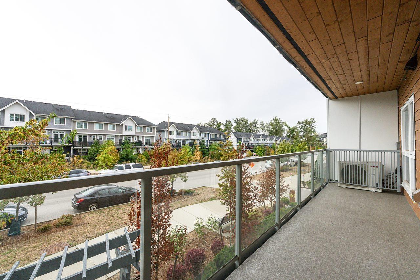
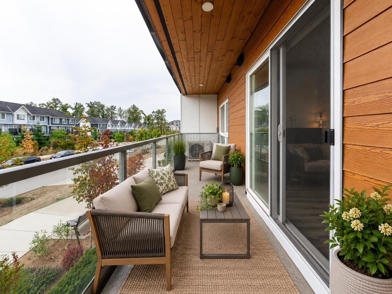
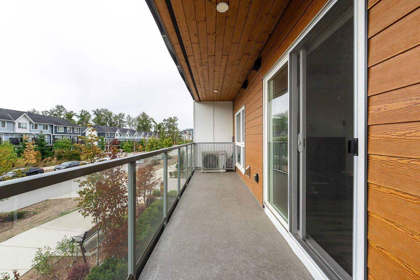
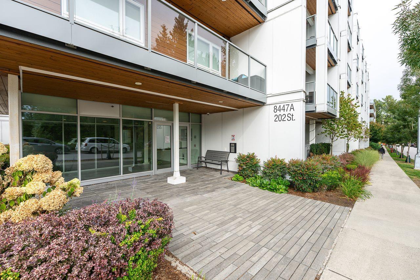
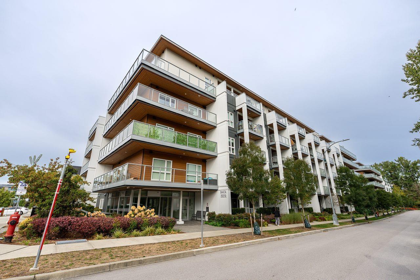
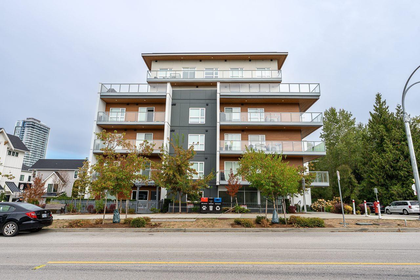
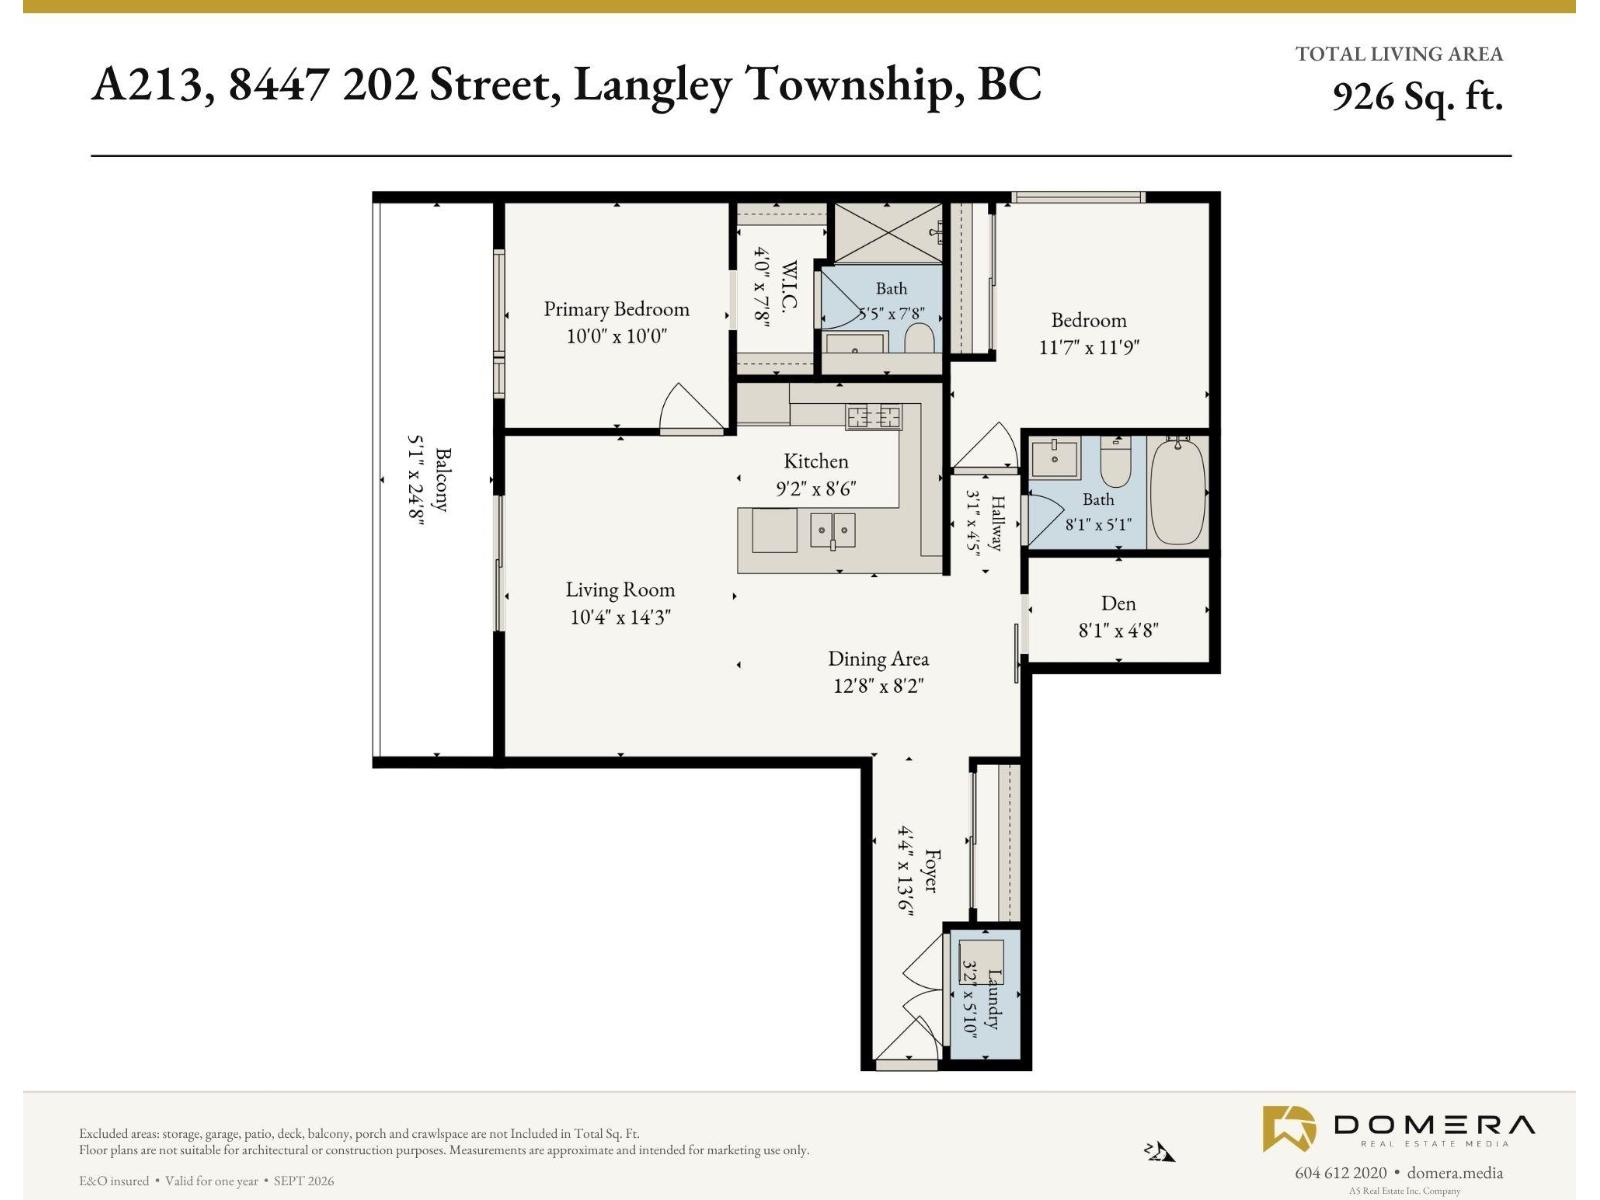
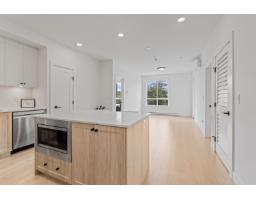
South-facing 2 bed, 2 bath + Spacious Den in the sought-after community of Willoughby. Bright, beautifully maintained, open-concept living w/ 9' ceilings, wide-plank vinyl flooring, custom cabinetry, quartz counters, Grohe fixtures & Samsung S/S appliances. The generous primary bedroom offers a walk-in closet & full ensuite, while the oversized den is ideal for an office or guest space. Enjoy individual A/C in both bedrooms & living room & a large south-facing balcony. Ideally positioned on the 2nd floor for quick ground-level access (approx 10 secs) w/ parking near elevator & EV charging available. Amenities include fitness & yoga studios, games room, dog wash, fire pit & BBQ. Close to schools, parks, shopping, dining & especially very close to Langley "Carvolth Exchange". (id:41617)
- Appliances
- Washer, Dryer, Refrigerator, Stove, Dishwasher, Garage door opener
- Basement
- None (Unknown)
- Building Type
- Apartment
- Amenities
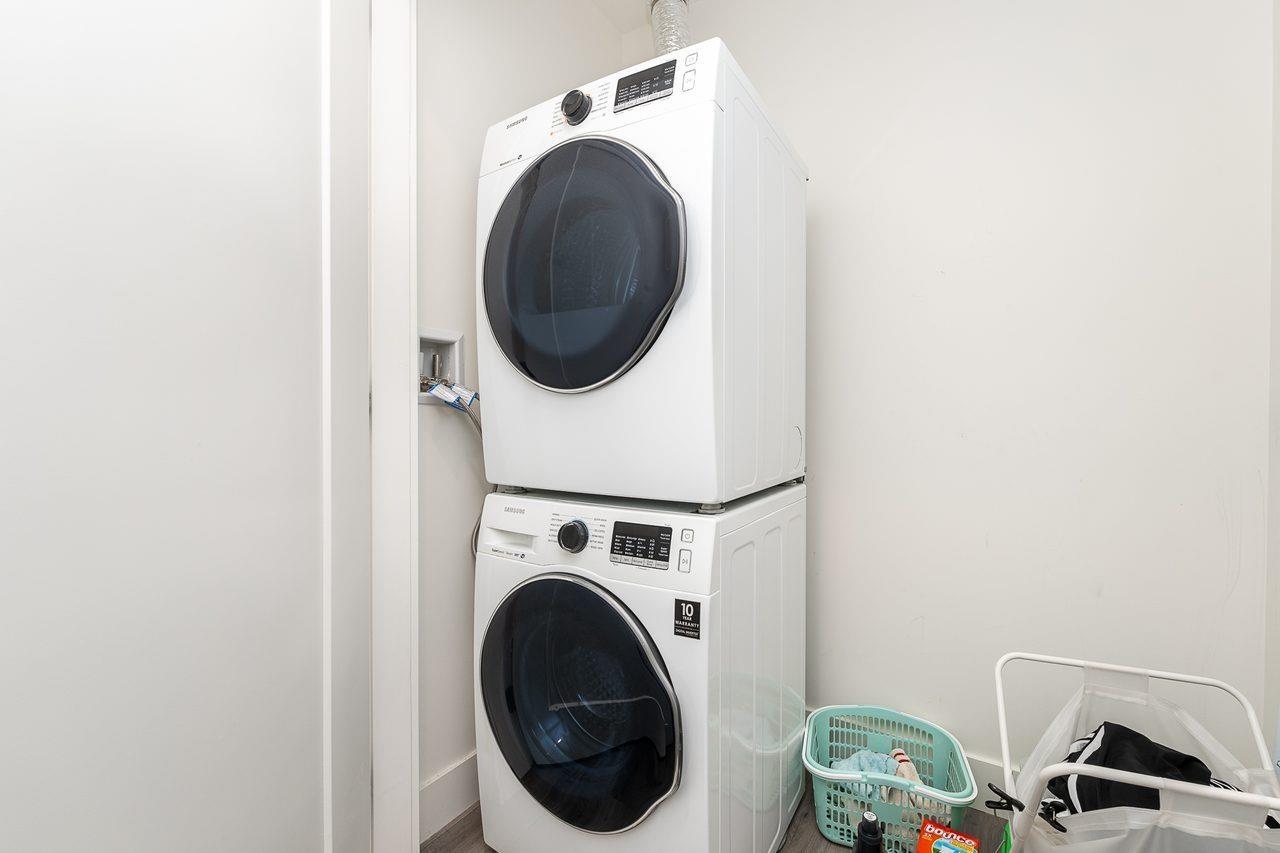
- Exercise Centre, Laundry - In Suite, Storage - Locker
- Total Stories
- 6
- Utilities
- ElectricityWater
- Parking
- Underground
- Maintenance Fees
- $423.59 Monthly
- Community Features
- Pets Allowed With Restrictions, Rentals Allowed
South-facing 2 bed, 2 bath + Spacious Den in the sought-after community of Willoughby. Bright, beautifully maintained, open-concept living w/ 9' ceilings, wide-plank vinyl flooring, custom cabinetry, quartz counters, Grohe fixtures & Samsung S/S appliances. The generous primary bedroom offers a walk-in closet & full ensuite, while the oversized den is ideal for an office or guest space. Enjoy individual A/C in both bedrooms & living room & a large south-facing balcony. Ideally positioned on the 2nd floor for quick ground-level access (approx 10 secs) w/ parking near elevator & EV charging available. Amenities include fitness & yoga studios, games room, dog wash, fire pit & BBQ. Close to schools, parks, shopping, dining & especially very close to Langley "Carvolth Exchange". (id:41617)
| Status | Active |
|---|---|
| Prop. Type | Single Family |
| MLS Num. | R3163331 |
| Bedrooms | 2 |
| Bathrooms | 2 |
| Area | 926.02 sqft |
| $/sqft | 669.42 |
| Year Built | - |
A108 20487 65 AVENUE
- Price:
- $619,900
- Location:
- V2Y3K5, Langley
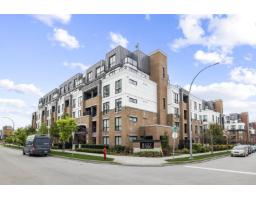
415 19979 76 AVENUE
- Price:
- $619,900
- Location:
- V2Y3Y2, Langley
206 8327 201 STREET
- Price:
- $619,900
- Location:
- V2Y3P4, Langley
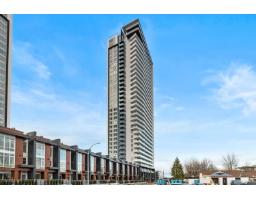
D112 8327 201 STREET
- Price:
- $629,000
- Location:
- V2Y3P4, Langley
3002 8551 201 STREET
- Price:
- $619,900
- Location:
- V2Y3Y5, Langley