
210 23189 FRANCIS AVENUE
Langley, British Columbia V1M0G4$1,239,900
1,405.01 sqft
Welcome to Lily Terrace! A collection of homes in the heart of historic Fort Langley built by the esteemed builder, Lanstone Homes. This home features 2 bedrooms, 2 bathrooms PLUS an office, and a spacious 1405sqft open floor plan with 9ft ceilings. High end finishings throughout the home provide a custom feel, including Sub Zero fridge/freezer, Bertazzoni 6 burner gas range, oversized farmhouse sink, and hardwood floors. In the master suite you'll find floor to ceiling Italian marble, a free standing soaker tub, rain shower and a HUGE walk-in closet. Enjoy all that Fort Langley has to offer like premium walking & biking trails, multiple golf courses, watersports in the Bedford Channel, and steps from your home there's shopping, dining, and coffee shops. (id:41617)
- Fireplace Present
- Yes
- Appliances
- Washer, Dryer, Refrigerator, Stove, Dishwasher, Freezer, Microwave, Range
- Basement
- None (Unknown)
- Building Type
- Apartment
- Amenities
- Laundry - In Suite, Storage - Locker
- Total Stories
- 3
- Utilities
- ElectricityNatural GasWater
- Parking
- Underground, Visitor Parking
- Maintenance Fees
- $800.55 Monthly
- Community Features
- Pets Allowed With Restrictions, Rentals Allowed With Restrictions
Welcome to Lily Terrace! A collection of homes in the heart of historic Fort Langley built by the esteemed builder, Lanstone Homes. This home features 2 bedrooms, 2 bathrooms PLUS an office, and a spacious 1405sqft open floor plan with 9ft ceilings. High end finishings throughout the home provide a custom feel, including Sub Zero fridge/freezer, Bertazzoni 6 burner gas range, oversized farmhouse sink, and hardwood floors. In the master suite you'll find floor to ceiling Italian marble, a free standing soaker tub, rain shower and a HUGE walk-in closet. Enjoy all that Fort Langley has to offer like premium walking & biking trails, multiple golf courses, watersports in the Bedford Channel, and steps from your home there's shopping, dining, and coffee shops. (id:41617)


| Status | Active |
|---|---|
| Prop. Type | Single Family |
| MLS Num. | R3162386 |
| Bedrooms | 2 |
| Bathrooms | 2 |
| Area | 1,405.01 sqft |
| $/sqft | 882.48 |
| Year Built | - |

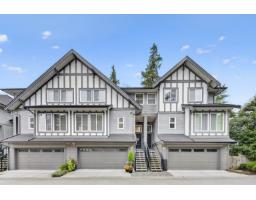
20516 76A AVENUE
- Price:
- $1,229,900
- Location:
- V2Y3T1, Langley
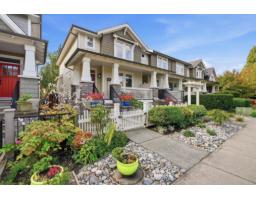
10 9567 217A STREET
- Price:
- $1,249,900
- Location:
- V1M0G5, Langley
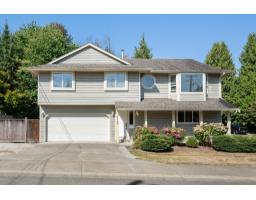
23096 BILLY BROWN ROAD
- Price:
- $1,259,900
- Location:
- V1M4G1, Langley
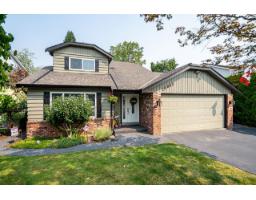
4995 202A STREET
- Price:
- $1,249,500
- Location:
- V3A1T6, Langley
20085 50A AVENUE
- Price:
- $1,229,900
- Location:
- V3A7H8, Langley