
3509 BISHOP PLACE
Coquitlam, British Columbia V3E0K2$1,995,000
2,838.98 sqft
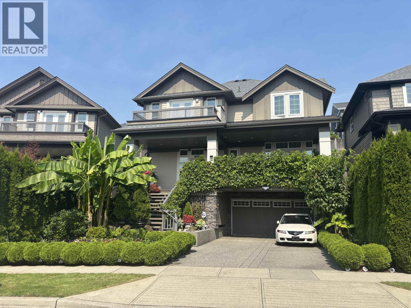
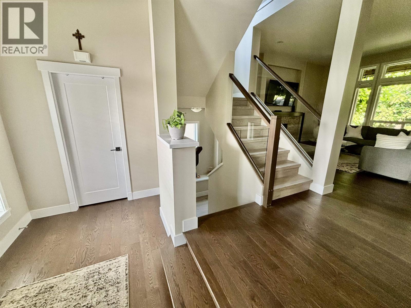
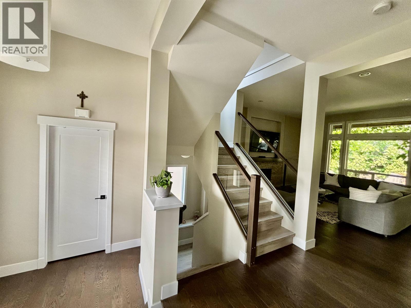
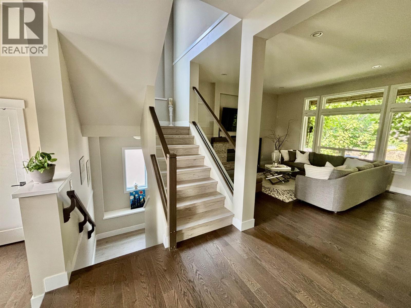
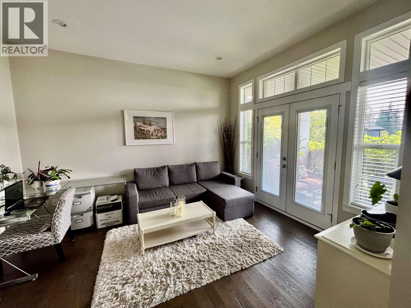
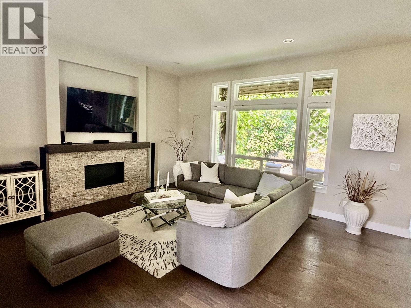
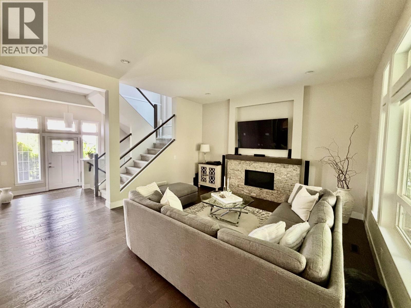
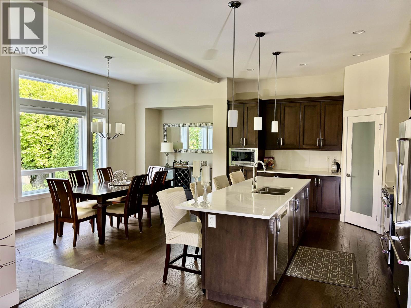
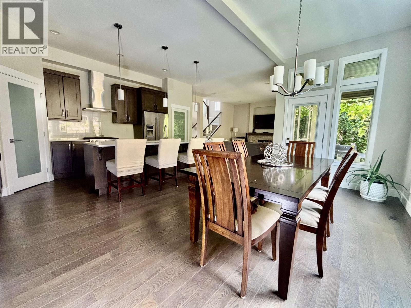
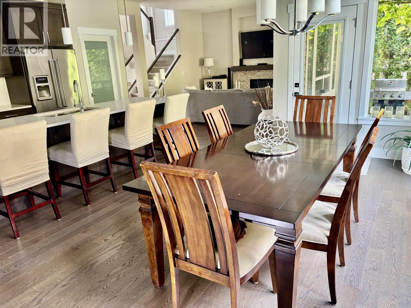
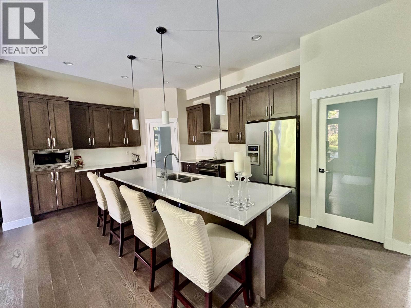
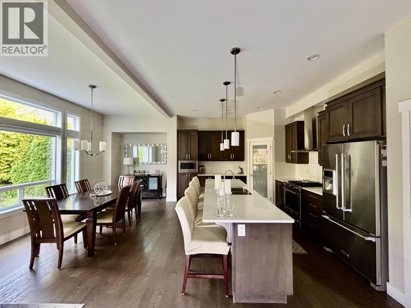
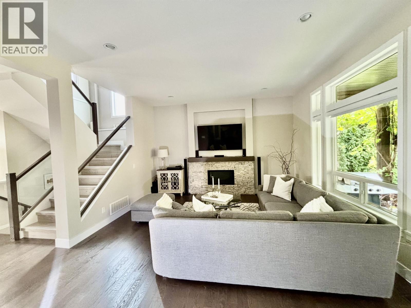
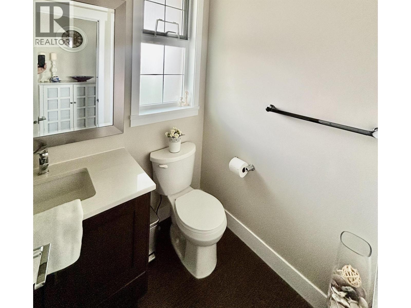
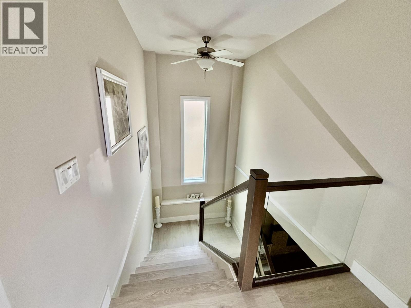
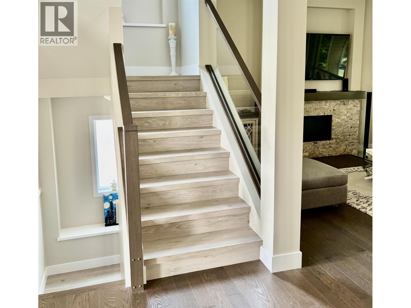
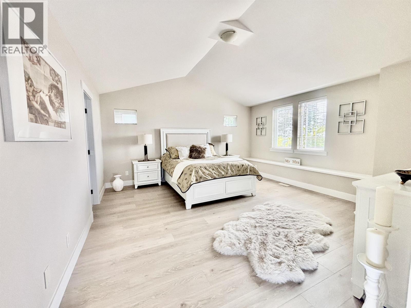
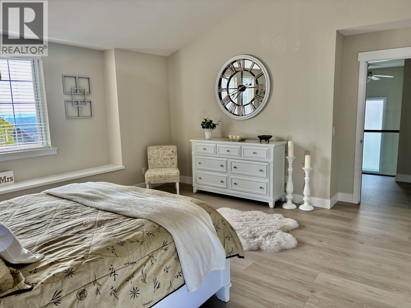
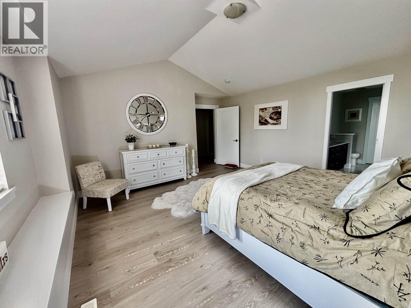
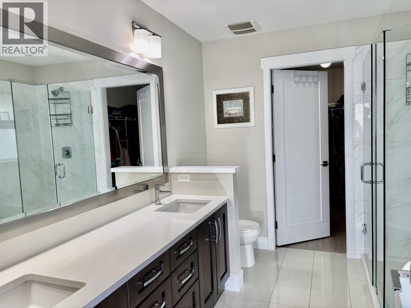
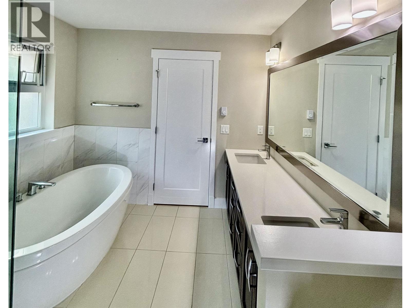
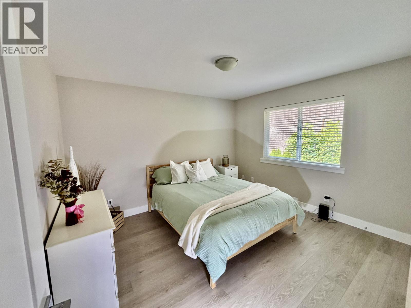
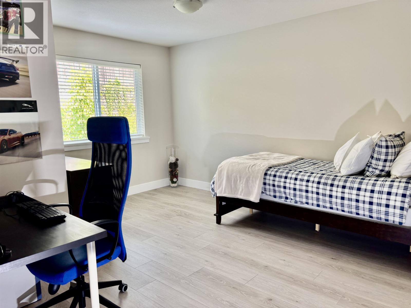
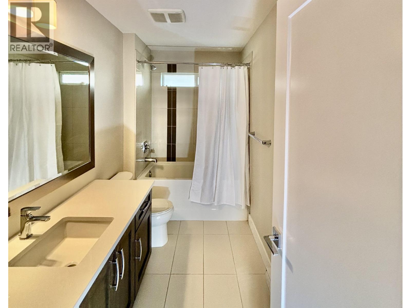
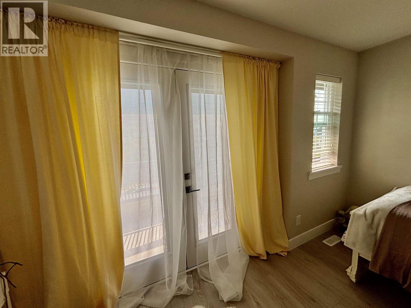
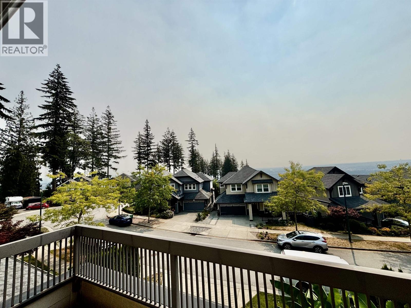
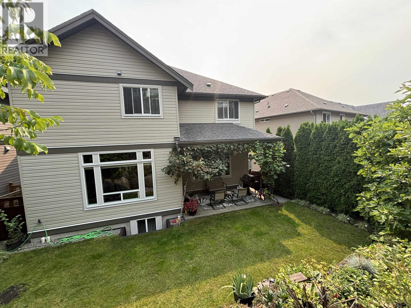
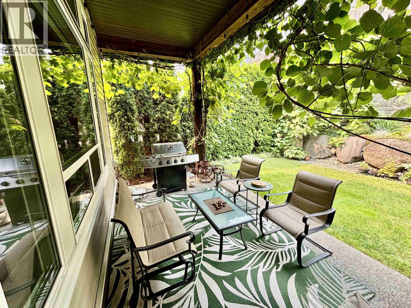
Tucked into a quiet cul-de-sac, this beautifully maintained home offers a bright, open layout with thoughtful upgrades throughout - soaring ceilings, oversized windows, a main-floor office, and a convenient powder room. The kitchen is built for real cooking and gathering, with a large island and walk-in pantry that flow effortlessly into the spacious living and dining areas. Upstairs, you'll find four generous bedrooms, including one with its own private balcony, along with a luxurious primary suite. Basement has separate entrance adding flexibility, with suite potential for a mortgage helper or in-law living arrangement. Enjoy a private backyard, a double garage, and parking for four additional vehicles in the driveway. Nearby parks and trails invite outdoor living, while top schools, shopping, and transit are all just a short distance away. (id:41617)
- Fireplace Present
- Yes
- Appliances
- All
- Basement
- Unknown (Unfinished)
- Building Type
- House
- Amenities Nearby
- Recreation, Shopping
- Parking
- Garage
Tucked into a quiet cul-de-sac, this beautifully maintained home offers a bright, open layout with thoughtful upgrades throughout - soaring ceilings, oversized windows, a main-floor office, and a convenient powder room. The kitchen is built for real cooking and gathering, with a large island and walk-in pantry that flow effortlessly into the spacious living and dining areas. Upstairs, you'll find four generous bedrooms, including one with its own private balcony, along with a luxurious primary suite. Basement has separate entrance adding flexibility, with suite potential for a mortgage helper or in-law living arrangement. Enjoy a private backyard, a double garage, and parking for four additional vehicles in the driveway. Nearby parks and trails invite outdoor living, while top schools, shopping, and transit are all just a short distance away. (id:41617)

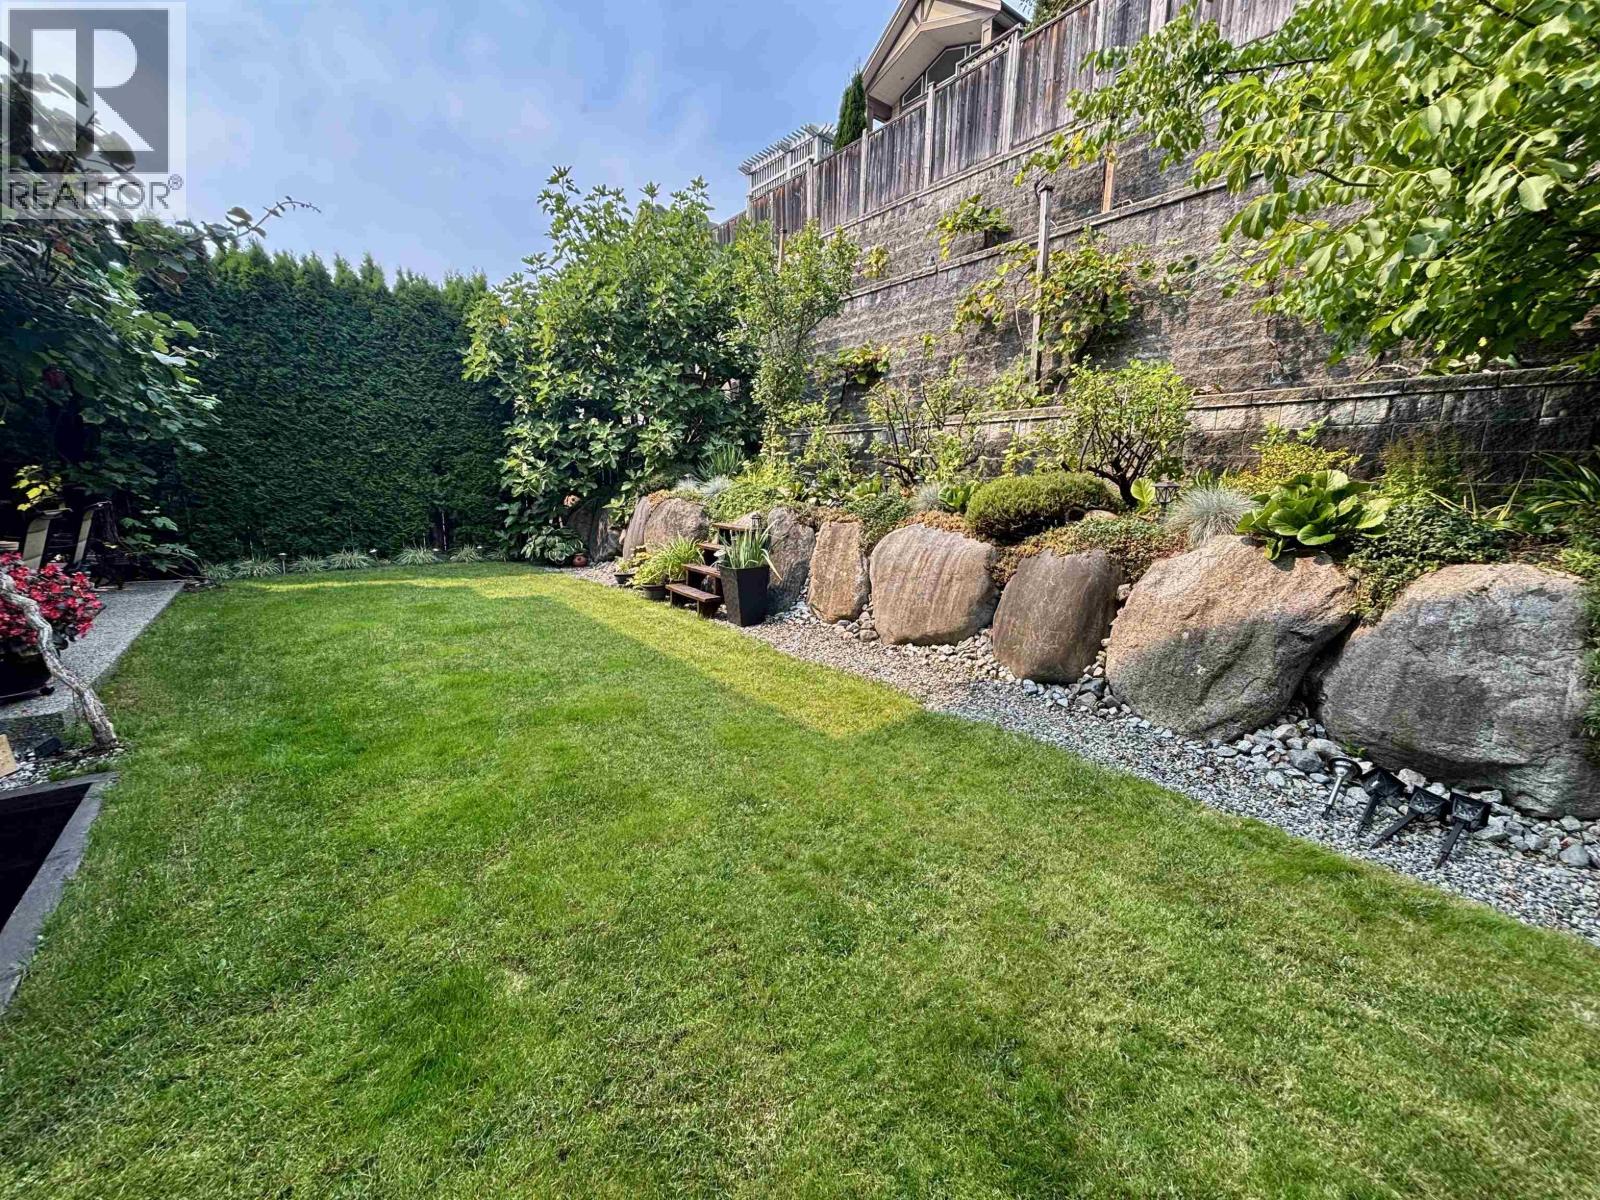
| Status | Active |
|---|---|
| Prop. Type | Single Family |
| MLS Num. | R3162334 |
| Bedrooms | 4 |
| Bathrooms | 4 |
| Area | 2,838.98 sqft |
| $/sqft | 702.72 |
| Year Built | 2015 |
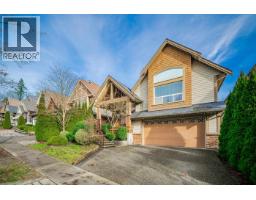
1353 HAMES CRESCENT
- Price:
- $1,980,000
- Location:
- V3E0G4, Coquitlam
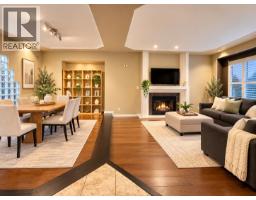
2902 PAUL LAKE COURT
- Price:
- $1,958,000
- Location:
- V3C6A3, Coquitlam
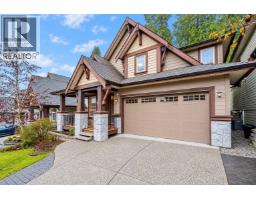
1228 BURKEMONT PLACE
- Price:
- $1,988,000
- Location:
- V3B0E8, Coquitlam
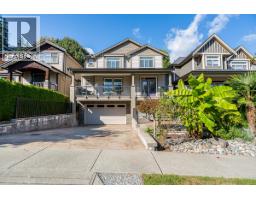
3353 MASON AVENUE
- Price:
- $1,999,000
- Location:
- V3B7M9, Coquitlam
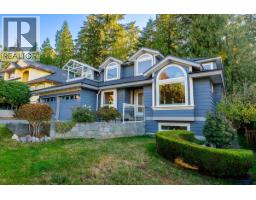
2958 WATERFORD PLACE
- Price:
- $1,999,800
- Location:
- V3E2S9, Coquitlam