
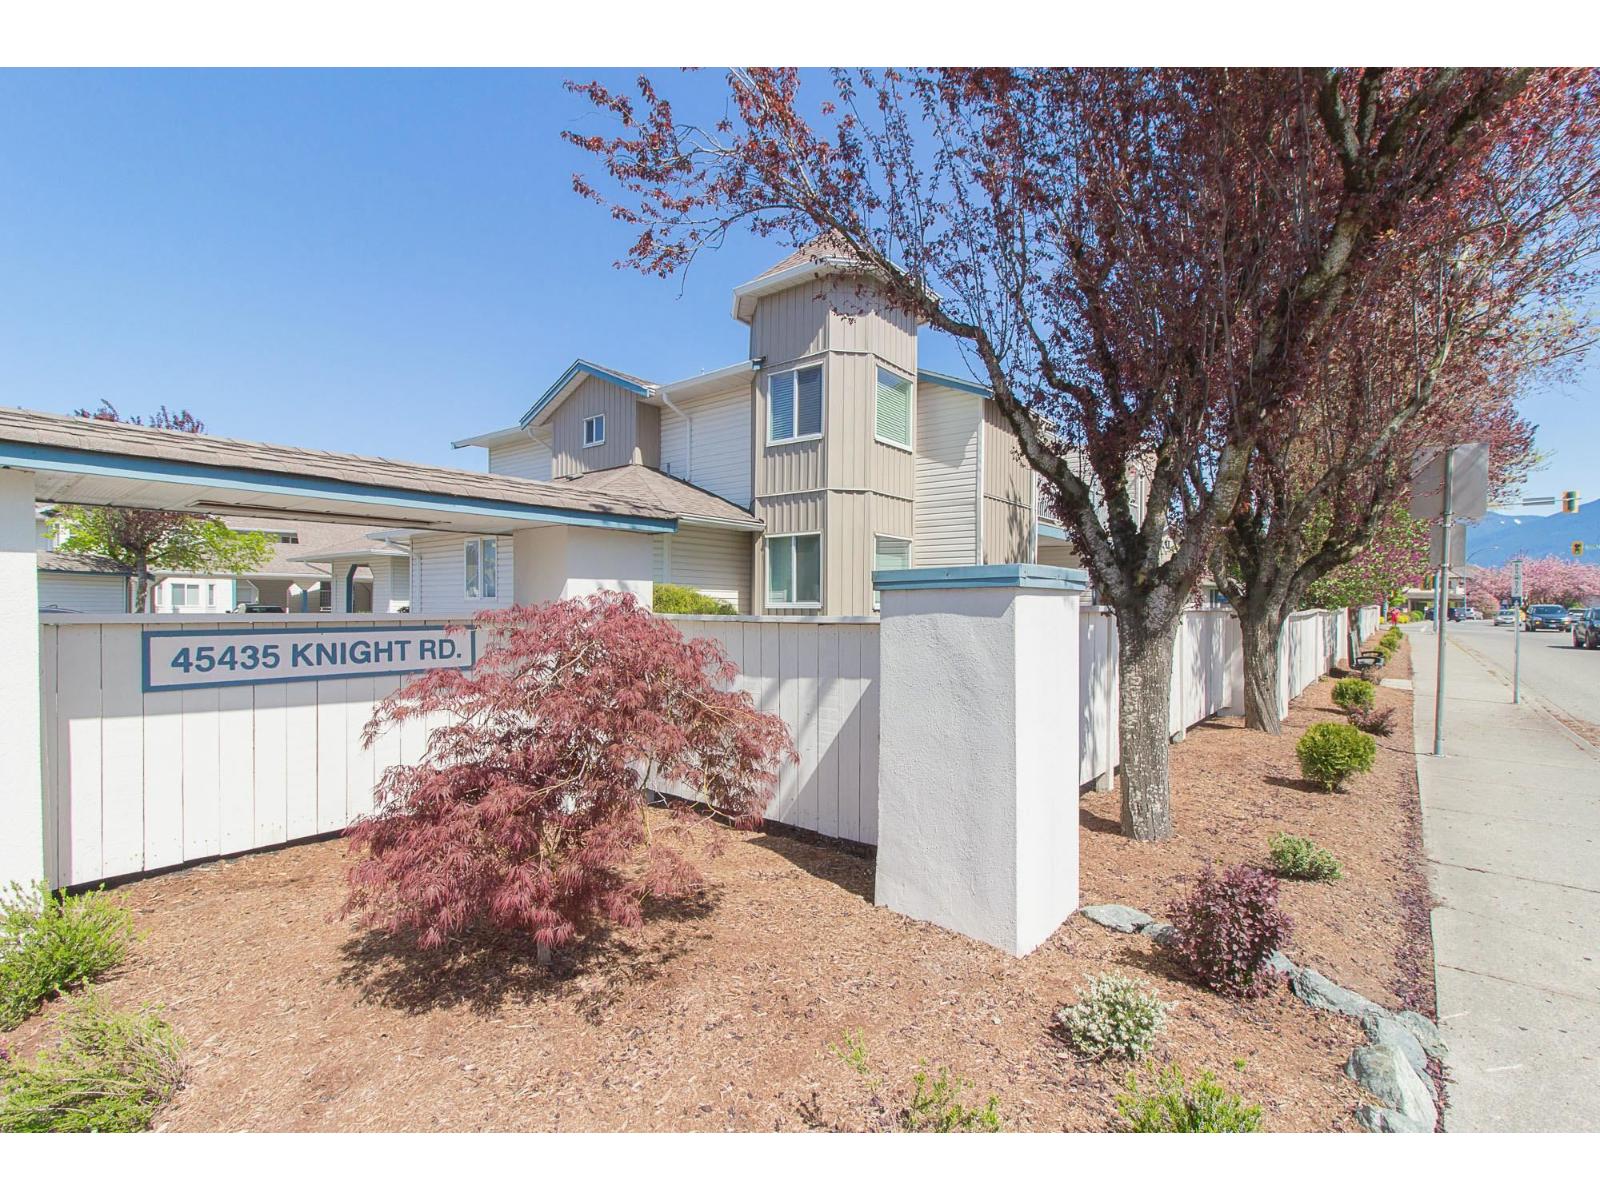
34 45435 KNIGHT ROAD
Chilliwack, British Columbia V2R3E8$339,900
970.04 sqft
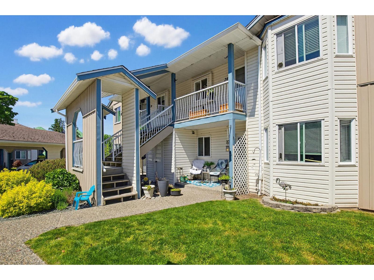
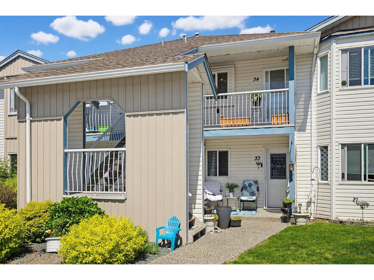
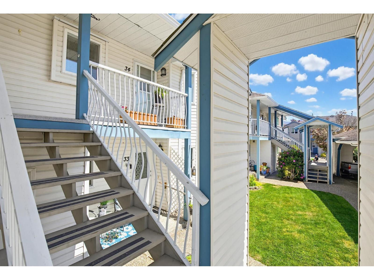
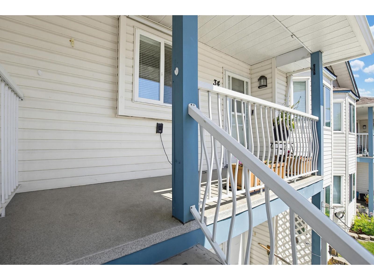
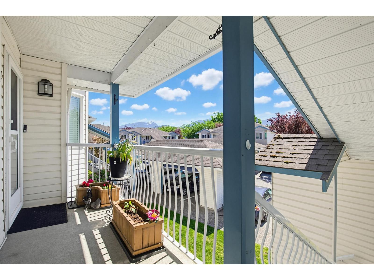
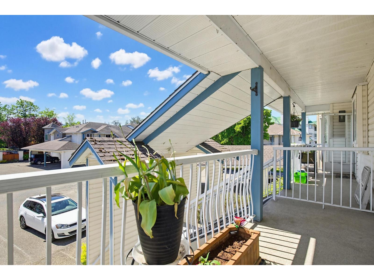
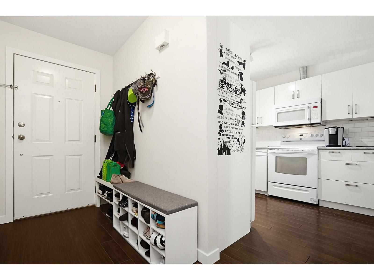
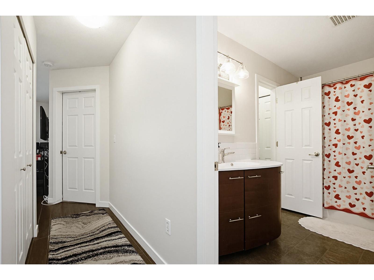
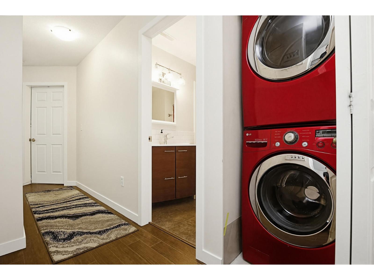
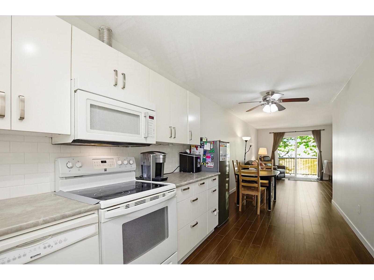
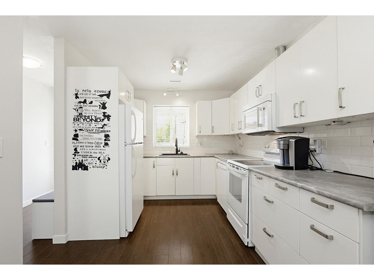
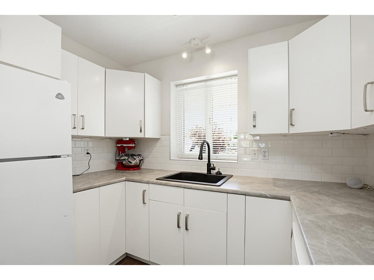
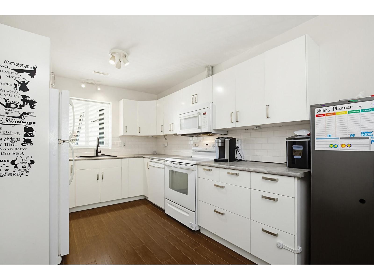
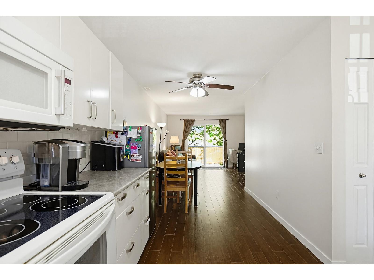
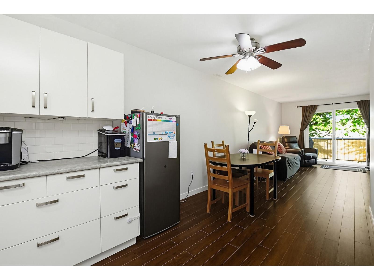
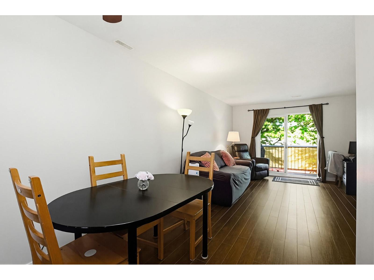
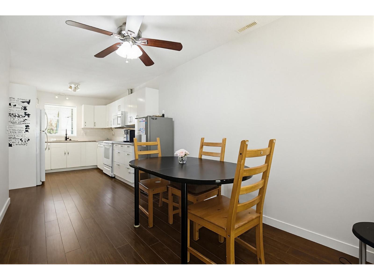
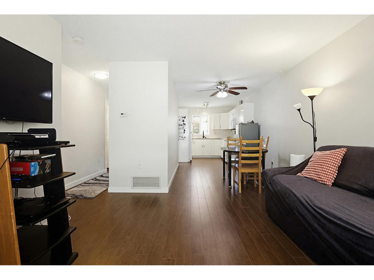
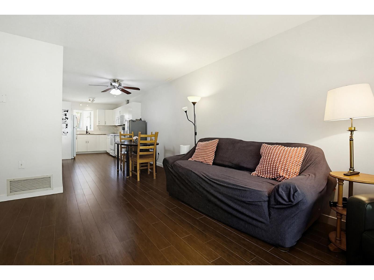
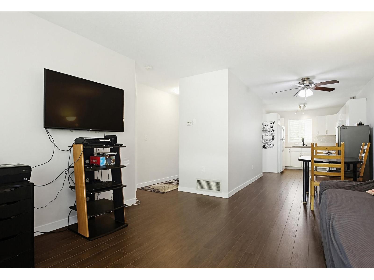
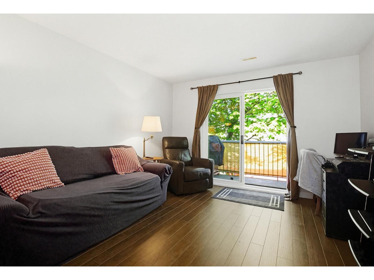
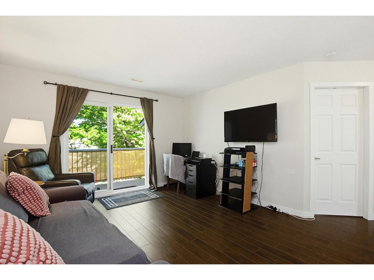
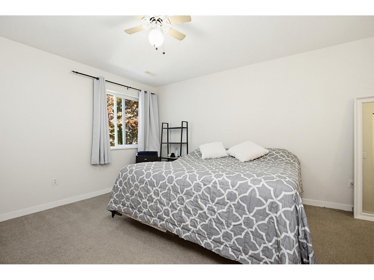
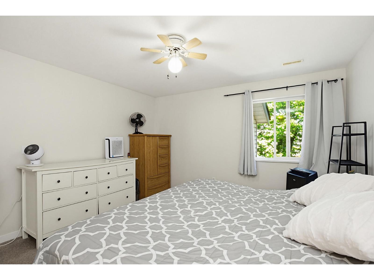
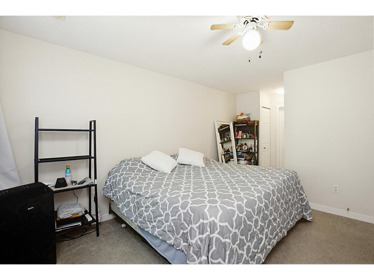
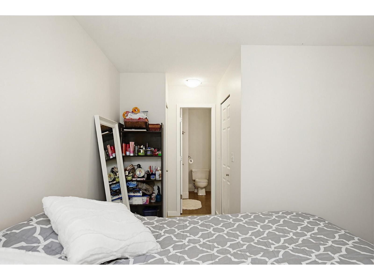
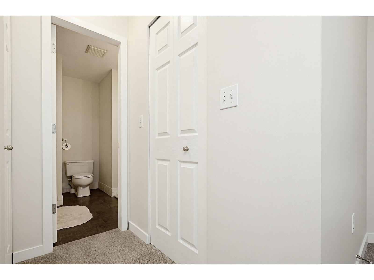
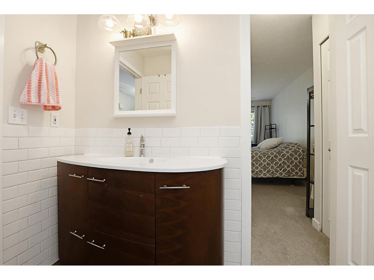
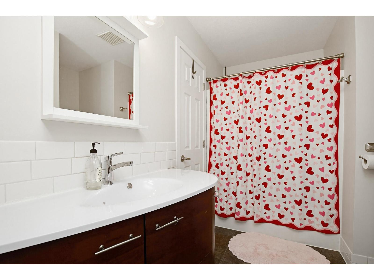
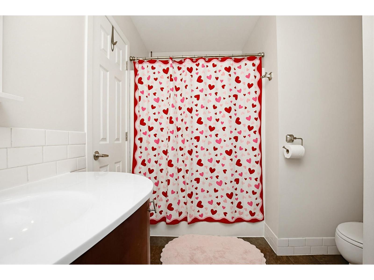
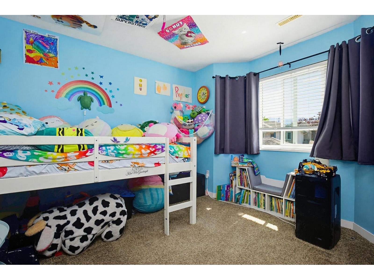
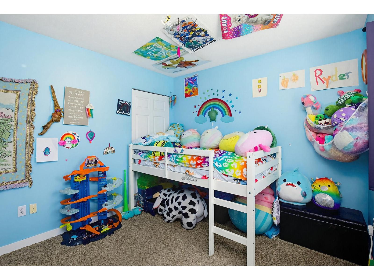
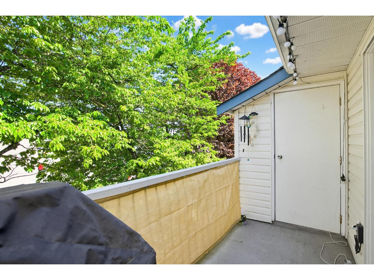
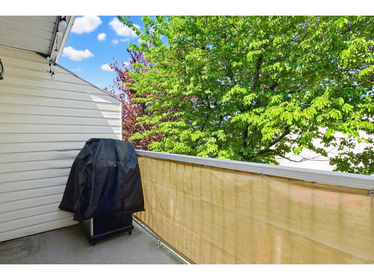
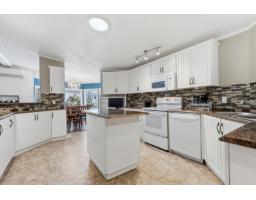
Keypoint Villas "“ 2-bedroom, 1-bathroom upper unit with a private, covered deck and 1 covered parking. Both bedrooms are BIG for a townhome. A classic open floor plan featuring a renovated kitchen with built-in microwave, new NG forced air furnace (2024), and fresh paint completed this year. The bathroom offers a custom vanity with subway tile and cheater ensuite access through the walk-in closet to the primary bedroom. Storage room located on the deck with a treed outlook. New Washer/Dryer Oct 2026. Low strata fees at $335/month. It's simply a nice place to live, close to shopping, recreation, schools, and convenient Hwy access. 2 pets allowed. (id:41617)
- Appliances
- Washer, Dryer, Refrigerator, Stove, Dishwasher
- Basement
- None
- Building Type
- Row / Townhouse
- Amenities
- Laundry - In Suite
- Total Stories
- 1
- Parking
- Carport
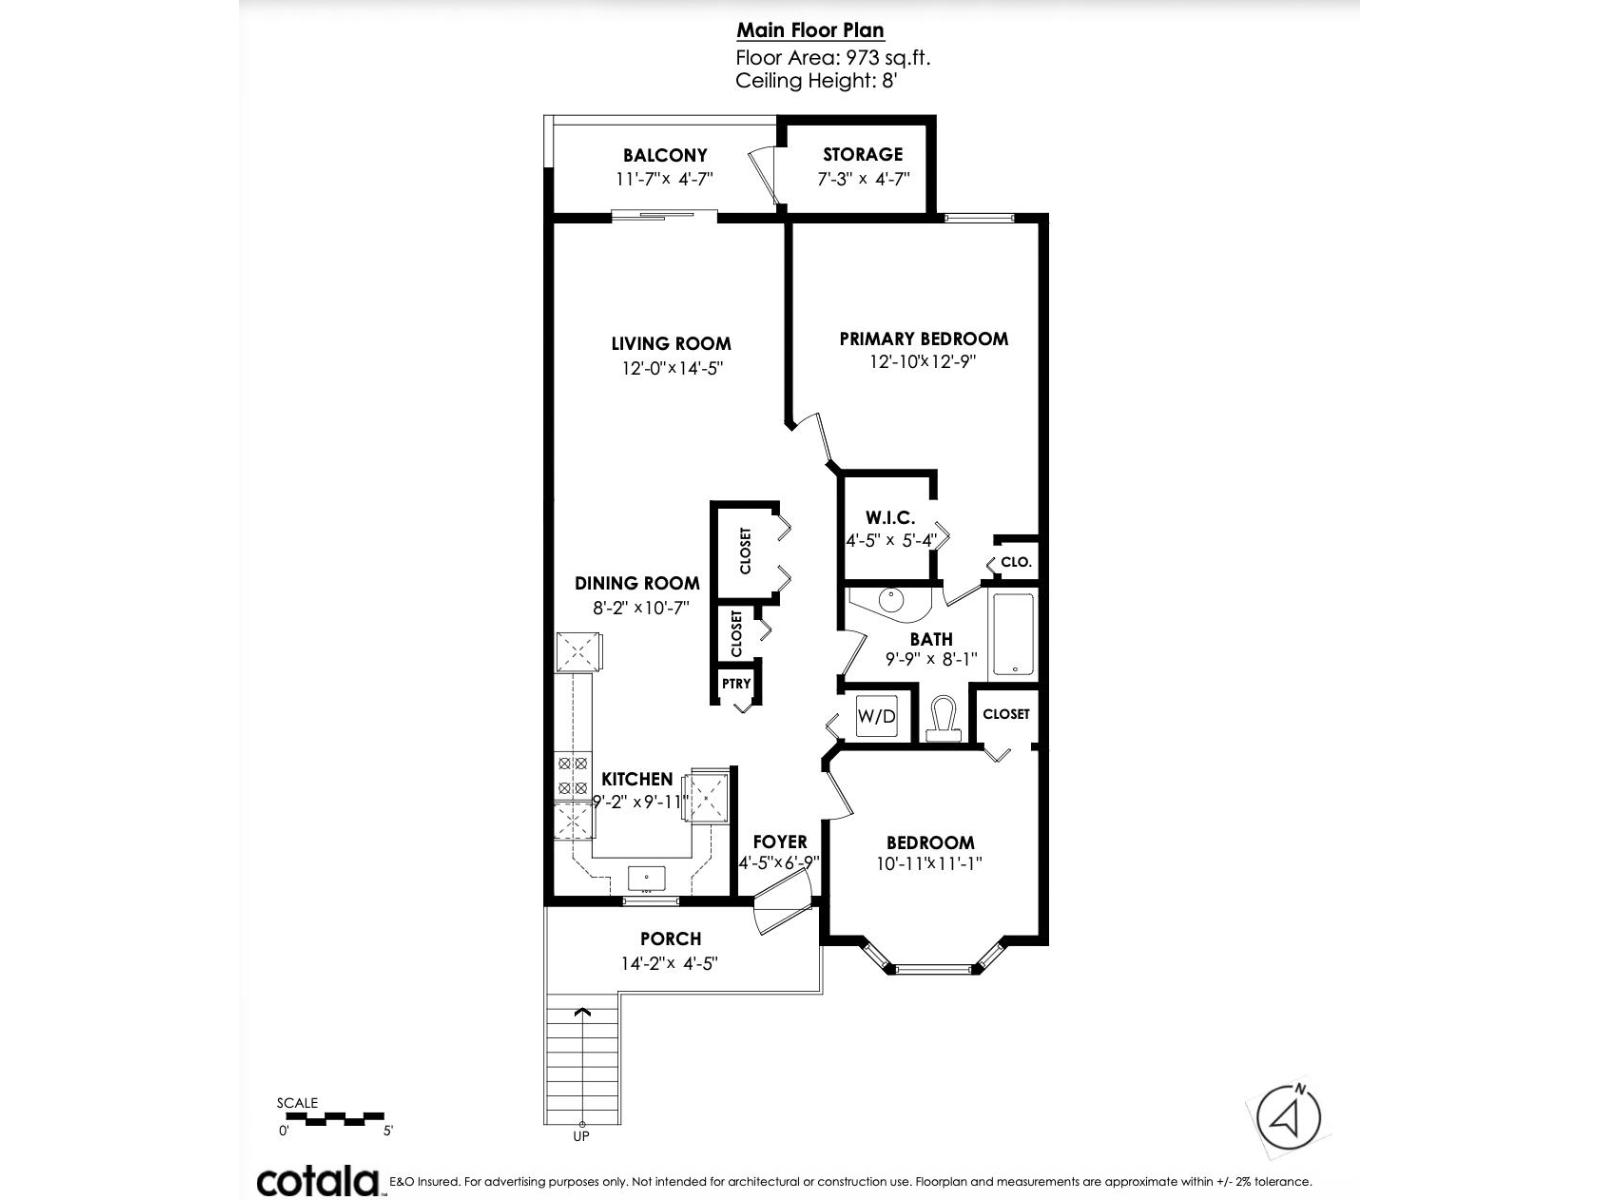
- Main level
- Living room
- 15 ft x 11 ft
- Kitchen
- 12 ft x 8 ft
- Dining room
- 7 ft x 9 ft
- Foyer
- 5 ft x 5 ft
- Primary Bedroom
- 16 ft x 12 ft
- Bedroom 2
- 11 ft x 11 ft
Keypoint Villas "“ 2-bedroom, 1-bathroom upper unit with a private, covered deck and 1 covered parking. Both bedrooms are BIG for a townhome. A classic open floor plan featuring a renovated kitchen with built-in microwave, new NG forced air furnace (2024), and fresh paint completed this year. The bathroom offers a custom vanity with subway tile and cheater ensuite access through the walk-in closet to the primary bedroom. Storage room located on the deck with a treed outlook. New Washer/Dryer Oct 2026. Low strata fees at $335/month. It's simply a nice place to live, close to shopping, recreation, schools, and convenient Hwy access. 2 pets allowed. (id:41617)
| Status | Active |
|---|---|
| Prop. Type | Single Family |
| MLS Num. | R3164052 |
| Bedrooms | 2 |
| Bathrooms | 1 |
| Area | 970.04 sqft |
| $/sqft | 350.4 |
| Year Built | 1992 |
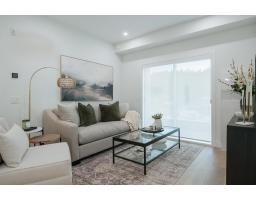
206 46187 THOMAS ROAD|Vedder Crossing
- Price:
- $339,900
- Location:
- V2R6N9, Chilliwack
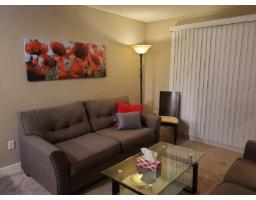
203 45559 YALE ROAD|Chilliwack Proper South
- Price:
- $340,000
- Location:
- V2P0B1, Chilliwack
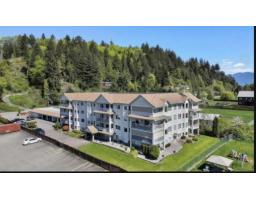
104 46966 YALE ROAD|Chilliwack Proper East
- Price:
- $339,900
- Location:
- V2P2S7, Chilliwack
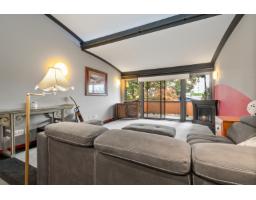
213 46210 CHILLIWACK CENTRAL ROAD|Chilliwack Proper South
- Price:
- $339,900
- Location:
- V2P1J8, Chilliwack
11 44565 MONTE VISTA DRIVE|Sardis South
- Price:
- $334,900
- Location:
- V2R5Y4, Chilliwack