
3 24453 60 AVENUE
Langley, British Columbia V2Z2G5$2,399,900
4,740 sqft
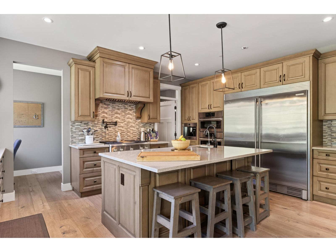
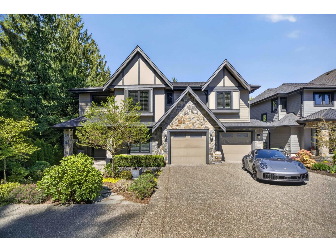
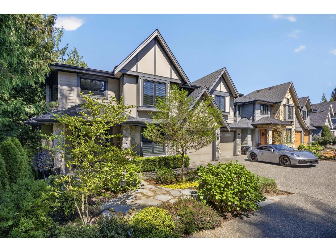
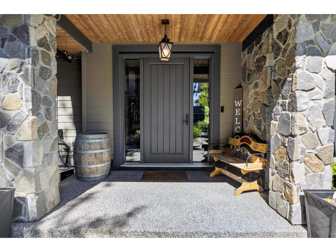
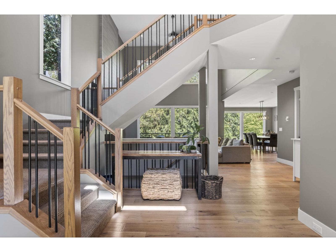
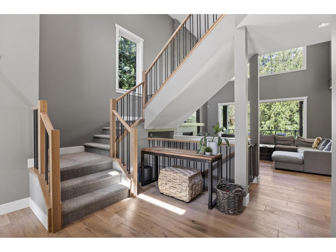
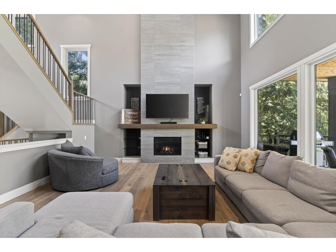
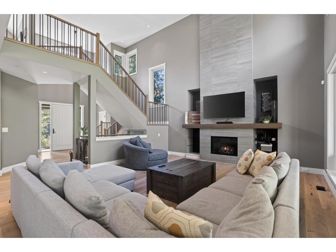
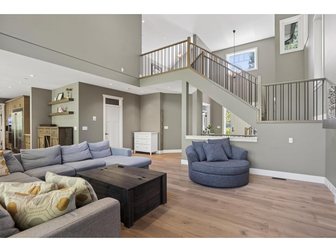
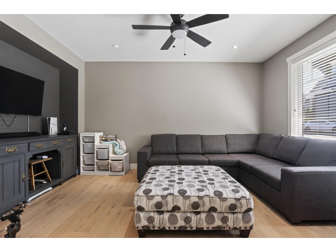
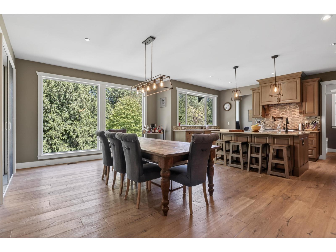
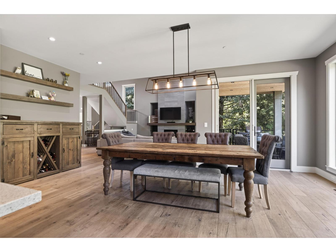
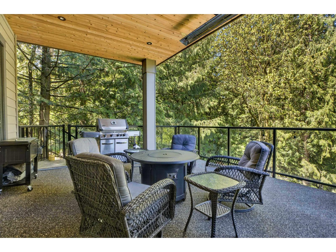
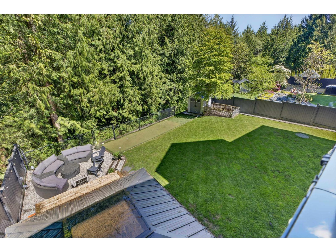
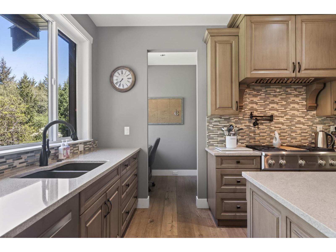
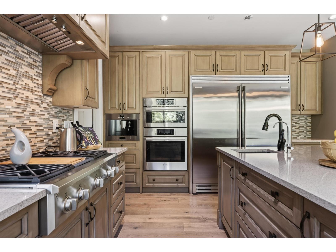
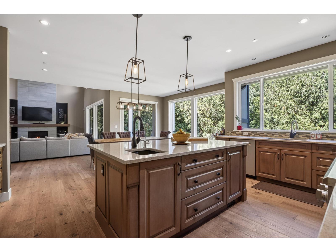
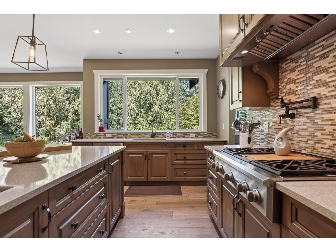
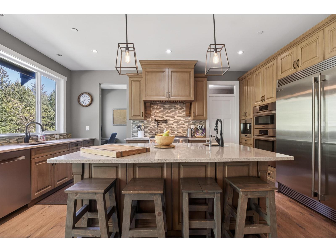
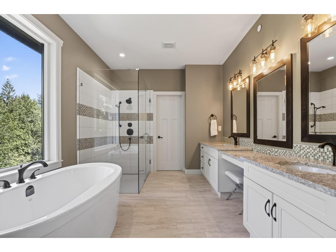
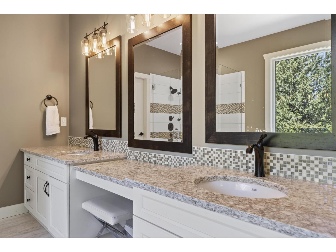
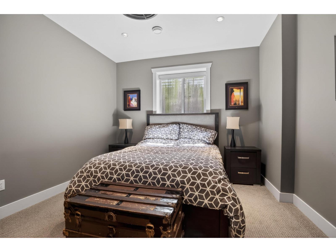
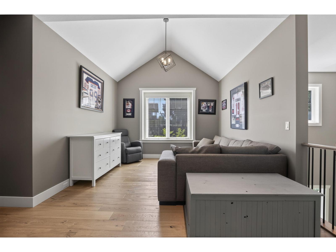
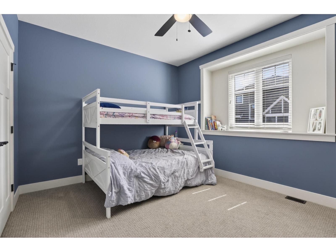
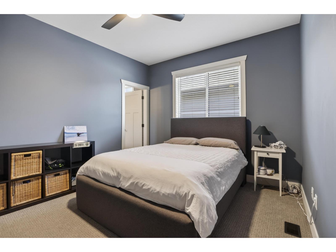
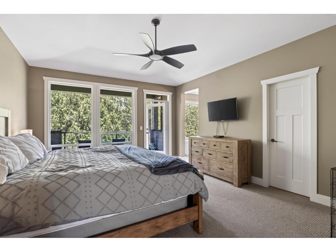
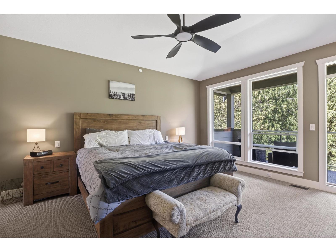
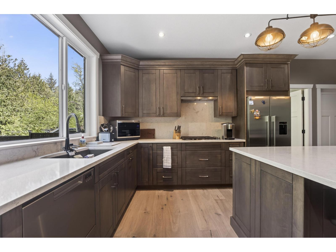
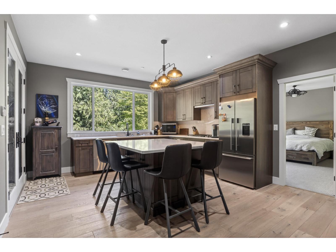
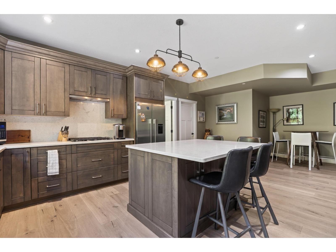
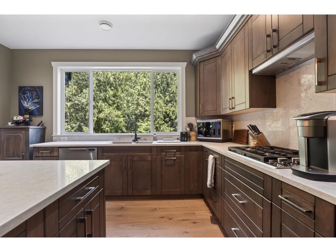
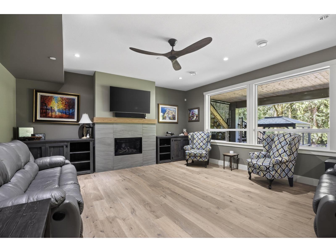
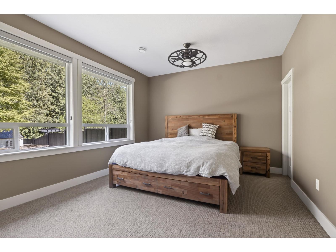
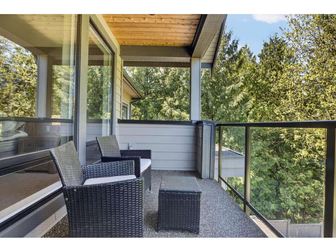
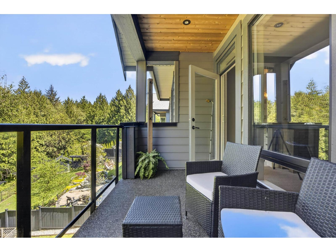
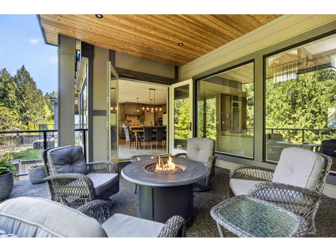
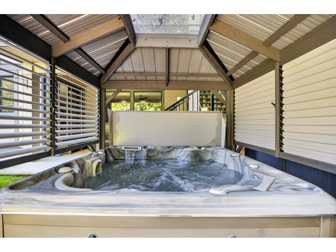
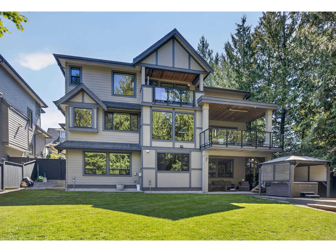
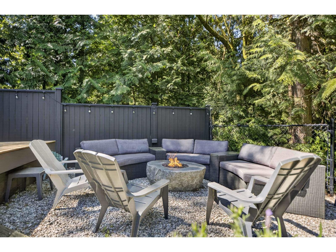
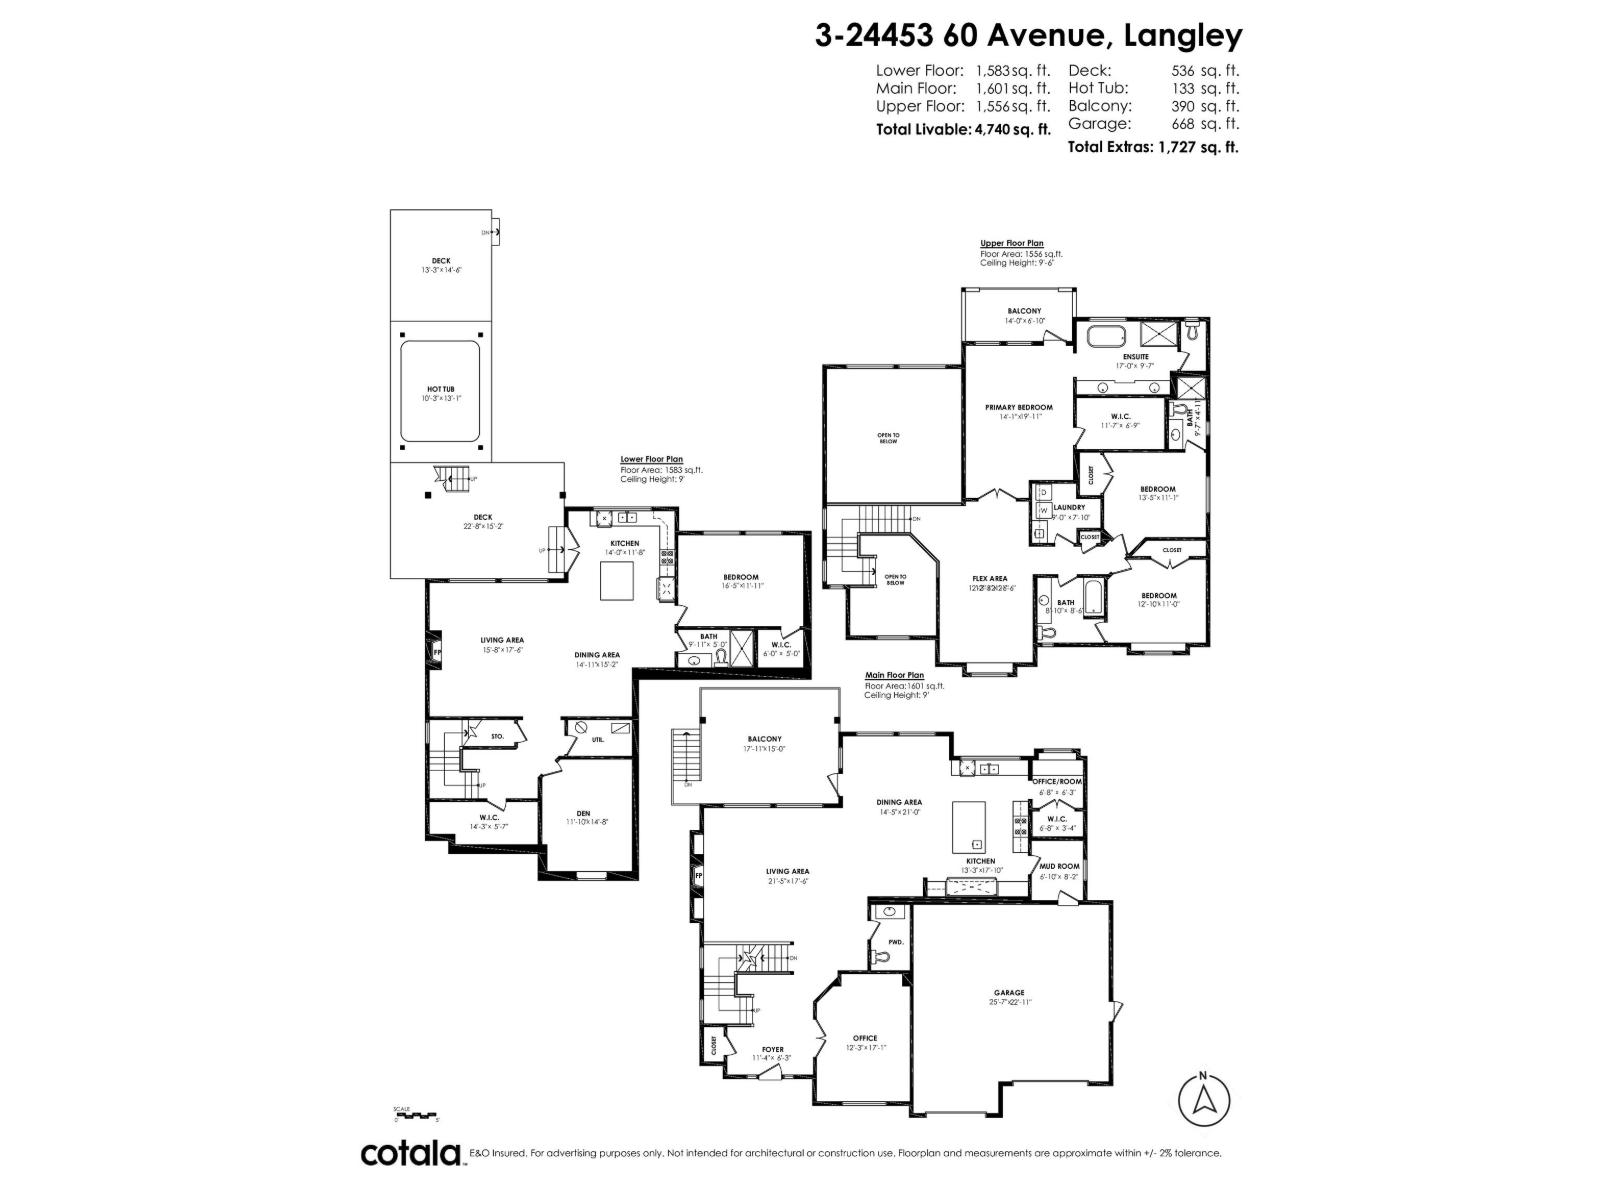
Perfect FAMILY home in HYDE CANYON, subdivision of EXECUTIVE homes in the popular Salmon River area of Langley. 4700+ sq ft of living space over 3 floors on a 9300 sq ft lot!! 5 bdrm (3 w/ensuites), 5 baths, SPA like primary suite w/private deck, hardwood & tile floors, vaulted ceiling on the main w/flr to ceiling stone fireplace, oversized windows to enjoy the private fenced yard & GREENBELT view. 1000sq ft of decks, covered hot tub, PUTTING GREEN & fire pit w/dedicated gas line. High end finishings throughout, quartz counters, maple cabinets, luxurious appliance package(s) and phantom screens to list just a few. Fantastic basement for the grandparents or extended family w/stunning kitchen, lrg windows, fp, separate entrance & outdoor space! This home must be seen to be appreciated! (id:41617)
- Fireplace Present
- Yes
- Appliances
- Washer, Dryer, Refrigerator, Stove, Dishwasher, Garage door opener, Hot Tub, Alarm System, Storage Shed, Central Vacuum
- Basement
- Full (Finished)
- Building Type
- House
- Utilities
- ElectricityNatural GasWater
- Parking
- Garage
- Maintenance Fees
- $342.18 Monthly
Perfect FAMILY home in HYDE CANYON, subdivision of EXECUTIVE homes in the popular Salmon River area of Langley. 4700+ sq ft of living space over 3 floors on a 9300 sq ft lot!! 5 bdrm (3 w/ensuites), 5 baths, SPA like primary suite w/private deck, hardwood & tile floors, vaulted ceiling on the main w/flr to ceiling stone fireplace, oversized windows to enjoy the private fenced yard & GREENBELT view. 1000sq ft of decks, covered hot tub, PUTTING GREEN & fire pit w/dedicated gas line. High end finishings throughout, quartz counters, maple cabinets, luxurious appliance package(s) and phantom screens to list just a few. Fantastic basement for the grandparents or extended family w/stunning kitchen, lrg windows, fp, separate entrance & outdoor space! This home must be seen to be appreciated! (id:41617)
| Status | Active |
|---|---|
| Prop. Type | Single Family |
| MLS Num. | R3164053 |
| Bedrooms | 5 |
| Bathrooms | 5 |
| Area | 4,740 sqft |
| $/sqft | 506.31 |
| Year Built | - |

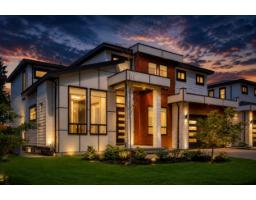
20884 48 AVENUE
- Price:
- $2,399,998
- Location:
- V3A3L9, Langley
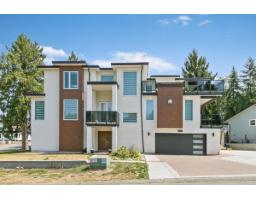
20133 27 AVENUE
- Price:
- $2,359,000
- Location:
- V2Z0B6, Langley
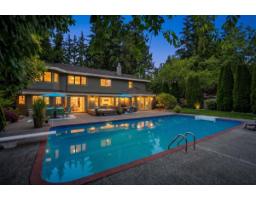
20754 48 AVENUE
- Price:
- $2,399,999
- Location:
- V3A3L8, Langley
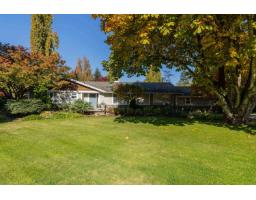
13446 19 AVENUE
- Price:
- $2,395,000
- Location:
- V4A9C7, Surrey
23293 34A AVENUE
- Price:
- $2,399,000
- Location:
- V2Z2H6, Langley