
8 8567 204 STREET
Langley, British Columbia V2Y3R2$1,249,800
3,362.97 sqft
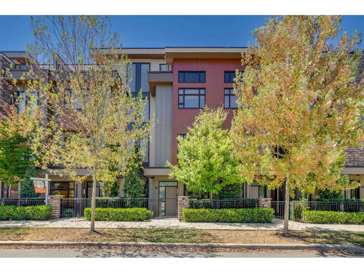
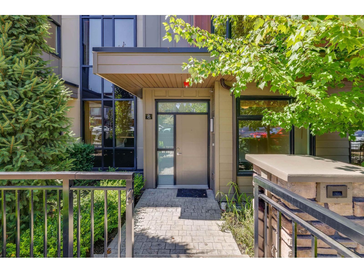
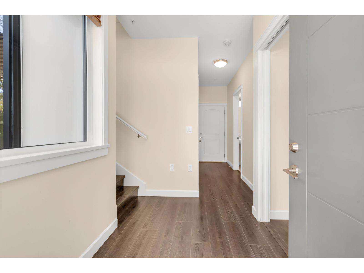
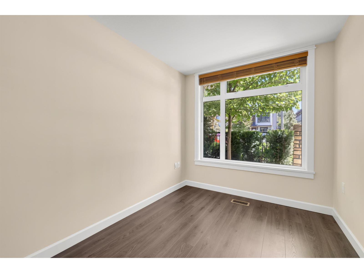
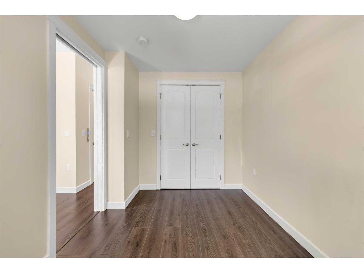
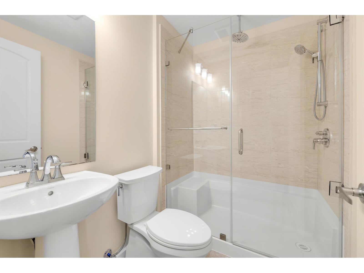
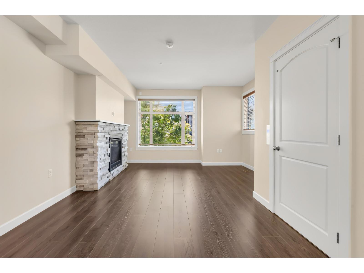
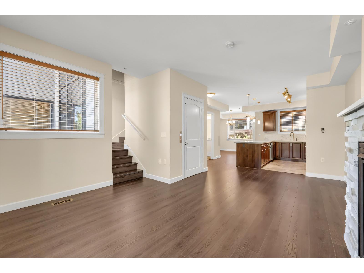
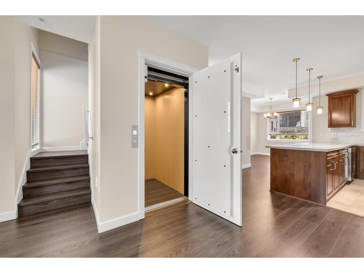
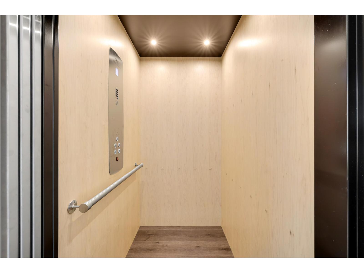
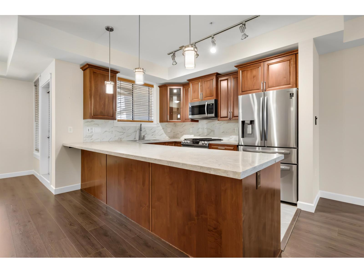
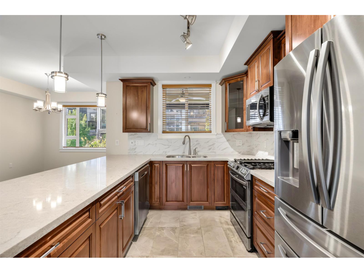
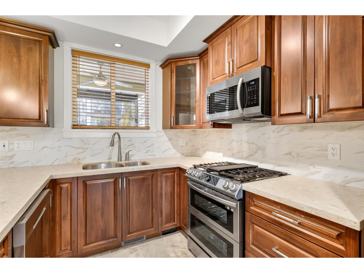
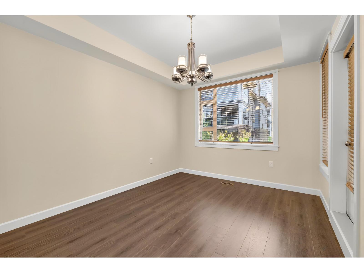
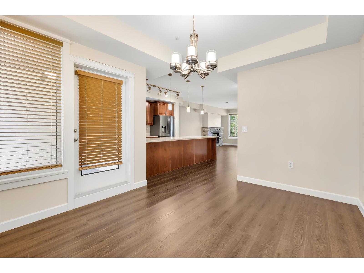
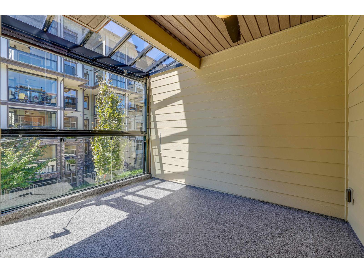
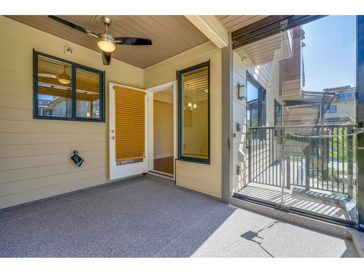
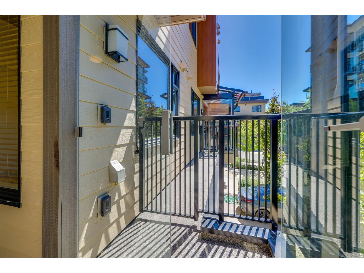
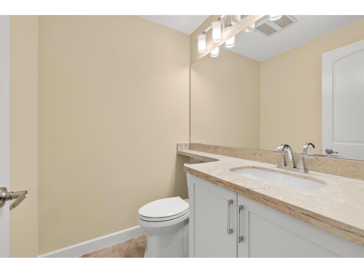
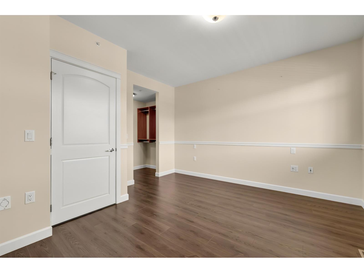
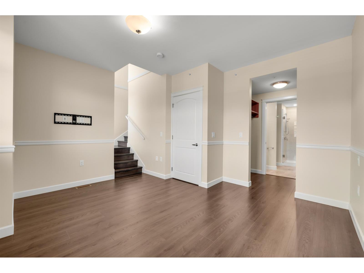
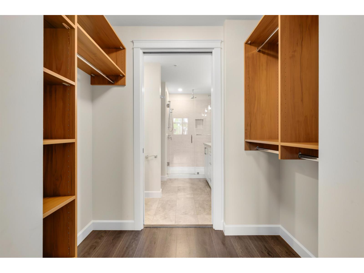
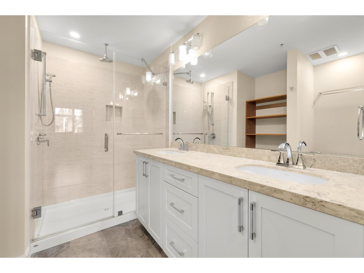
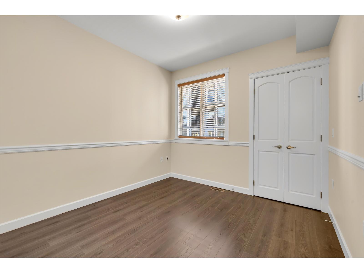
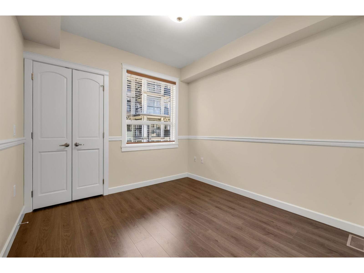
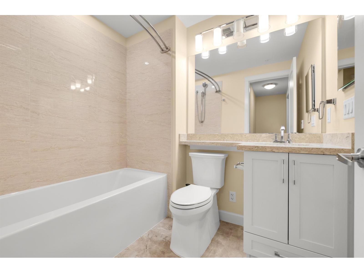
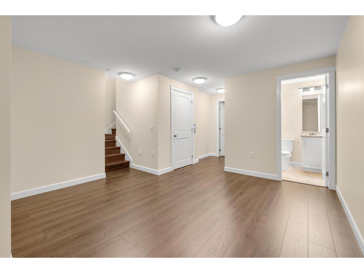
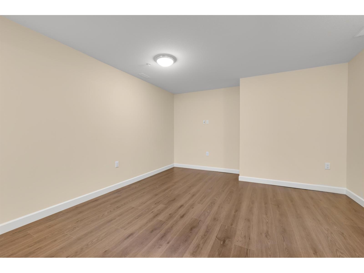
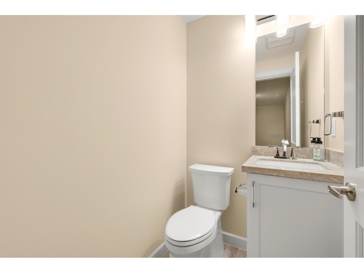
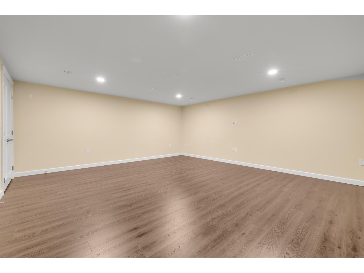
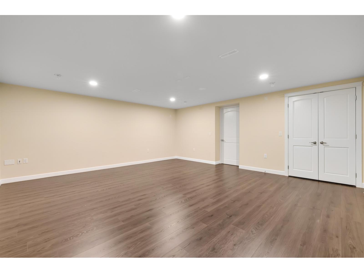
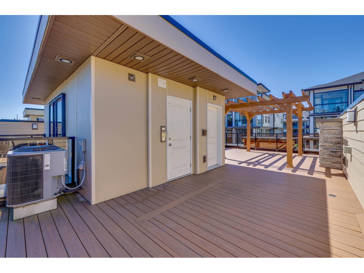
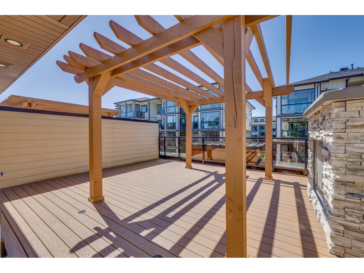
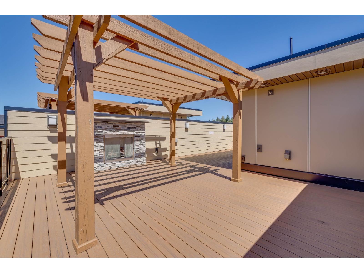
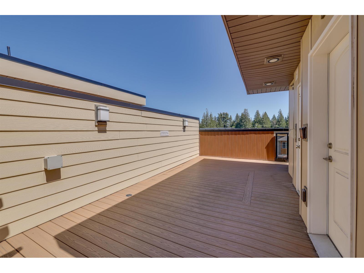
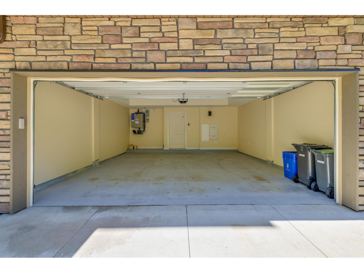
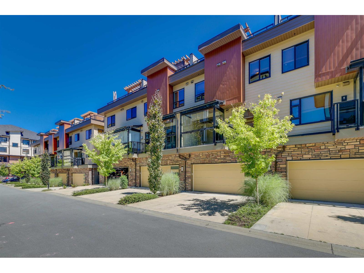
Yorkson Park Master Plan by Quadra located in Willoughby Heights! The Spacious Townhouse has Air-Conditioning, Private Elevator, Rooftop Patio with Natural Gas Fireplace. Unique Glassed-in Solariums with Retractable glass panels year round entertaining. High-End appliances.: 5 Natural Gas burner cooktop, double oven quartz countertops. Super HUGE 3,363 sf Livable Area plus about 470 SF Roof Top Deck with Natural Gas Fireplace, 4 bedrooms+3 Full Bath+2 Half Bath, double garage, exercise room and a Cinema. Heat pump provides heat as well as A/C, ample storage throughout the home. Nearby Carvolth Rapid-Bus Park&Ride,13 Mins to Skytrain, 8 minutes to Walmart Earls Costco, T&T, Etc.! Located in a well planned community with 1.3 Acer Community Park and Commercial stores. (id:41617)
- Fireplace Present
- Yes
- Appliances
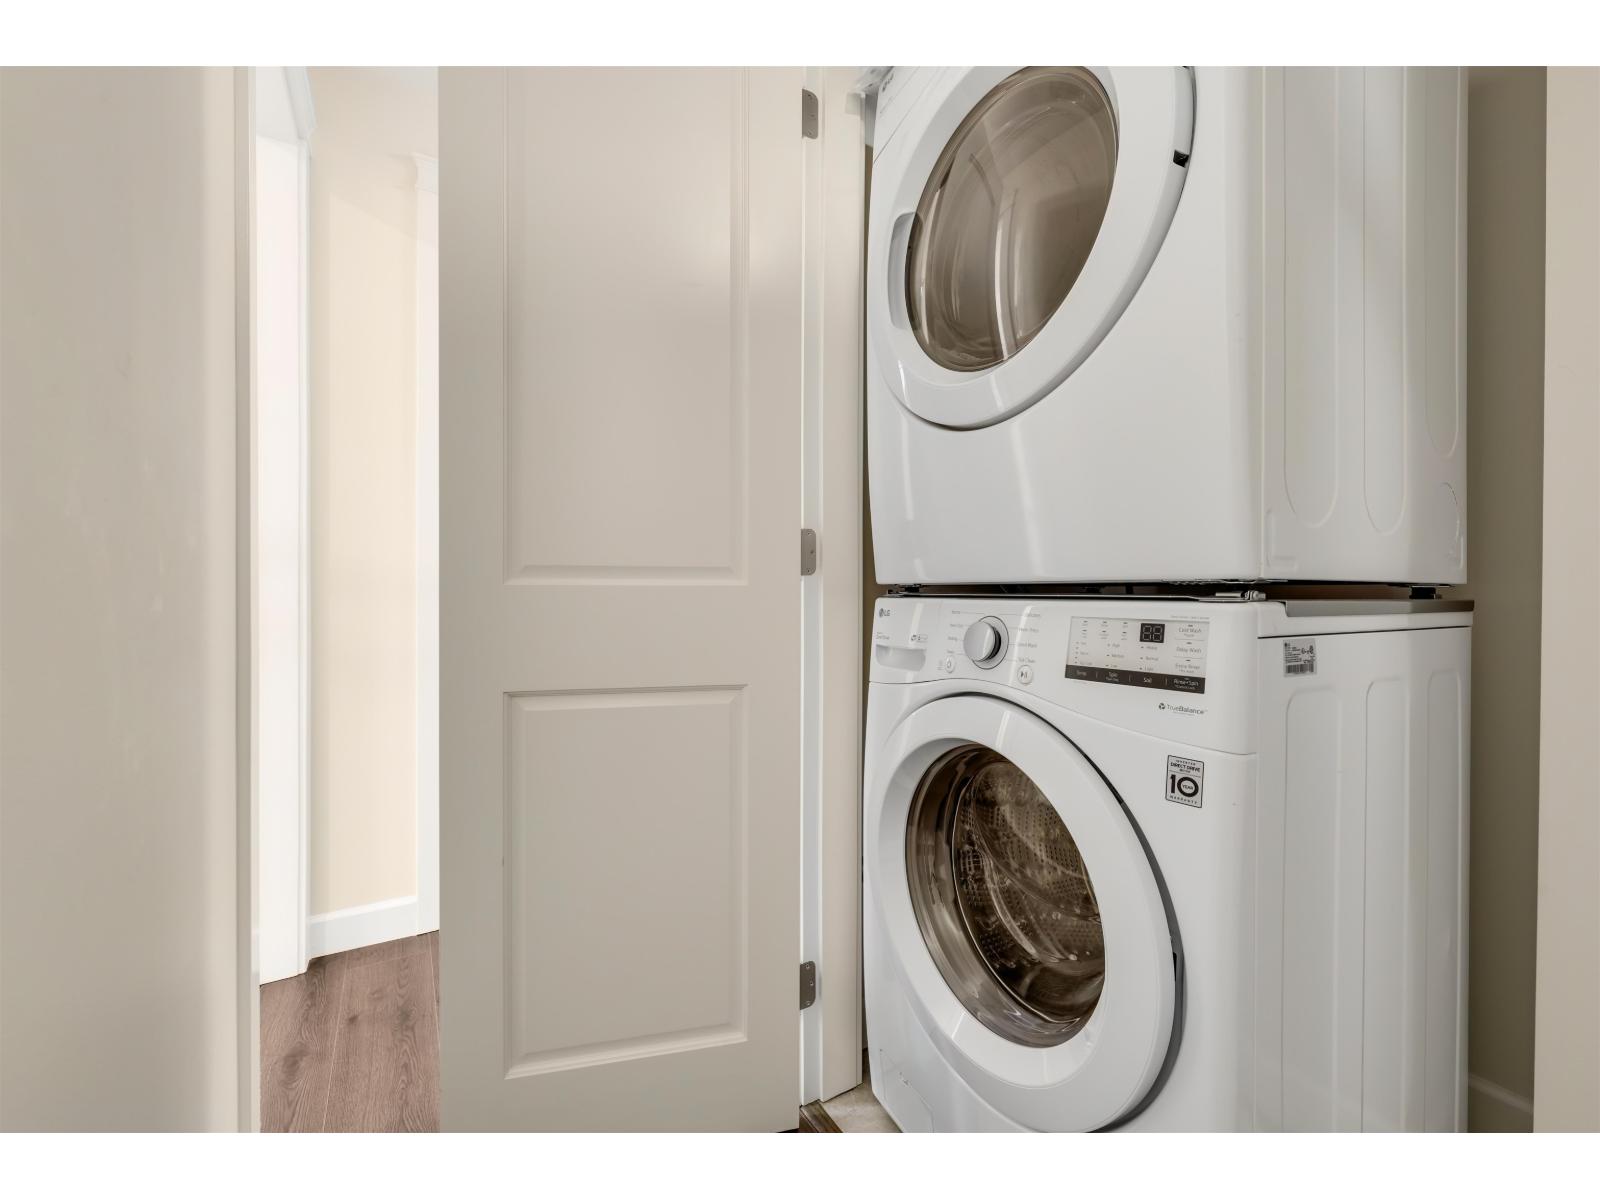
- Washer, Dryer, Refrigerator, Stove, Dishwasher, Garage door opener, Microwave, Oven - Built-In
- Basement
- Full (Finished)
- Building Type
- Row / Townhouse
- Amenities
- Air Conditioning, Exercise Centre, Storage - Locker
- Total Stories
- 4
- Utilities
- ElectricityNatural GasWater
- Attached Structures
- Playground
- Parking
- Garage
- Maintenance Fees
- $1,030.57 Monthly
- Community Features
- Pets Allowed With Restrictions, Rentals Allowed With Restrictions, Rentals Allowed
Yorkson Park Master Plan by Quadra located in Willoughby Heights! The Spacious Townhouse has Air-Conditioning, Private Elevator, Rooftop Patio with Natural Gas Fireplace. Unique Glassed-in Solariums with Retractable glass panels year round entertaining. High-End appliances.: 5 Natural Gas burner cooktop, double oven quartz countertops. Super HUGE 3,363 sf Livable Area plus about 470 SF Roof Top Deck with Natural Gas Fireplace, 4 bedrooms+3 Full Bath+2 Half Bath, double garage, exercise room and a Cinema. Heat pump provides heat as well as A/C, ample storage throughout the home. Nearby Carvolth Rapid-Bus Park&Ride,13 Mins to Skytrain, 8 minutes to Walmart Earls Costco, T&T, Etc.! Located in a well planned community with 1.3 Acer Community Park and Commercial stores. (id:41617)
| Status | Active |
|---|---|
| Prop. Type | Single Family |
| MLS Num. | R3164552 |
| Bedrooms | 4 |
| Bathrooms | 5 |
| Area | 3,362.97 sqft |
| $/sqft | 371.64 |
| Year Built | - |

20516 76A AVENUE
- Price:
- $1,229,900
- Location:
- V2Y3T1, Langley
19642 74A AVENUE
- Price:
- $1,229,900
- Location:
- V2Y3G6, Langley
10 9567 217A STREET
- Price:
- $1,249,900
- Location:
- V1M0G5, Langley
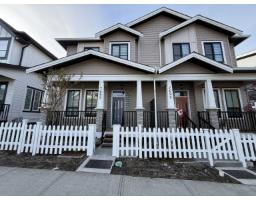
7695 197 ST STREET
- Price:
- $1,246,000
- Location:
- V2Y3T4, Langley
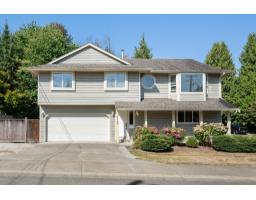
4995 202A STREET
- Price:
- $1,249,500
- Location:
- V3A1T6, Langley