
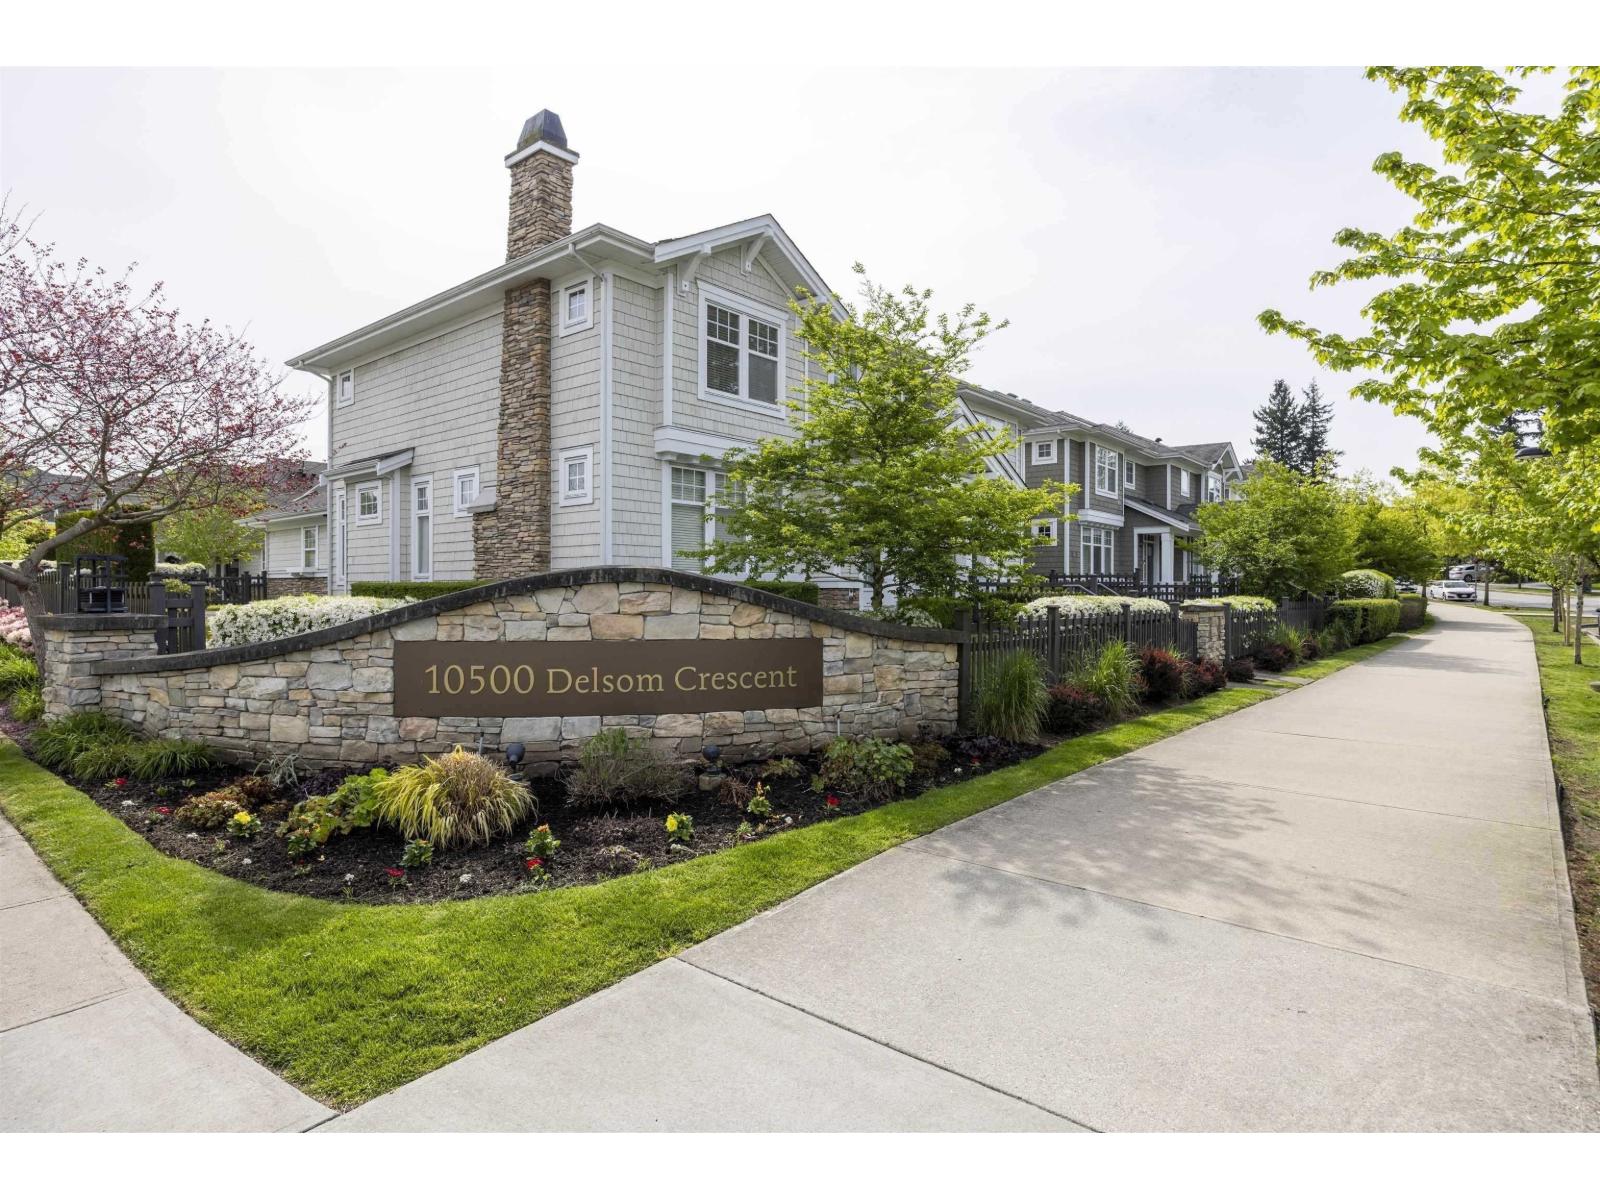
80 10500 DELSOM CRESCENT
Delta, British Columbia V4C0C3$1,150,000
1,915.98 sqft
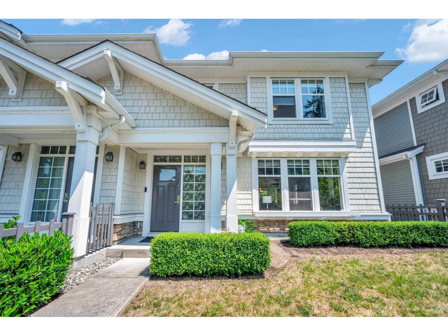
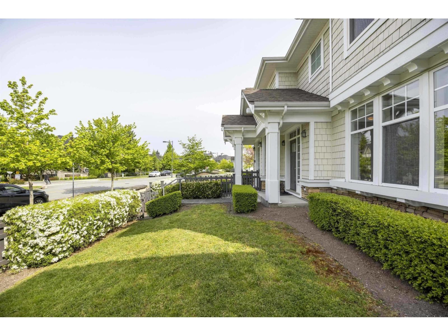
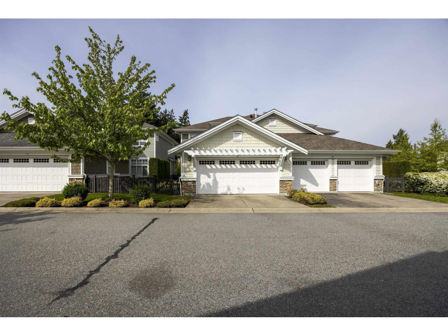
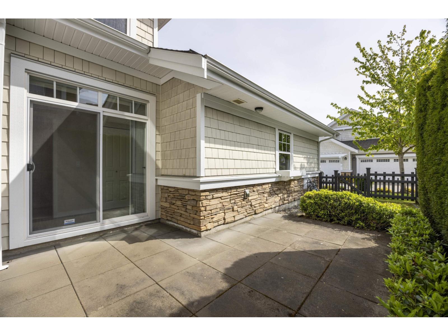
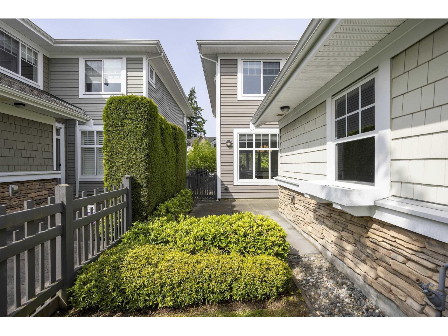
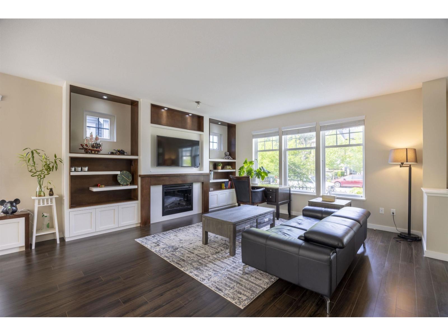
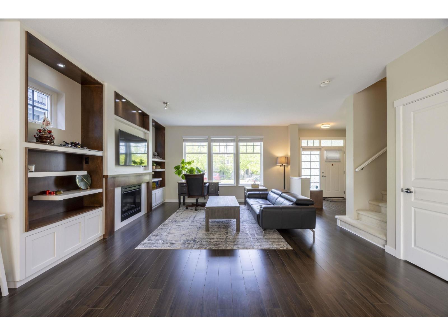
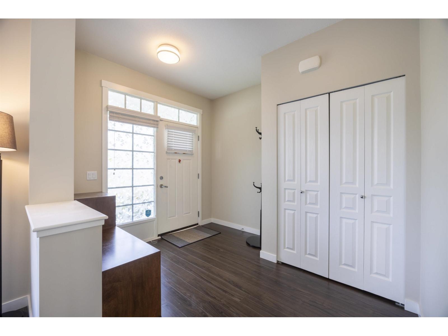
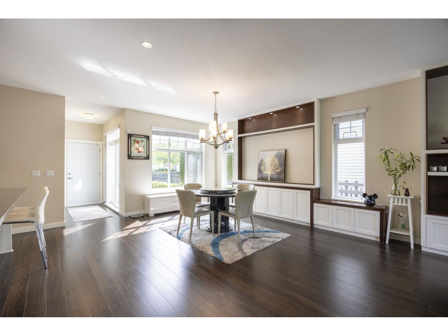
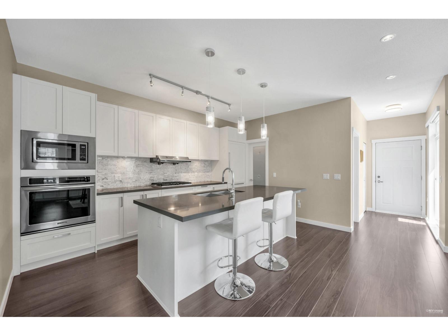
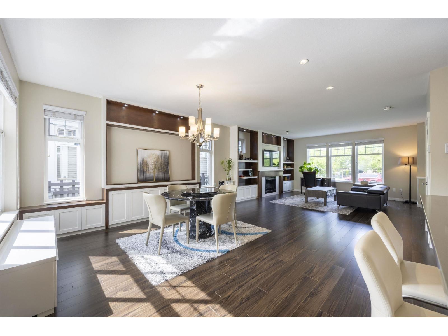
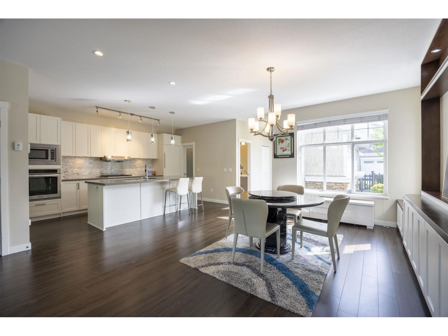
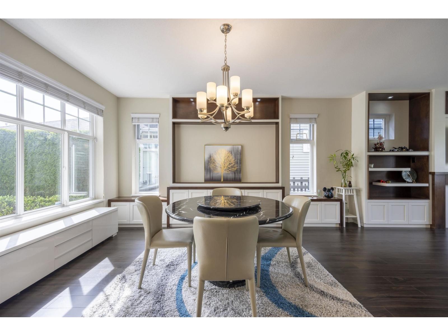
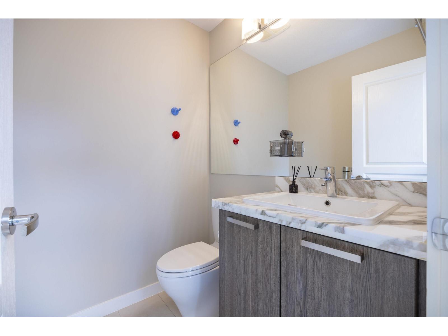
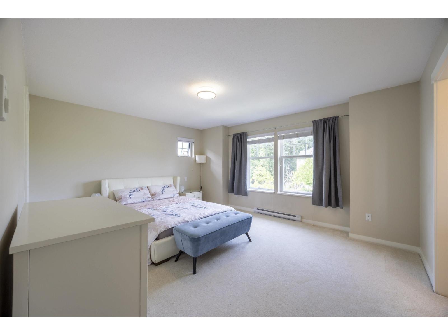
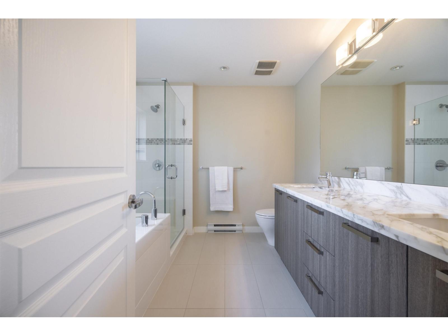
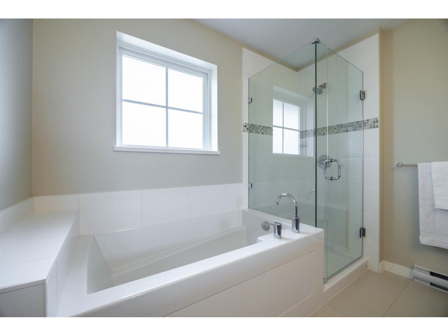
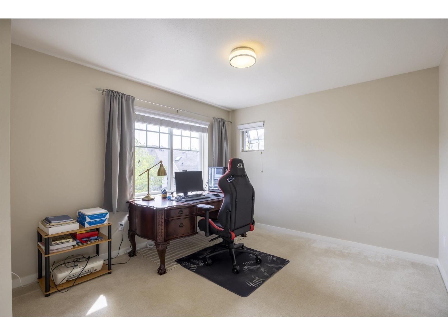
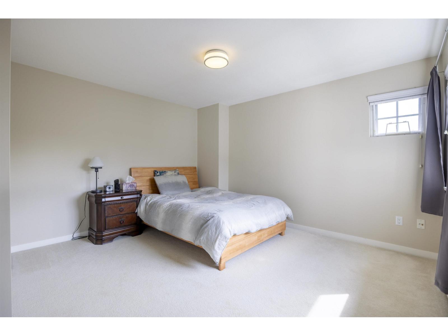
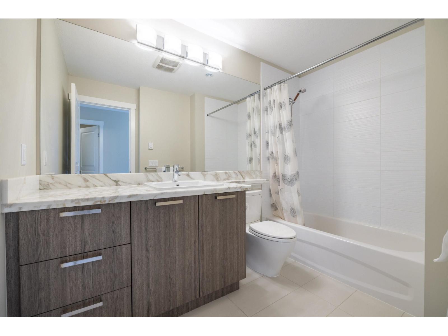
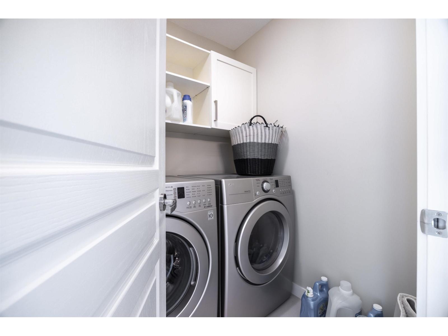
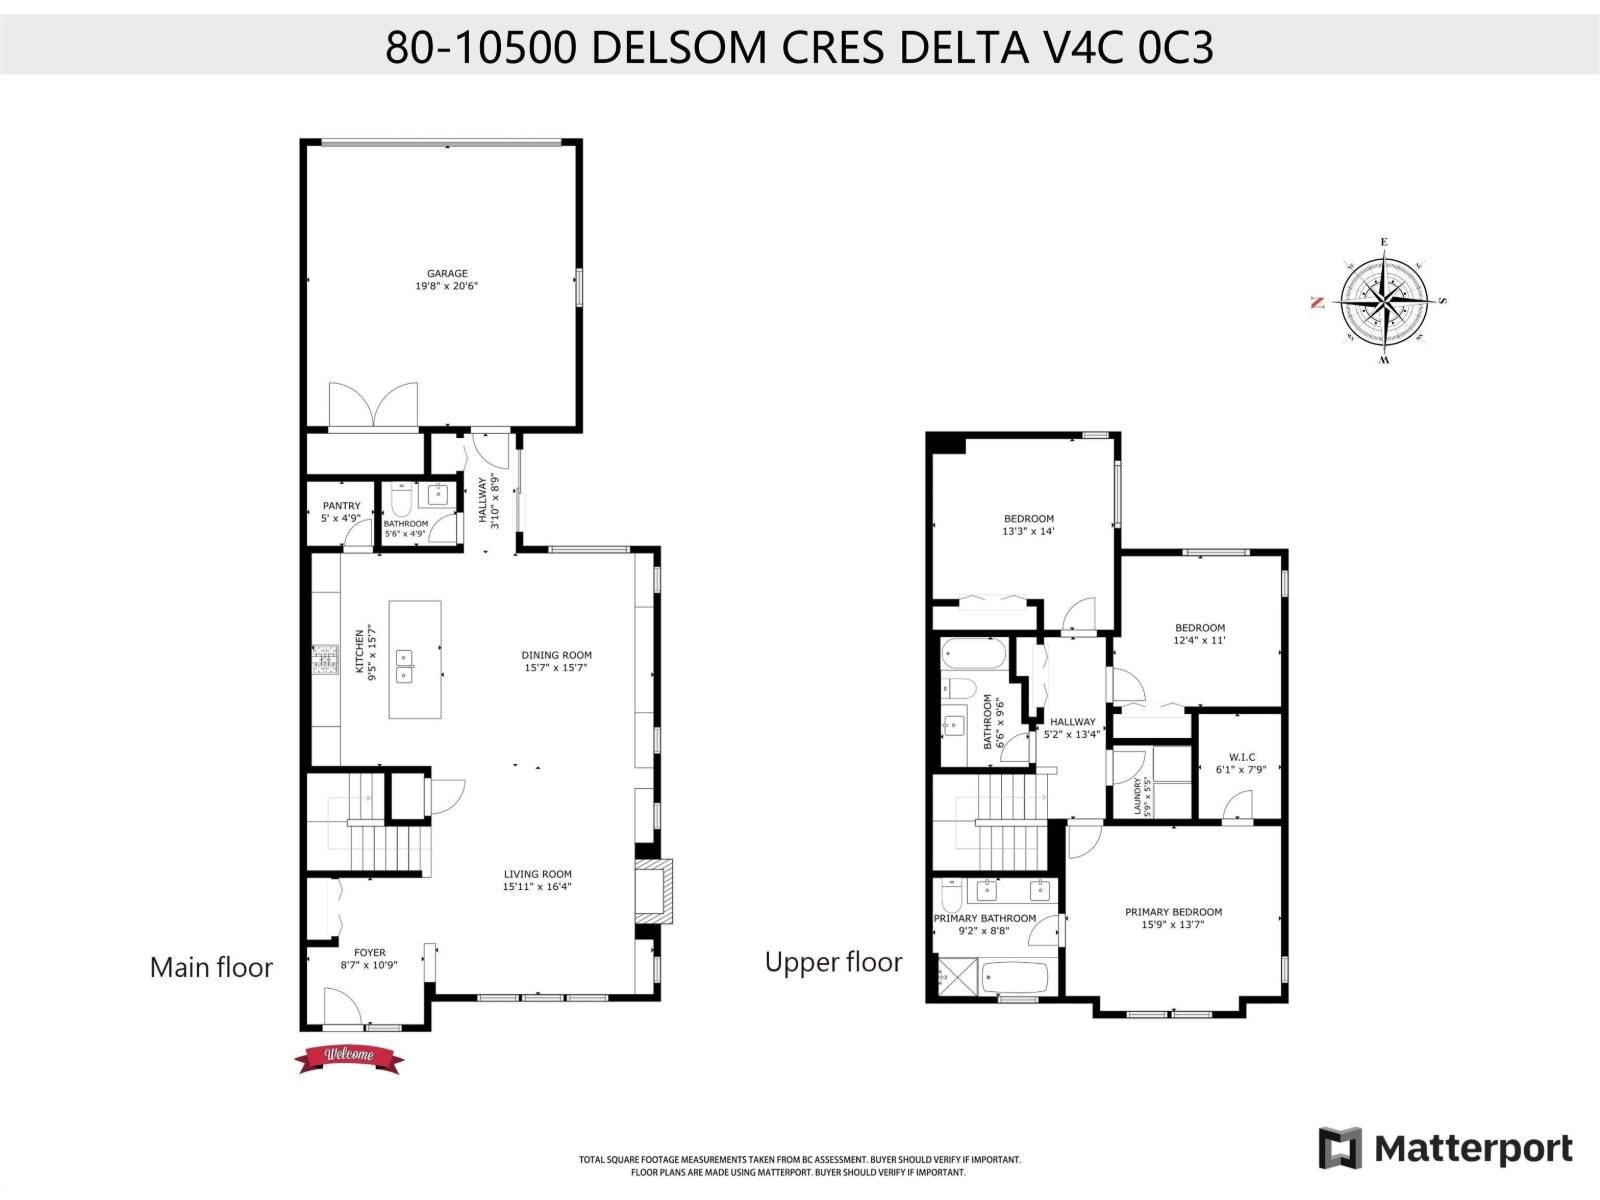
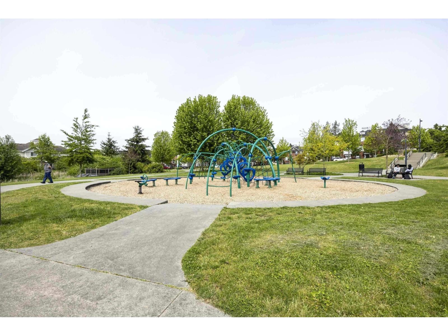
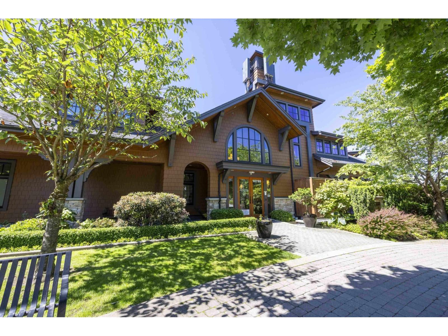
Welcome to Lakeside by Polygon, an exceptional townhome nestled in the heart of Sunstone, North Delta's distinguished master-planned community. This 1916 sf. home features a bright, open floor plan on the main level with warm laminate flooring throughout the living, dining, and kitchen areas. The living room includes a cozy fireplace, while the modern kitchen boasts stainless steel appliances, stone countertops, and a gas cooktop. The main floor also offers a pantry, powder room, additional storage, and access to a double car garage, fenced garden, and private patio. Upstairs, you'll find a primary bedroom with a walk-in closet and en-suite, along with two additional spacious bedrooms, a bathroom, and a convenient laundry area. OPENHOUSE 1PM-3PM ON SUN.(NOV.1) (id:41617)
- Fireplace Present
- Yes
- Basement
- None (Unknown)
- Building Type
- Row / Townhouse
- Amenities
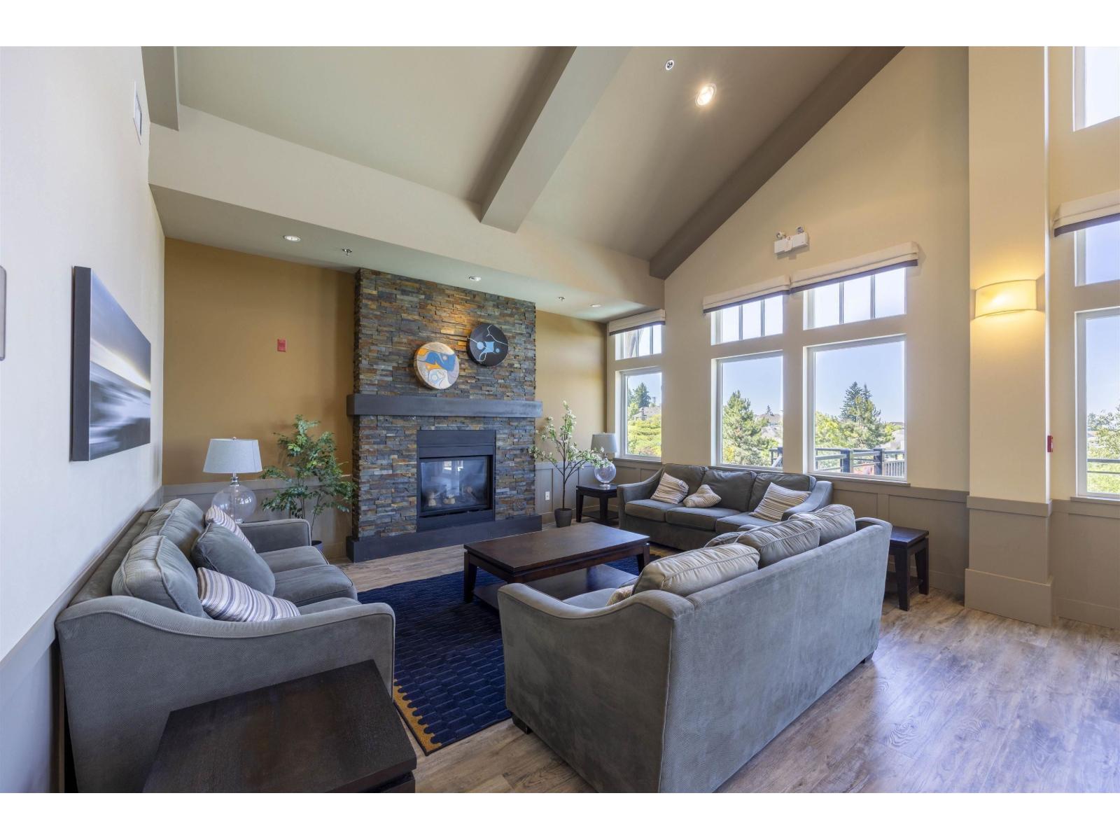
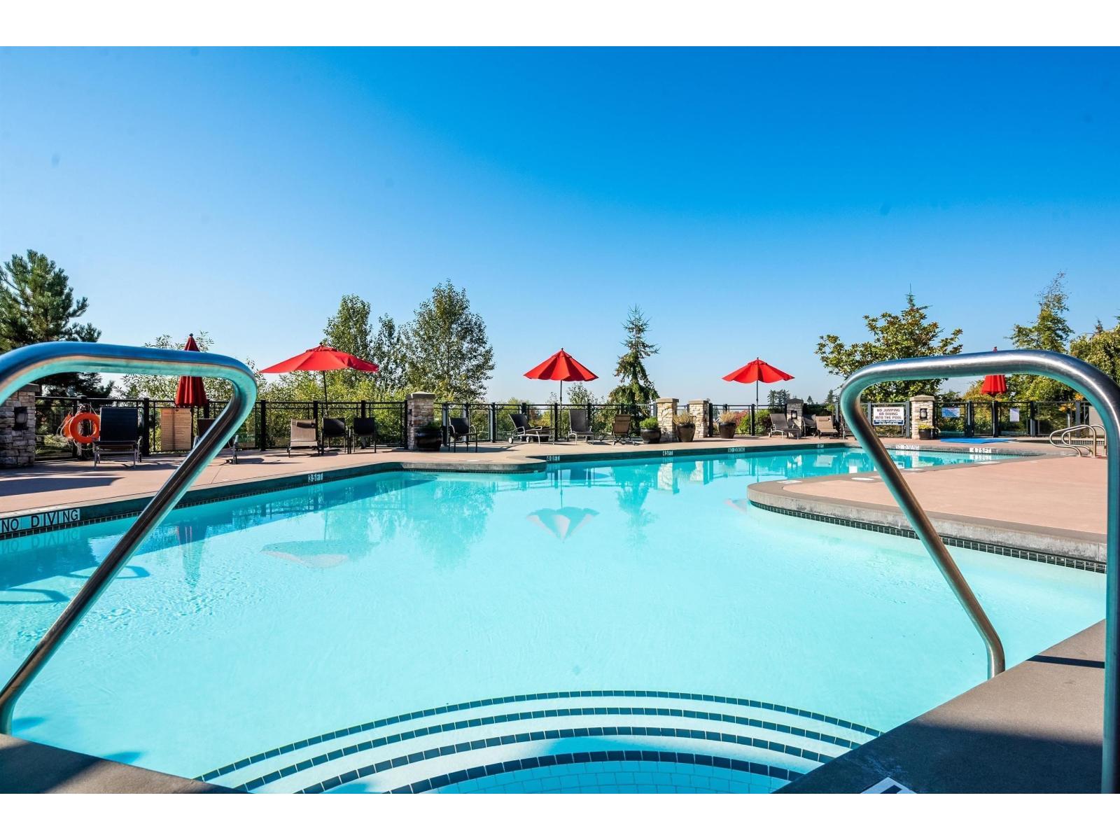
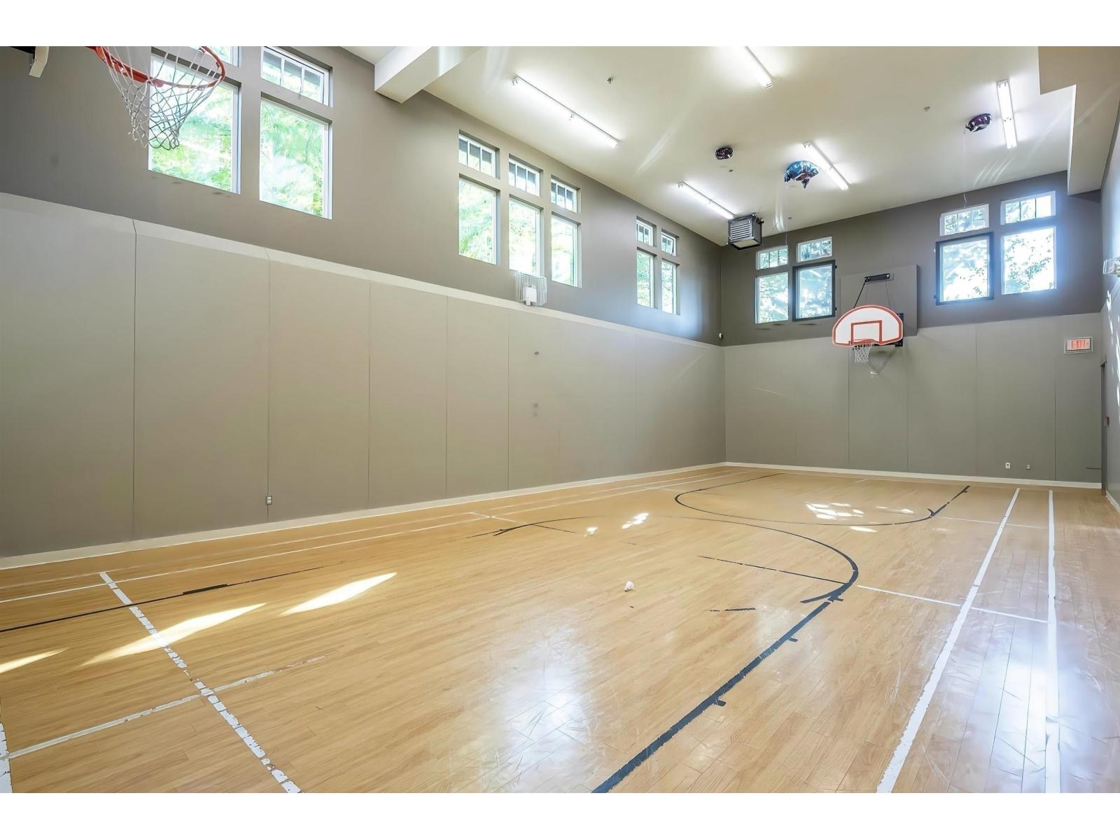
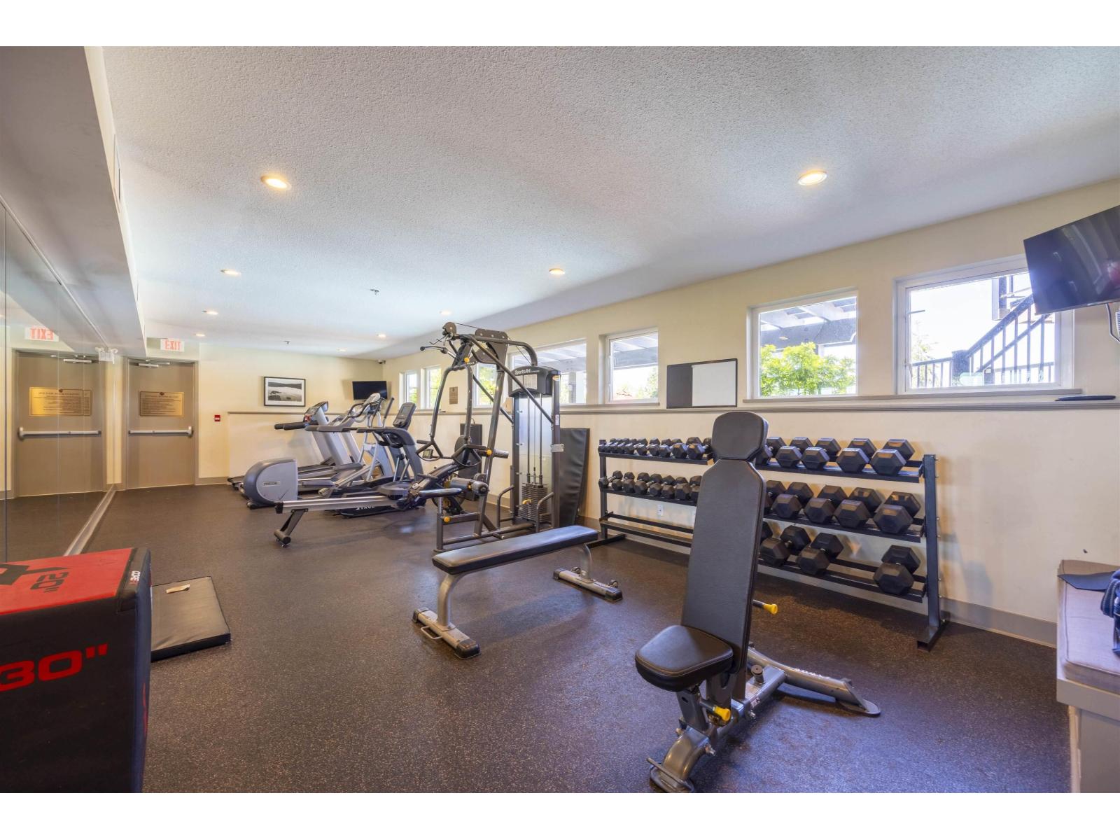
- Clubhouse, Exercise Centre, Guest Suite, Laundry - In Suite, Whirlpool
- Utilities
- ElectricityNatural GasWater
- Parking
- Garage, Visitor Parking
- Maintenance Fees
- $623.04 Monthly
- Community Features
- Pets Allowed With Restrictions, Rentals Allowed With Restrictions
- Pool Type
- Outdoor pool
Welcome to Lakeside by Polygon, an exceptional townhome nestled in the heart of Sunstone, North Delta's distinguished master-planned community. This 1916 sf. home features a bright, open floor plan on the main level with warm laminate flooring throughout the living, dining, and kitchen areas. The living room includes a cozy fireplace, while the modern kitchen boasts stainless steel appliances, stone countertops, and a gas cooktop. The main floor also offers a pantry, powder room, additional storage, and access to a double car garage, fenced garden, and private patio. Upstairs, you'll find a primary bedroom with a walk-in closet and en-suite, along with two additional spacious bedrooms, a bathroom, and a convenient laundry area. OPENHOUSE 1PM-3PM ON SUN.(NOV.1) (id:41617)
| Status | Active |
|---|---|
| Prop. Type | Single Family |
| MLS Num. | R3164578 |
| Bedrooms | 3 |
| Bathrooms | 3 |
| Area | 1,915.98 sqft |
| $/sqft | 600.22 |
| Year Built | - |
5278 BELAIR DRIVE
- Price:
- $1,135,000
- Location:
- V4M2E4, Delta
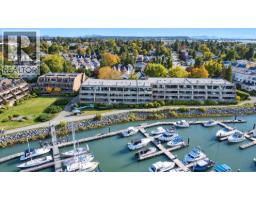
204 4803 48 AVENUE
- Price:
- $1,149,900
- Location:
- V4K1V2, Delta
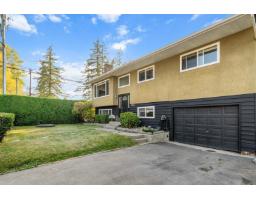
8203 109B STREET
- Price:
- $1,150,000
- Location:
- V4C4G9, Delta
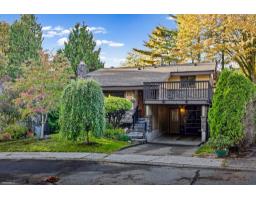
8423 ARBOUR PLACE
- Price:
- $1,128,000
- Location:
- V4C7H4, Delta
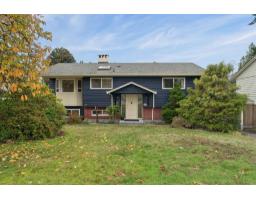
7285 112 STREET
- Price:
- $1,150,000
- Location:
- V4C4V6, Delta