
11 2425 EDGEMONT BOULEVARD
North Vancouver, British Columbia V7P2L2$1,898,000
2,442.01 sqft
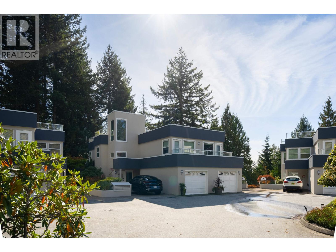
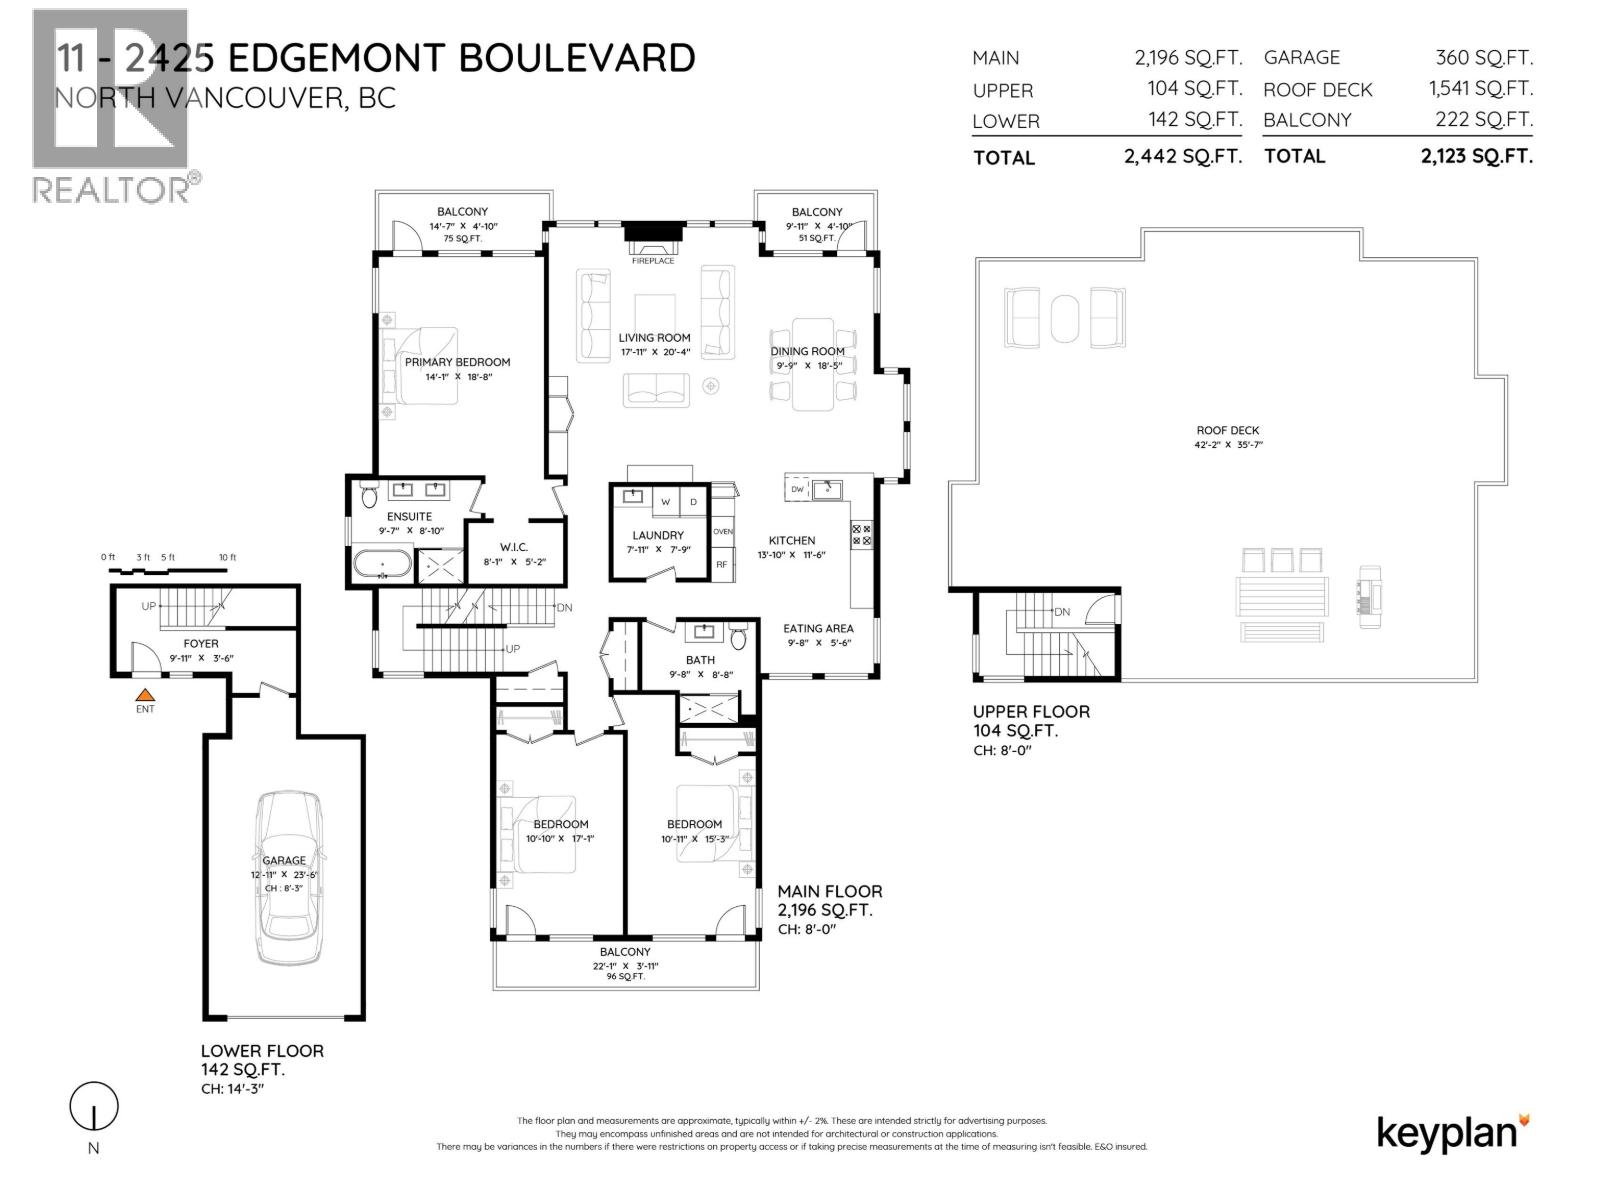
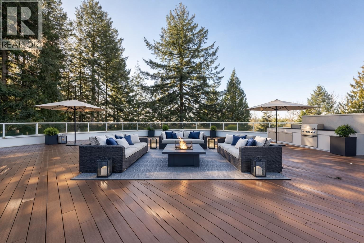
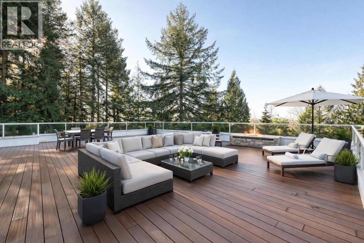
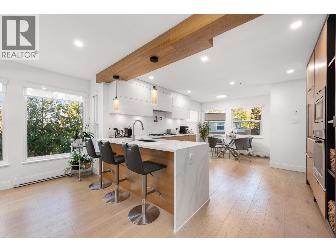
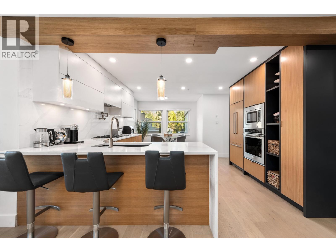
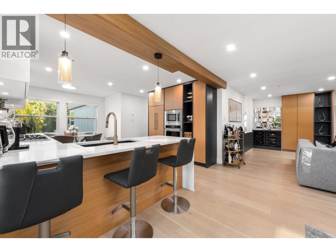
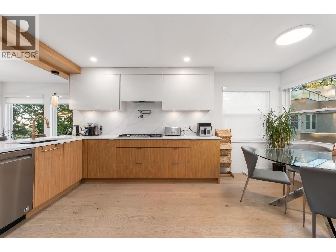
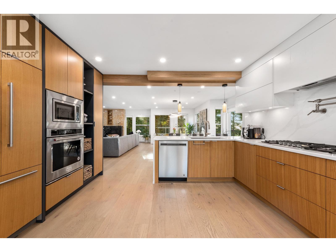
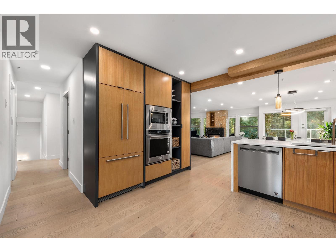
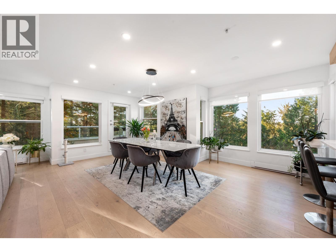
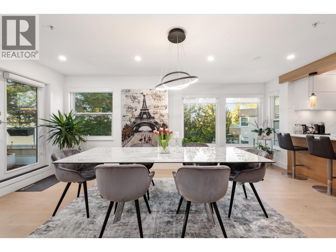
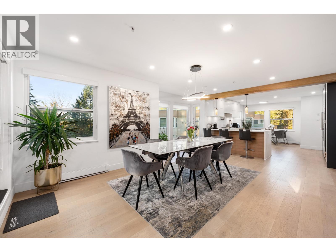
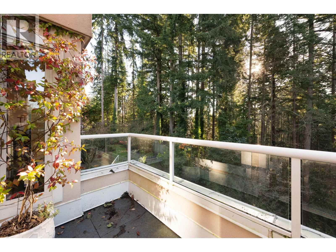
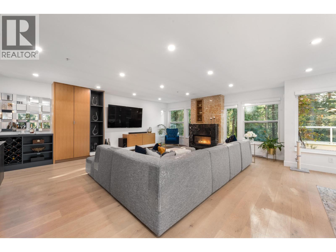
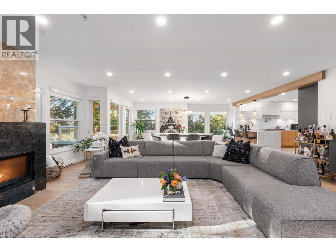
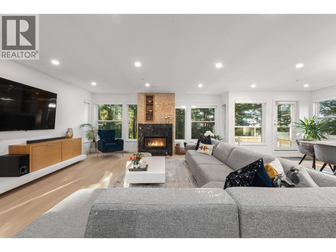
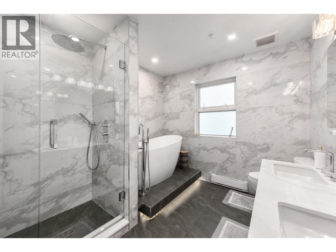
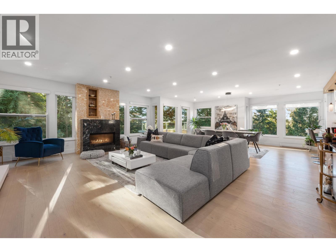
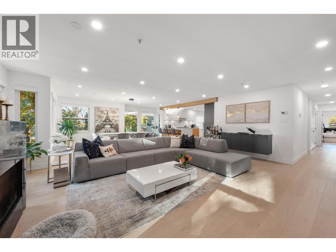
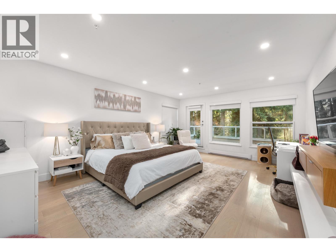
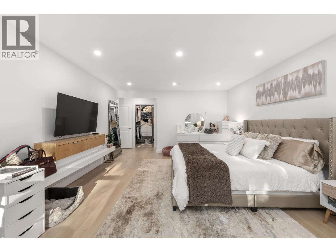
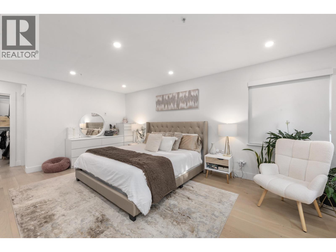
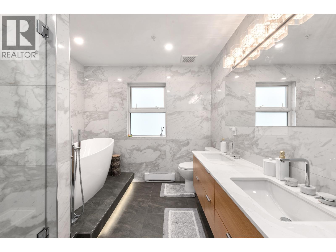
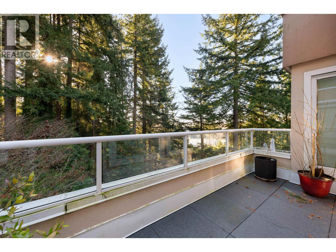
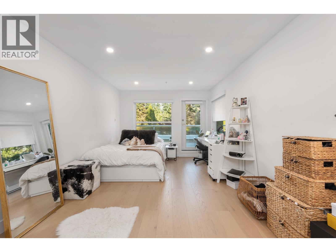
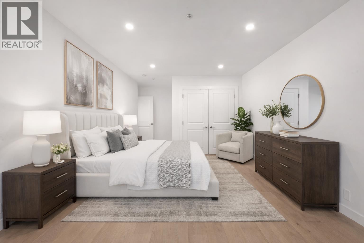
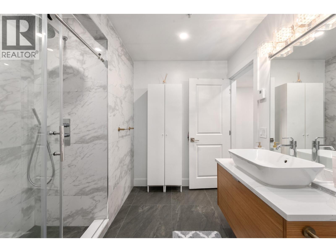
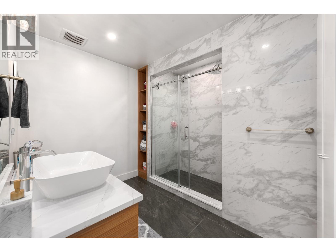
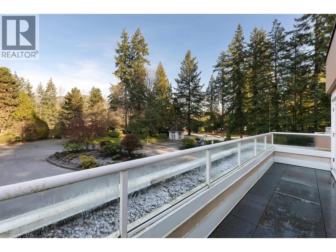
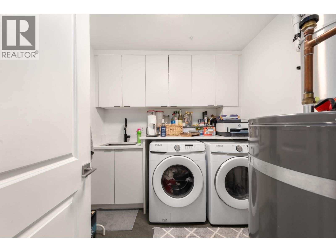
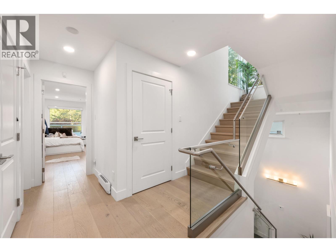
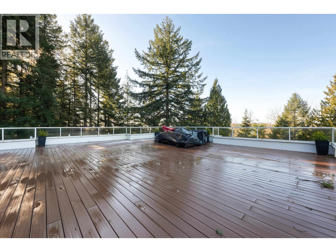
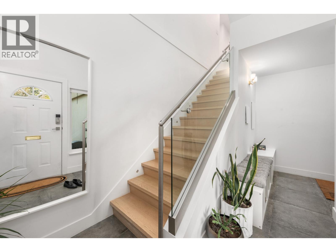
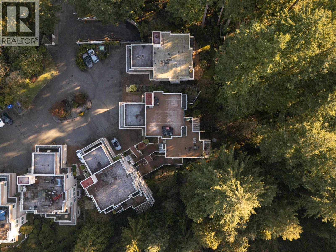
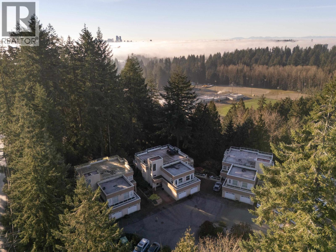
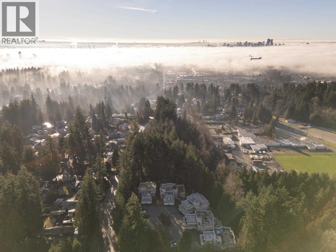
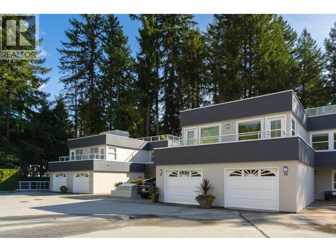
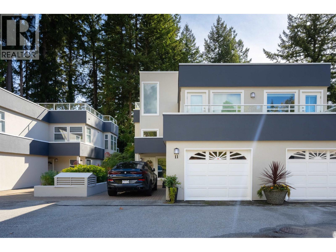
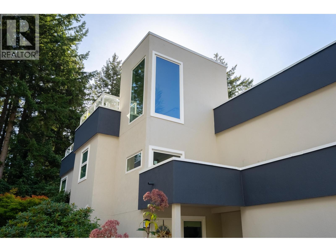
Welcome to #11 at Edgemont Ridge Estates, an exquisitely renovated 3 bedroom, 2 bathroom, 2,442sqft townhouse offering refined West Coast living. Thoughtfully designed with luxury in mind, this exceptional home features white oak hardwood floors, new windows, a cozy gas fireplace & designer kitchen with integrated stainless appliances, pot filler & island seating. Enjoy four private outdoor spaces, highlighted by an impressive 1,500sqft rooftop patio with forest & mountain views, perfect for entertaining. The luxurious primary suite offers a walk-in closet & spa-inspired ensuite. Complete with a spacious laundry room & private garage. The exterior of the complex has been recently repainted. Steps to Edgemont Village, shops, cafés, restaurants, trails & parks and just 15 minutes to Downtown. (id:41617)
- Appliances
- All, Oven - Built-In, Refrigerator, Stove, Central Vacuum
- Building Type
- Row / Townhouse
- Amenities
- Laundry - In Suite
- Amenities Nearby
- Marina, Recreation
- Parking
- Garage, Visitor Parking
- Maintenance Fees
- $1,103 Monthly
- Community Features
- Rural Setting, Pets Allowed With Restrictions
Welcome to #11 at Edgemont Ridge Estates, an exquisitely renovated 3 bedroom, 2 bathroom, 2,442sqft townhouse offering refined West Coast living. Thoughtfully designed with luxury in mind, this exceptional home features white oak hardwood floors, new windows, a cozy gas fireplace & designer kitchen with integrated stainless appliances, pot filler & island seating. Enjoy four private outdoor spaces, highlighted by an impressive 1,500sqft rooftop patio with forest & mountain views, perfect for entertaining. The luxurious primary suite offers a walk-in closet & spa-inspired ensuite. Complete with a spacious laundry room & private garage. The exterior of the complex has been recently repainted. Steps to Edgemont Village, shops, cafés, restaurants, trails & parks and just 15 minutes to Downtown. (id:41617)
| Status | Active |
|---|---|
| Prop. Type | Single Family |
| MLS Num. | R3164676 |
| Bedrooms | 3 |
| Bathrooms | 2 |
| Area | 2,442.01 sqft |
| $/sqft | 777.23 |
| Year Built | 1991 |

153 2060 CURLING ROAD
- Price:
- $1,899,900
- Location:
- V7P0E1, North Vancouver
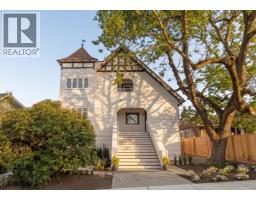
1 326 W 14TH STREET
- Price:
- $1,899,900
- Location:
- V7M1P6, North Vancouver
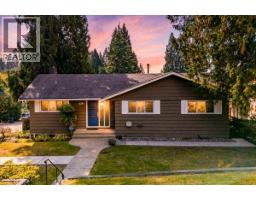
4295 NOTTINGHAM ROAD
- Price:
- $1,885,000
- Location:
- V7K2N3, North Vancouver
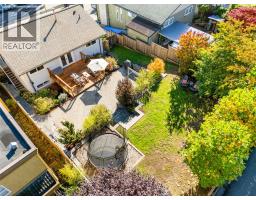
1147 DEEP COVE ROAD
- Price:
- $1,899,000
- Location:
- V7G1S4, North Vancouver
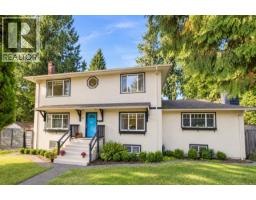
300 E 25TH STREET
- Price:
- $1,888,000
- Location:
- V7N1A3, North Vancouver