
6007 LARCH STREET
Vancouver, British Columbia V6M4E5$3,850,000
3,268.03 sqft
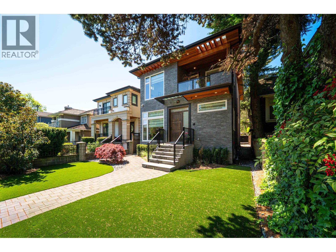
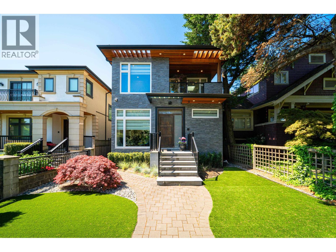
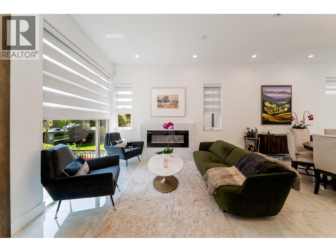
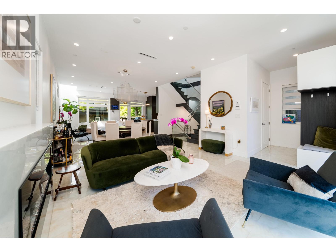
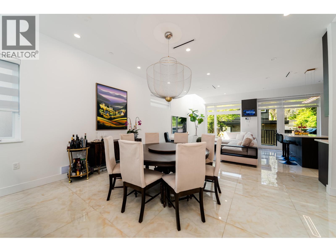
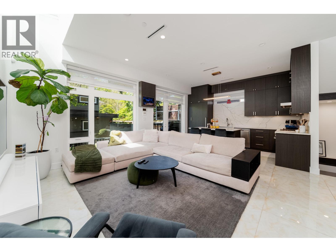
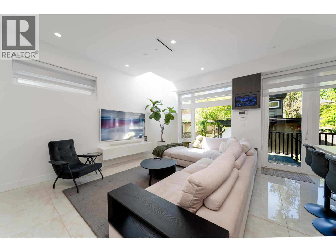
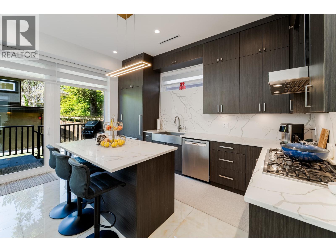
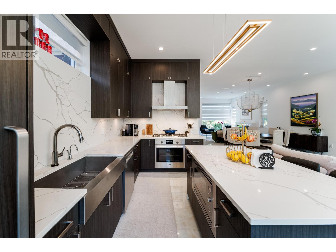
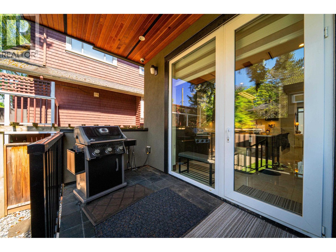
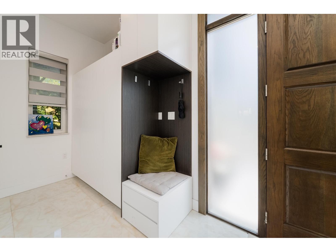
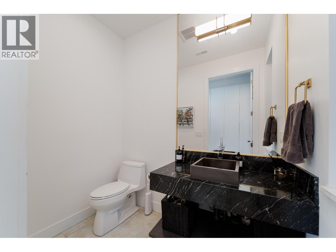
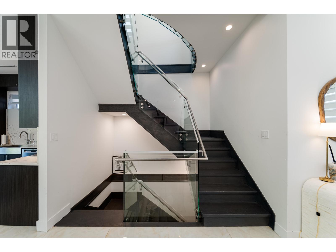
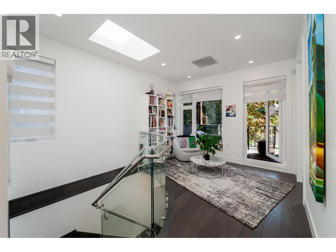
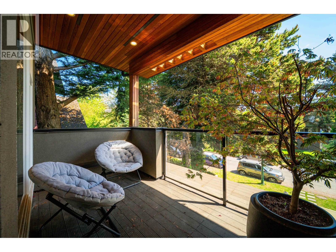
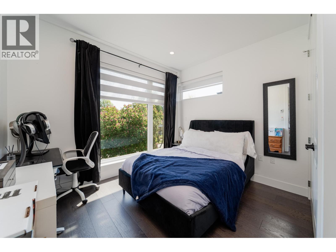
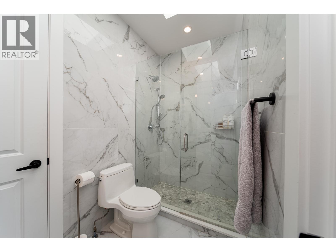
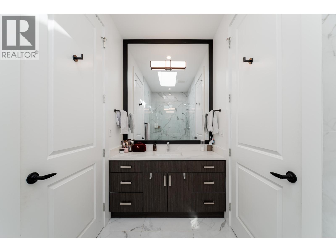
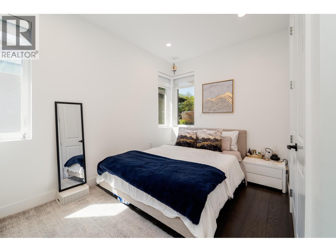
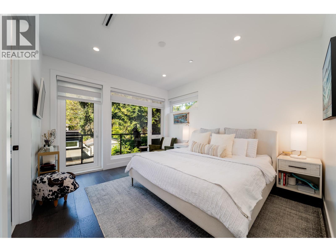
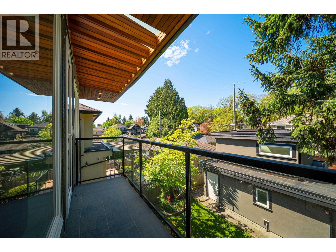
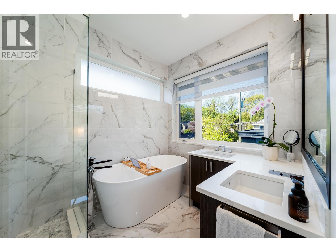
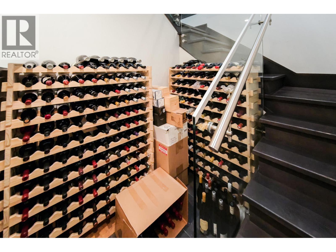
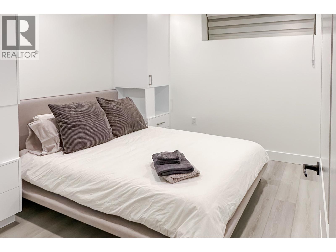
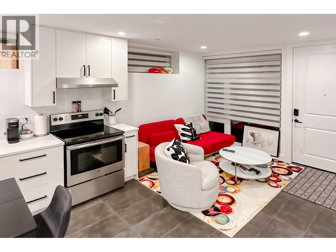
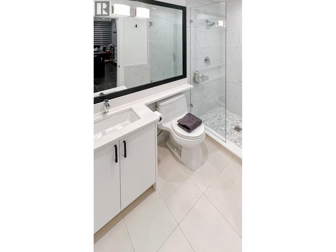
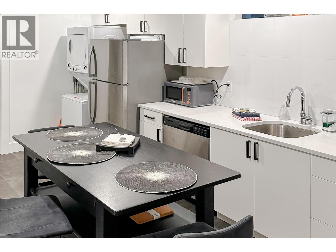
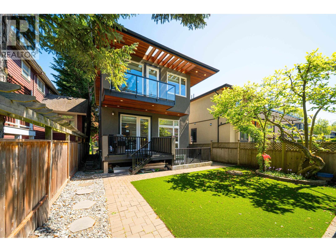
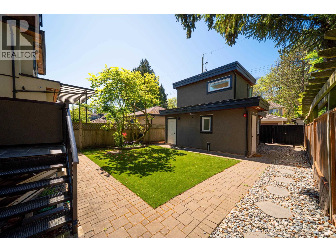
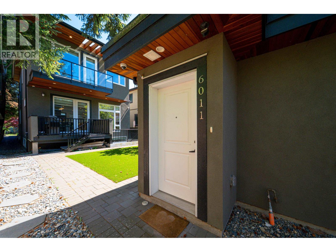
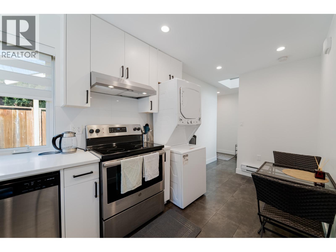
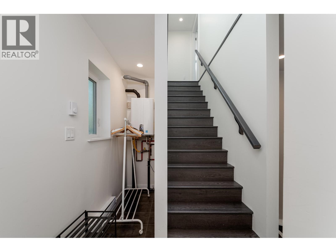
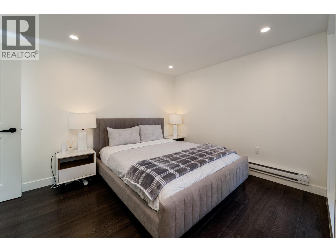
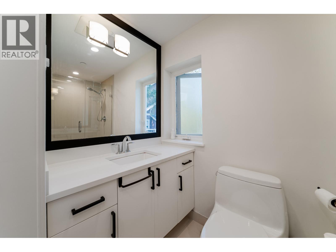
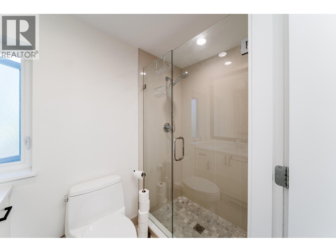
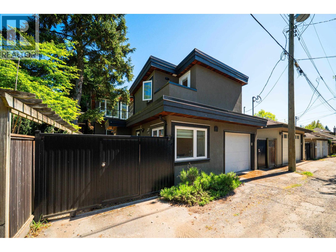
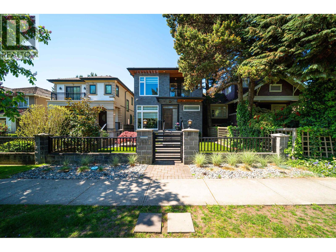
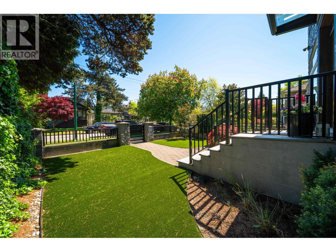
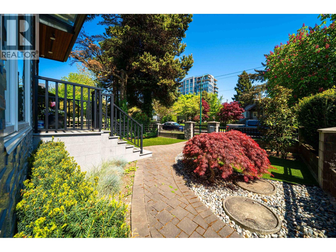
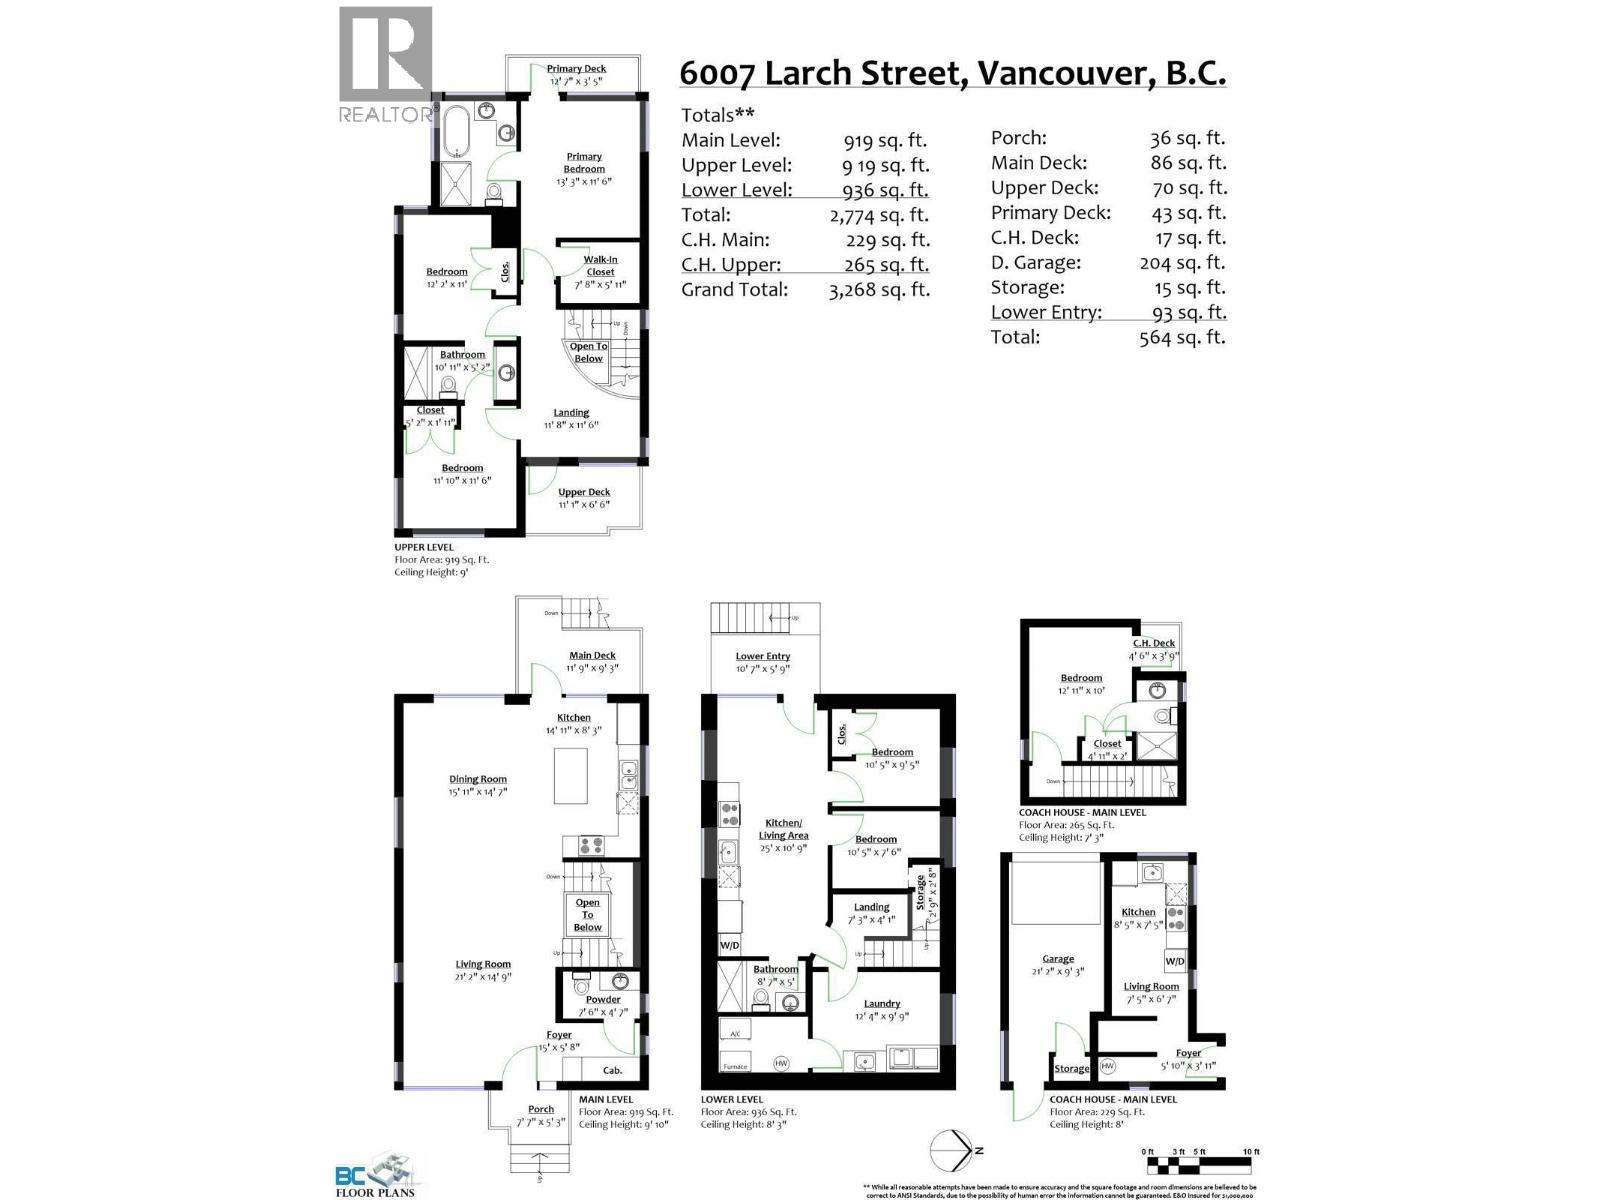
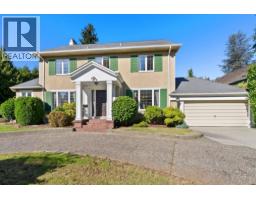
Modern family home in the heart of Kerrisdale offering great flexibility and income potential! With 6 bedrooms (including laneway) and 5 bathrooms, this finished property is designed for comfortable Westside living. The main floor features bright, open-concept living spaces, a chef´s kitchen, and a sunny back deck. Upstairs offers 3 bedrooms, including a primary retreat with spa-inspired ensuite. The lower level includes a separate-entry 2-bedroom suite, while the laneway home provides an additional private living space. Basement suite and laneway each generate approx. $2,000/month. Three separate addresses and living spaces, plus $20K in designer landscaping. Quality finishings throughout, abundant natural light, A/C, and in-floor radiant heating.| Open House Sat, Oct 31 2:30-4pm (id:41617)
- Appliances
- All
- Basement
- Unknown (Finished)
- Building Type
- House
- Amenities Nearby
- Recreation, Shopping
- Parking
- Detached Garage, Garage
Modern family home in the heart of Kerrisdale offering great flexibility and income potential! With 6 bedrooms (including laneway) and 5 bathrooms, this finished property is designed for comfortable Westside living. The main floor features bright, open-concept living spaces, a chef´s kitchen, and a sunny back deck. Upstairs offers 3 bedrooms, including a primary retreat with spa-inspired ensuite. The lower level includes a separate-entry 2-bedroom suite, while the laneway home provides an additional private living space. Basement suite and laneway each generate approx. $2,000/month. Three separate addresses and living spaces, plus $20K in designer landscaping. Quality finishings throughout, abundant natural light, A/C, and in-floor radiant heating.| Open House Sat, Oct 31 2:30-4pm (id:41617)
| Status | Active |
|---|---|
| Prop. Type | Single Family |
| MLS Num. | R3164758 |
| Bedrooms | 6 |
| Bathrooms | 5 |
| Area | 3,268.03 sqft |
| $/sqft | 1,178.08 |
| Year Built | 2020 |
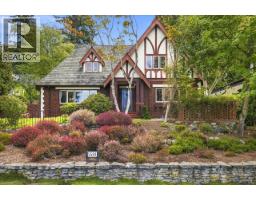
5584 MAPLE STREET
- Price:
- $3,898,000
- Location:
- V6M3T7, Vancouver
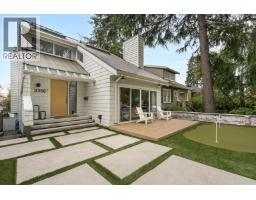
3250 W 37TH AVENUE
- Price:
- $3,888,000
- Location:
- V6N2V4, Vancouver
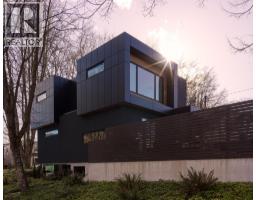
91 E 40TH AVENUE
- Price:
- $3,898,000
- Location:
- V5W1L3, Vancouver
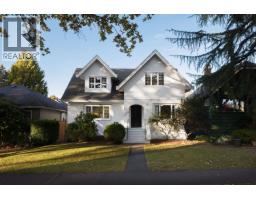
455 W 22ND AVENUE
- Price:
- $3,788,000
- Location:
- V5Y2G6, Vancouver
1537 W 40TH AVENUE
- Price:
- $3,888,000
- Location:
- V6M1V7, Vancouver