
4 45741 BRITTON AVENUE
Chilliwack, British Columbia V2R3T6$799,999
2,263.97 sqft
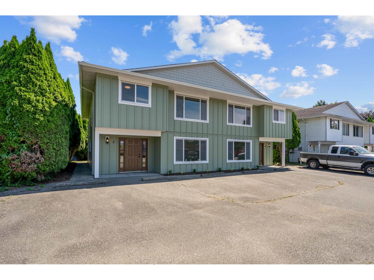
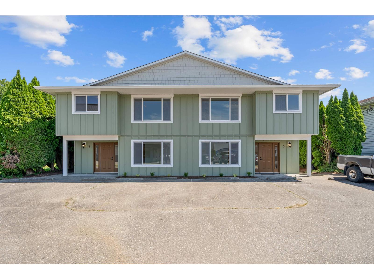
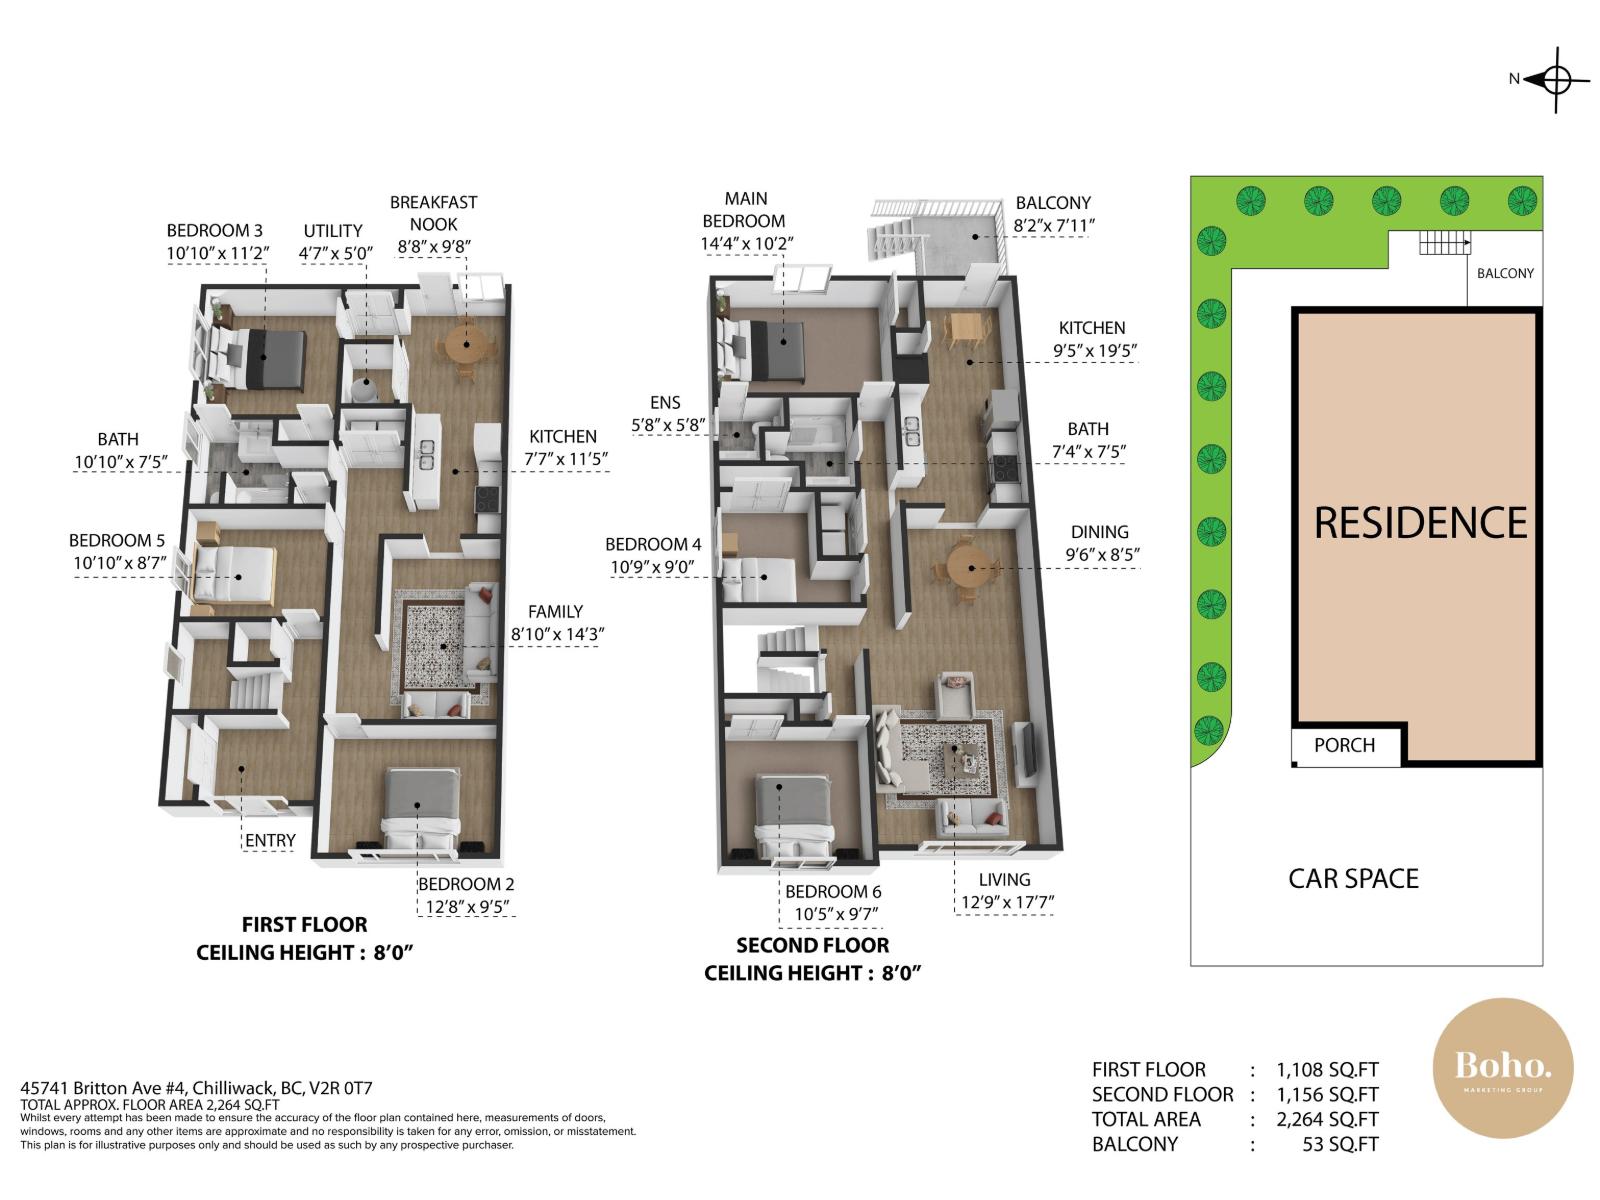
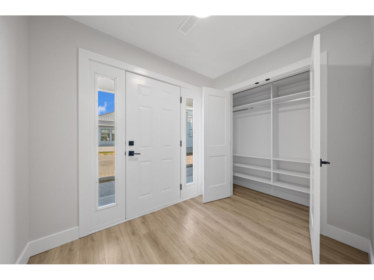
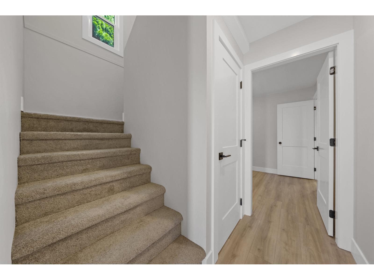
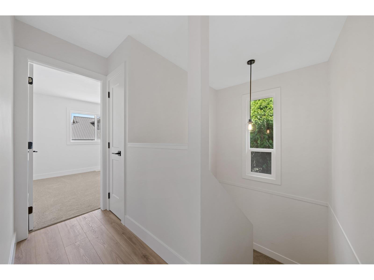
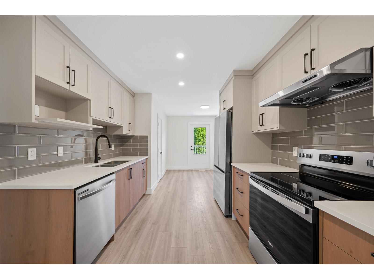
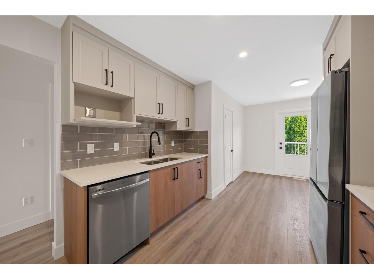
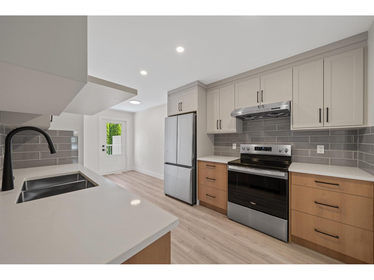
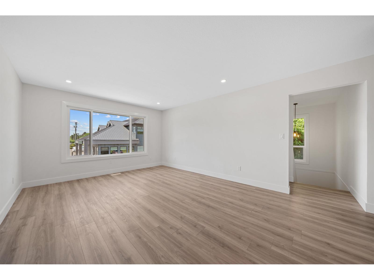
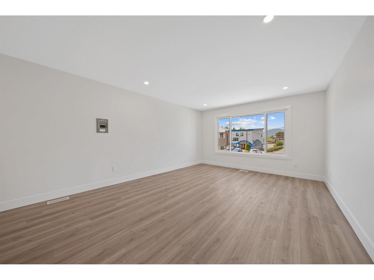
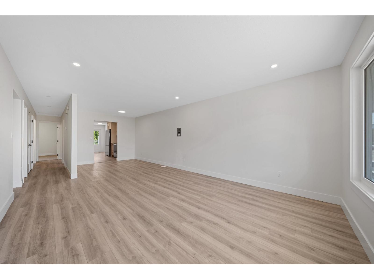
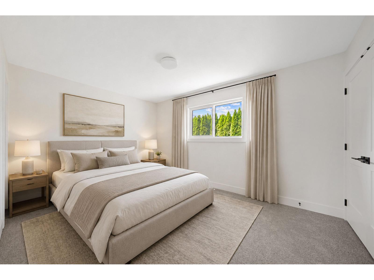
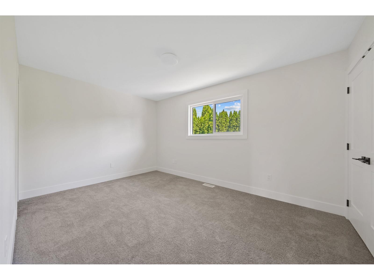
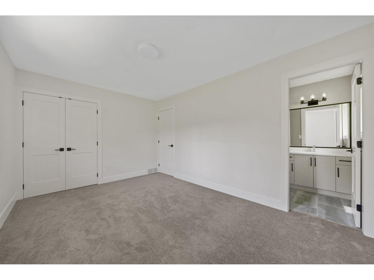
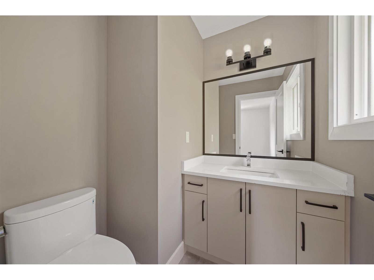
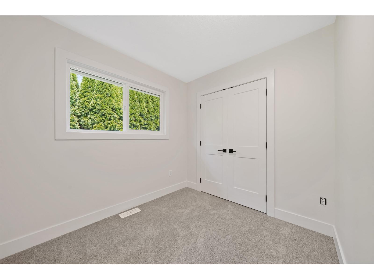
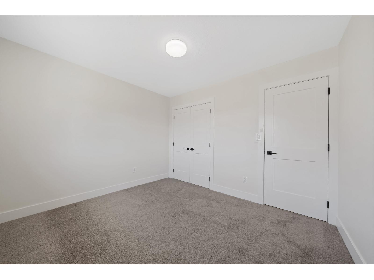
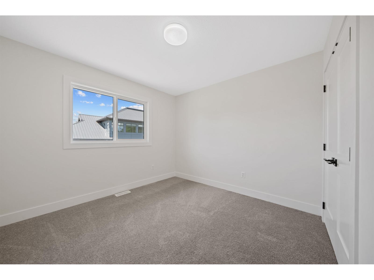
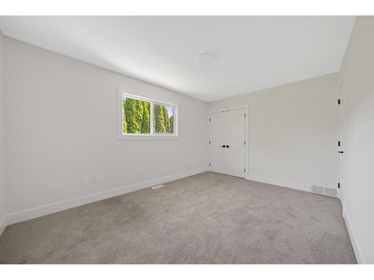
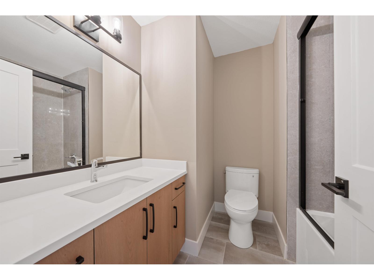
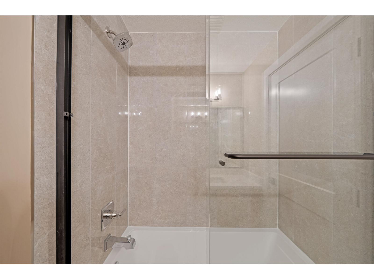
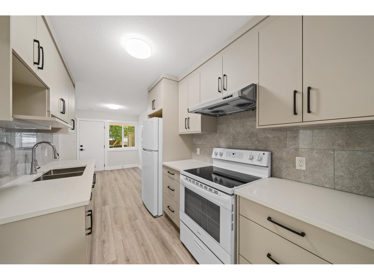
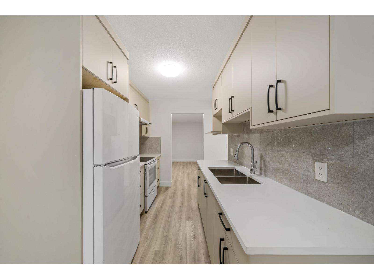
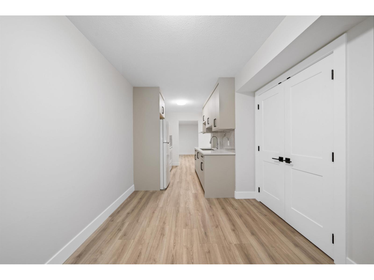
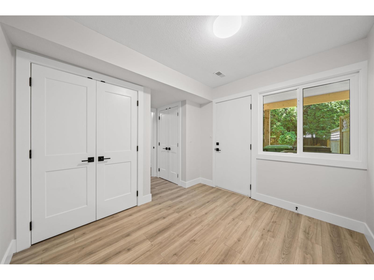
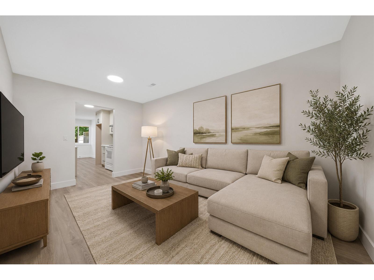
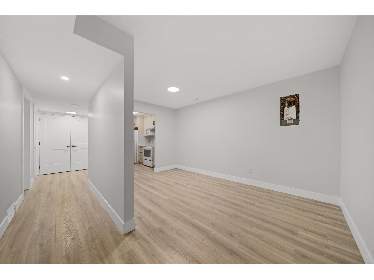
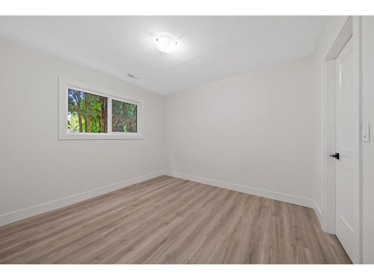
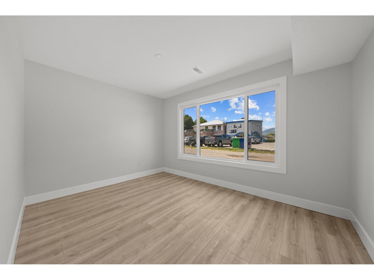
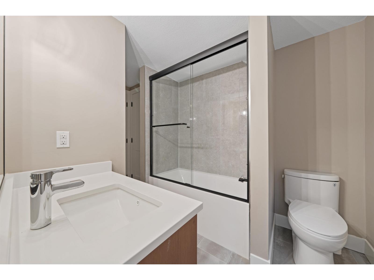
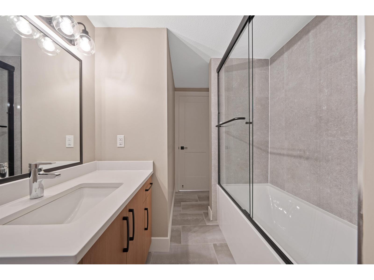
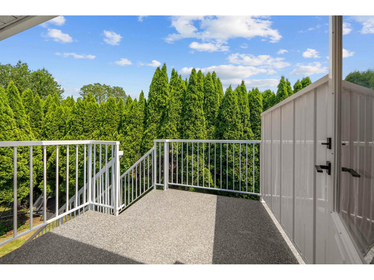
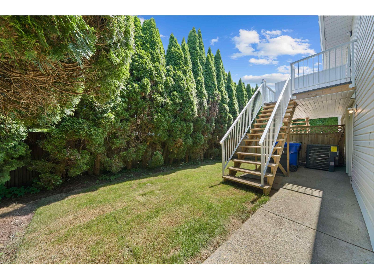
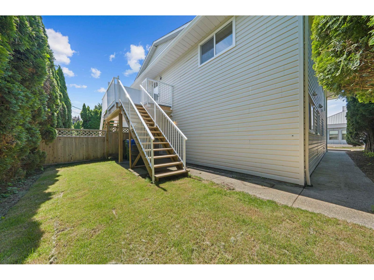
Fully renovated 1/2 duplex offering exceptional flexibility for homeowners & investors alike. One of two side-by-side units available w/ the option to purchase both for the ultimate investment opportunity. This spacious home features 6 bedrooms and 3 bathrooms with extensive upgrades including roof, siding, windows, A/C, flooring, lighting, kitchens, bathrooms, and more. The versatile layout allows for a 4 bed, 2 bath main home w/ 2 bed, 1 bath in-law suite, or simply close one door to create 3 bed, 2 bath upper unit and a larger 3 bed, 1 bath in-law suite below. Ideal for multi-generational living or maximizing cash flow. Centrally located in Sardis close to schools, shopping, parks, recreation, transit, and quick highway access. Click the multimedia link for more information (id:41617)
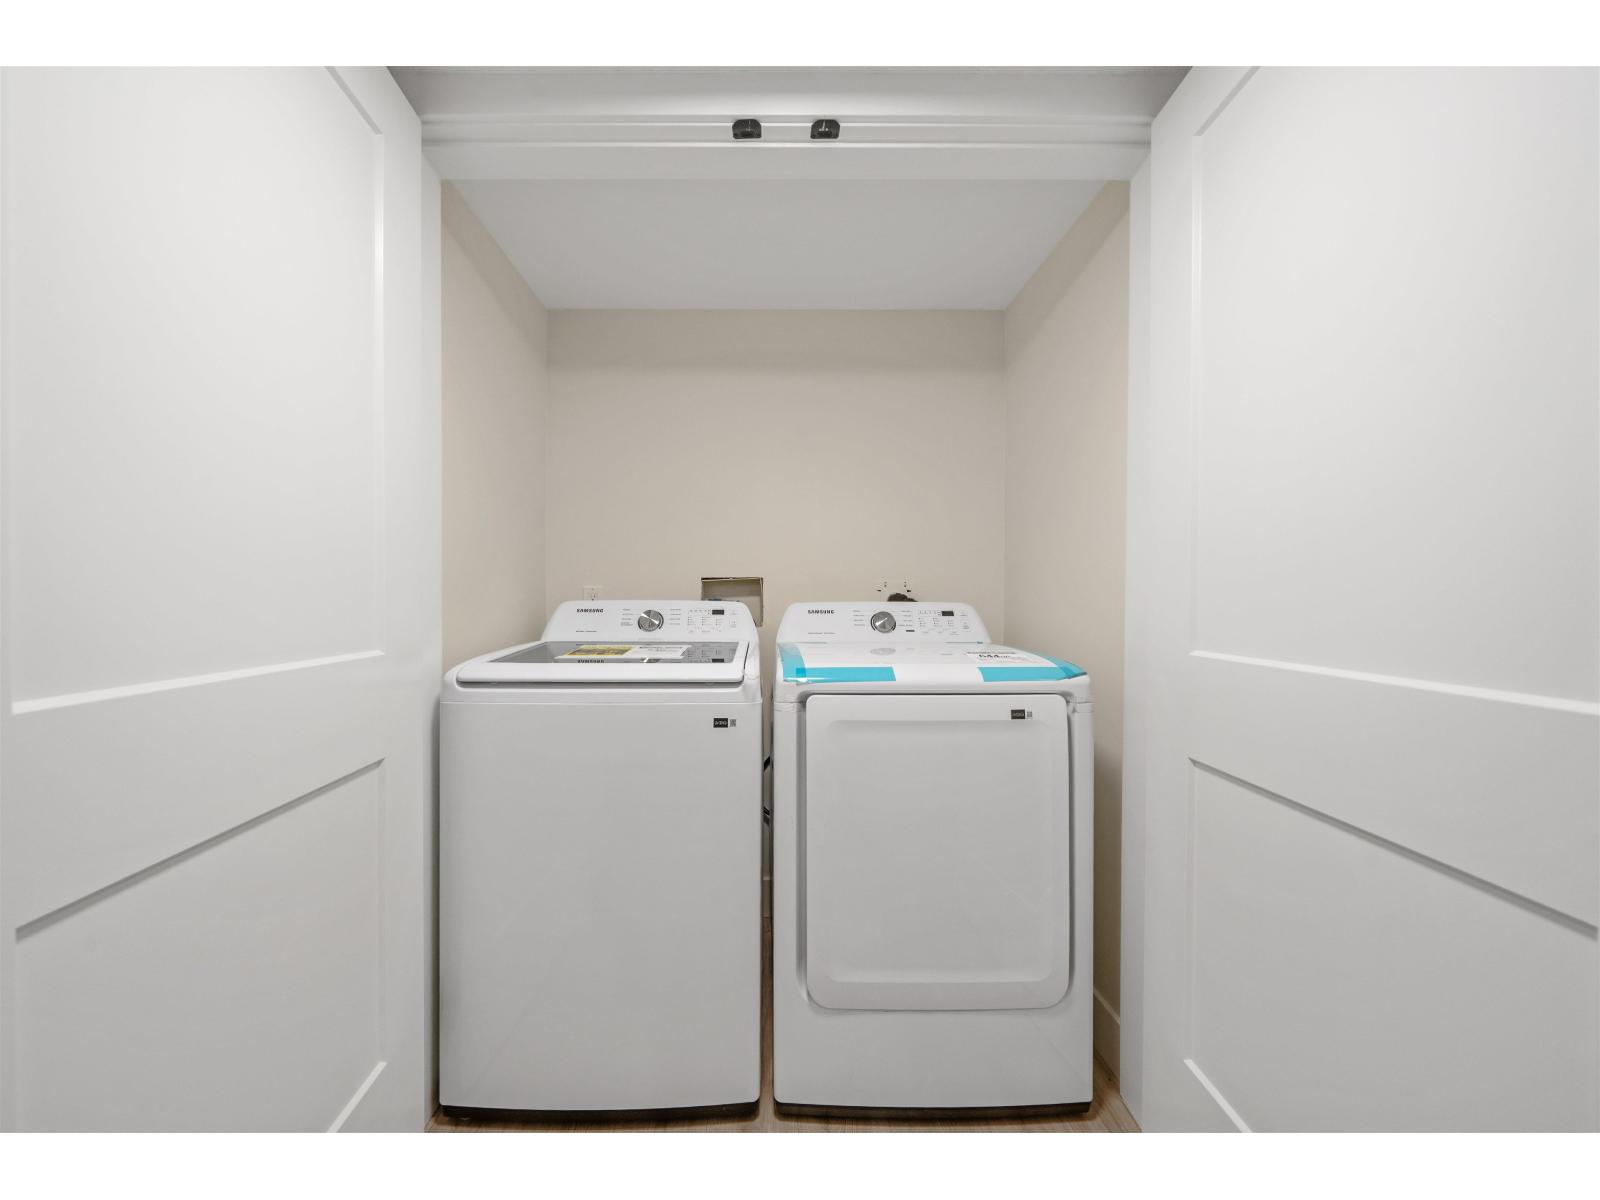
- Appliances
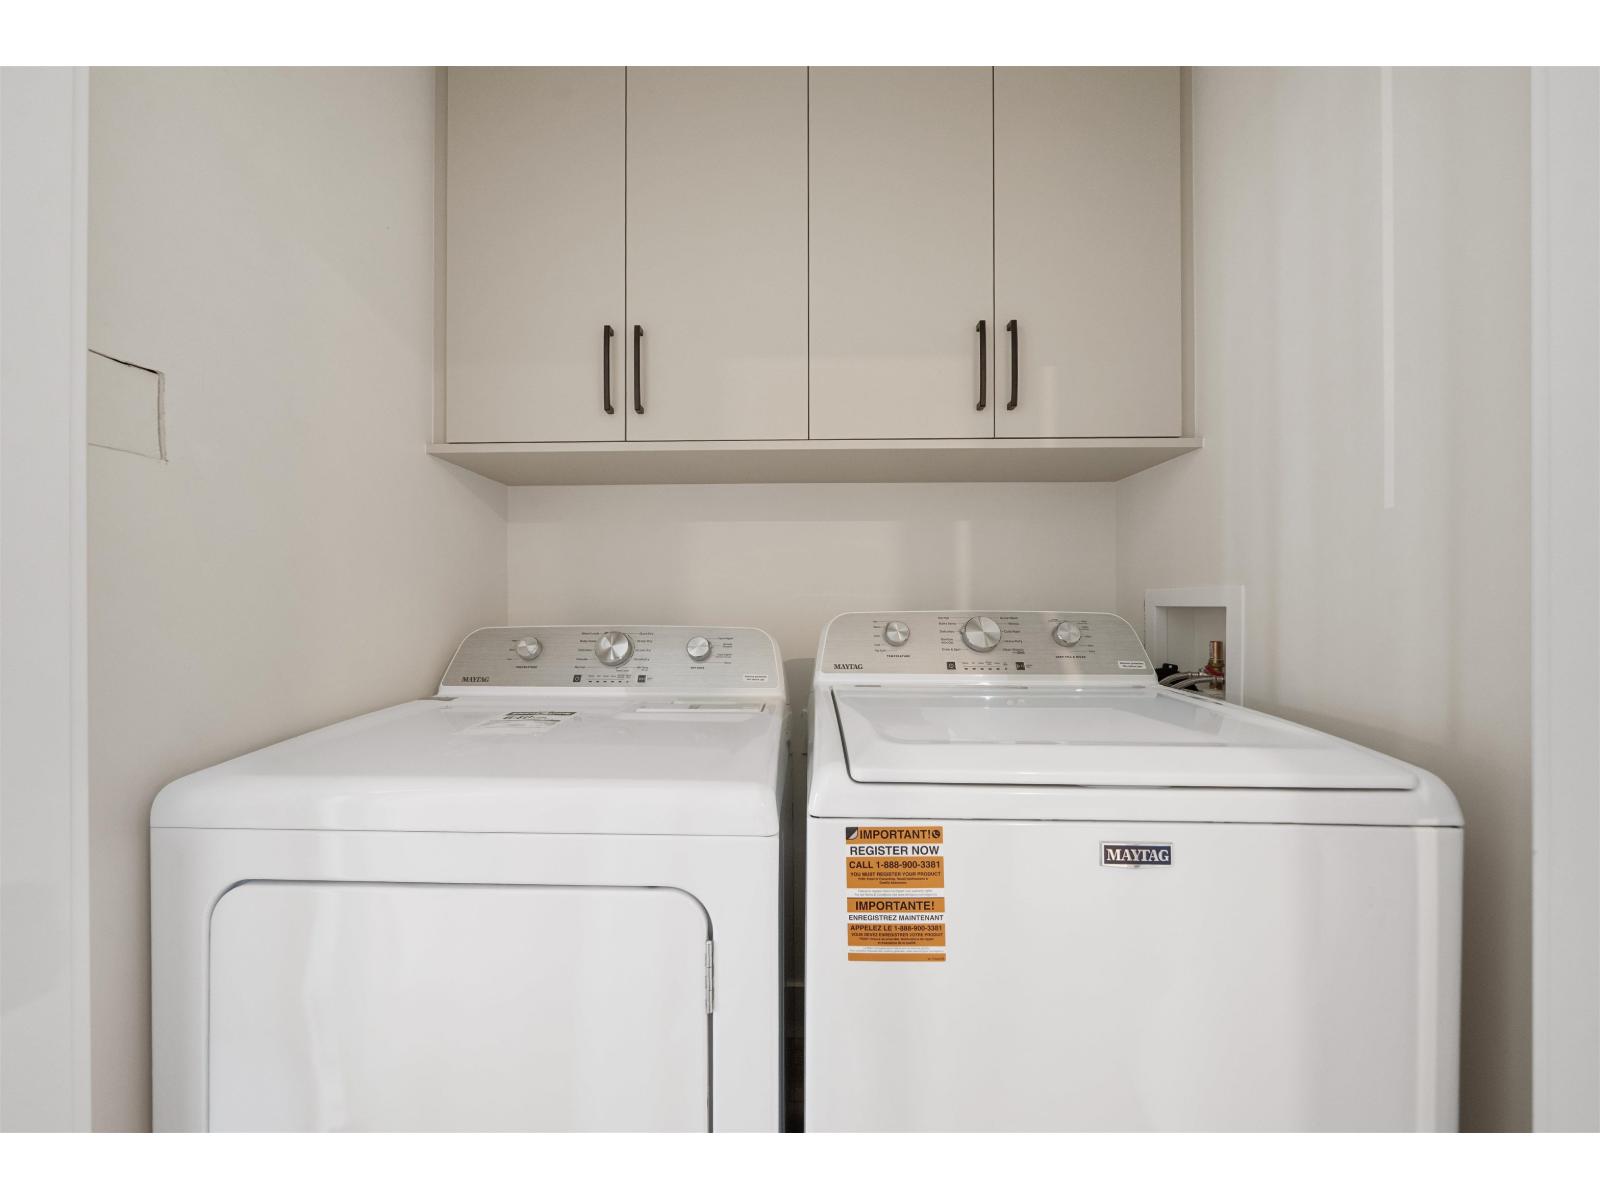
- Washer, Dryer, Refrigerator, Stove, Dishwasher
- Basement
- Unknown (Finished)
- Building Type
- Duplex
- Total Stories
- 2
- Parking
- Open
- Lower level
- Bedroom 4
- 12 ft ,8 in x 9 ft ,5 in
- Bedroom 5
- 10 ft ,10 in x 8 ft ,7 in
- Bedroom 6
- 10 ft ,10 in x 11 ft ,2 in
- Family room
- 8 ft ,10 in x 14 ft ,3 in
- Eating area
- 8 ft ,8 in x 9 ft ,8 in
- Main level
- Primary Bedroom
- 14 ft ,4 in x 10 ft ,2 in
- Bedroom 2
- 10 ft ,9 in x 9 ft
- Bedroom 3
- 10 ft ,5 in x 9 ft ,7 in
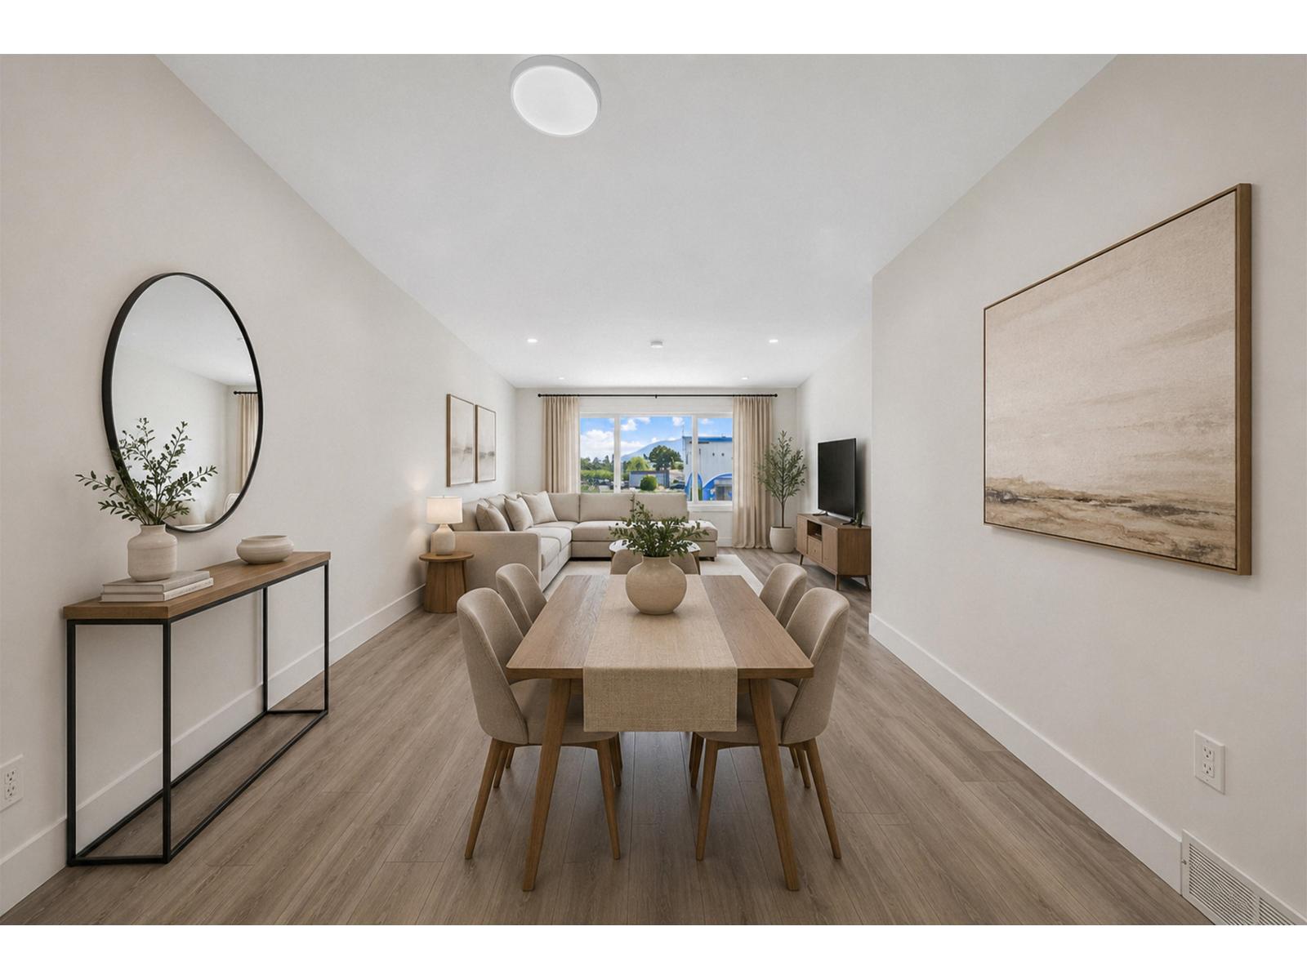
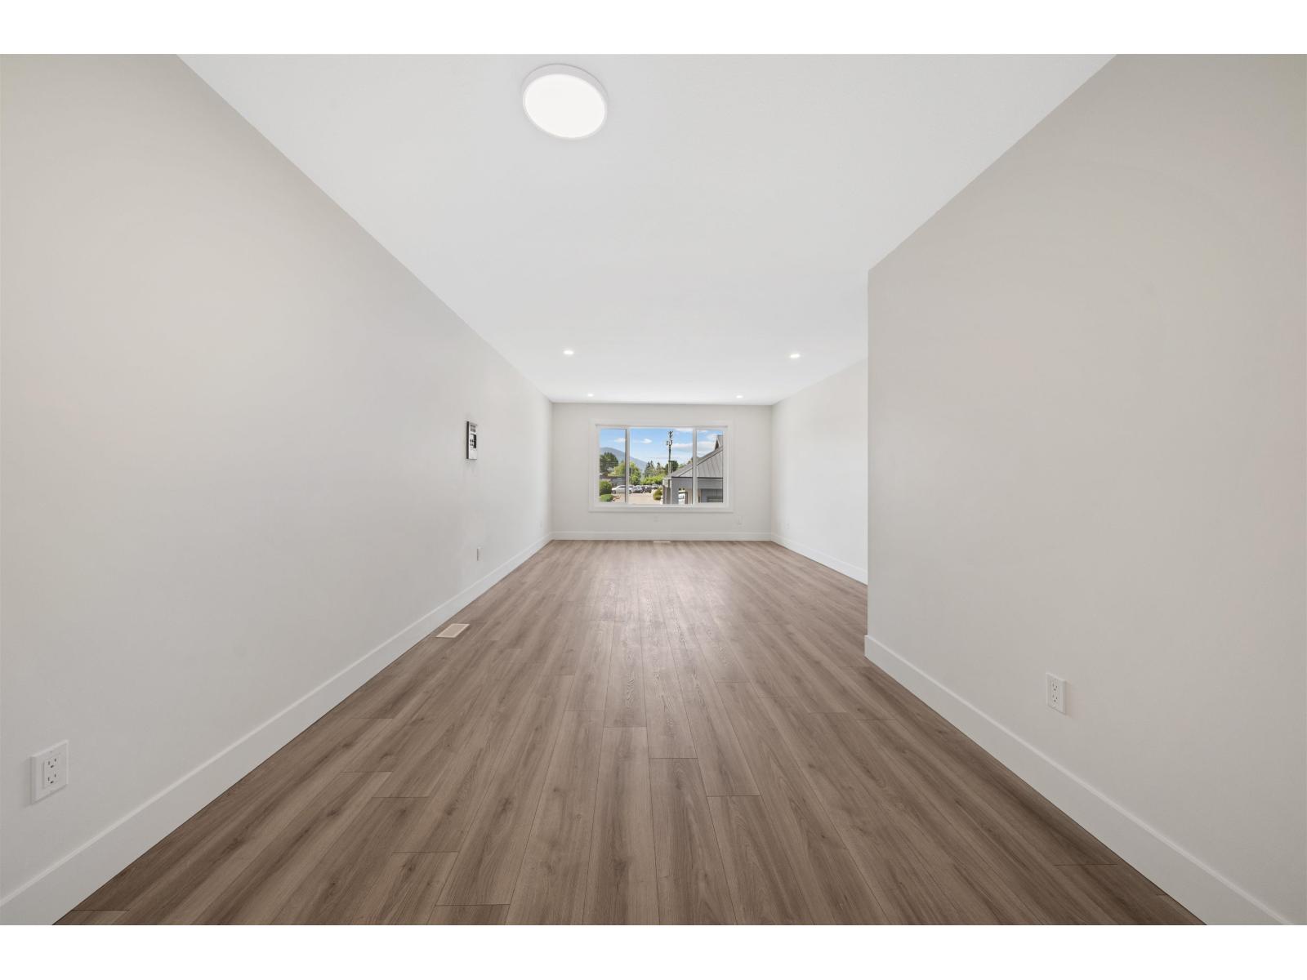
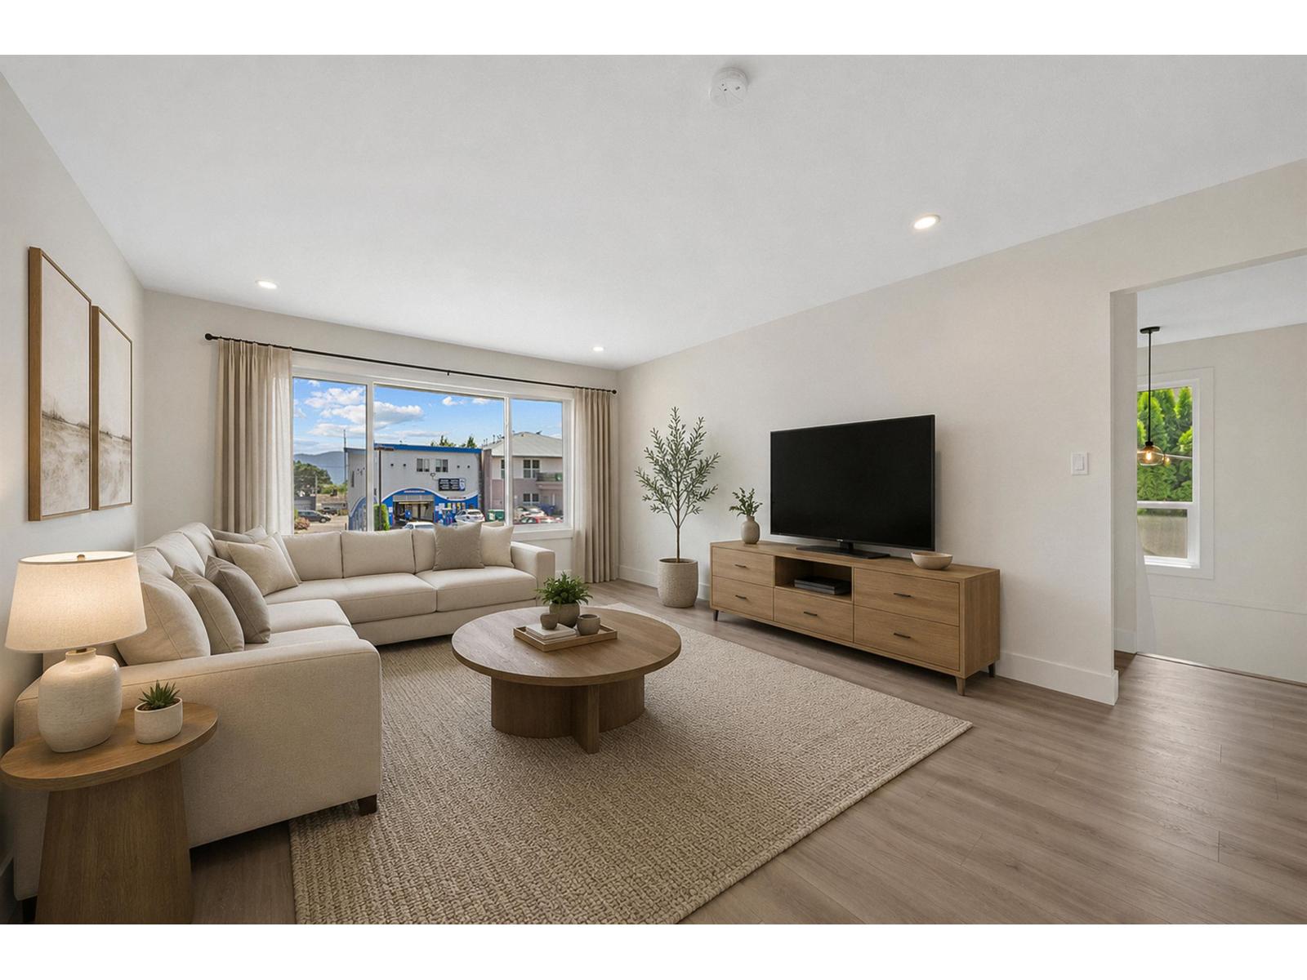
- Living room
- 12 ft ,9 in x 17 ft ,7 in
- Dining room
- 9 ft ,6 in x 8 ft ,5 in
- Kitchen
- 9 ft ,5 in x 19 ft ,5 in
Fully renovated 1/2 duplex offering exceptional flexibility for homeowners & investors alike. One of two side-by-side units available w/ the option to purchase both for the ultimate investment opportunity. This spacious home features 6 bedrooms and 3 bathrooms with extensive upgrades including roof, siding, windows, A/C, flooring, lighting, kitchens, bathrooms, and more. The versatile layout allows for a 4 bed, 2 bath main home w/ 2 bed, 1 bath in-law suite, or simply close one door to create 3 bed, 2 bath upper unit and a larger 3 bed, 1 bath in-law suite below. Ideal for multi-generational living or maximizing cash flow. Centrally located in Sardis close to schools, shopping, parks, recreation, transit, and quick highway access. Click the multimedia link for more information (id:41617)
| Status | Active |
|---|---|
| Prop. Type | Single Family |
| MLS Num. | R3165298 |
| Bedrooms | 6 |
| Bathrooms | 3 |
| Area | 2,263.97 sqft |
| $/sqft | 353.36 |
| Year Built | 1989 |
28 45752 STEVENSON ROAD|Sardis South
- Price:
- $809,900
- Location:
- V2R5Y6, Chilliwack
16 45824 STEVENSON ROAD|Sardis South
- Price:
- $799,900
- Location:
- V2R5W5, Chilliwack
45470 SPRUCE DRIVE|Sardis West Vedder
- Price:
- $799,900
- Location:
- V2R3V3, Chilliwack
45575 WORTHINGTON PLACE|Sardis West Vedder
- Price:
- $799,900
- Location:
- V2R1N6, Chilliwack
44910 WATSON ROAD|Sardis South
- Price:
- $799,000
- Location:
- V2R2Y5, Chilliwack