
4041 PROSPECT ROAD
North Vancouver, British Columbia V7N3L6$2,798,000
3,258.99 sqft
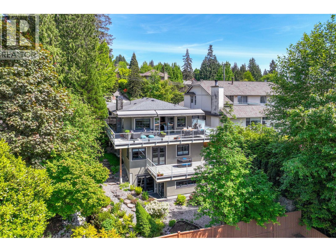
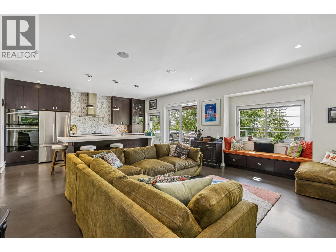
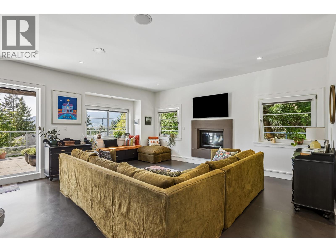
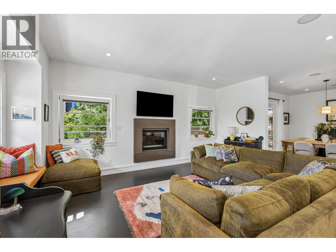
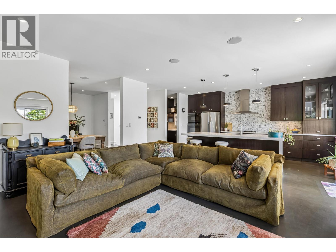
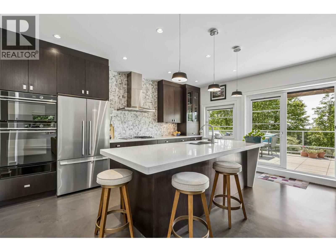
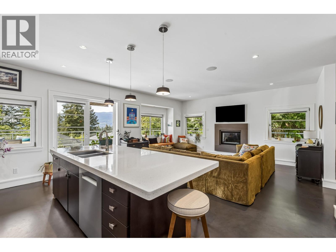
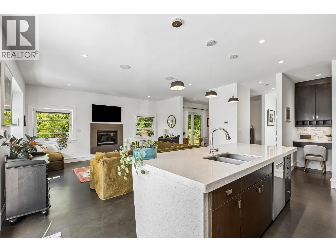
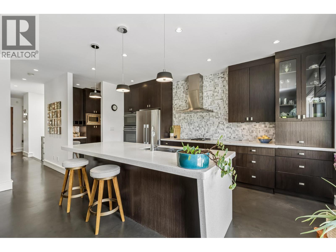
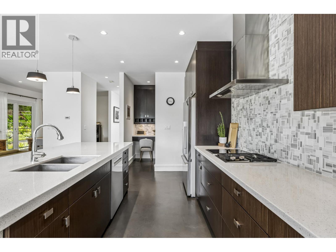
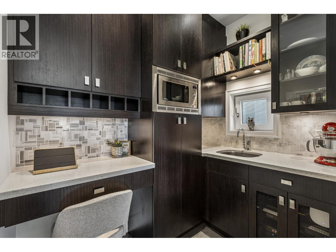
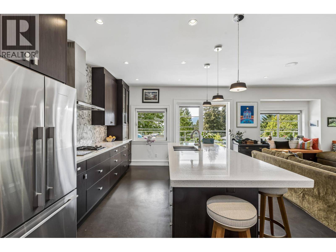
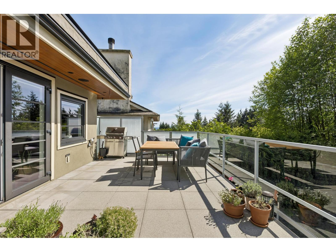
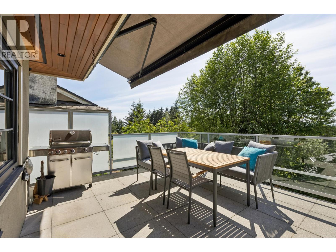
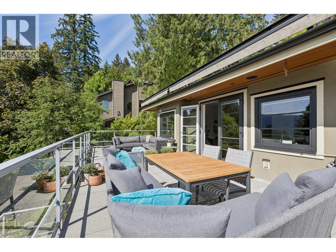
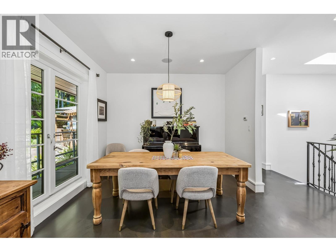
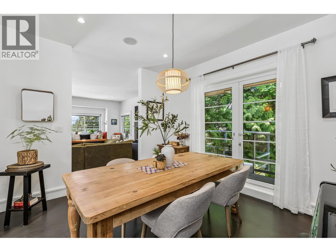
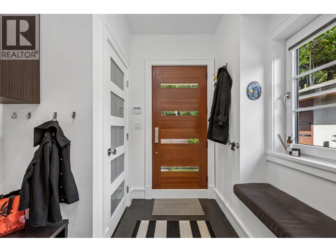
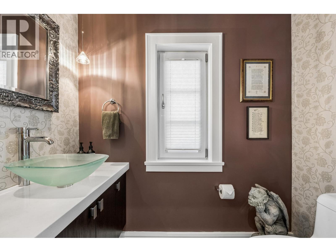
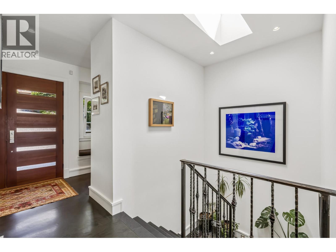
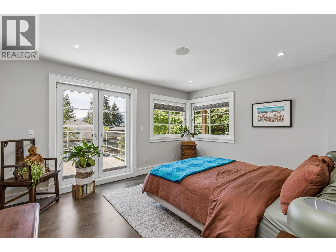
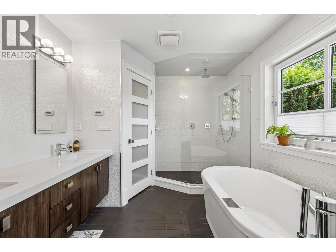
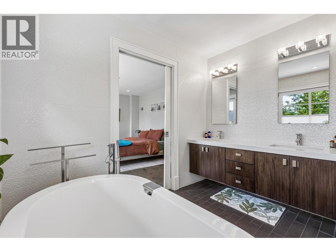
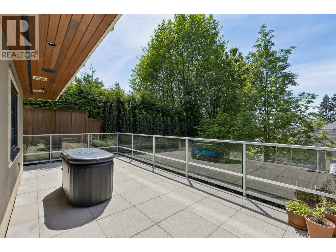
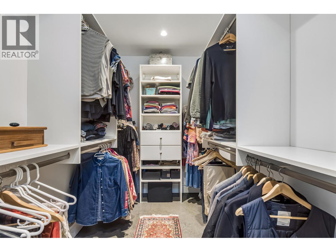
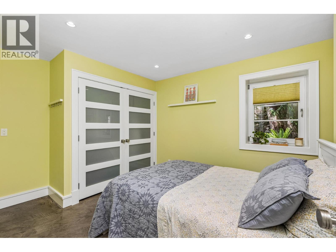
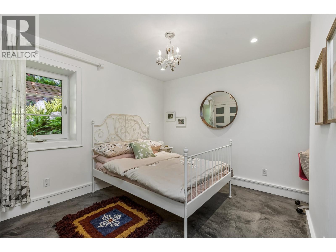
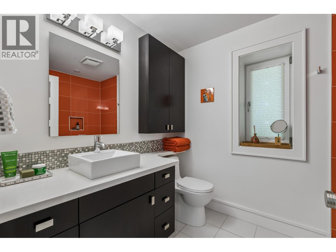
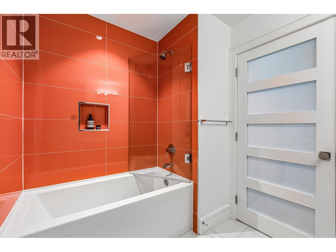
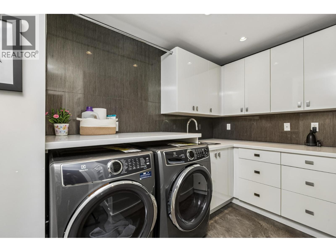
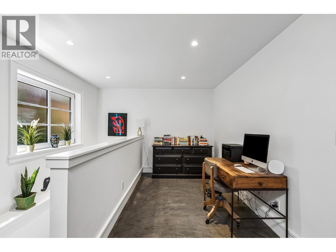
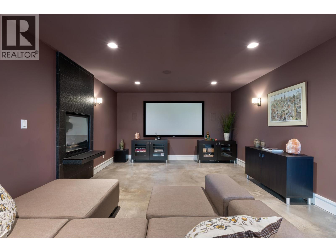
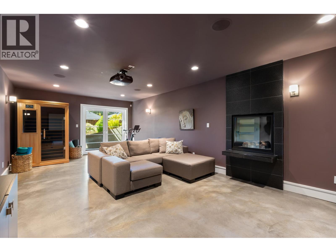
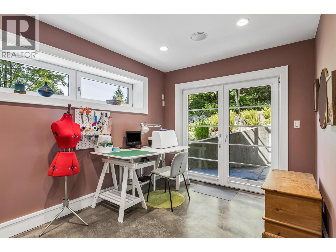
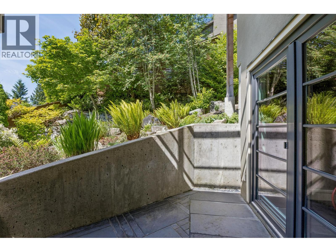
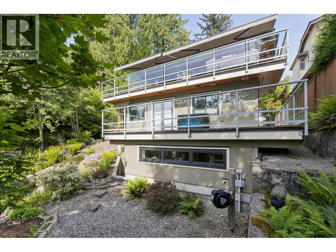
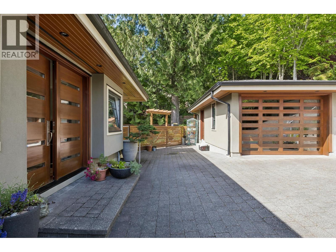
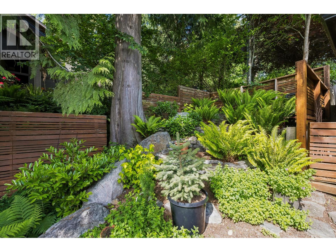
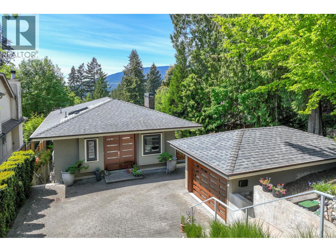
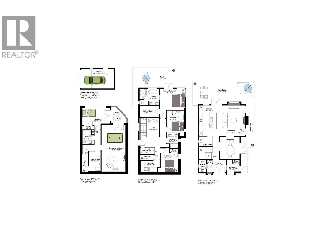
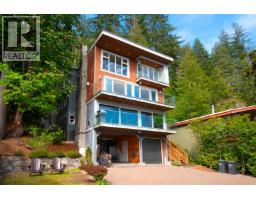
Tranquil custom Upper Lonsdale home thoughtfully designed to blend into its natural hillside setting. Offering 4 bdrms, 4 baths, & 3,200+ square ft over 3 levels. This beautifully crafted residence features over 1,000 square ft of decks & patios for seamless indoor/outdoor living. The main floor offers open-plan living with 9-ft ceilings, polished concrete floors, & French doors to a 660+ square ft deck with mountain views. Kitchen includes large island, gas & induction cooktops, S/S appliances, & pantry/prep kitchen. Reverse-plan layout places 3 bedrooms mid-level, including a spacious primary w WIC, deck access, & spa-like ensuite. Lower level adds rec/media room with theatre, bdrm, & patio access. Garage, low-maintenance landscaping, and a peaceful retreat-like setting complete this exceptional home. (id:41617)
- Fireplace Present
- Yes
- Appliances
- All, Central Vacuum
- Basement
- Full (Unknown)
- Building Type
- House
- Amenities Nearby
- Recreation, Ski hill
- Parking
- Garage
Tranquil custom Upper Lonsdale home thoughtfully designed to blend into its natural hillside setting. Offering 4 bdrms, 4 baths, & 3,200+ square ft over 3 levels. This beautifully crafted residence features over 1,000 square ft of decks & patios for seamless indoor/outdoor living. The main floor offers open-plan living with 9-ft ceilings, polished concrete floors, & French doors to a 660+ square ft deck with mountain views. Kitchen includes large island, gas & induction cooktops, S/S appliances, & pantry/prep kitchen. Reverse-plan layout places 3 bedrooms mid-level, including a spacious primary w WIC, deck access, & spa-like ensuite. Lower level adds rec/media room with theatre, bdrm, & patio access. Garage, low-maintenance landscaping, and a peaceful retreat-like setting complete this exceptional home. (id:41617)
| Status | Active |
|---|---|
| Prop. Type | Single Family |
| MLS Num. | R3165217 |
| Bedrooms | 4 |
| Bathrooms | 4 |
| Area | 3,258.99 sqft |
| $/sqft | 858.55 |
| Year Built | 2010 |
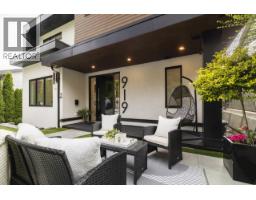
919 E 4TH STREET
- Price:
- $2,750,000
- Location:
- V7L1K3, North Vancouver
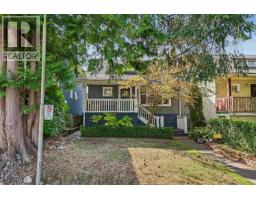
462 W 19TH AVENUE
- Price:
- $2,799,000
- Location:
- V5Y2B9, Vancouver
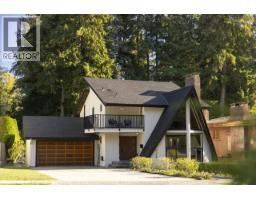
5274 CLIFFRIDGE AVENUE
- Price:
- $2,800,000
- Location:
- V7R3V4, North Vancouver
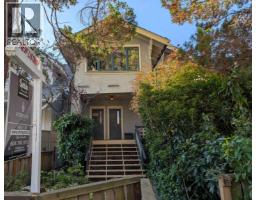
3422 - 3424 W 2ND AVENUE
- Price:
- $2,799,000
- Location:
- V6R1J2, Vancouver
2867 PANORAMA DRIVE
- Price:
- $2,848,800
- Location:
- V7G1V7, North Vancouver