
401 8157 207 STREET
Langley, British Columbia V2Y0V4$524,800
805.03 sqft
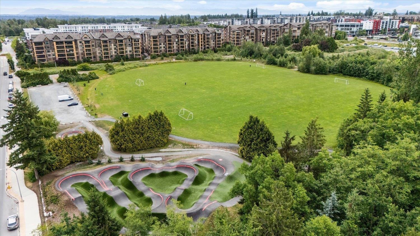
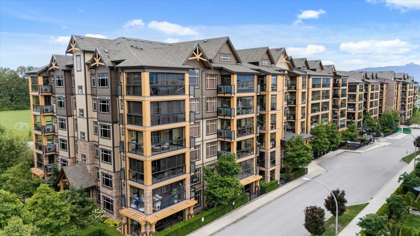
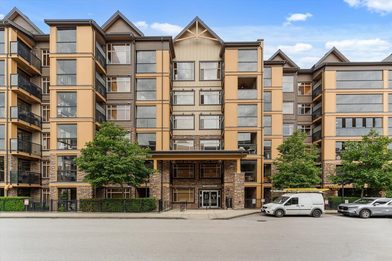
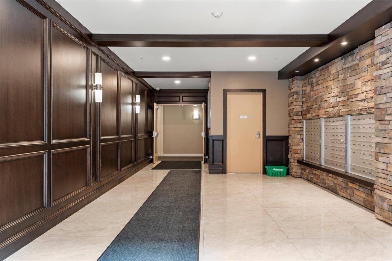
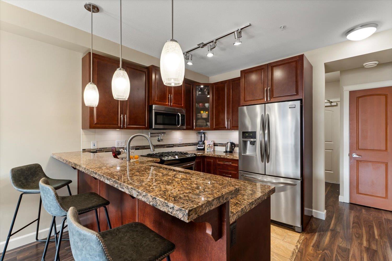
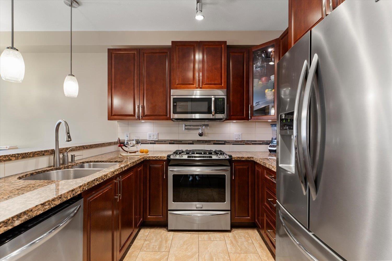
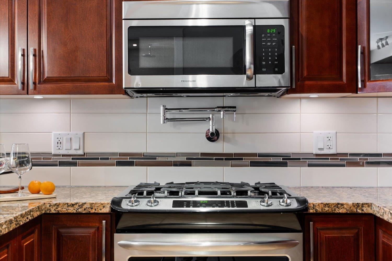
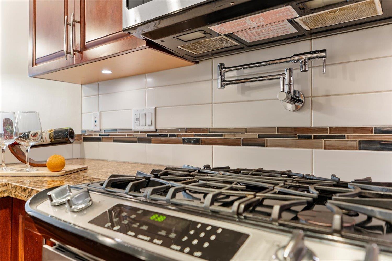
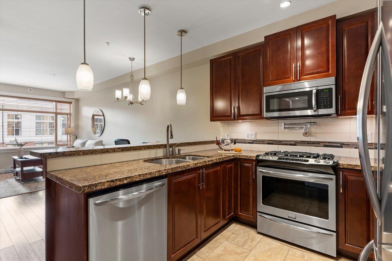
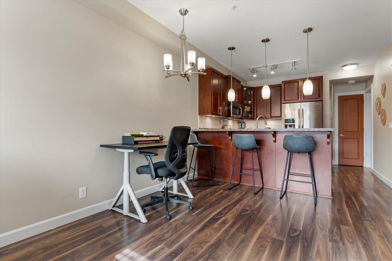
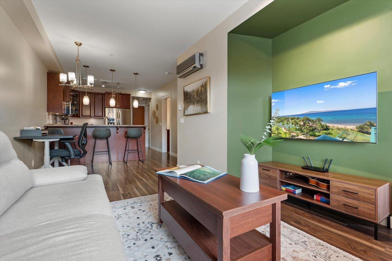
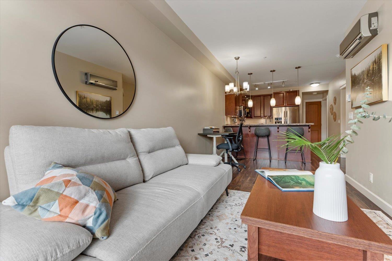
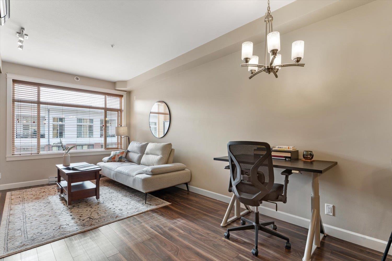
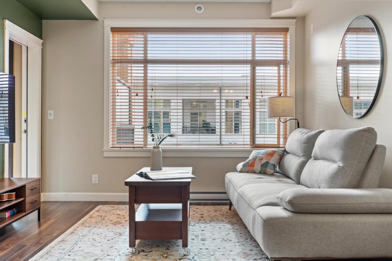
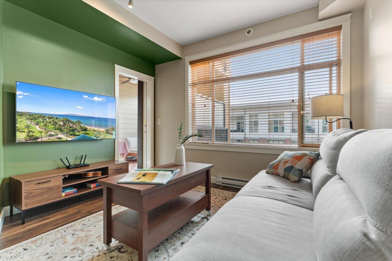
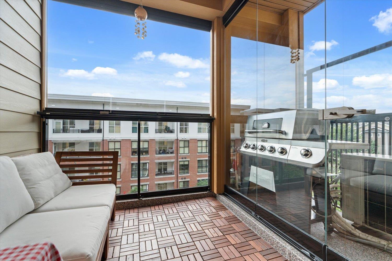
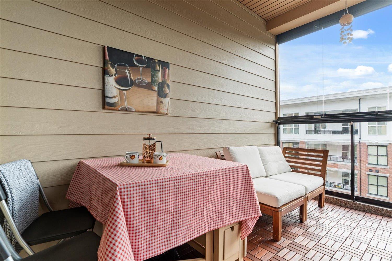
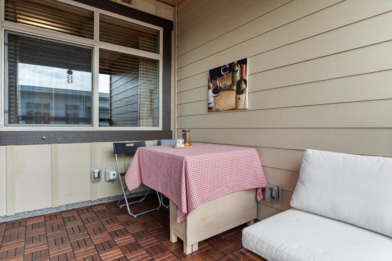
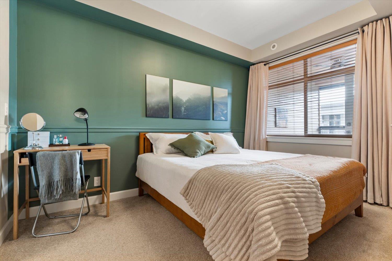
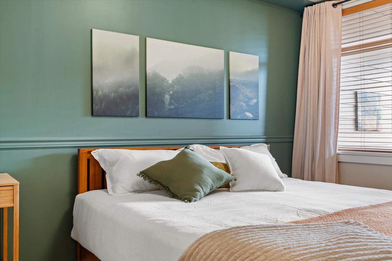
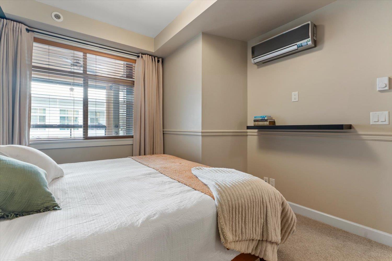
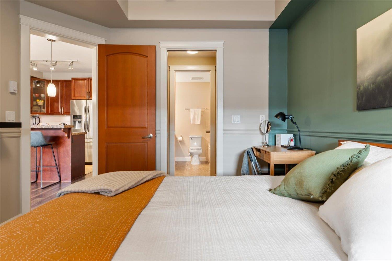
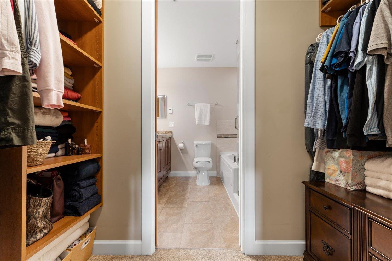
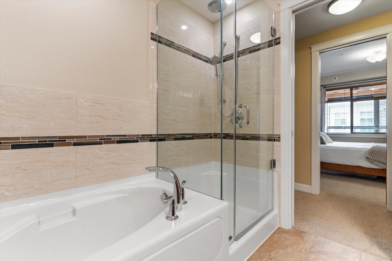
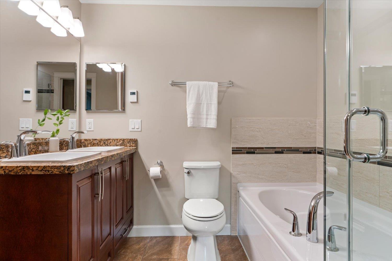
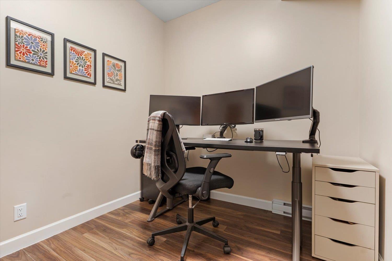
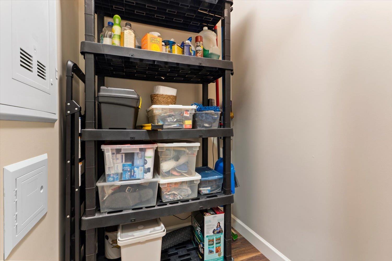
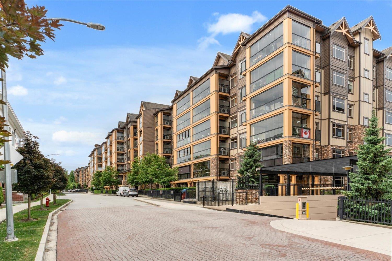
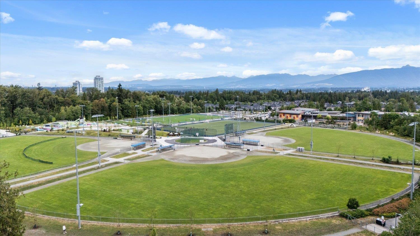
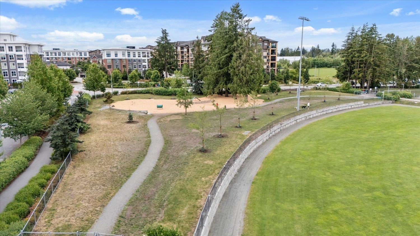
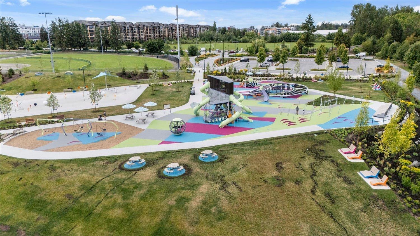
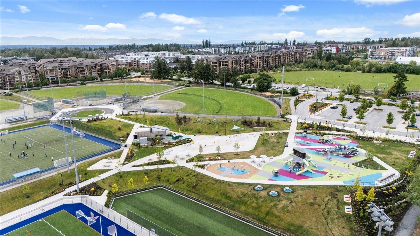
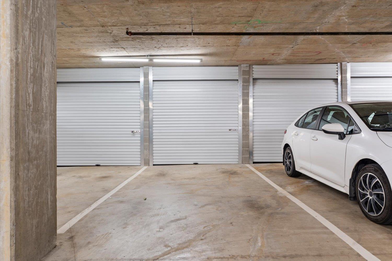
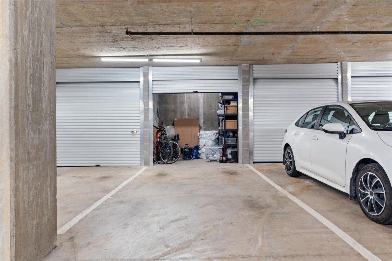
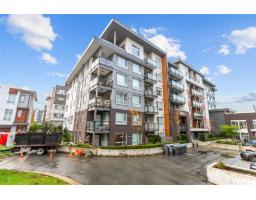
Welcome to Yorkson Creek, where comfort, convenience & quality come together! This spacious 1 Ded + Den home offers 805 sq ft of thoughtfully designed living space with 9' ceilings, AC & plenty of natural light from its east-facing exposure. The well-appointed kitchen features granite countertops, gas range & pot filler, opening seamlessly into the main living area. Unwind in the impressive 5-piece bathroom complete with heated floors, heated mirror & rainfall shower. The enclosed solarium provides year-round enjoyment with a hose bib & NG BBQ connection! Includes two underground parking stalls, a large roll-up storage locker at the stall and convenient in-suite storage. Ideally located near schools, shopping, parks, sports fields, the tennis centre and future community centre. (id:41617)
- Appliances
- Washer, Dryer, Refrigerator, Stove, Dishwasher
- Basement
- None (Unknown)
- Building Type
- Apartment
- Amenities
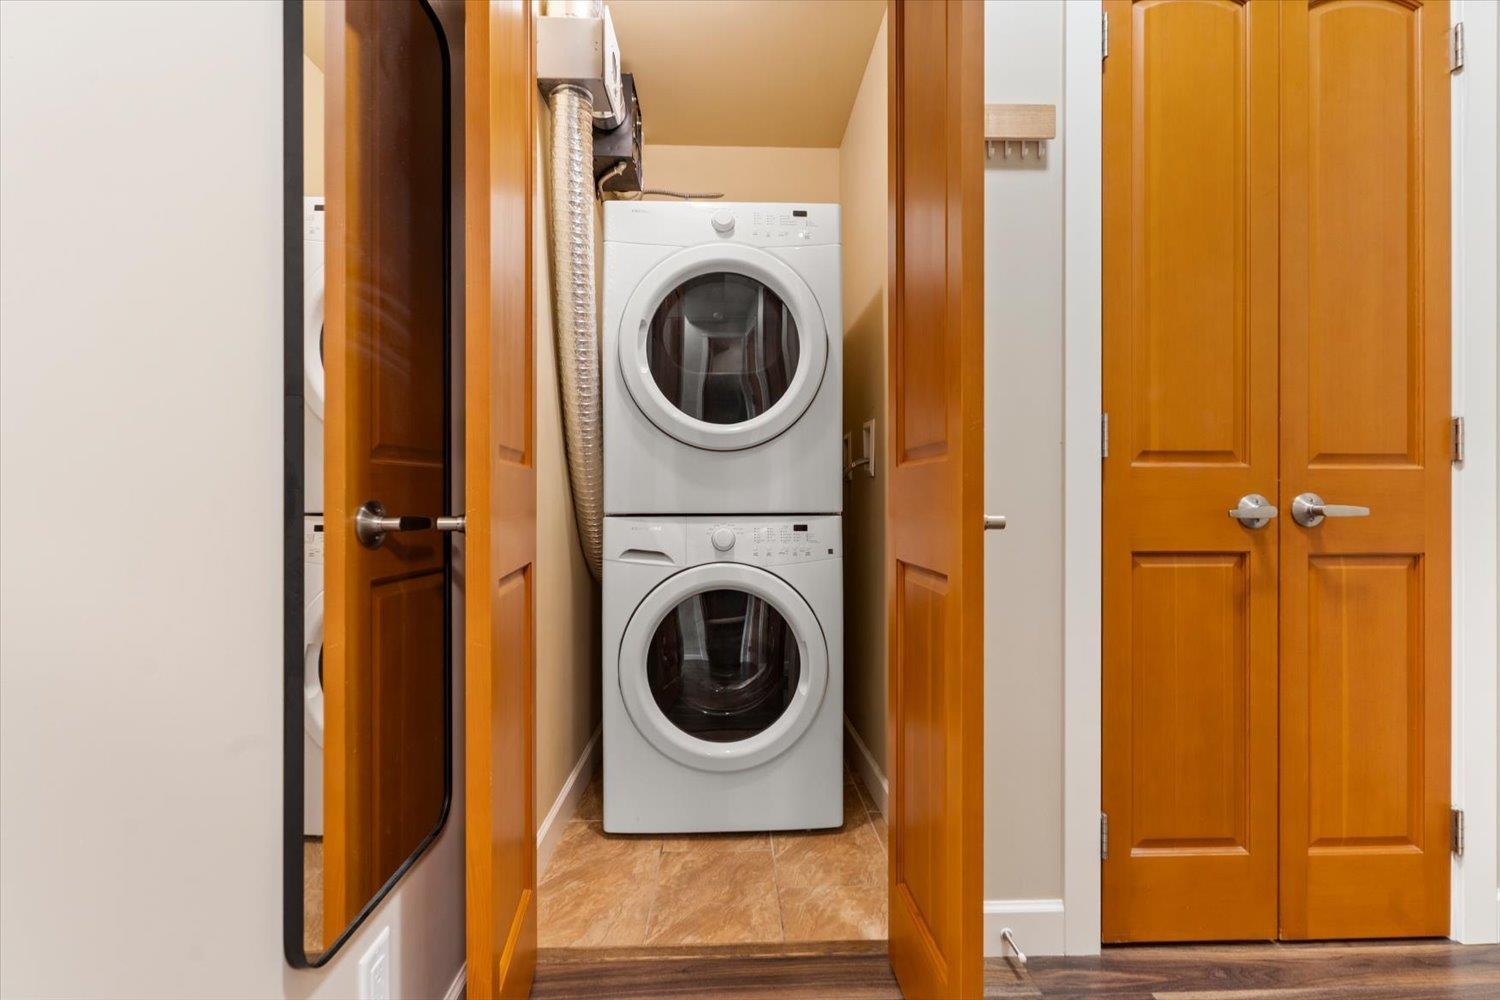
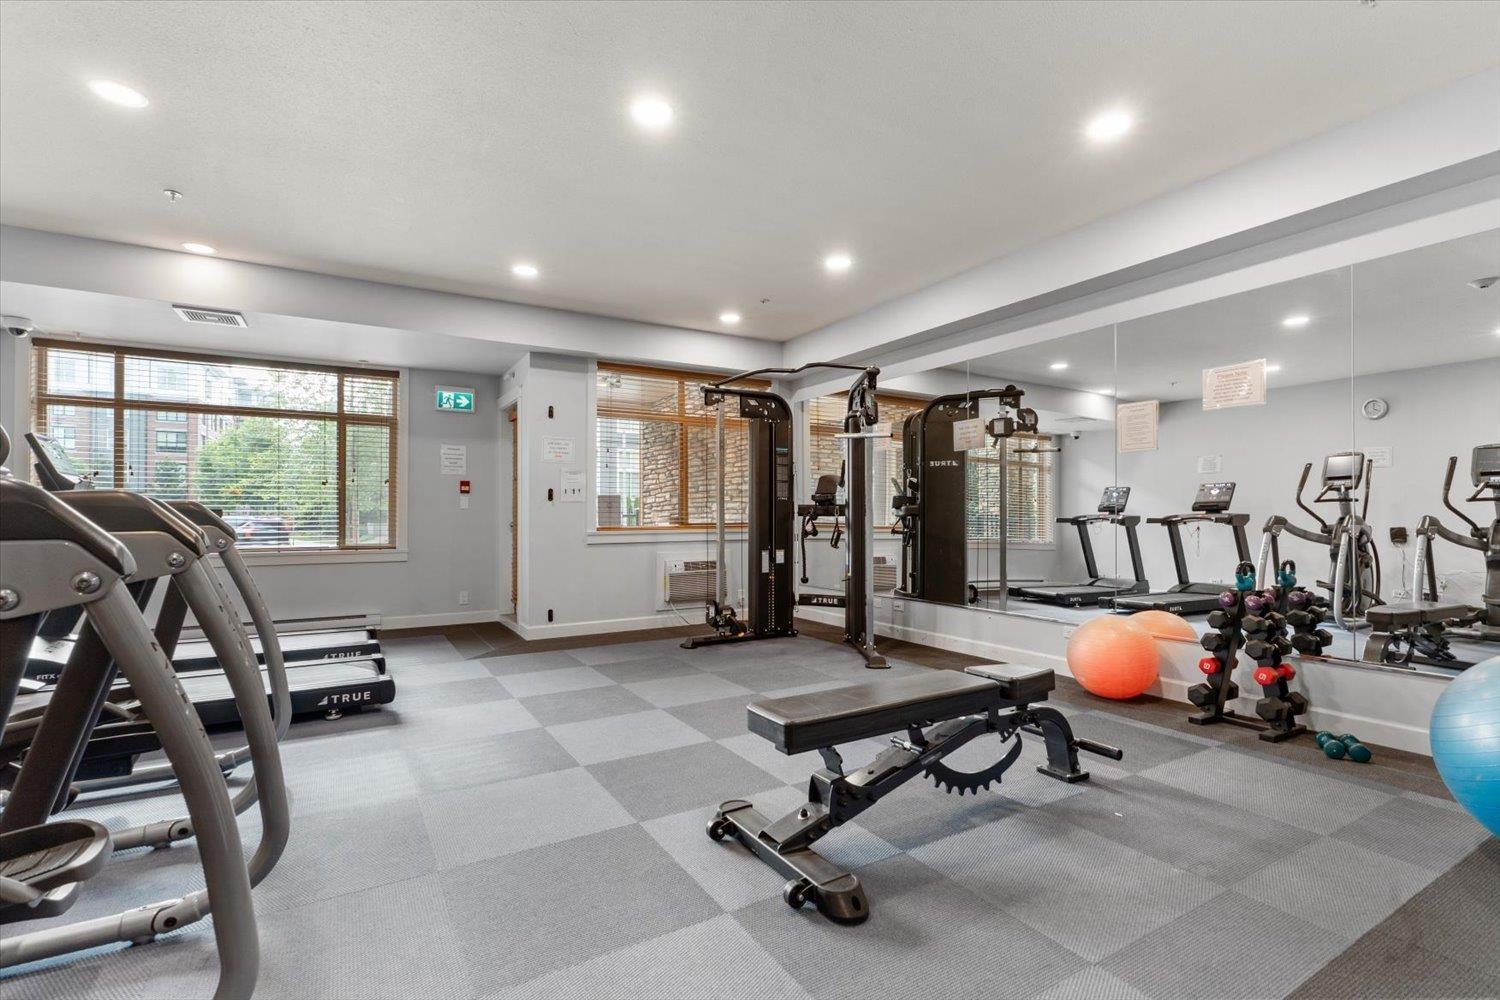
- Air Conditioning, Clubhouse, Exercise Centre, Laundry - In Suite, Recreation Centre, Storage - Locker
- Total Stories
- 6
- Utilities
- ElectricityNatural GasWater
- Parking
- Underground, Visitor Parking
- Maintenance Fees
- $475 Monthly
- Community Features
- Pets Allowed, Pets Allowed With Restrictions, Rentals Allowed
Welcome to Yorkson Creek, where comfort, convenience & quality come together! This spacious 1 Ded + Den home offers 805 sq ft of thoughtfully designed living space with 9' ceilings, AC & plenty of natural light from its east-facing exposure. The well-appointed kitchen features granite countertops, gas range & pot filler, opening seamlessly into the main living area. Unwind in the impressive 5-piece bathroom complete with heated floors, heated mirror & rainfall shower. The enclosed solarium provides year-round enjoyment with a hose bib & NG BBQ connection! Includes two underground parking stalls, a large roll-up storage locker at the stall and convenient in-suite storage. Ideally located near schools, shopping, parks, sports fields, the tennis centre and future community centre. (id:41617)
| Status | Active |
|---|---|
| Prop. Type | Single Family |
| MLS Num. | R3165282 |
| Bedrooms | 1 |
| Bathrooms | 1 |
| Area | 805.03 sqft |
| $/sqft | 651.9 |
| Year Built | - |

B206 20487 65 AVENUE
- Price:
- $519,900
- Location:
- V2Y3K8, Langley
307 20019 83A AVENUE
- Price:
- $530,000
- Location:
- V2Y5K6, Langley
406 20829 77A AVENUE
- Price:
- $529,000
- Location:
- V2Y0Y5, Langley
35 5231 204 STREET
- Price:
- $524,900
- Location:
- V3A5X1, Langley
A508 20834 80 AVENUE
- Price:
- $528,800
- Location:
- V2Y3M3, Langley