
32 3880 WESTMINSTER HIGHWAY
Richmond, British Columbia V7C5S1$1,398,000
1,453.99 sqft
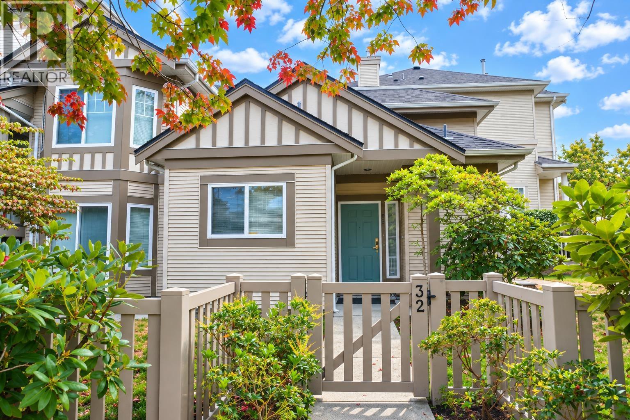
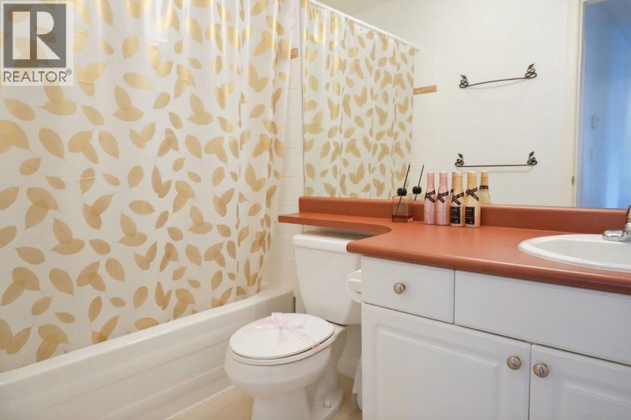
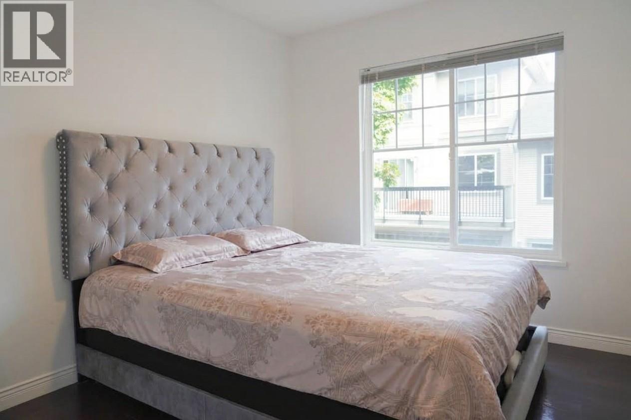
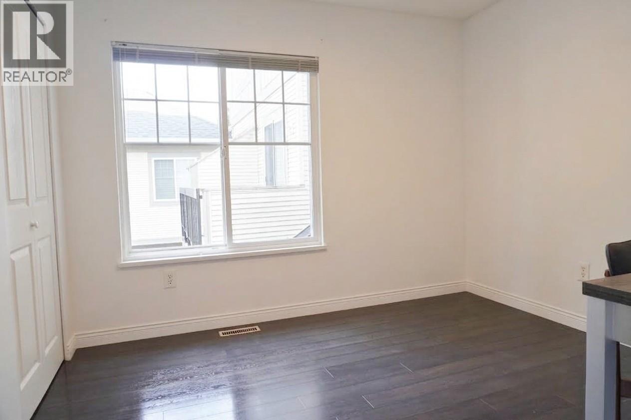
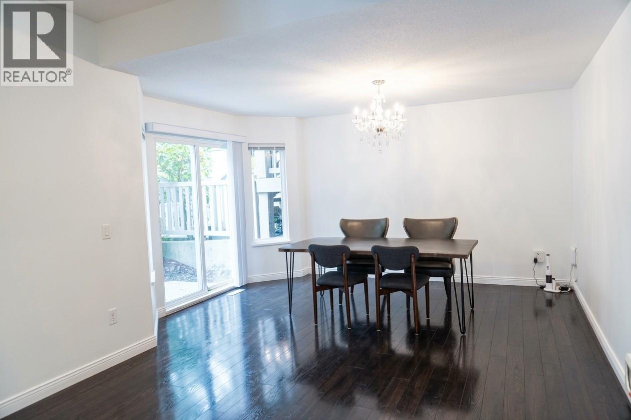
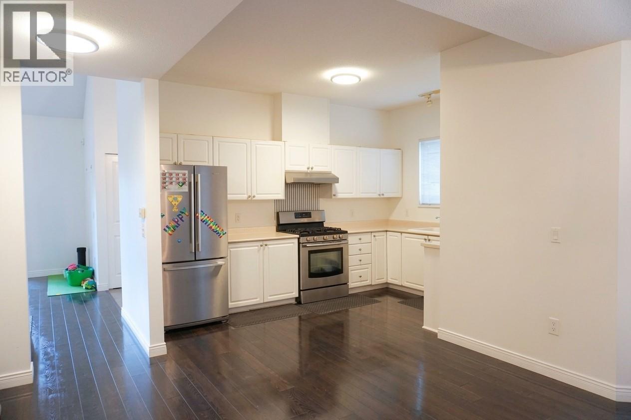
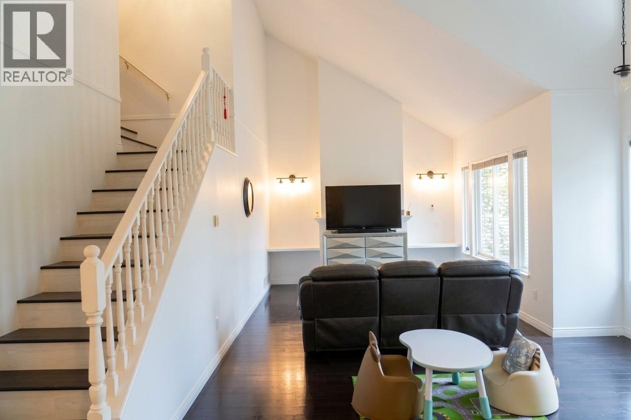
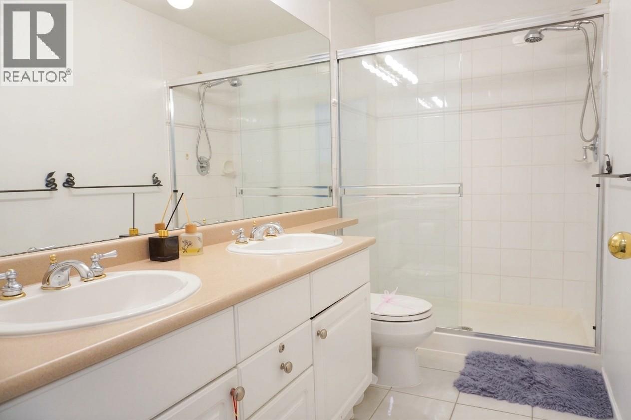
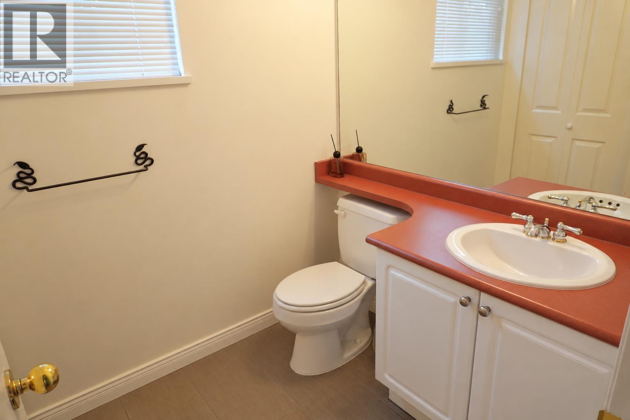
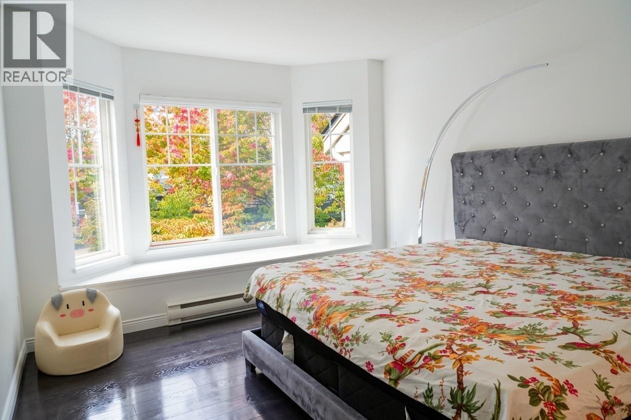
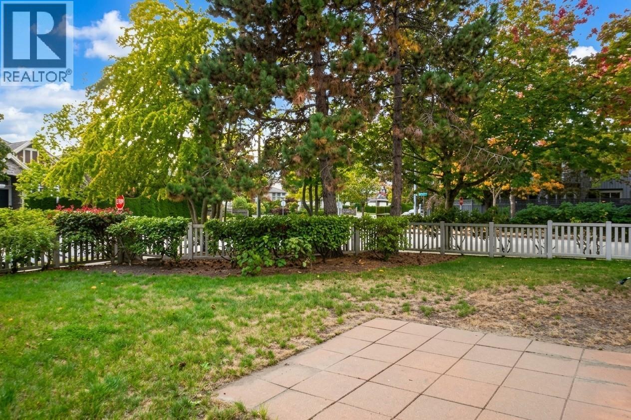
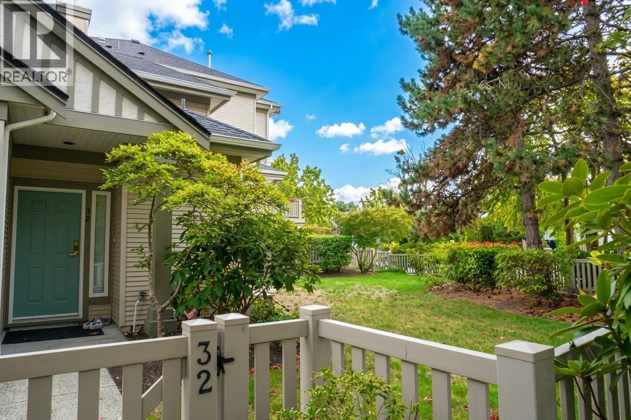
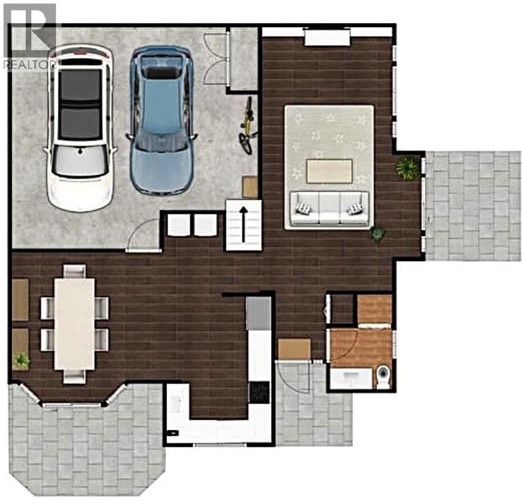
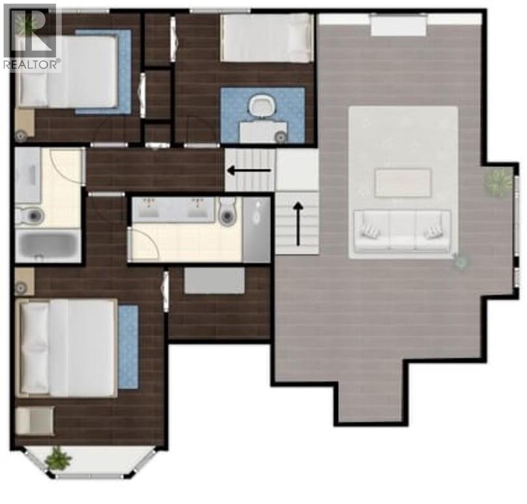
Big yard. Big ceilings. Exceptional Terra Nova location. This coveted corner townhouse at Mayflower by Polygon offers 3 bedrooms, 3 baths & 1,454 sq.ft. over two levels. Enjoy soaring double-height ceilings, an open kitchen with stainless steel appliances, wood flooring & a cozy gas fireplace. Two patios open to an exceptionally spacious private fenced yard surrounded by greenery. Side-by-side double garage plus resort-style amenities including a clubhouse, gym, outdoor pool and hot tub. Steps to Terra Nova Shopping Centre, transit, Terra Nova Rural Park, Adventure Playground & West Dyke Trail, with Quilchena Golf & Country Club nearby. In the Spul'u'Kwuks Elementary & J.N. Burnett Secondary catchments. A special opportunity in one of Richmond's most desirable communities. (id:41617)
- Appliances
- All
- Building Type
- Row / Townhouse
- Amenities
- Exercise Centre, Laundry - In Suite
- Attached Structures
- Clubhouse
- Amenities Nearby
- Playground, Golf Course, Shopping
- Parking
- Garage, Visitor Parking
- Maintenance Fees
- $443.33 Monthly
- Community Features
- Pets Allowed With Restrictions, Rentals Allowed With Restrictions
- Pool Type
- Outdoor pool
Big yard. Big ceilings. Exceptional Terra Nova location. This coveted corner townhouse at Mayflower by Polygon offers 3 bedrooms, 3 baths & 1,454 sq.ft. over two levels. Enjoy soaring double-height ceilings, an open kitchen with stainless steel appliances, wood flooring & a cozy gas fireplace. Two patios open to an exceptionally spacious private fenced yard surrounded by greenery. Side-by-side double garage plus resort-style amenities including a clubhouse, gym, outdoor pool and hot tub. Steps to Terra Nova Shopping Centre, transit, Terra Nova Rural Park, Adventure Playground & West Dyke Trail, with Quilchena Golf & Country Club nearby. In the Spul'u'Kwuks Elementary & J.N. Burnett Secondary catchments. A special opportunity in one of Richmond's most desirable communities. (id:41617)
| Status | Active |
|---|---|
| Prop. Type | Single Family |
| MLS Num. | R3165511 |
| Bedrooms | 3 |
| Bathrooms | 3 |
| Area | 1,453.99 sqft |
| $/sqft | 961.49 |
| Year Built | 1997 |

18 10233 NO. 2 ROAD
- Price:
- $1,388,000
- Location:
- V7E0C7, Richmond

14 7100 ASH STREET
- Price:
- $1,418,000
- Location:
- V6Y0N4, Richmond

1602 8831 LANSDOWNE ROAD
- Price:
- $1,388,000
- Location:
- V6X3T5, Richmond
10531 ANAHIM DRIVE
- Price:
- $1,388,000
- Location:
- V7A3C6, Richmond
4 9331 FERNDALE ROAD
- Price:
- $1,388,000
- Location:
- V6Y1X4, Richmond