
33 7891 211 STREET
Langley, British Columbia V2Y0L5$1,499,900
3,538.96 sqft
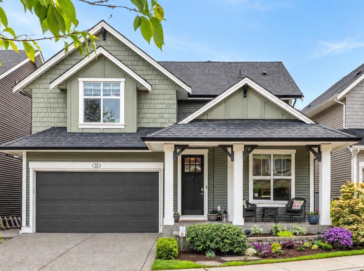
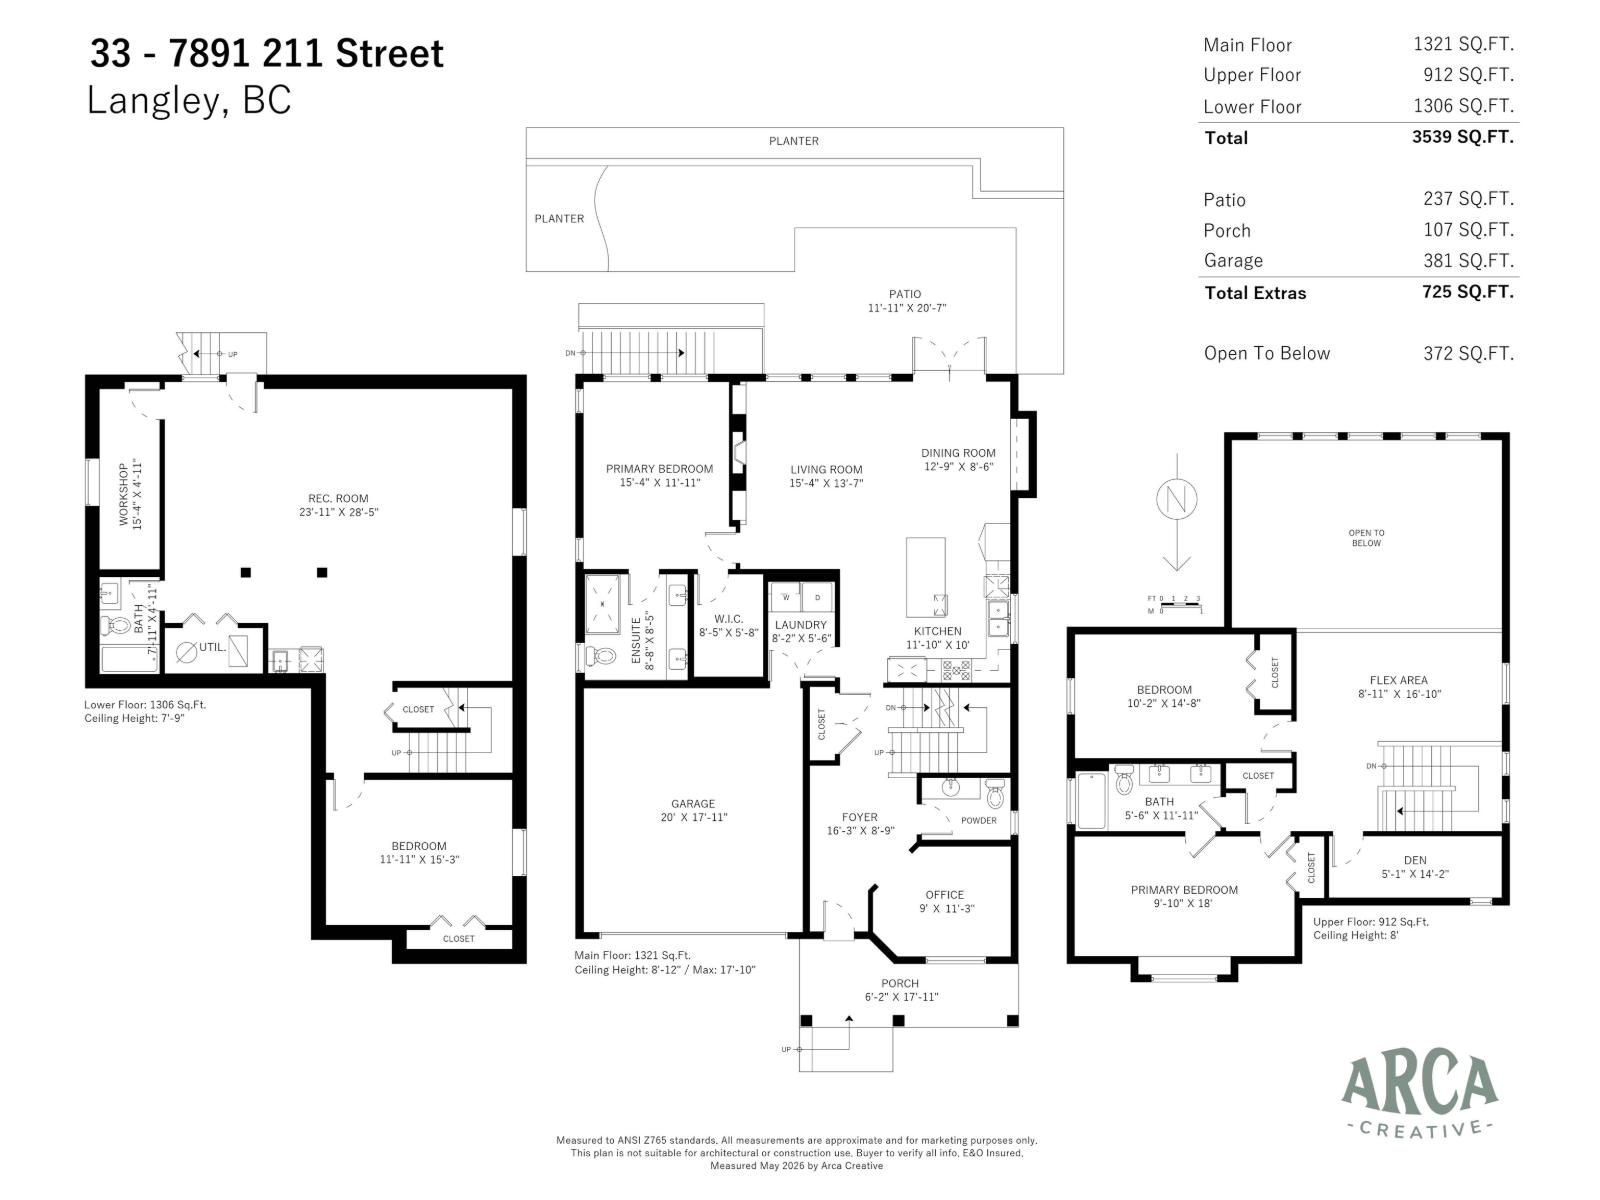
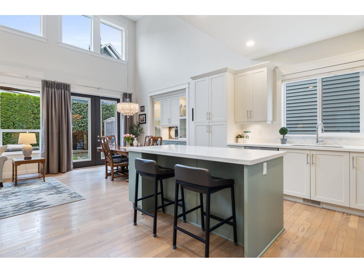
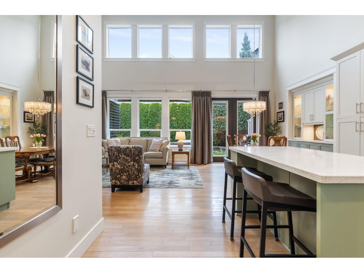
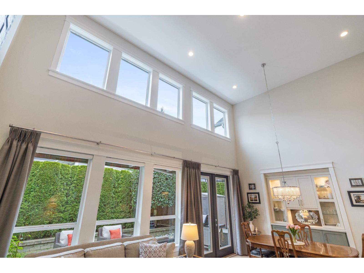
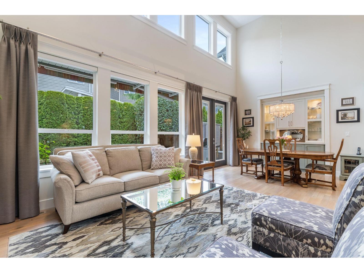
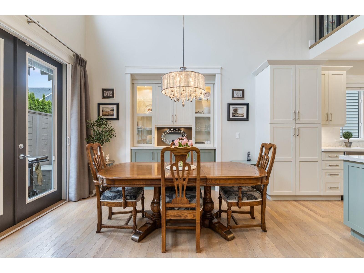
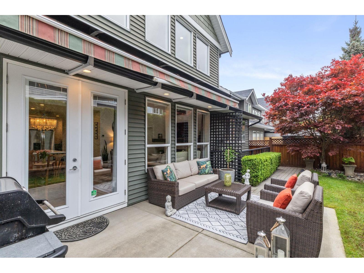
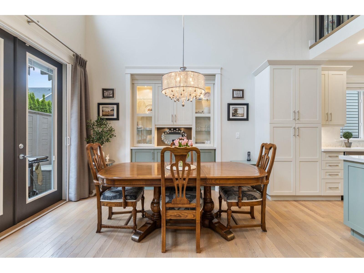
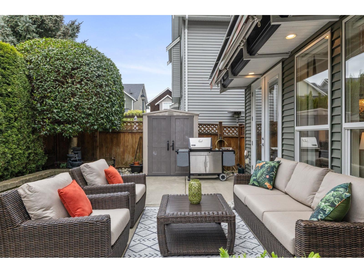
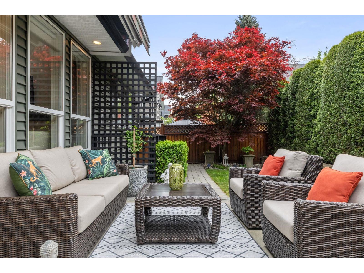
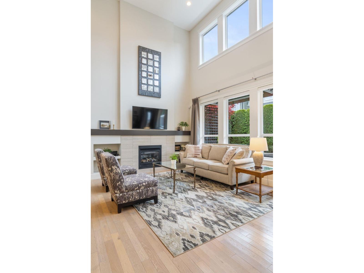
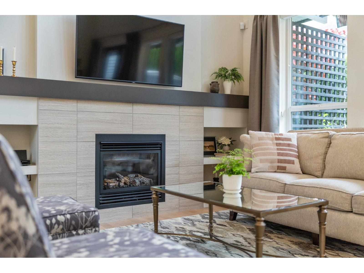
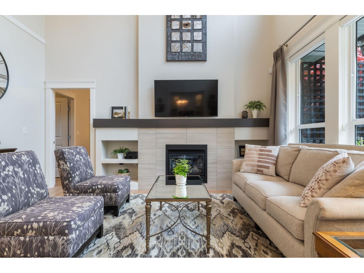
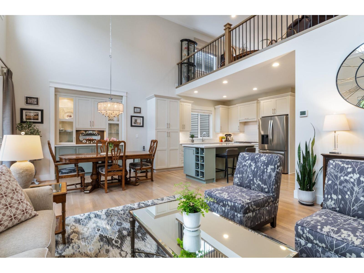
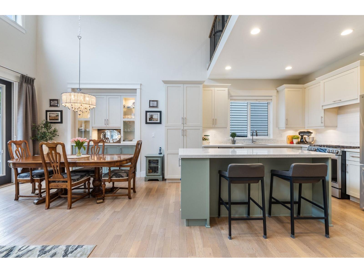
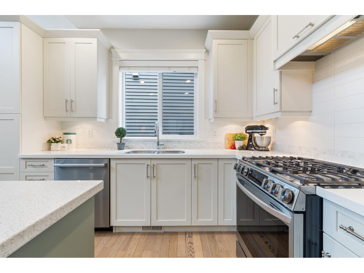
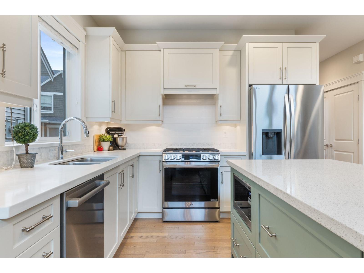
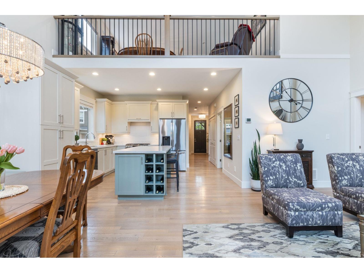
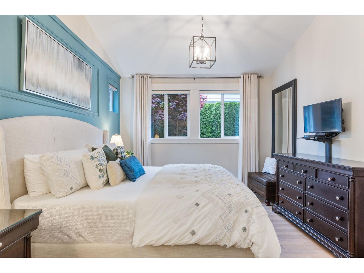
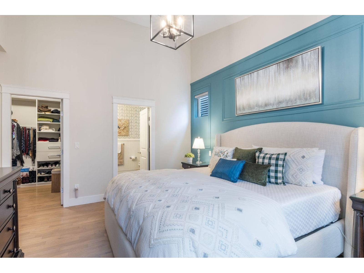
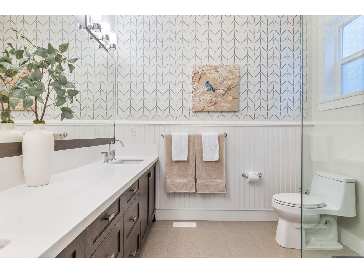
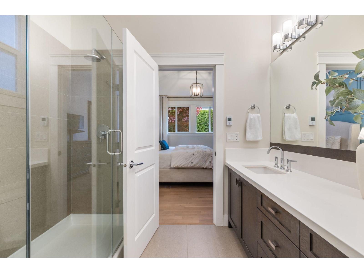
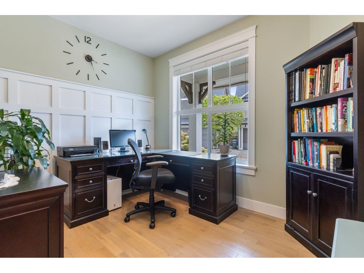
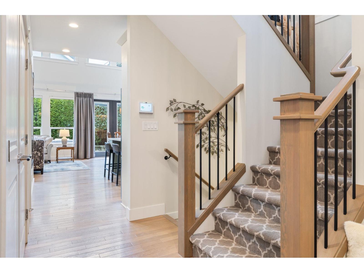
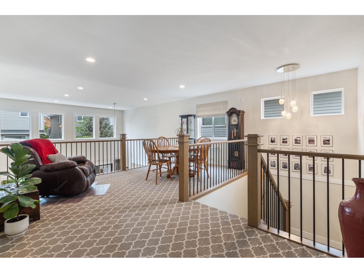
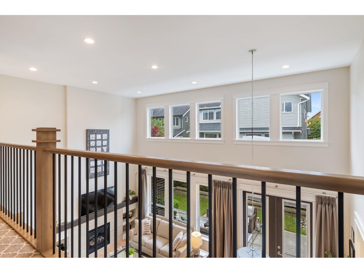
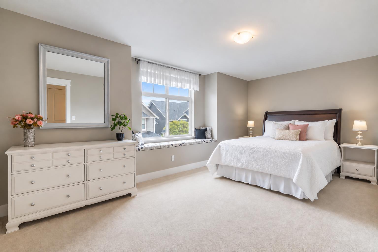
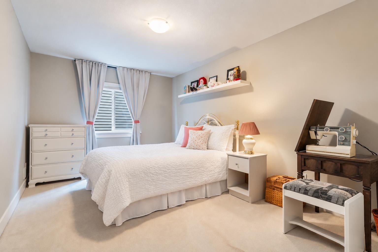
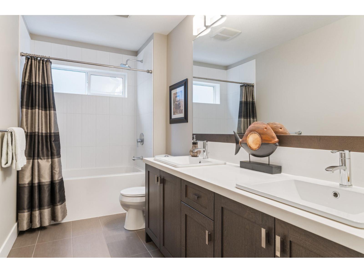
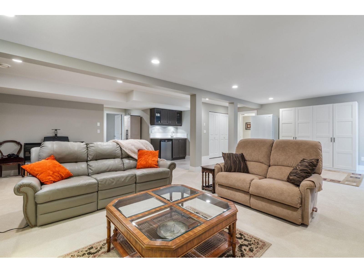
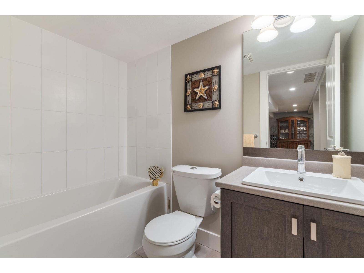
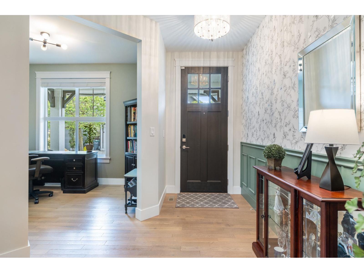
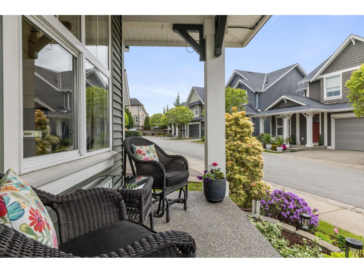
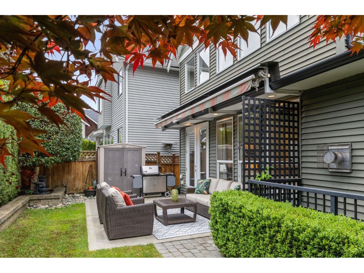
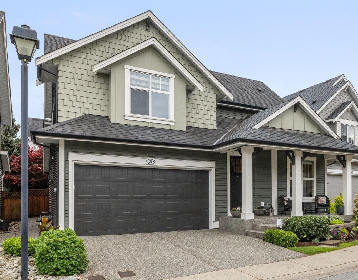
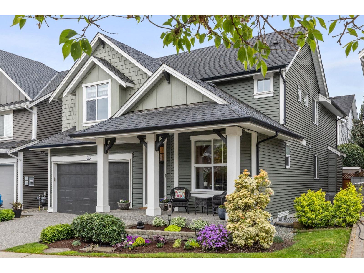
This is the Willoughby family dream home you've been waiting for. This handcrafted 4 Bed+Den+Office home offers over 3,500 sq ft of stylish living space w/beautiful designer updates throughout. Soaring vaulted ceilings & oversized windows flood the home w/natural light, while the white chef-inspired kitchen w/quartz countertops and stainless steel appliances creates the perfect gathering space. The MAIN FLOOR PRIMARY SUITE features a spa-like ensuite and walk-in closet. Downstairs offers a spacious rec room perfect for movie nights or growing families. Complete with A/C, a private sunny south-facing backyard, workshop, double garage and an unbeatable location near top schools. This move-in-ready home offers the perfect combination of luxury, functionality and location. (id:41617)
- Fireplace Present
- Yes
- Appliances
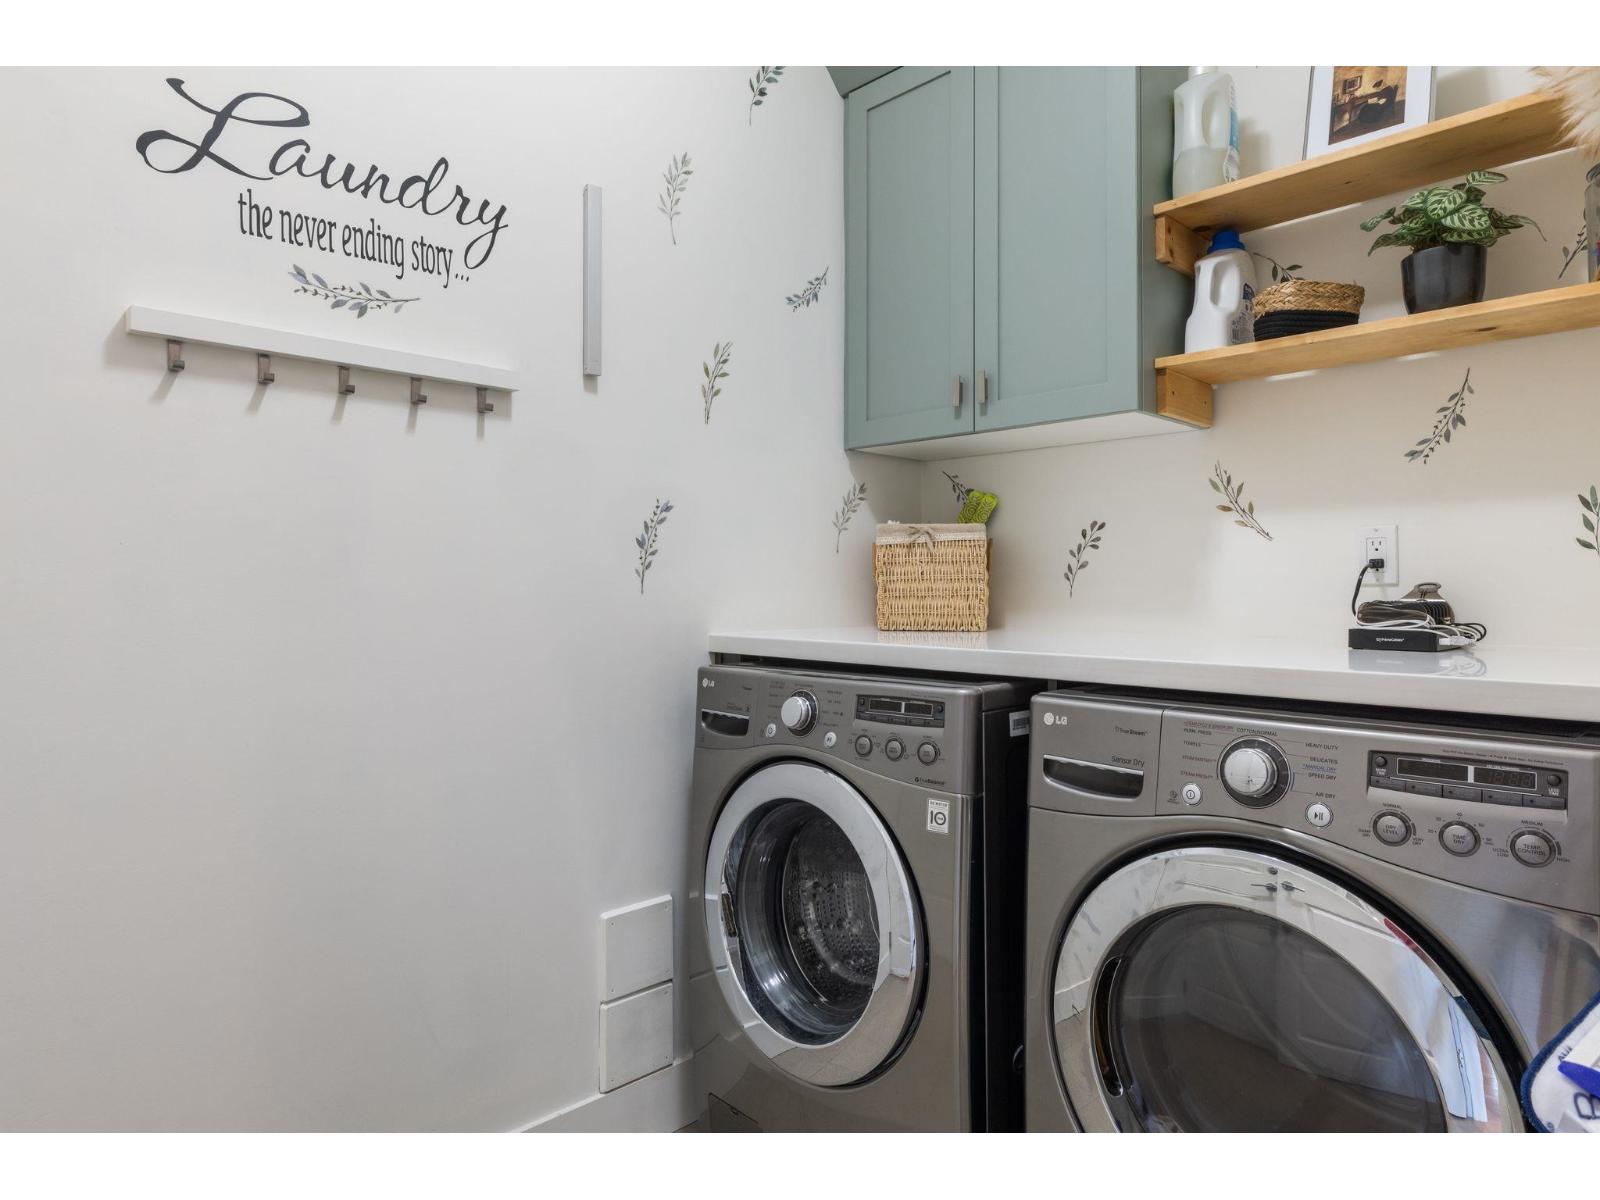
- Washer, Dryer, Refrigerator, Stove, Dishwasher, Garage door opener, Microwave, Storage Shed, Central Vacuum
- Basement
- Full (Finished)
- Building Type
- House
- Amenities
- Air Conditioning, Laundry - In Suite
- Total Stories
- 3
- Utilities
- ElectricityNatural GasWater
- Parking
- Garage, Open
- Maintenance Fees
- $354.37 Monthly
- Community Features
- Pets Allowed
This is the Willoughby family dream home you've been waiting for. This handcrafted 4 Bed+Den+Office home offers over 3,500 sq ft of stylish living space w/beautiful designer updates throughout. Soaring vaulted ceilings & oversized windows flood the home w/natural light, while the white chef-inspired kitchen w/quartz countertops and stainless steel appliances creates the perfect gathering space. The MAIN FLOOR PRIMARY SUITE features a spa-like ensuite and walk-in closet. Downstairs offers a spacious rec room perfect for movie nights or growing families. Complete with A/C, a private sunny south-facing backyard, workshop, double garage and an unbeatable location near top schools. This move-in-ready home offers the perfect combination of luxury, functionality and location. (id:41617)
| Status | Active |
|---|---|
| Prop. Type | Single Family |
| MLS Num. | R3165583 |
| Bedrooms | 4 |
| Bathrooms | 4 |
| Area | 3,538.96 sqft |
| $/sqft | 423.83 |
| Year Built | - |

6924 197B STREET
- Price:
- $1,498,000
- Location:
- V2Y3B1, Langley
20479 77B AVENUE
- Price:
- $1,473,888
- Location:
- V2Y4K3, Langley
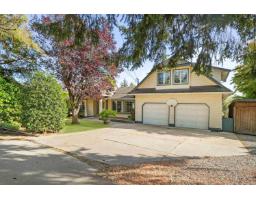
20094 24 AVENUE
- Price:
- $1,499,900
- Location:
- V2Z1Z7, Langley
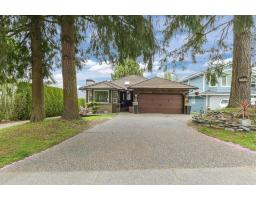
20535 98 AVENUE
- Price:
- $1,498,000
- Location:
- V1M2H6, Langley
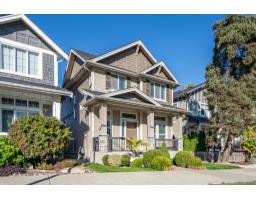
20499 82 AVENUE
- Price:
- $1,479,000
- Location:
- V2Y0S3, Langley