
2960 EVERGREEN STREET
Abbotsford, British Columbia V2T2S4$2,399,999
7,113.01 sqft
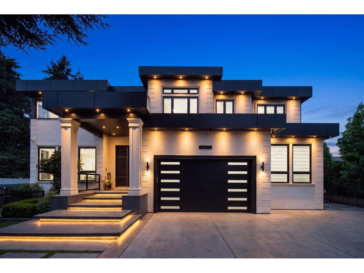
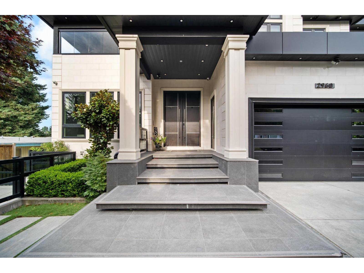
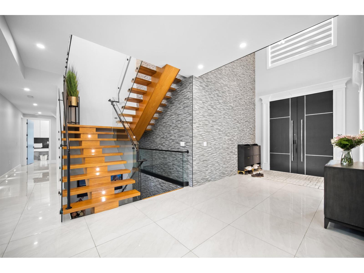
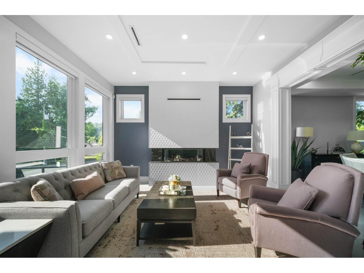
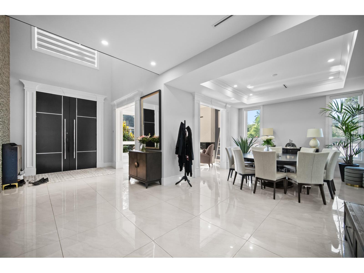
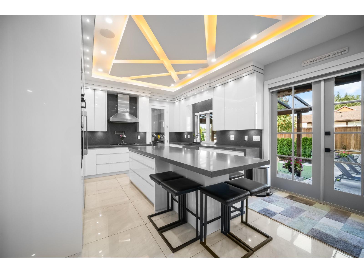
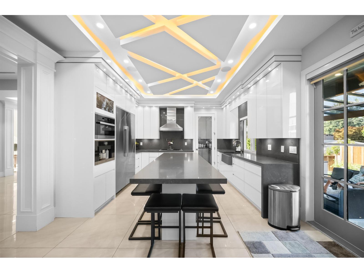
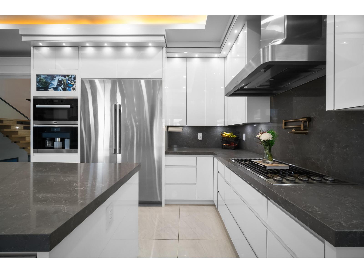
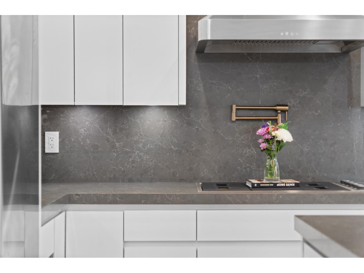
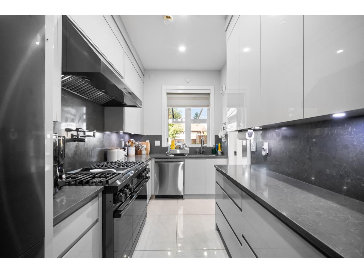
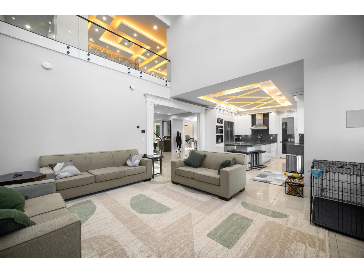
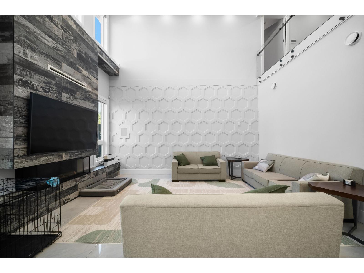
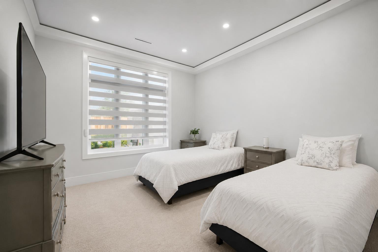
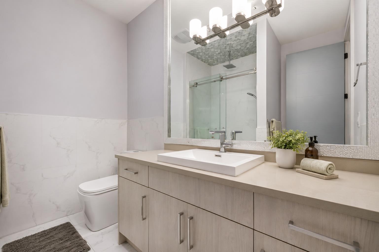
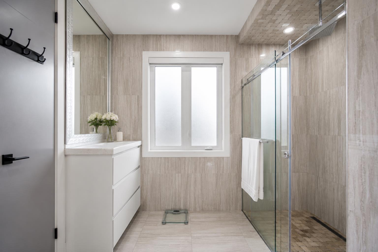
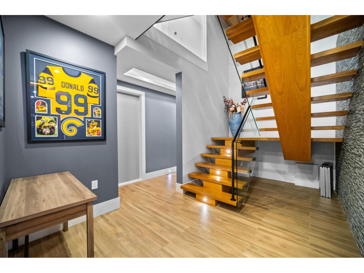
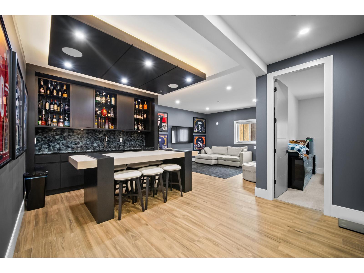
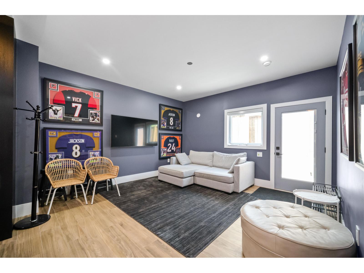
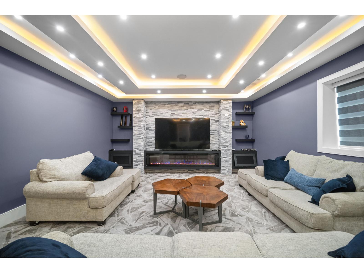
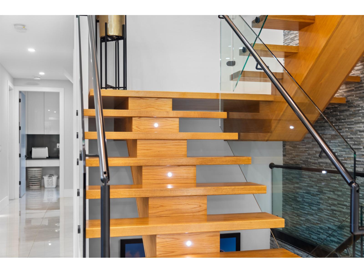
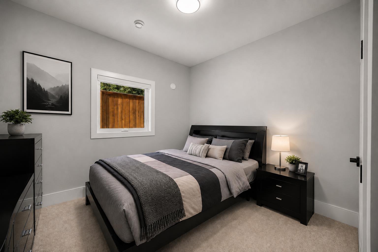
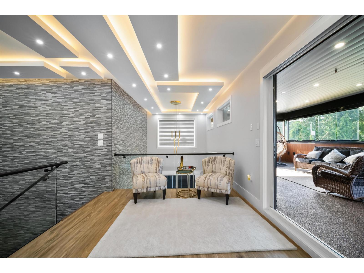
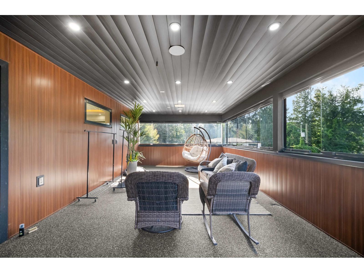
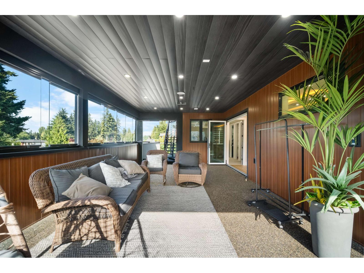
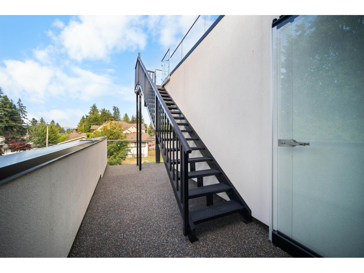
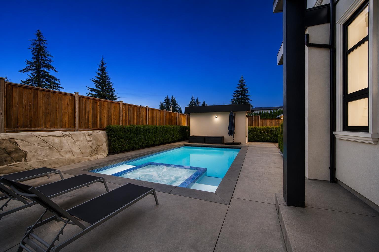
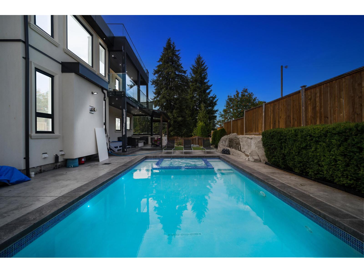
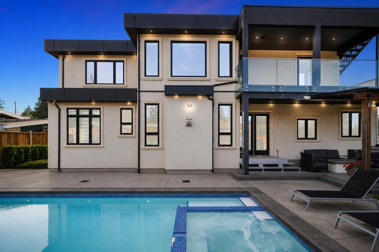
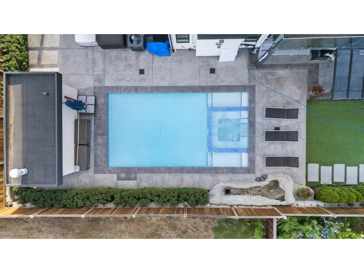
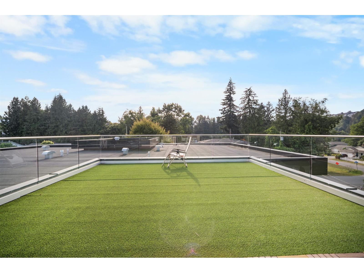
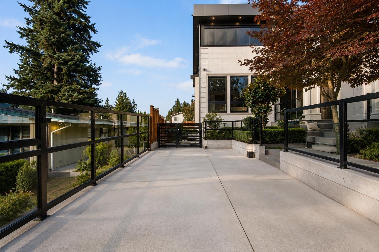
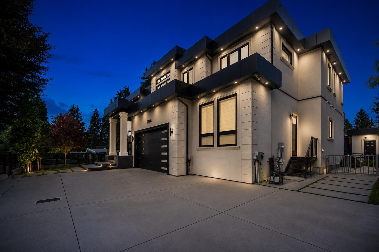
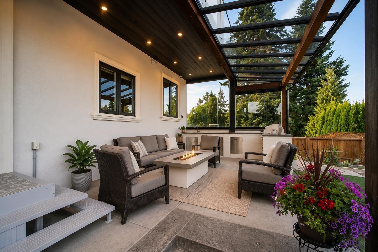
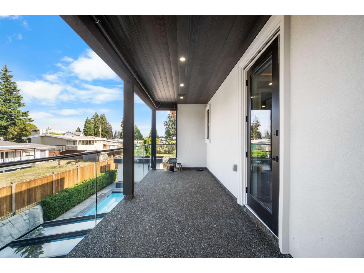
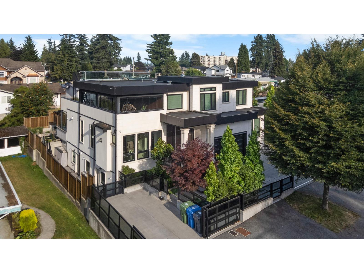
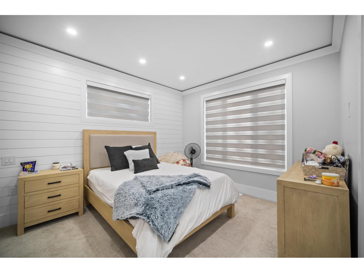
Introducing Evergreen's Paradise, a 2019-built modern estate and one of the Fraser Valley's most distinguished homes. Offering 8 bedrooms and 9 bathrooms across 7,113 sq ft on an expansive 9,265 sq ft lot. Inside, a floating timber staircase and two 3-sided fireplaces set a refined tone. The kitchen features top-of-the-line Dacor appliances, complemented by a full spice kitchen. The main level flows to a private backyard retreat with a fully tiled pool, automated cover, spa, water feature, outdoor kitchen with BBQ, covered patio, and levelled garden. Upstairs, a 660+ sq ft solarium with full bifold doors creates a serene sanctuary, while an expansive rooftop patio offers sweeping city views. Additional highlights include an office, media, games, and bar rooms, plus a LEGAL SUITE with separate entry. Control4 automation, premium security, A/C, radiant heat, double garage, parking for 8, plus dedicated suite parking at the front. OPEN HOUSE 2-4 PM SUN (id:41617)
- Fireplace Present
- Yes
- Appliances
- Washer, Dryer, Refrigerator, Stove, Dishwasher, Garage door opener, Hot Tub, Oven - Built-In, Alarm System, Central Vacuum, Wet Bar
- Basement
- Full (Finished)
- Building Type
- House
- Amenities
- Air Conditioning
- Utilities
- ElectricityNatural GasWater
- Parking
- Other, Garage
Introducing Evergreen's Paradise, a 2019-built modern estate and one of the Fraser Valley's most distinguished homes. Offering 8 bedrooms and 9 bathrooms across 7,113 sq ft on an expansive 9,265 sq ft lot. Inside, a floating timber staircase and two 3-sided fireplaces set a refined tone. The kitchen features top-of-the-line Dacor appliances, complemented by a full spice kitchen. The main level flows to a private backyard retreat with a fully tiled pool, automated cover, spa, water feature, outdoor kitchen with BBQ, covered patio, and levelled garden. Upstairs, a 660+ sq ft solarium with full bifold doors creates a serene sanctuary, while an expansive rooftop patio offers sweeping city views. Additional highlights include an office, media, games, and bar rooms, plus a LEGAL SUITE with separate entry. Control4 automation, premium security, A/C, radiant heat, double garage, parking for 8, plus dedicated suite parking at the front. OPEN HOUSE 2-4 PM SUN (id:41617)
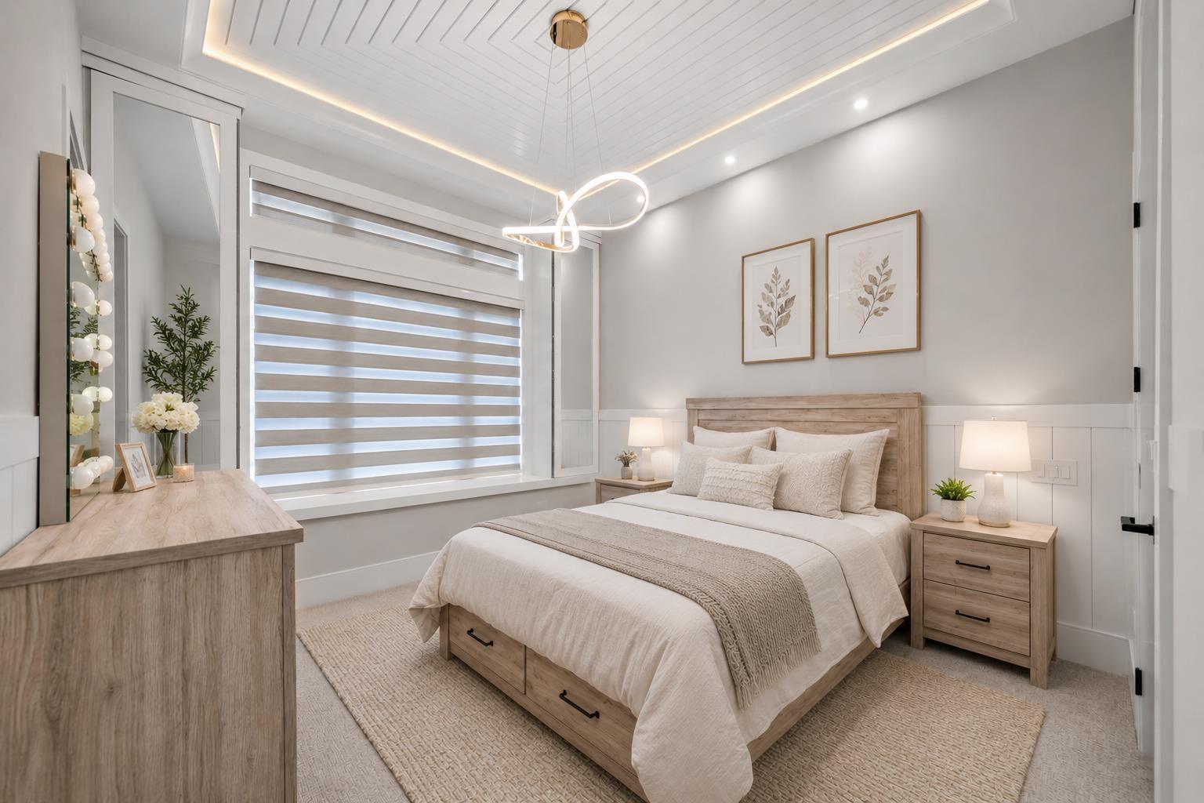
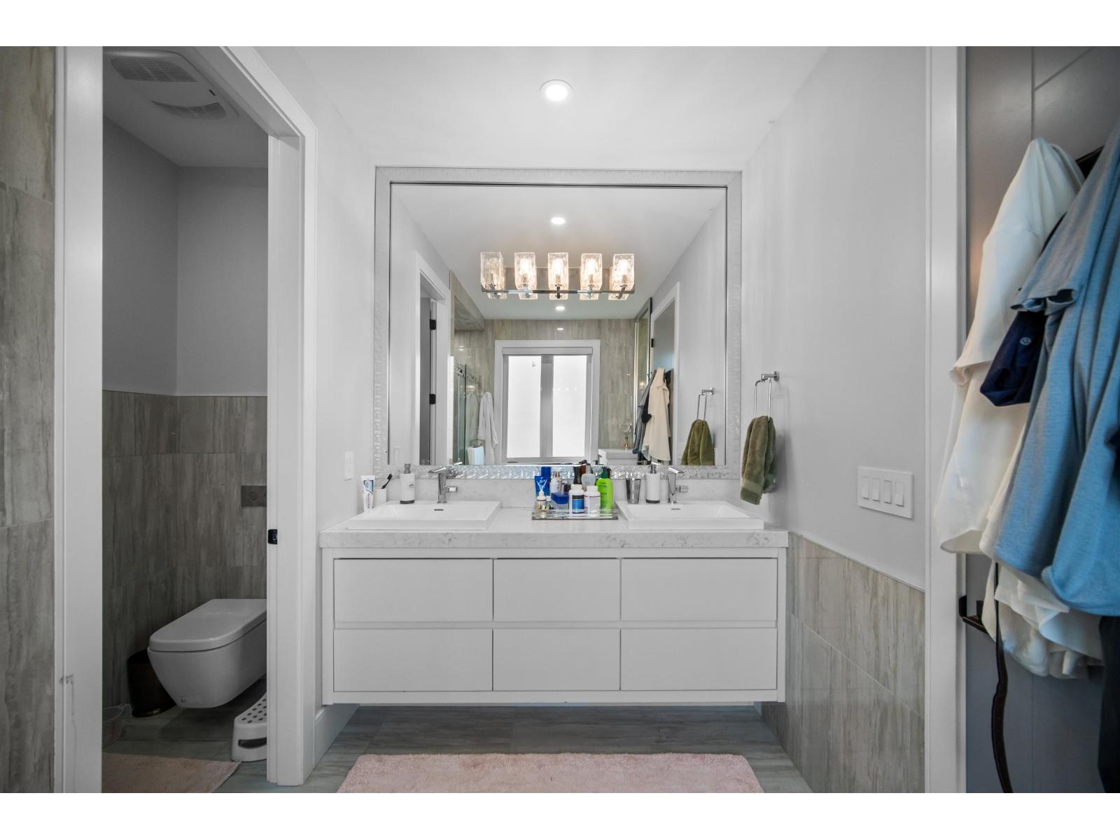
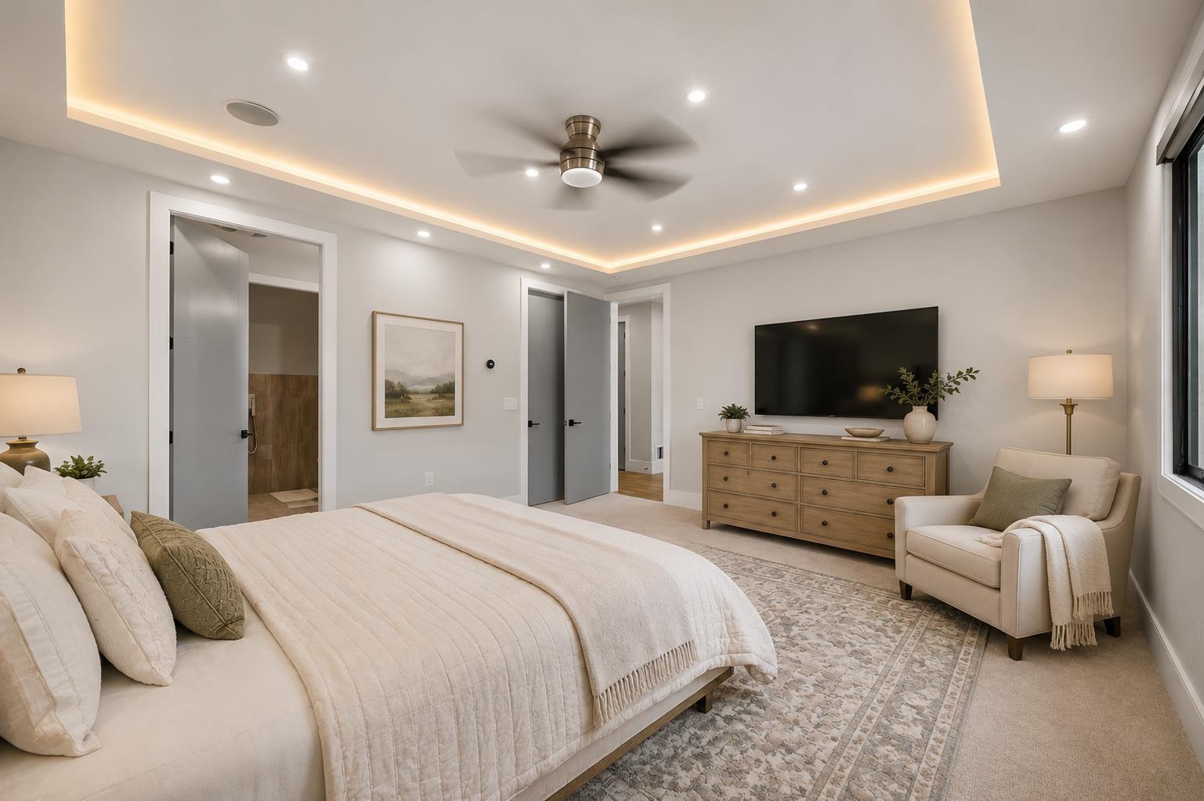
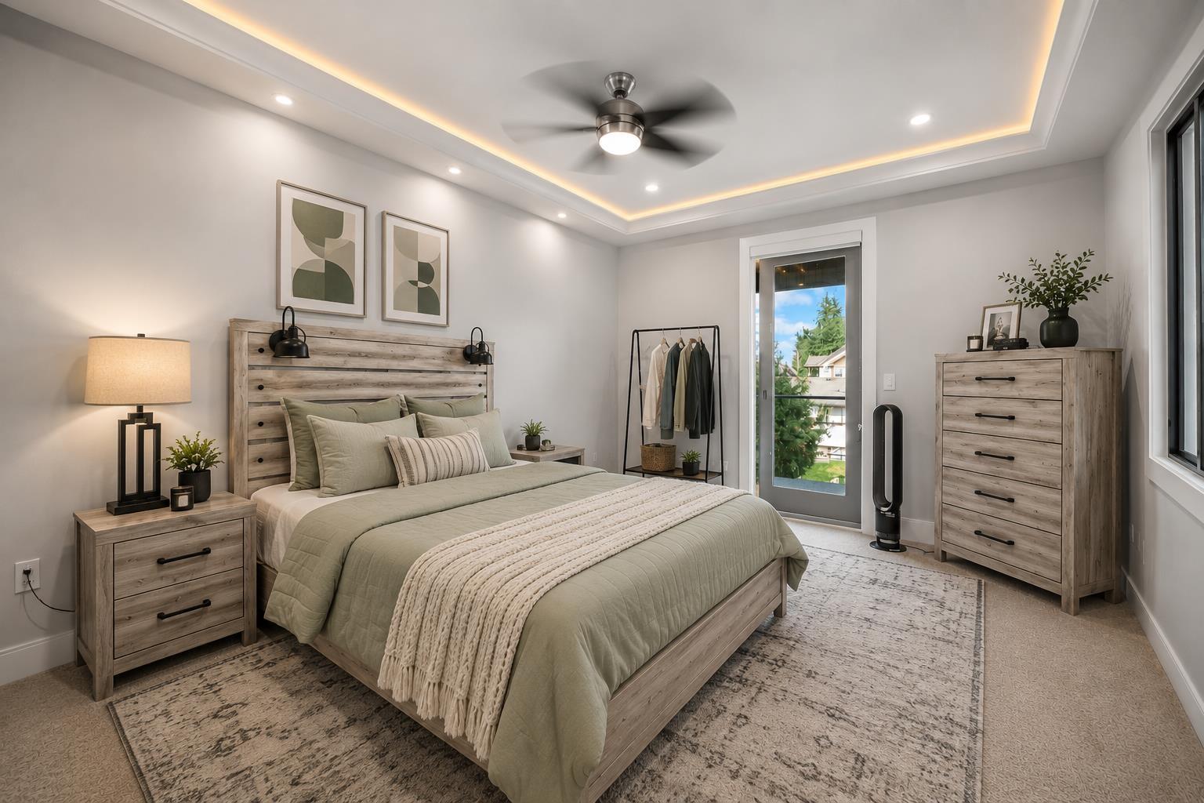
| Status | Active |
|---|---|
| Prop. Type | Single Family |
| MLS Num. | R3164991 |
| Bedrooms | 8 |
| Bathrooms | 9 |
| Area | 7,113.01 sqft |
| $/sqft | 337.41 |
| Year Built | - |

2699 VALEMONT CRESCENT
- Price:
- $2,399,998
- Location:
- V2T3V6, Abbotsford

20884 48 AVENUE
- Price:
- $2,399,998
- Location:
- V3A3L9, Langley
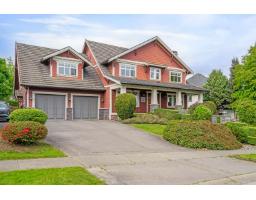
16383 HIGH PARK AVENUE
- Price:
- $2,438,000
- Location:
- V3Z0M1, Surrey
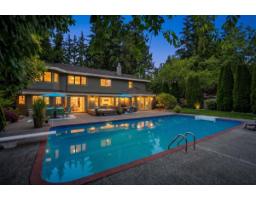
13446 19 AVENUE
- Price:
- $2,395,000
- Location:
- V4A9C7, Surrey
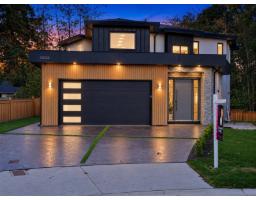
10023 173A STREET
- Price:
- $2,398,000
- Location:
- V4N4L2, Surrey