
23080 96TH AVENUE
Langley, British Columbia V1M2R9$3,489,500
4,929.01 sqft
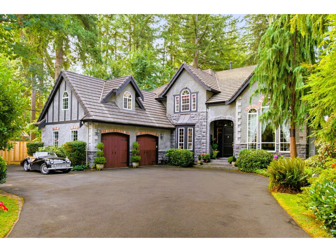
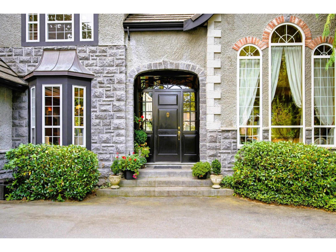
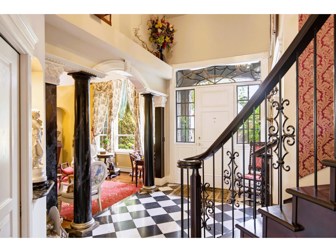
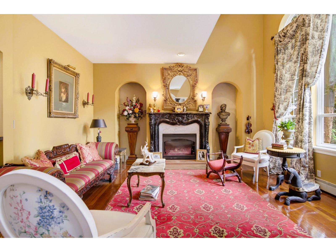
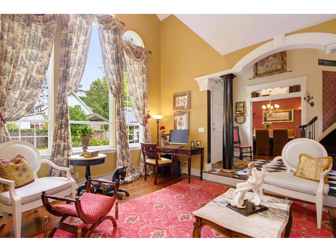
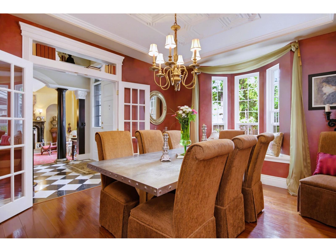
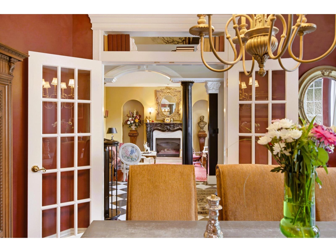
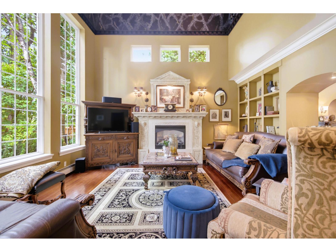
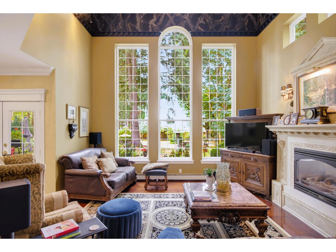
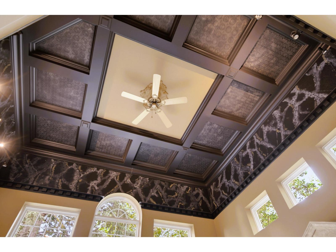
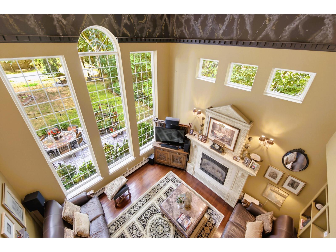
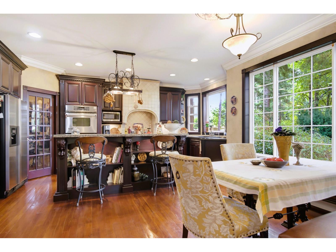
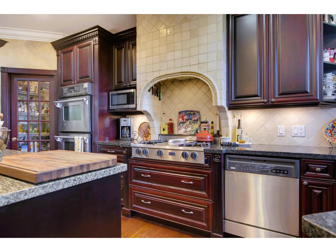
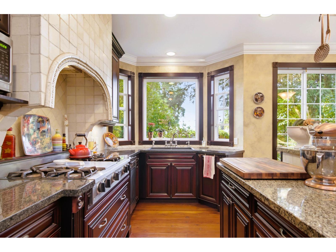
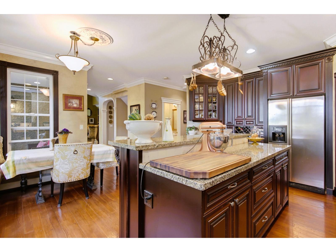
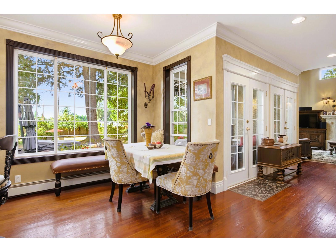
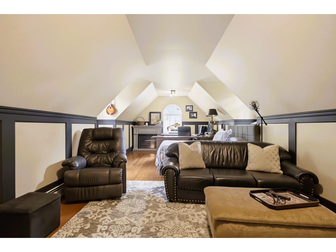
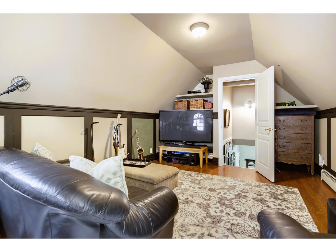
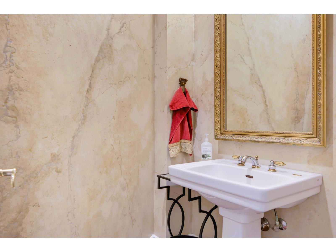
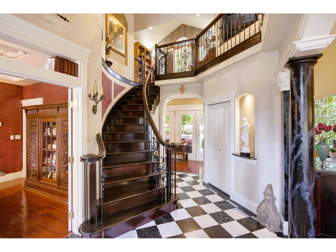
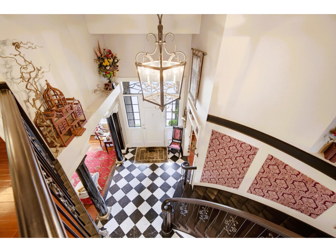
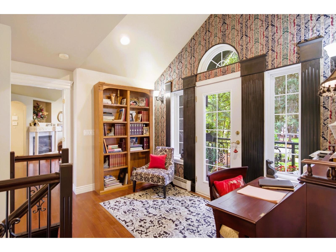
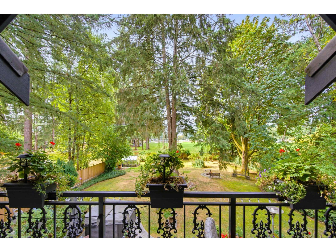
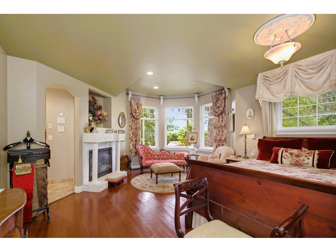
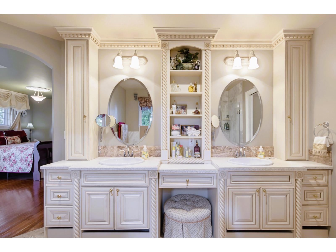
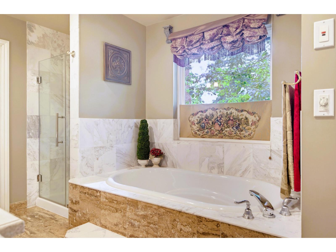
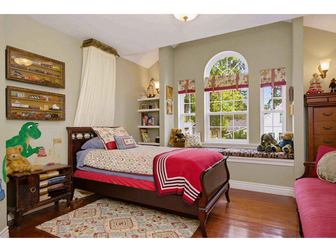
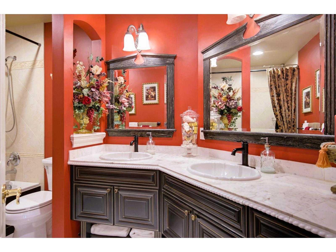
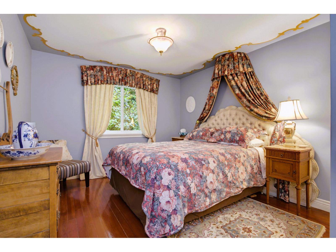
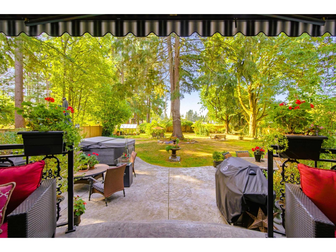
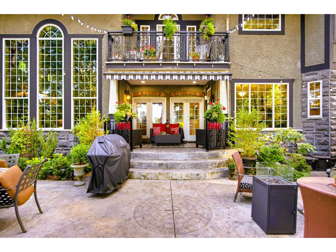
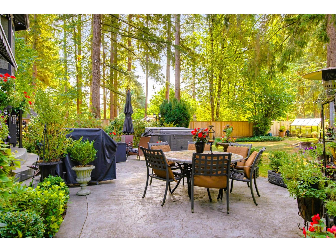
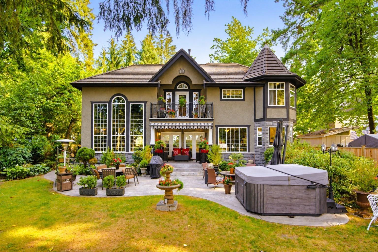
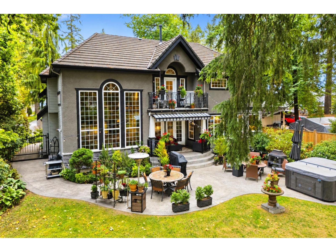
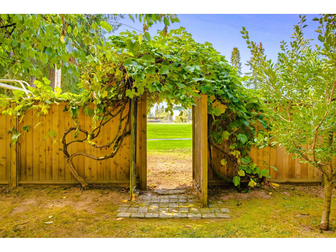
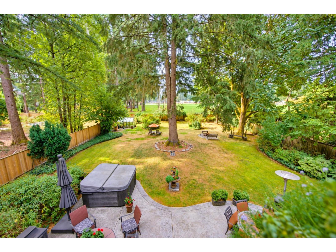
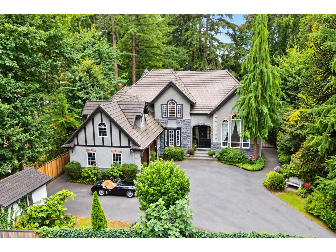
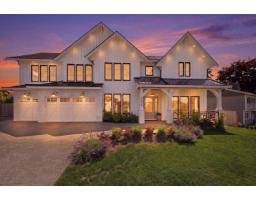
Old World elegance defines this private Fort Langley estate on 18,731 sq. ft. of south-facing grounds backing onto parkland. An interior designer's European vision comes to life through soaring 17-foot ceilings, tall arched windows framing mature trees and gardens as the home's natural backdrop, and ornate coffered ceilings with patterned panels and detailed moldings add character. A well-designed gourmet kitchen invites gathering and entertaining, while the luxurious primary bedroom offers a peaceful retreat with a sitting area and gas fireplace. French doors off the Study open to a balcony overlooking established gardens. Outside, an expansive patio sets the scene for long-table dinners and outdoor living, with a hot tub for relaxing on summer evenings. A greenhouse and fruit trees for garden enthusiasts. The back gate leads to Langley Fine Arts School so children can come home for lunch. With village shops, restaurants and cafes a short stroll away, timeless character meets the ease of everyday living. (id:41617)
- Fireplace Present
- Yes
- Appliances
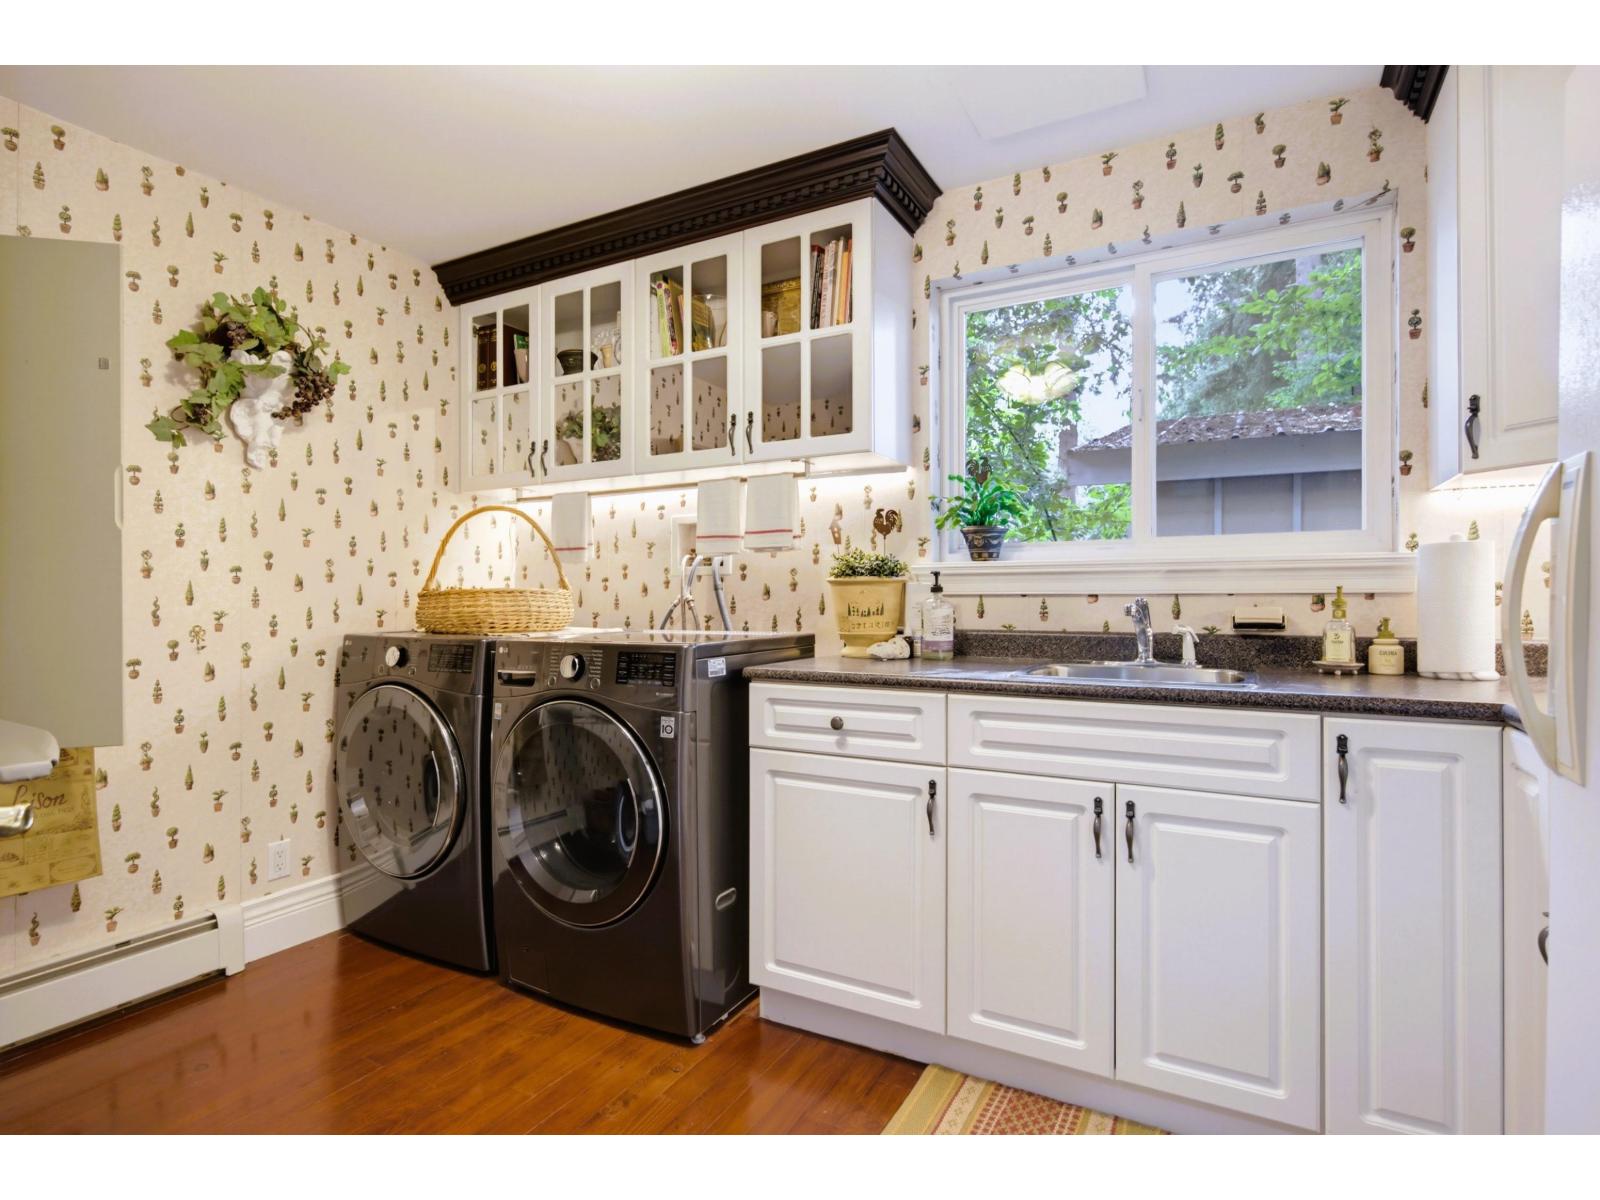
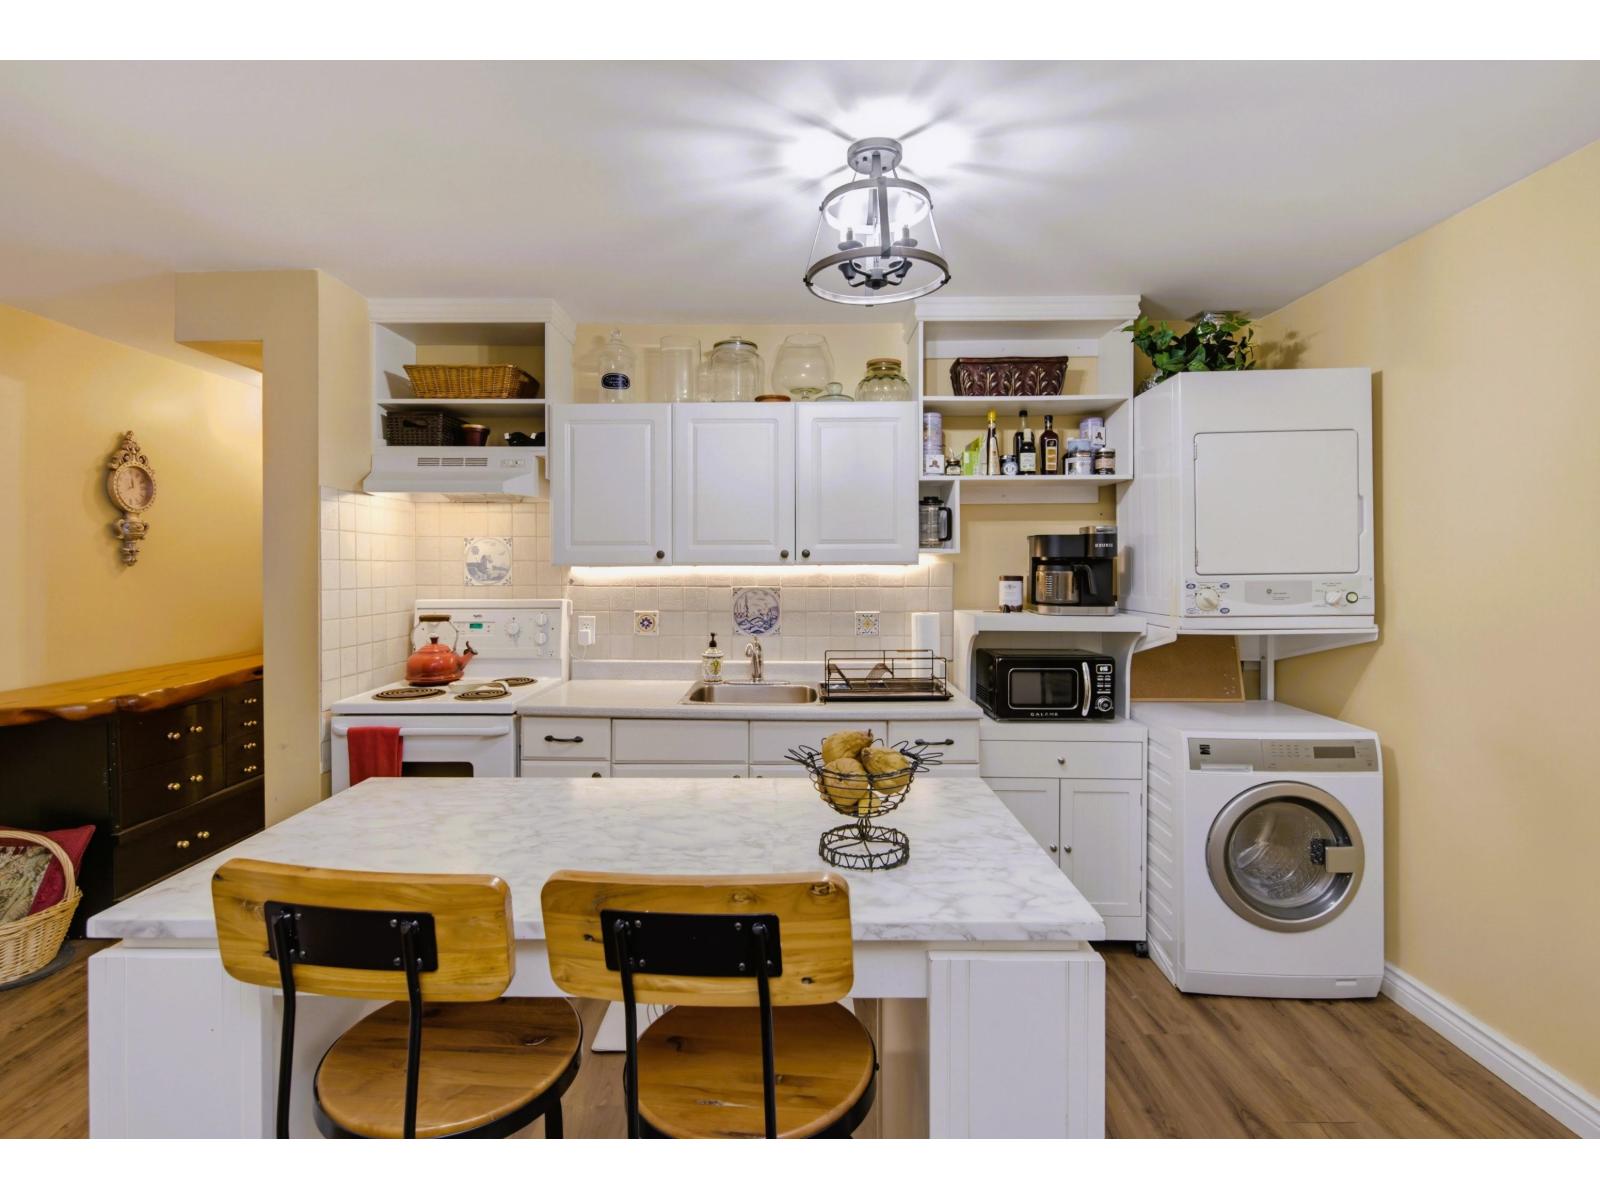
- Washer, Dryer, Dishwasher, Hot Tub, Oven - Built-In, Range, Refrigerator, Central Vacuum, Wet Bar
- Basement
- Full (Finished)
- Building Type
- House
- Utilities
- ElectricityNatural GasWater
- Parking
- Garage, Open, RV
Old World elegance defines this private Fort Langley estate on 18,731 sq. ft. of south-facing grounds backing onto parkland. An interior designer's European vision comes to life through soaring 17-foot ceilings, tall arched windows framing mature trees and gardens as the home's natural backdrop, and ornate coffered ceilings with patterned panels and detailed moldings add character. A well-designed gourmet kitchen invites gathering and entertaining, while the luxurious primary bedroom offers a peaceful retreat with a sitting area and gas fireplace. French doors off the Study open to a balcony overlooking established gardens. Outside, an expansive patio sets the scene for long-table dinners and outdoor living, with a hot tub for relaxing on summer evenings. A greenhouse and fruit trees for garden enthusiasts. The back gate leads to Langley Fine Arts School so children can come home for lunch. With village shops, restaurants and cafes a short stroll away, timeless character meets the ease of everyday living. (id:41617)
| Status | Active |
|---|---|
| Prop. Type | Single Family |
| MLS Num. | R3165470 |
| Bedrooms | 5 |
| Bathrooms | 4 |
| Area | 4,929.01 sqft |
| $/sqft | 707.95 |
| Year Built | - |
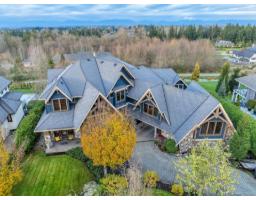
20069 2 AVENUE
- Price:
- $3,549,900
- Location:
- V2Z0A3, Langley
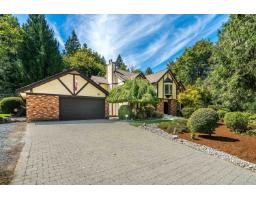
8675 222A STREET
- Price:
- $3,499,000
- Location:
- V1M3S8, Langley
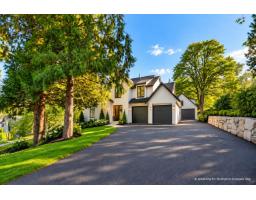
LT.1 22152 86A AVENUE
- Price:
- $3,499,000
- Location:
- V1M3S8, Langley
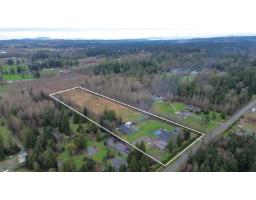
21298 36 AVENUE
- Price:
- $3,499,000
- Location:
- V3A8N6, Langley
4509 SOUTHRIDGE CRESCENT
- Price:
- $3,499,000
- Location:
- V3A4N7, Langley