
1 32777 CHILCOTIN DRIVE
Abbotsford, British Columbia V2T5W4$749,900
3,661.99 sqft
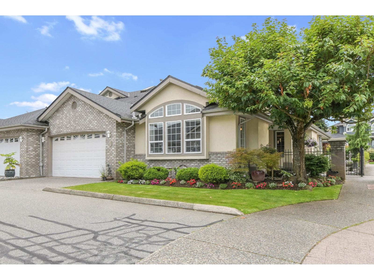
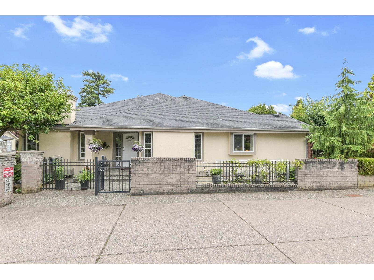
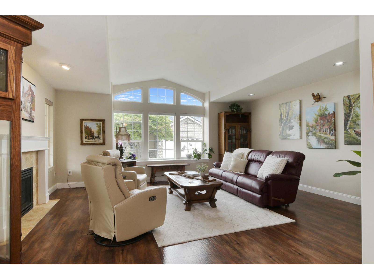
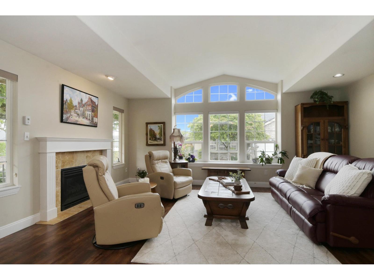
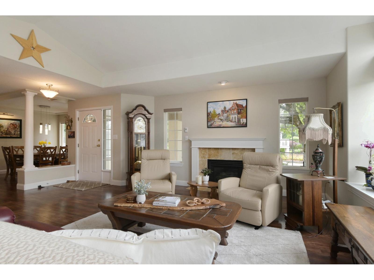
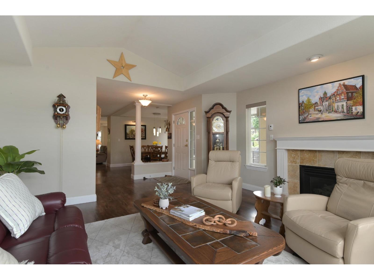
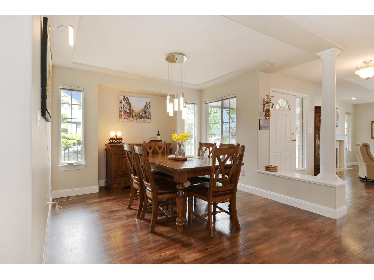
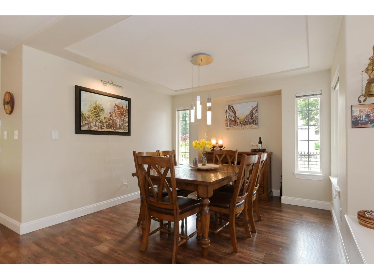
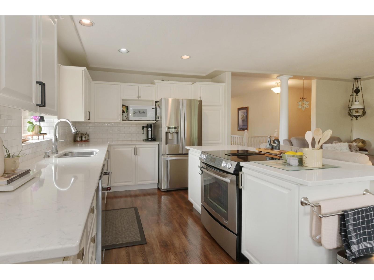
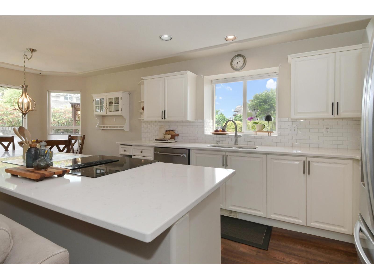
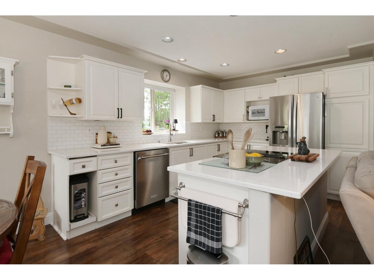
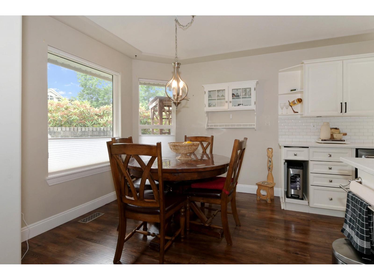
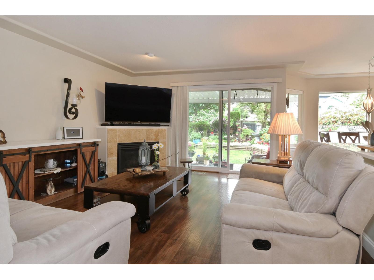
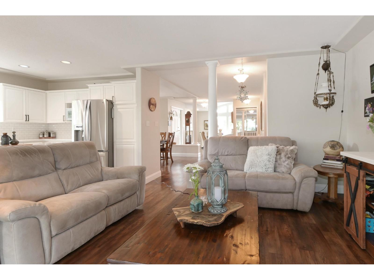
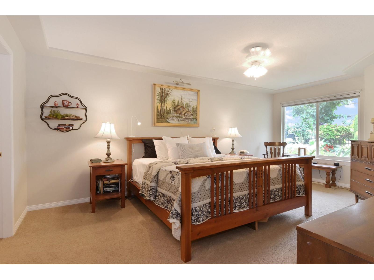
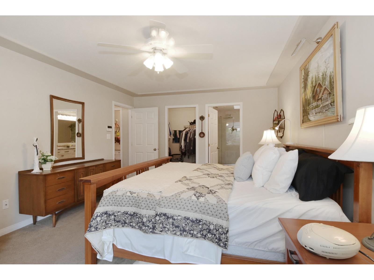
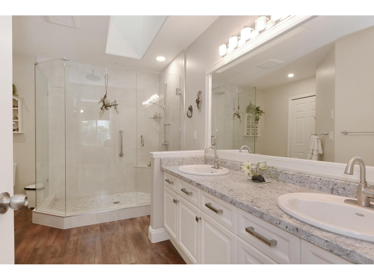
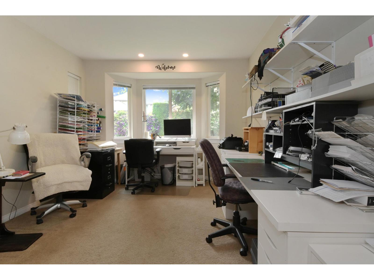
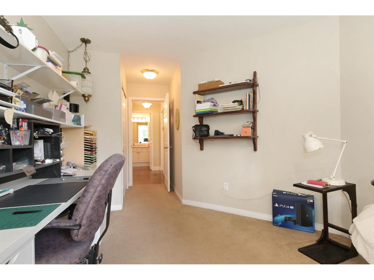
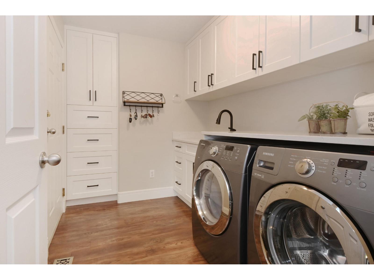
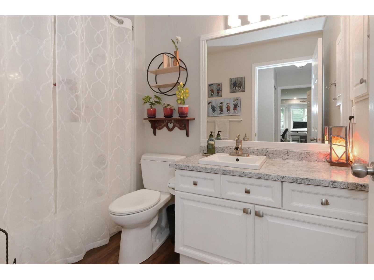
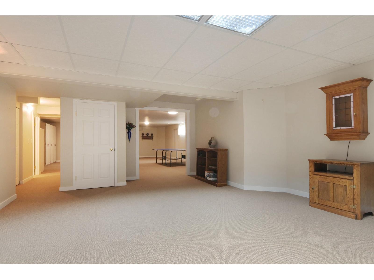
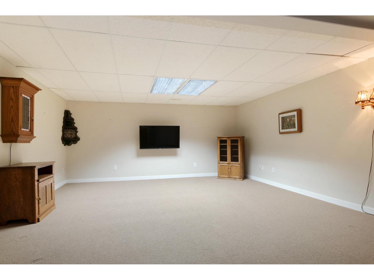
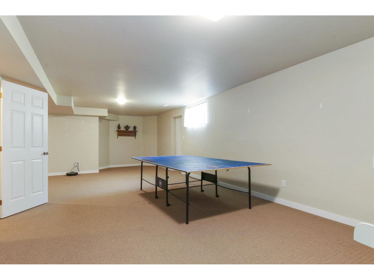
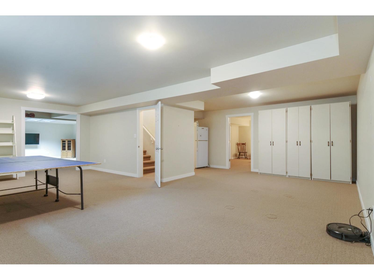
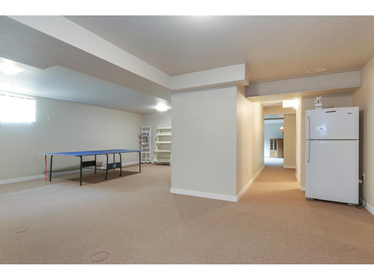
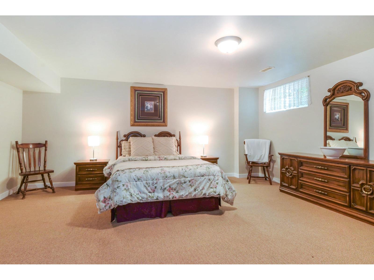
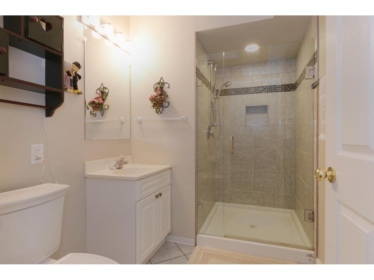
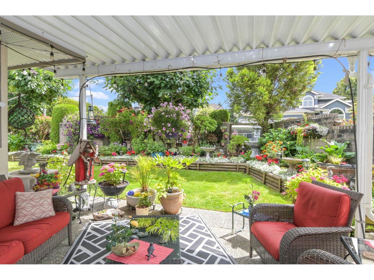
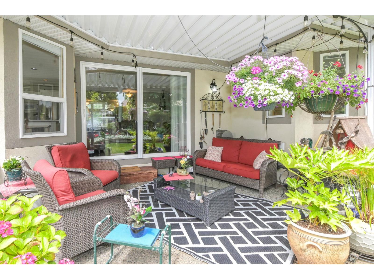
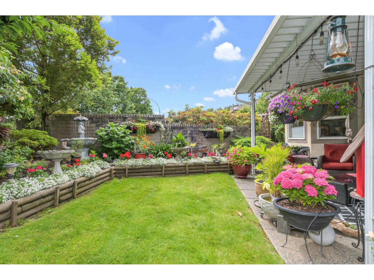
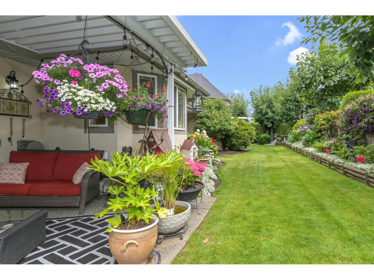
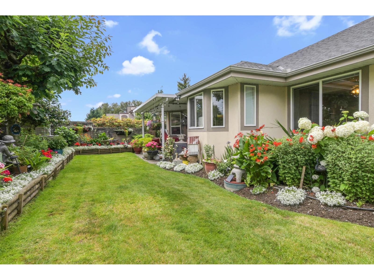
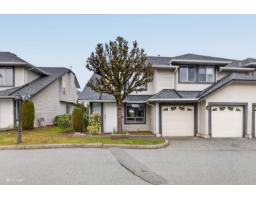
ONE OF THE BEST PRICE PER SQFT TOWNHOUSE FOR SALE IN ABBOTSFORD! MAIN LEVEL LIVING at Cartier Heights! This end unit, rancher style townhome with a fully finished basement has 3 bedrooms & 3 bathrooms, double garage, and a covered patio with a beautiful garden that backs onto the quiet Chilcotin Drive. The main floor features a large primary bedroom with ensuite and walk in closet, spacious living, dining and family rooms, kitchen with s/s appliances and white cabinetry, and natural light from 3 sides of the home! The basement offers another bedroom, bathroom, separate entry and abundant space for a TV room, rec room and lots of storage. Relax on your private patio and enjoy the flowers blooming. (id:41617)
- Fireplace Present
- Yes
- Appliances
- Washer, Dryer, Refrigerator, Stove, Dishwasher
- Basement
- Full (Finished)
- Building Type
- Row / Townhouse
- Amenities
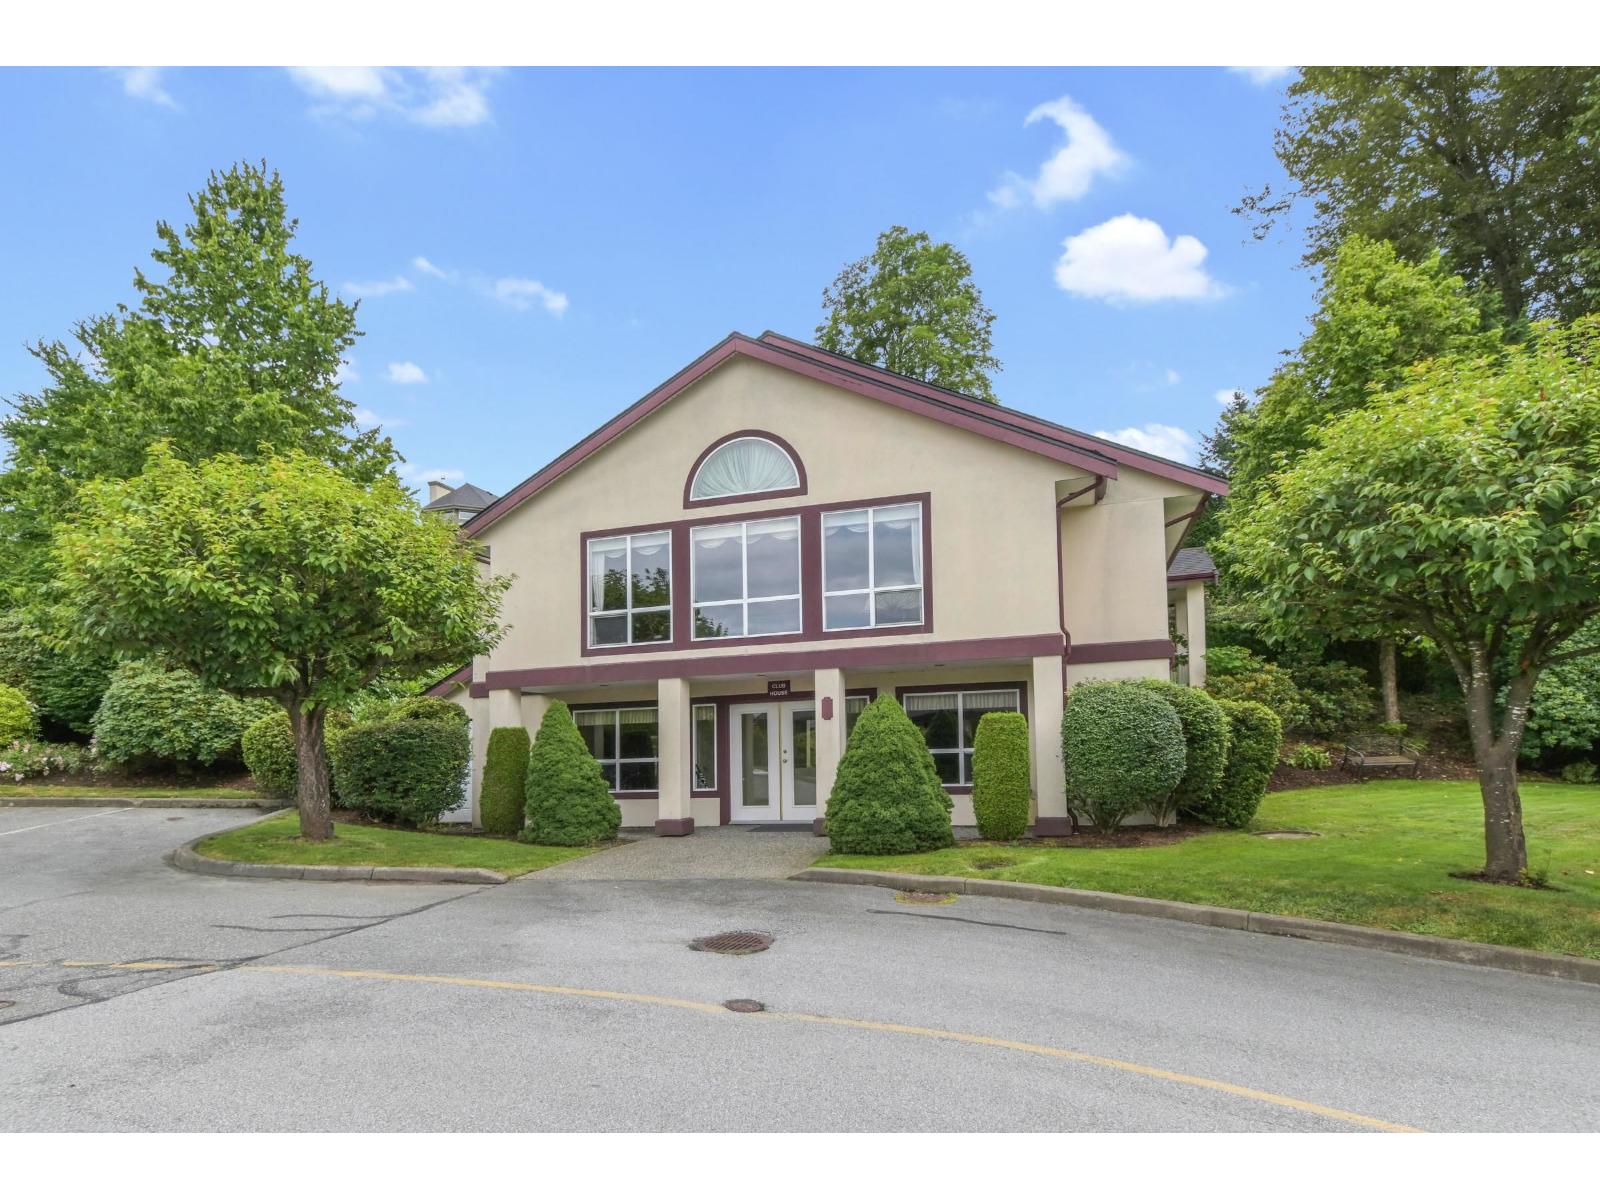
- Clubhouse
- Utilities
- ElectricityNatural GasWater
- Parking
- Garage, RV, Visitor Parking
- Maintenance Fees
- $681.21 Monthly
- Community Features
- Pets Allowed With Restrictions, Rentals Allowed With Restrictions
ONE OF THE BEST PRICE PER SQFT TOWNHOUSE FOR SALE IN ABBOTSFORD! MAIN LEVEL LIVING at Cartier Heights! This end unit, rancher style townhome with a fully finished basement has 3 bedrooms & 3 bathrooms, double garage, and a covered patio with a beautiful garden that backs onto the quiet Chilcotin Drive. The main floor features a large primary bedroom with ensuite and walk in closet, spacious living, dining and family rooms, kitchen with s/s appliances and white cabinetry, and natural light from 3 sides of the home! The basement offers another bedroom, bathroom, separate entry and abundant space for a TV room, rec room and lots of storage. Relax on your private patio and enjoy the flowers blooming. (id:41617)
| Status | Active |
|---|---|
| Prop. Type | Single Family |
| MLS Num. | R3165119 |
| Bedrooms | 3 |
| Bathrooms | 3 |
| Area | 3,661.99 sqft |
| $/sqft | 204.78 |
| Year Built | - |

25 32777 CHILCOTIN DRIVE
- Price:
- $755,000
- Location:
- V2T5W4, Abbotsford
16 3555 BLUE JAY STREET
- Price:
- $749,000
- Location:
- V2T6N7, Abbotsford
4 3051 CROSSLEY DRIVE
- Price:
- $739,900
- Location:
- V2T5R4, Abbotsford
135 3160 TOWNLINE ROAD
- Price:
- $739,900
- Location:
- V2T5P4, Abbotsford

35 1502 MCCALLUM ROAD
- Price:
- $740,000
- Location:
- V2S0K7, Abbotsford