
19556 THORBURN WAY
Pitt Meadows, British Columbia V3Y0B3$1,300,000
2,500.03 sqft
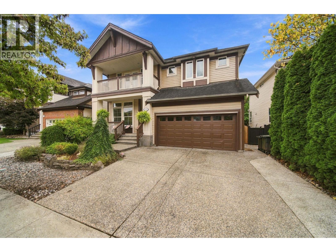
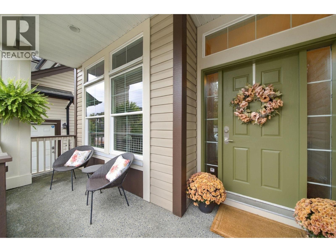
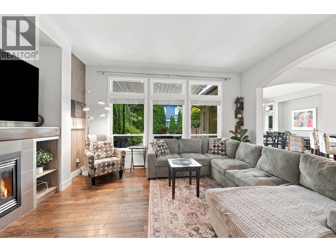
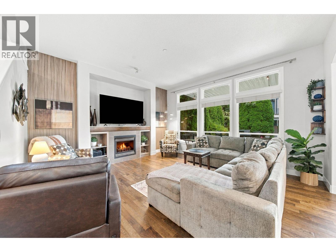
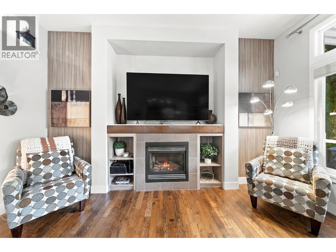
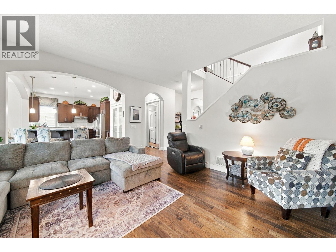
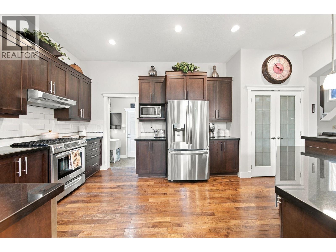
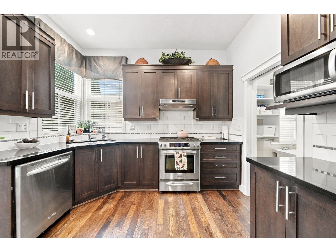
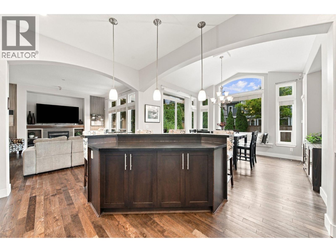
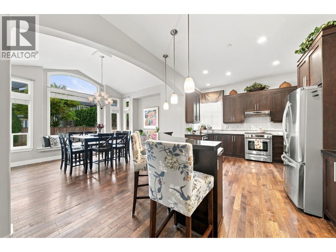
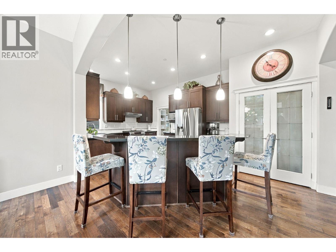
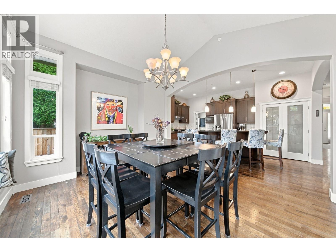
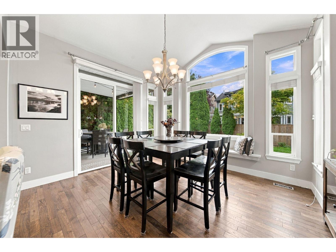
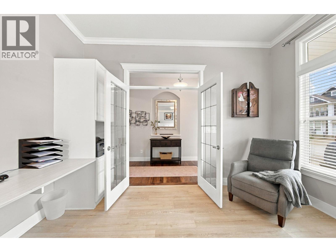
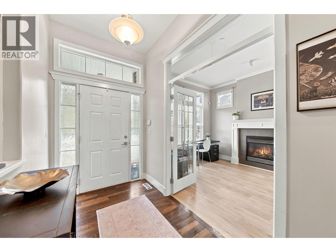
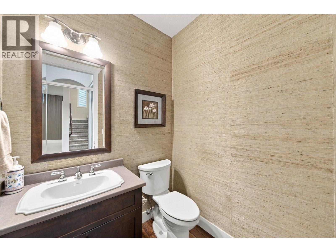
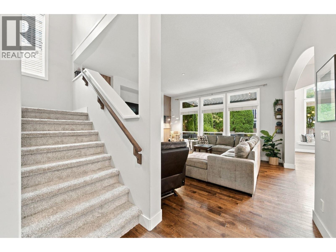
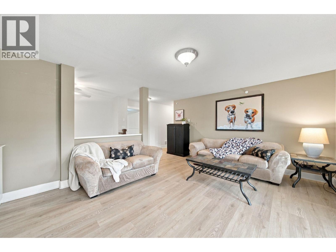
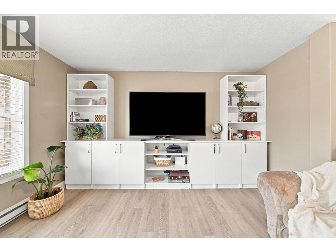
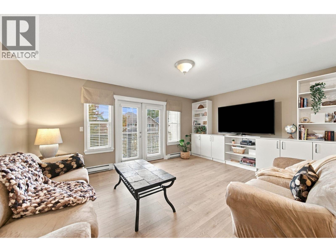
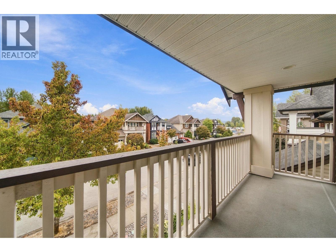
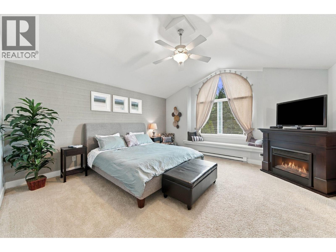
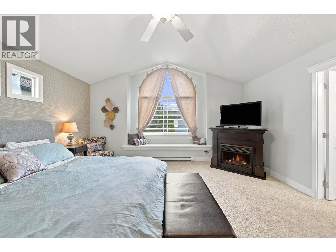
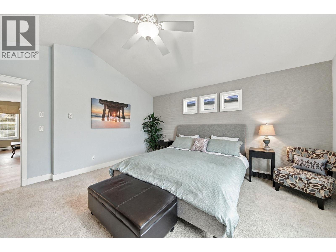
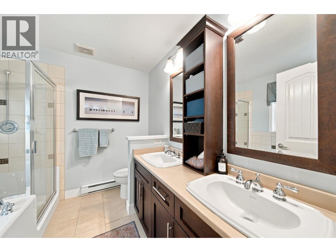
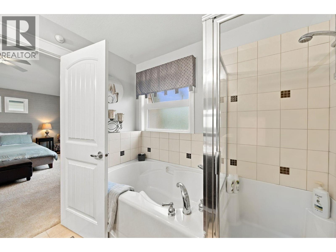
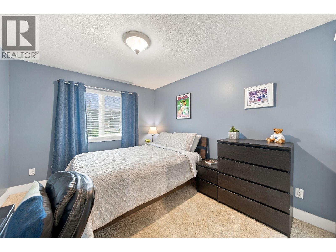
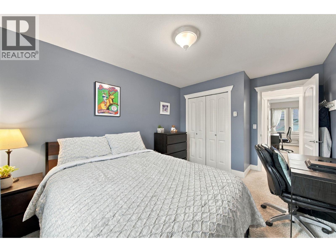
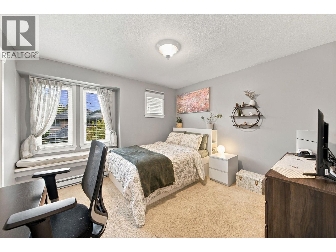
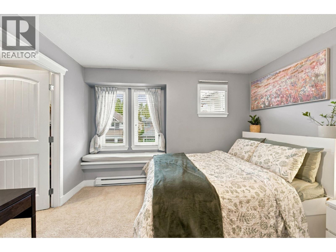
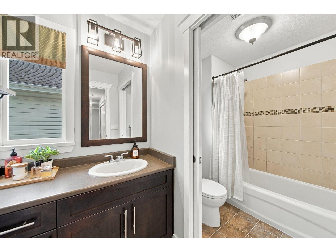
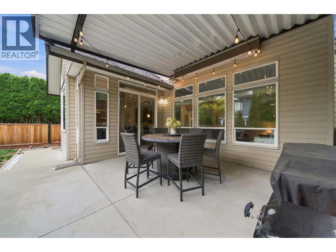
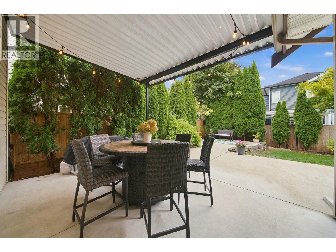
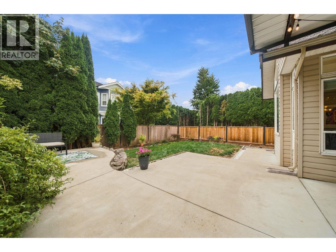
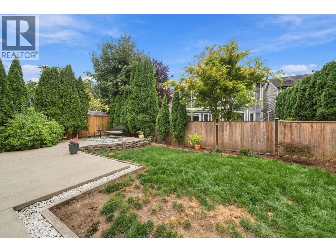
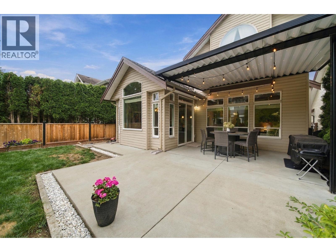
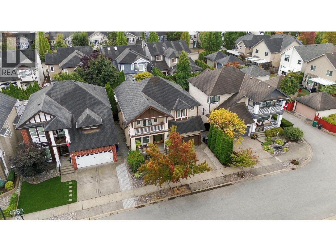
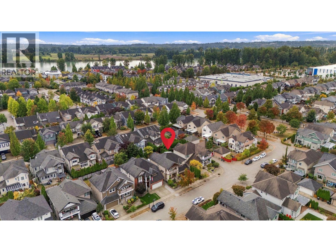
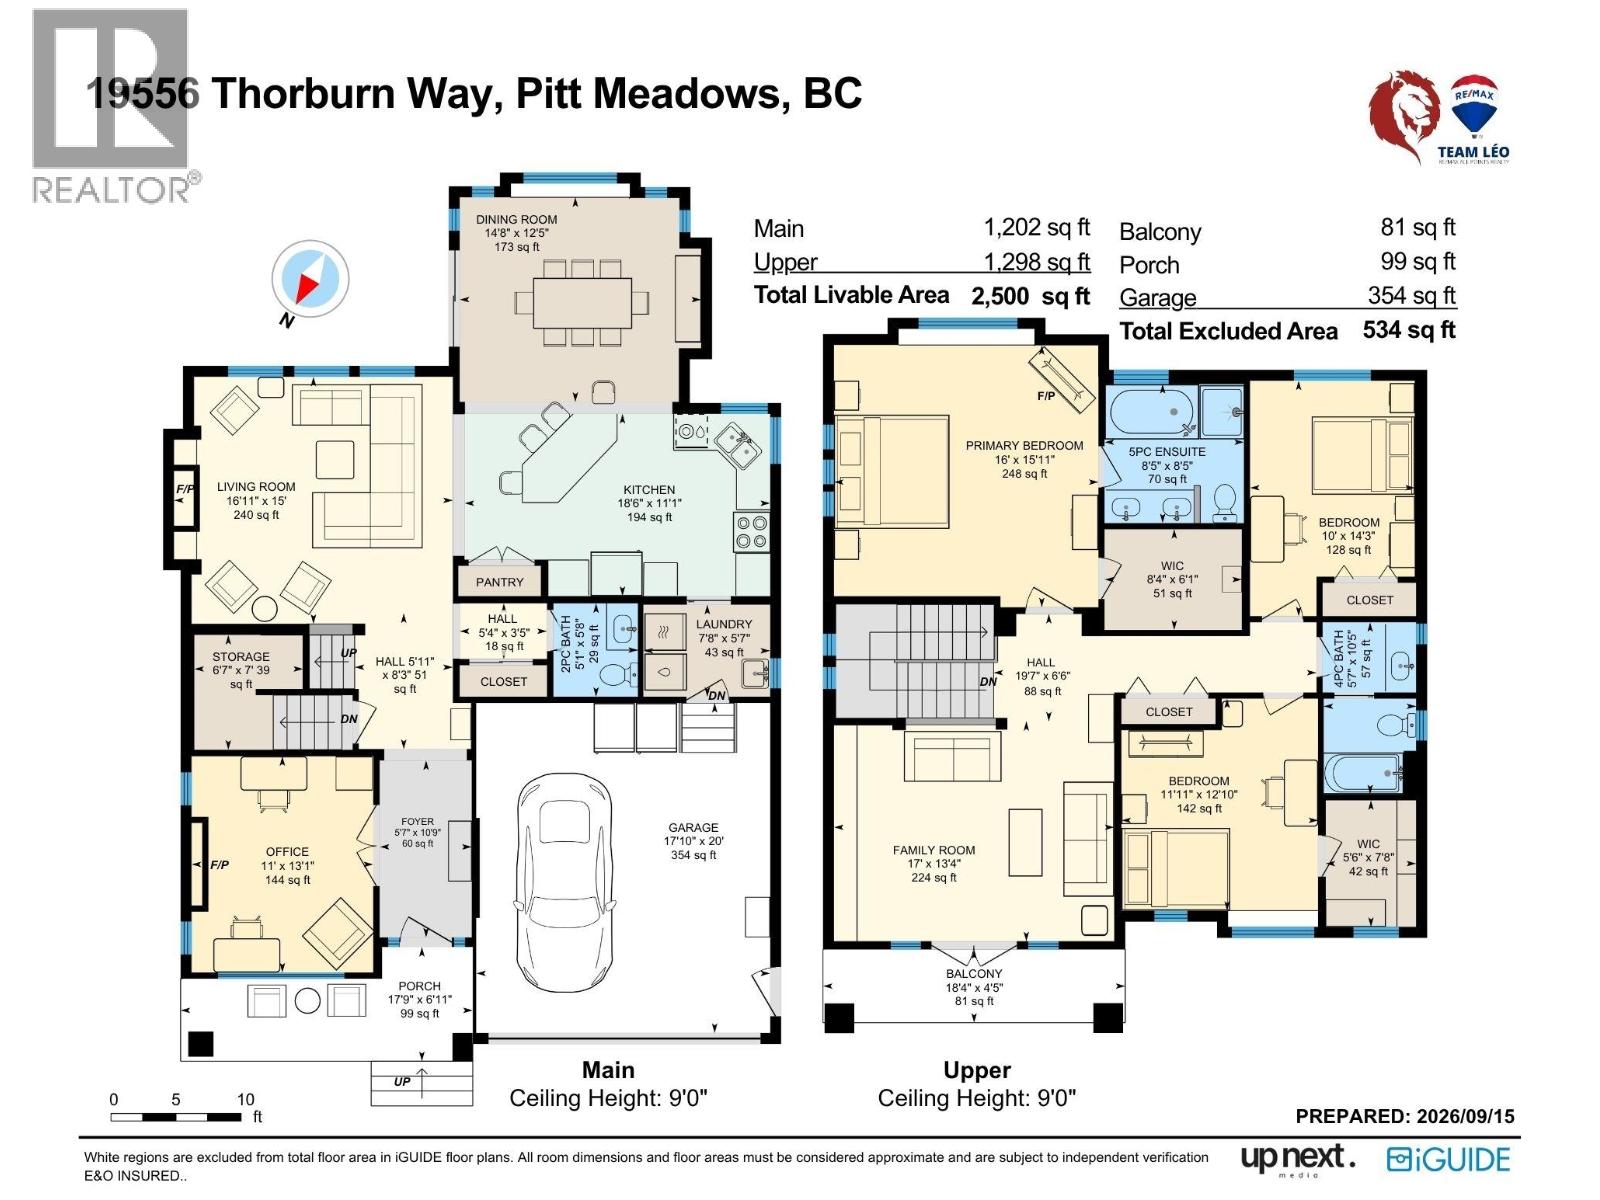
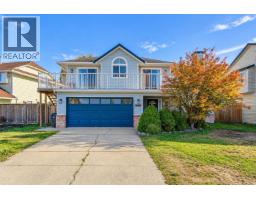
Former SHOWHOME in "Rivers Edge"! Spacious open floorplan with windows galore for plenty of natural light! Kitchen with gas stive & S/S appliances, granite counters, island/ breakfast bar & ample cupboard space, good sized Dining room, large Living room with gas fp, Office with french doors & 2nd gas fp. 9ft ceilings & real hardwood floors on main. Oversized Primary with high ceiling, 5pc spa like en suite & walk in closet. Two additional Bedrooms both a good size with one having a second walk in closet, Family room with custom built in cabinets & french doors to balcony. Fenced backyard with massive patio for entertaining. Huge crawl space for storage. Minutes to Osprey Village, Golden Ears bridge, trails along the Fraser River, shops & the Athletic Complex. Pride of ownership truly shows! (id:41617)
- Fireplace Present
- Yes
- Appliances
- All
- Building Type
- House
- Amenities Nearby
- Recreation, Shopping
- Parking
- Garage
Former SHOWHOME in "Rivers Edge"! Spacious open floorplan with windows galore for plenty of natural light! Kitchen with gas stive & S/S appliances, granite counters, island/ breakfast bar & ample cupboard space, good sized Dining room, large Living room with gas fp, Office with french doors & 2nd gas fp. 9ft ceilings & real hardwood floors on main. Oversized Primary with high ceiling, 5pc spa like en suite & walk in closet. Two additional Bedrooms both a good size with one having a second walk in closet, Family room with custom built in cabinets & french doors to balcony. Fenced backyard with massive patio for entertaining. Huge crawl space for storage. Minutes to Osprey Village, Golden Ears bridge, trails along the Fraser River, shops & the Athletic Complex. Pride of ownership truly shows! (id:41617)
| Status | Active |
|---|---|
| Prop. Type | Single Family |
| MLS Num. | R3165965 |
| Bedrooms | 3 |
| Bathrooms | 3 |
| Area | 2,500.03 sqft |
| $/sqft | 519.99 |
| Year Built | 2007 |
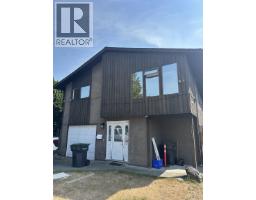
3177 TOBA DRIVE
- Price:
- $1,279,800
- Location:
- V3B6A3, Coquitlam
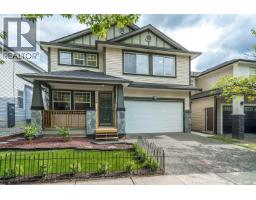
24128 HILL AVENUE
- Price:
- $1,288,000
- Location:
- V2W2C9, Maple Ridge
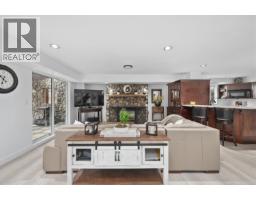
22186 124TH AVENUE
- Price:
- $1,299,000
- Location:
- V2X4J3, Maple Ridge
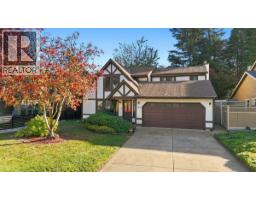
1117 CORNWALL DRIVE
- Price:
- $1,275,000
- Location:
- V3B5X2, Port Coquitlam
12362 188A STREET
- Price:
- $1,299,000
- Location:
- V3Y2H4, Pitt Meadows