
2790 CAMBRIDGE STREET
Vancouver, British Columbia V5K1L7$1,449,900
1,488 sqft
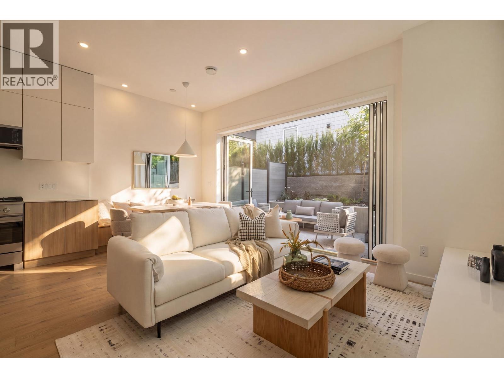
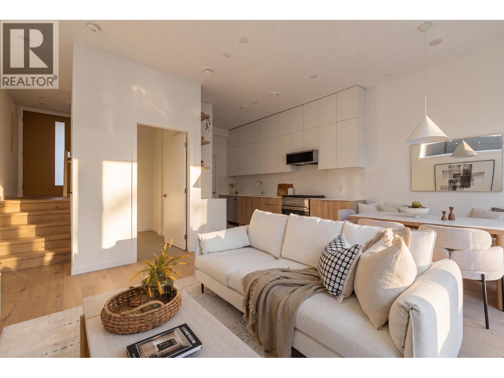
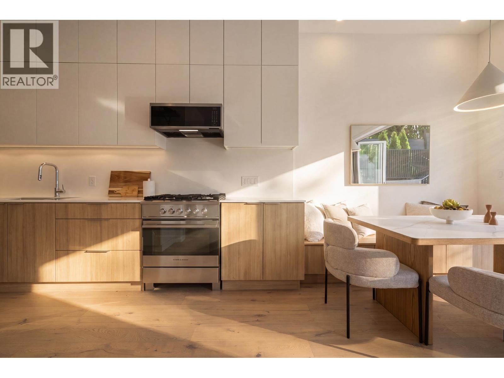
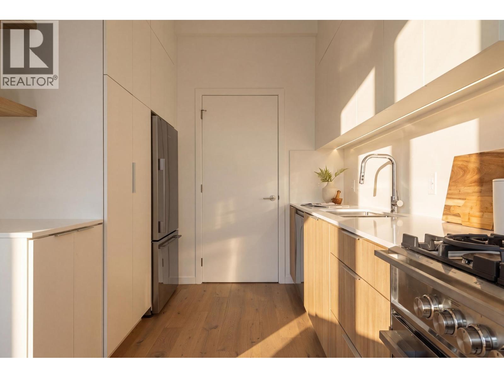
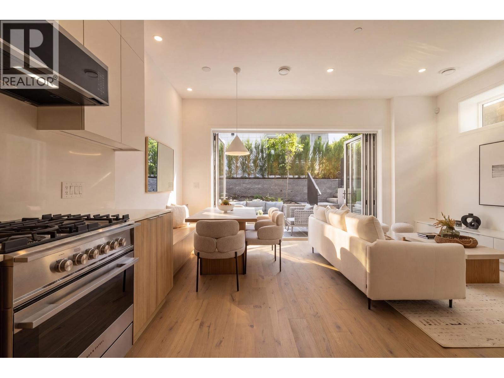
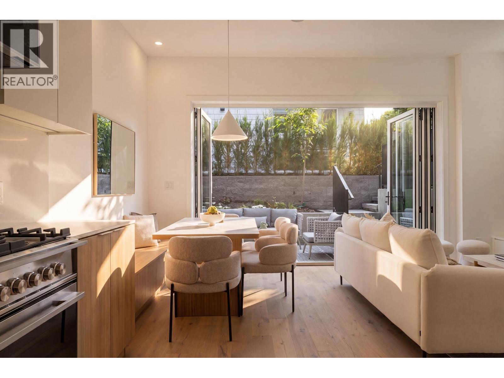
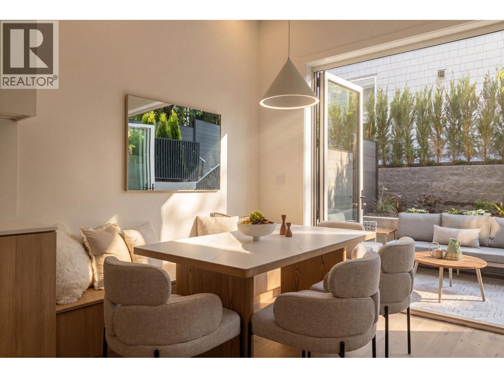
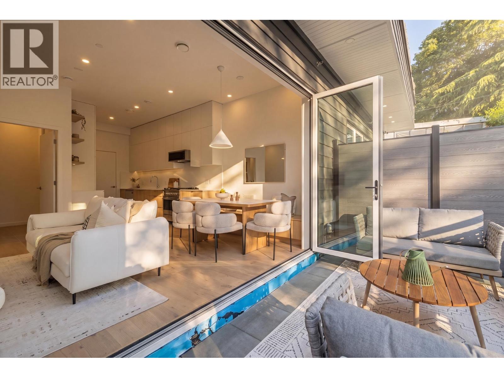
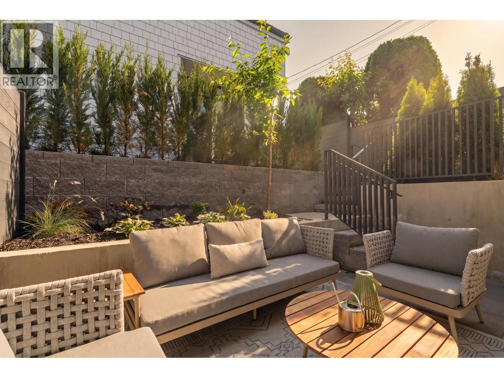
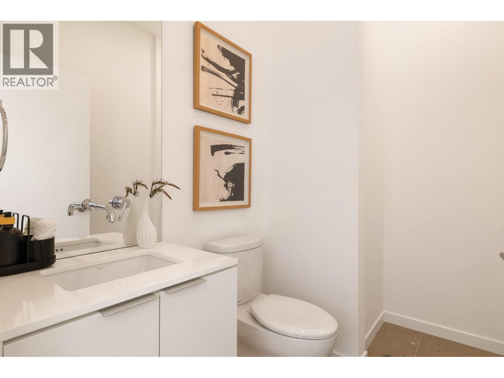
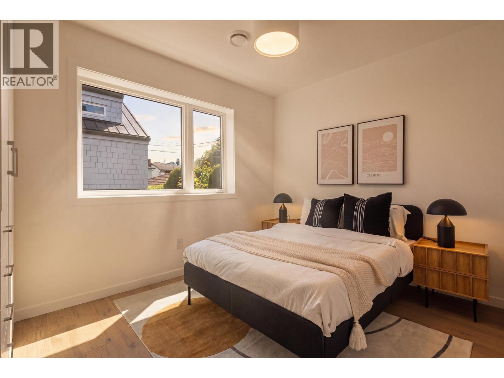
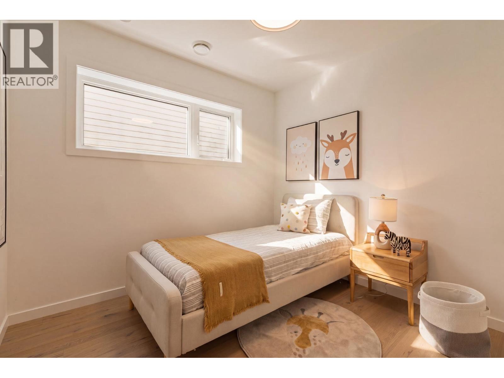
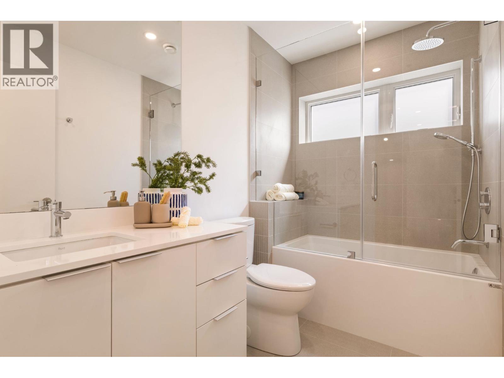
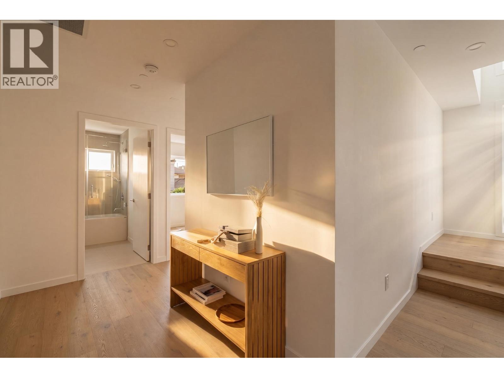
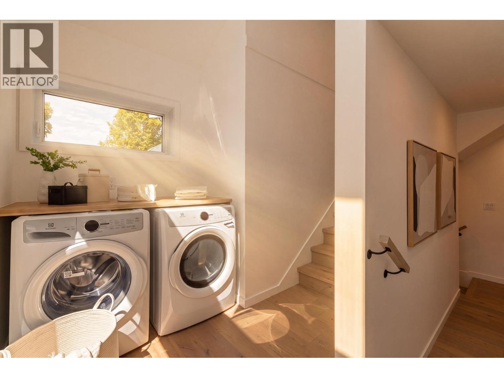
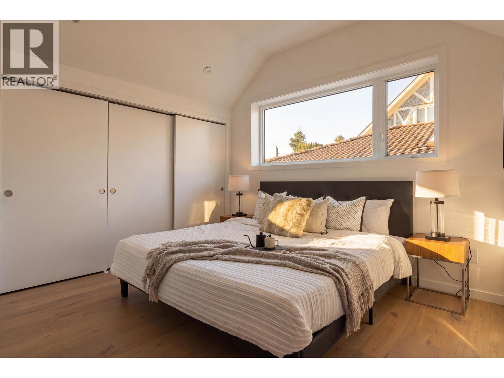
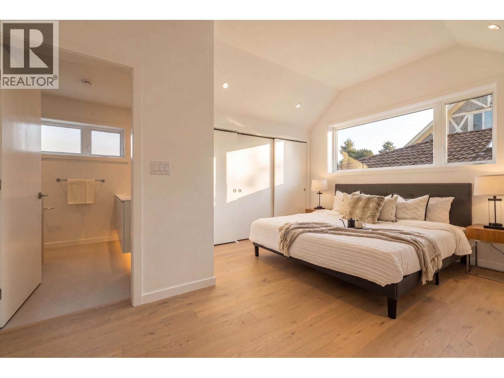
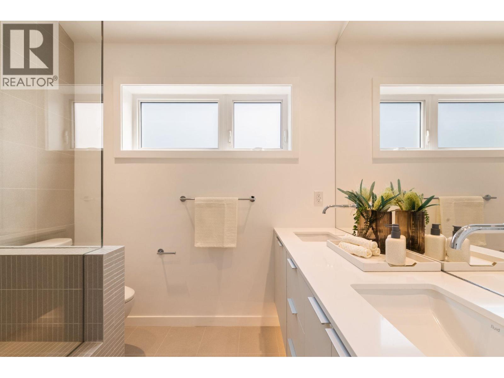
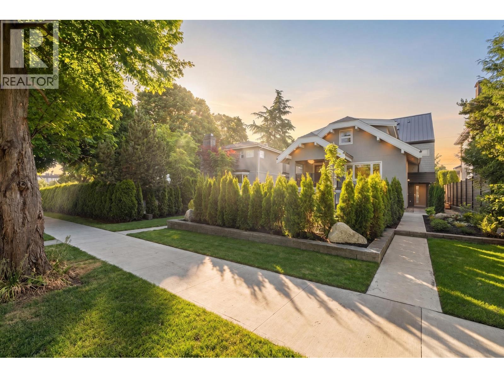
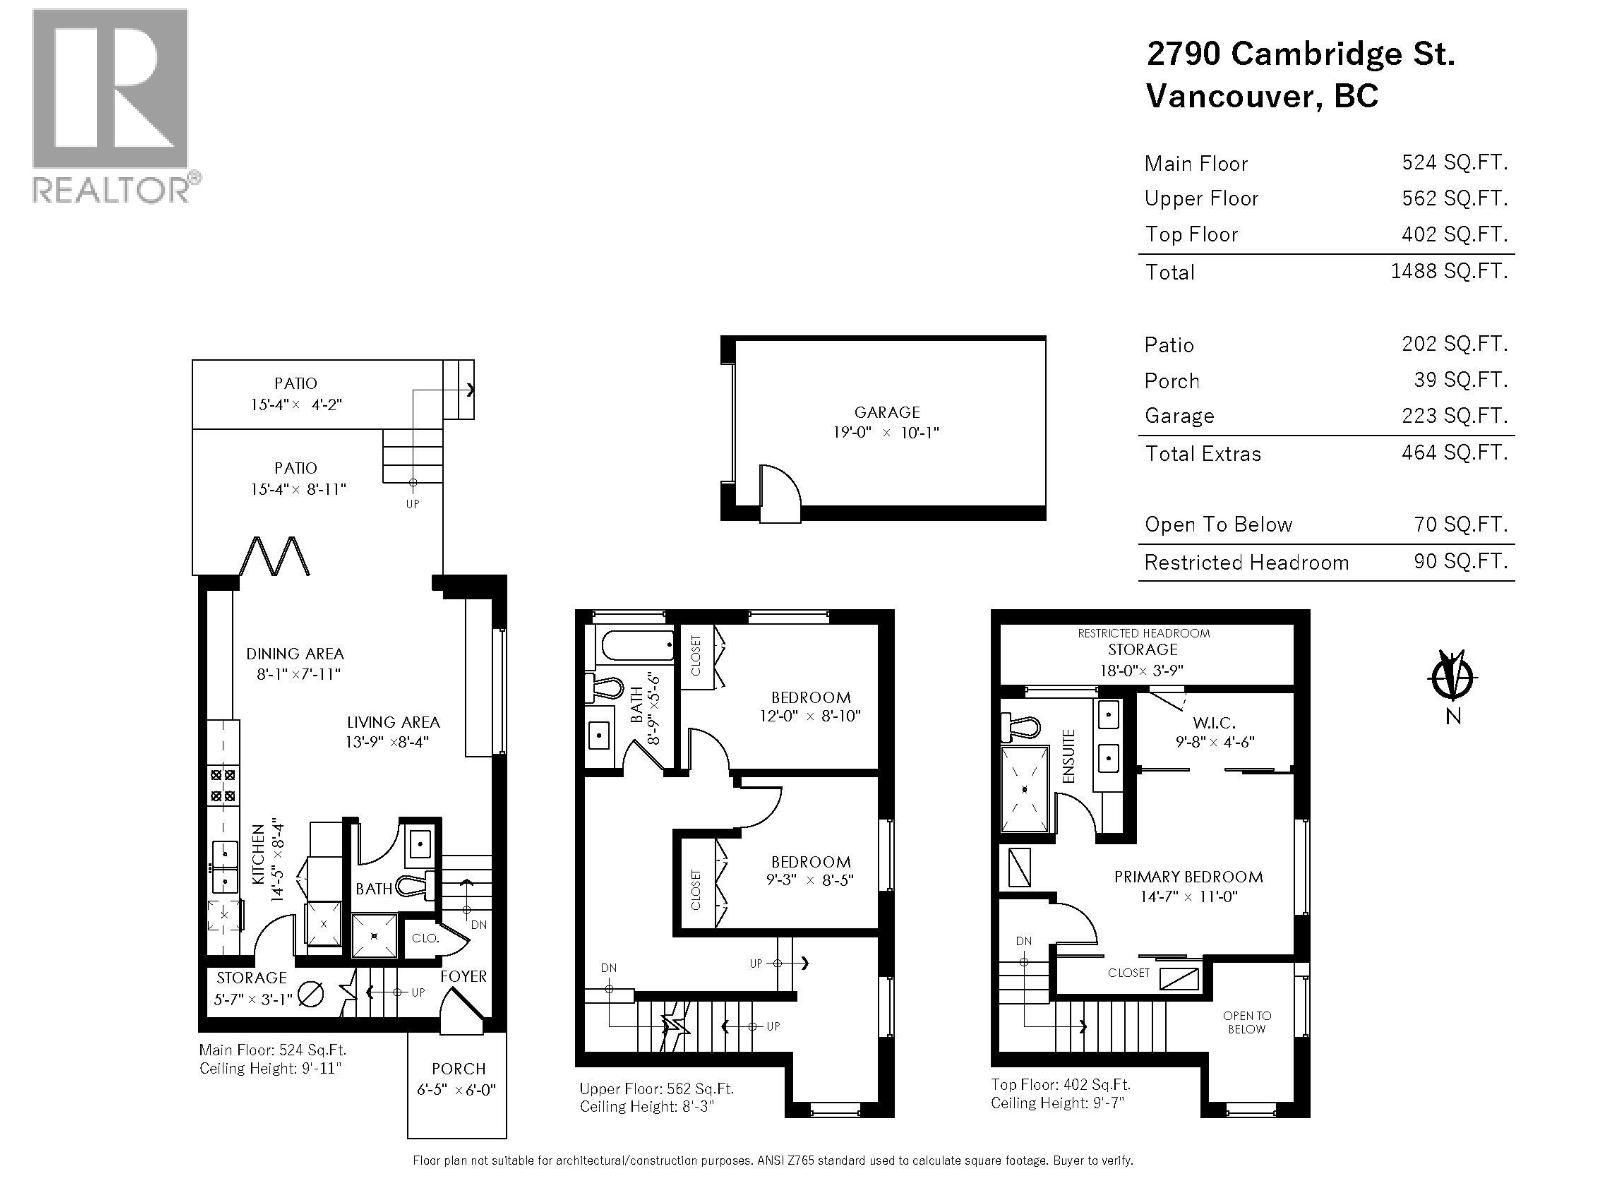
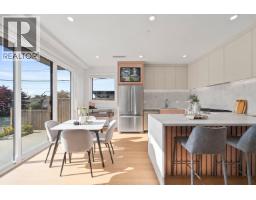
Brand new back-unit 4-plex in the heart of Hastings-Sunrise. Offering 1,488 sqft of thoughtfully designed living space, this 3-bedroom, 2.5-bathroom home blends style and functionality. The main level features nearly 10-foot ceilings, open-concept living and dining with a built-in banquette, and a beautifully appointed kitchen with Fisher & Paykel appliances, gas range, and exceptional storage. Full accordion doors open to a private south-facing patio, creating seamless indoor-outdoor living. The second level offers two spacious bedrooms and a full bathroom, while the top floor is dedicated to an impressive primary retreat with room for a king-sized bed, generous closet space, and a spa-inspired ensuite. Includes a private garage. Close to New Brighton Park, transit, the PNE, local shops, cafes, and everything this vibrant neighbourhood has to offer. OPEN HOUSE: Saturday, October 31st from 12-2pm (id:41617)
- Appliances
- All
- Building Type
- Duplex
- Amenities
- Laundry - In Suite
- Amenities Nearby
- Recreation
- Parking
- Garage
- Community Features
- Pets Allowed, Pets Allowed With Restrictions, Rentals Allowed With Restrictions
Brand new back-unit 4-plex in the heart of Hastings-Sunrise. Offering 1,488 sqft of thoughtfully designed living space, this 3-bedroom, 2.5-bathroom home blends style and functionality. The main level features nearly 10-foot ceilings, open-concept living and dining with a built-in banquette, and a beautifully appointed kitchen with Fisher & Paykel appliances, gas range, and exceptional storage. Full accordion doors open to a private south-facing patio, creating seamless indoor-outdoor living. The second level offers two spacious bedrooms and a full bathroom, while the top floor is dedicated to an impressive primary retreat with room for a king-sized bed, generous closet space, and a spa-inspired ensuite. Includes a private garage. Close to New Brighton Park, transit, the PNE, local shops, cafes, and everything this vibrant neighbourhood has to offer. OPEN HOUSE: Saturday, October 31st from 12-2pm (id:41617)
| Status | Active |
|---|---|
| Prop. Type | Single Family |
| MLS Num. | R3166006 |
| Bedrooms | 3 |
| Bathrooms | 3 |
| Area | 1,488 sqft |
| $/sqft | 974.39 |
| Year Built | 2026 |
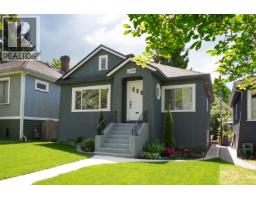
3120 TURNER STREET
- Price:
- $1,450,000
- Location:
- V5K2H1, Vancouver
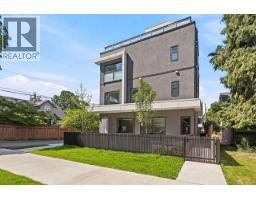
1 2511 KITCHENER STREET
- Price:
- $1,448,800
- Location:
- V5K3C7, Vancouver
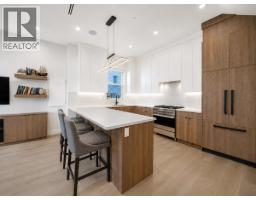
1907 E 40TH AVENUE
- Price:
- $1,450,000
- Location:
- V5P1J1, Vancouver
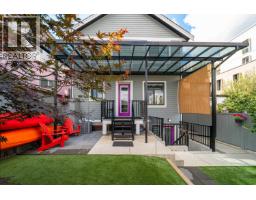
960 RENFREW STREET
- Price:
- $1,439,000
- Location:
- V5K4B8, Vancouver
1 3623 TRIUMPH STREET
- Price:
- $1,425,000
- Location:
- V5K1V4, Vancouver