
2 1071 LYNN VALLEY ROAD
North Vancouver, British Columbia V7J1Z6$630,000
699.01 sqft
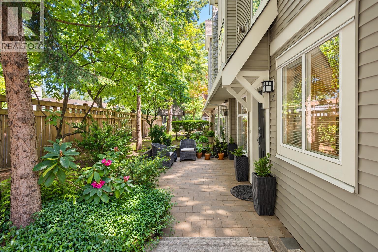
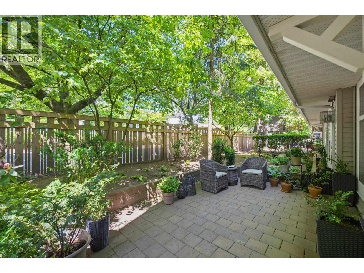
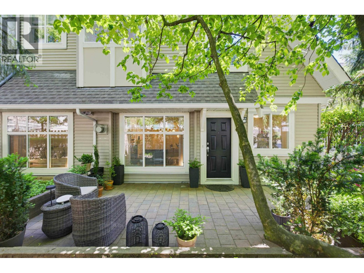
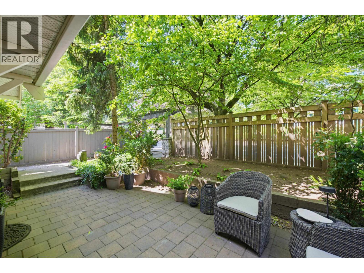
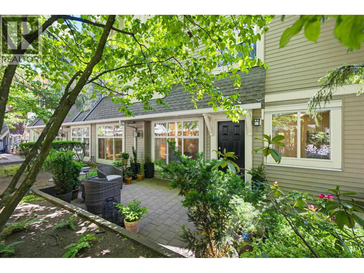
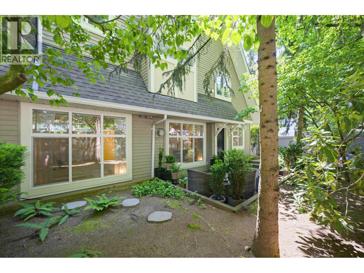
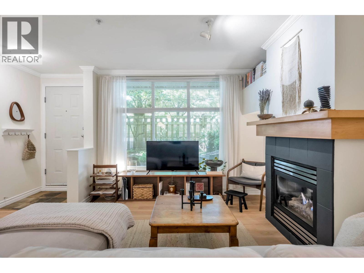
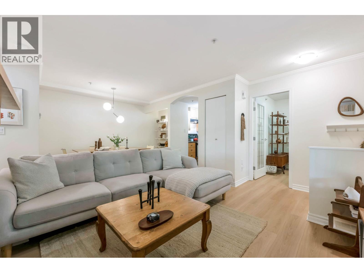
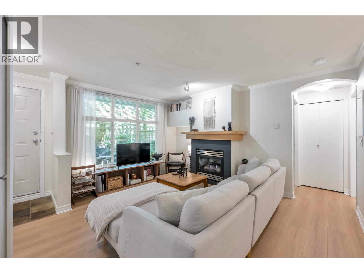
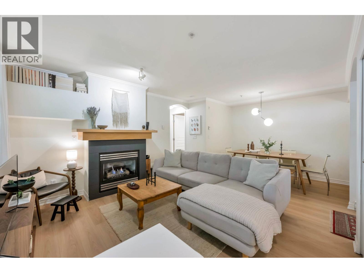
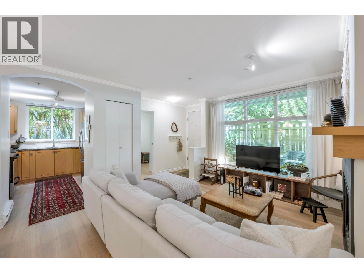
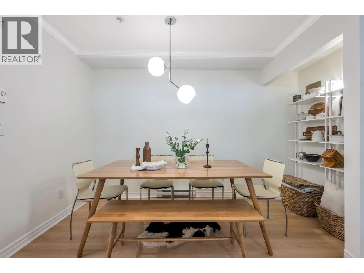
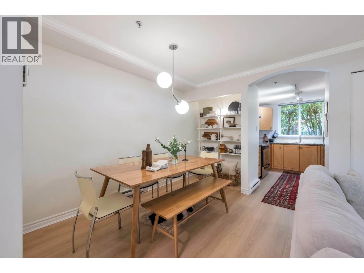
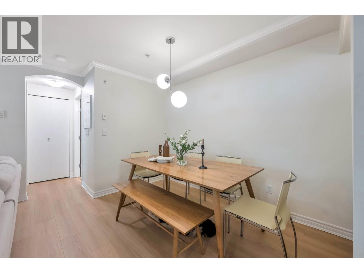
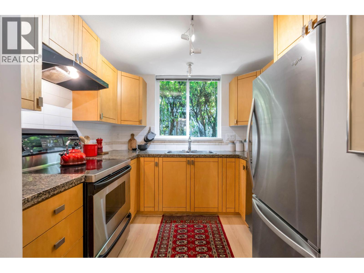
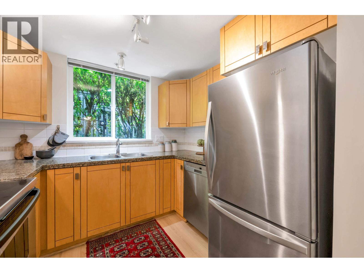
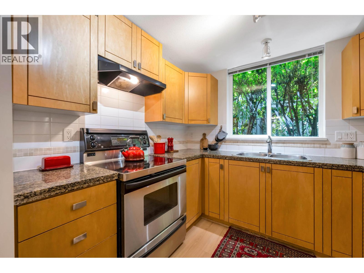
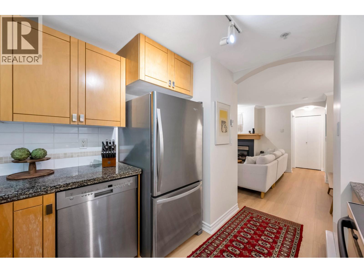
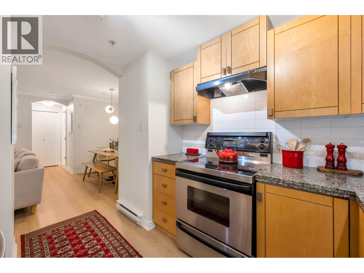
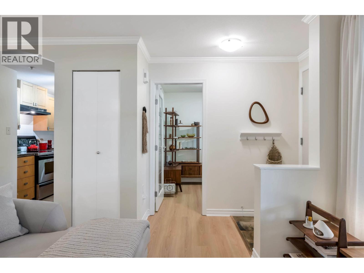
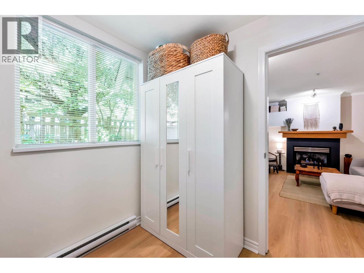
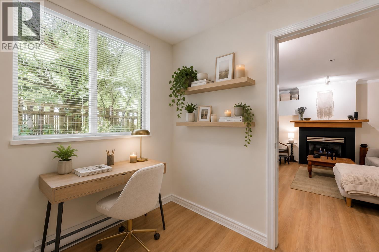
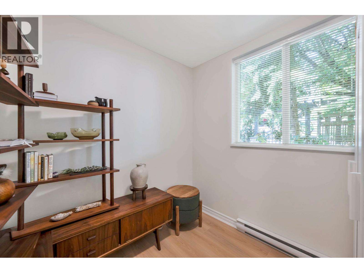
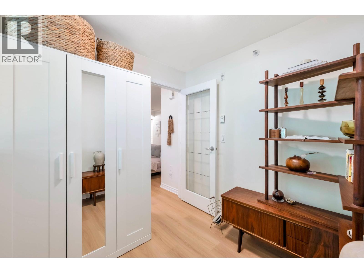
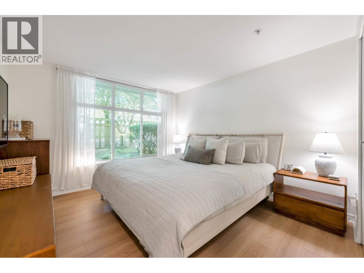
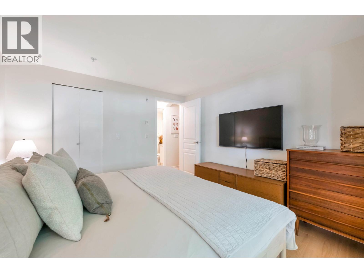
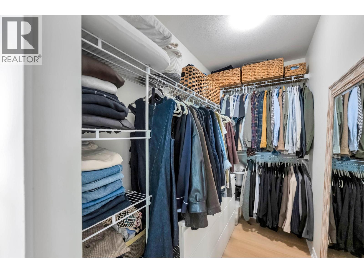
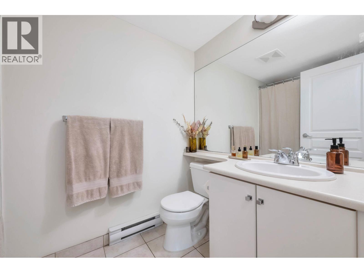
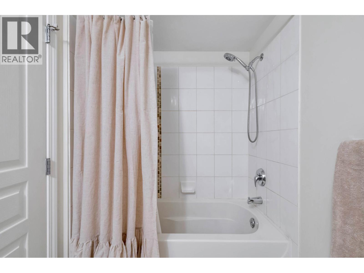
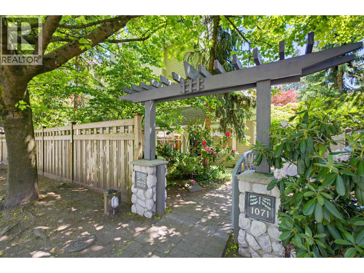
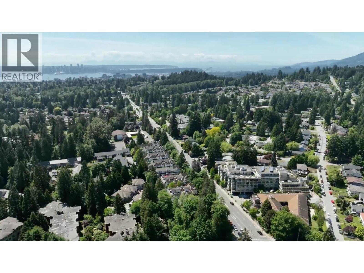
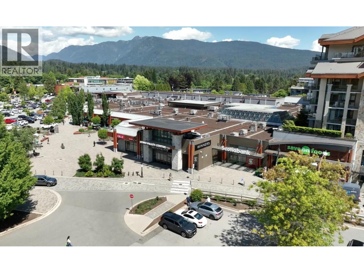
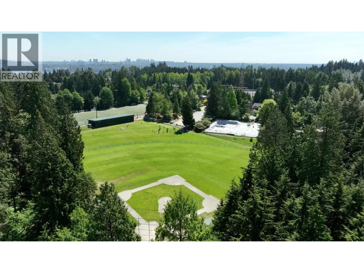
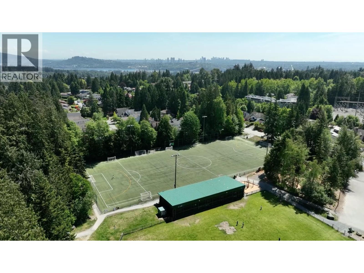
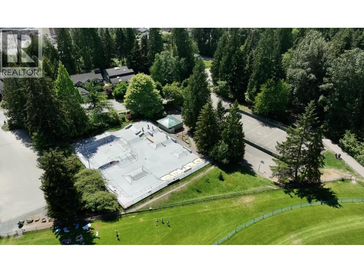
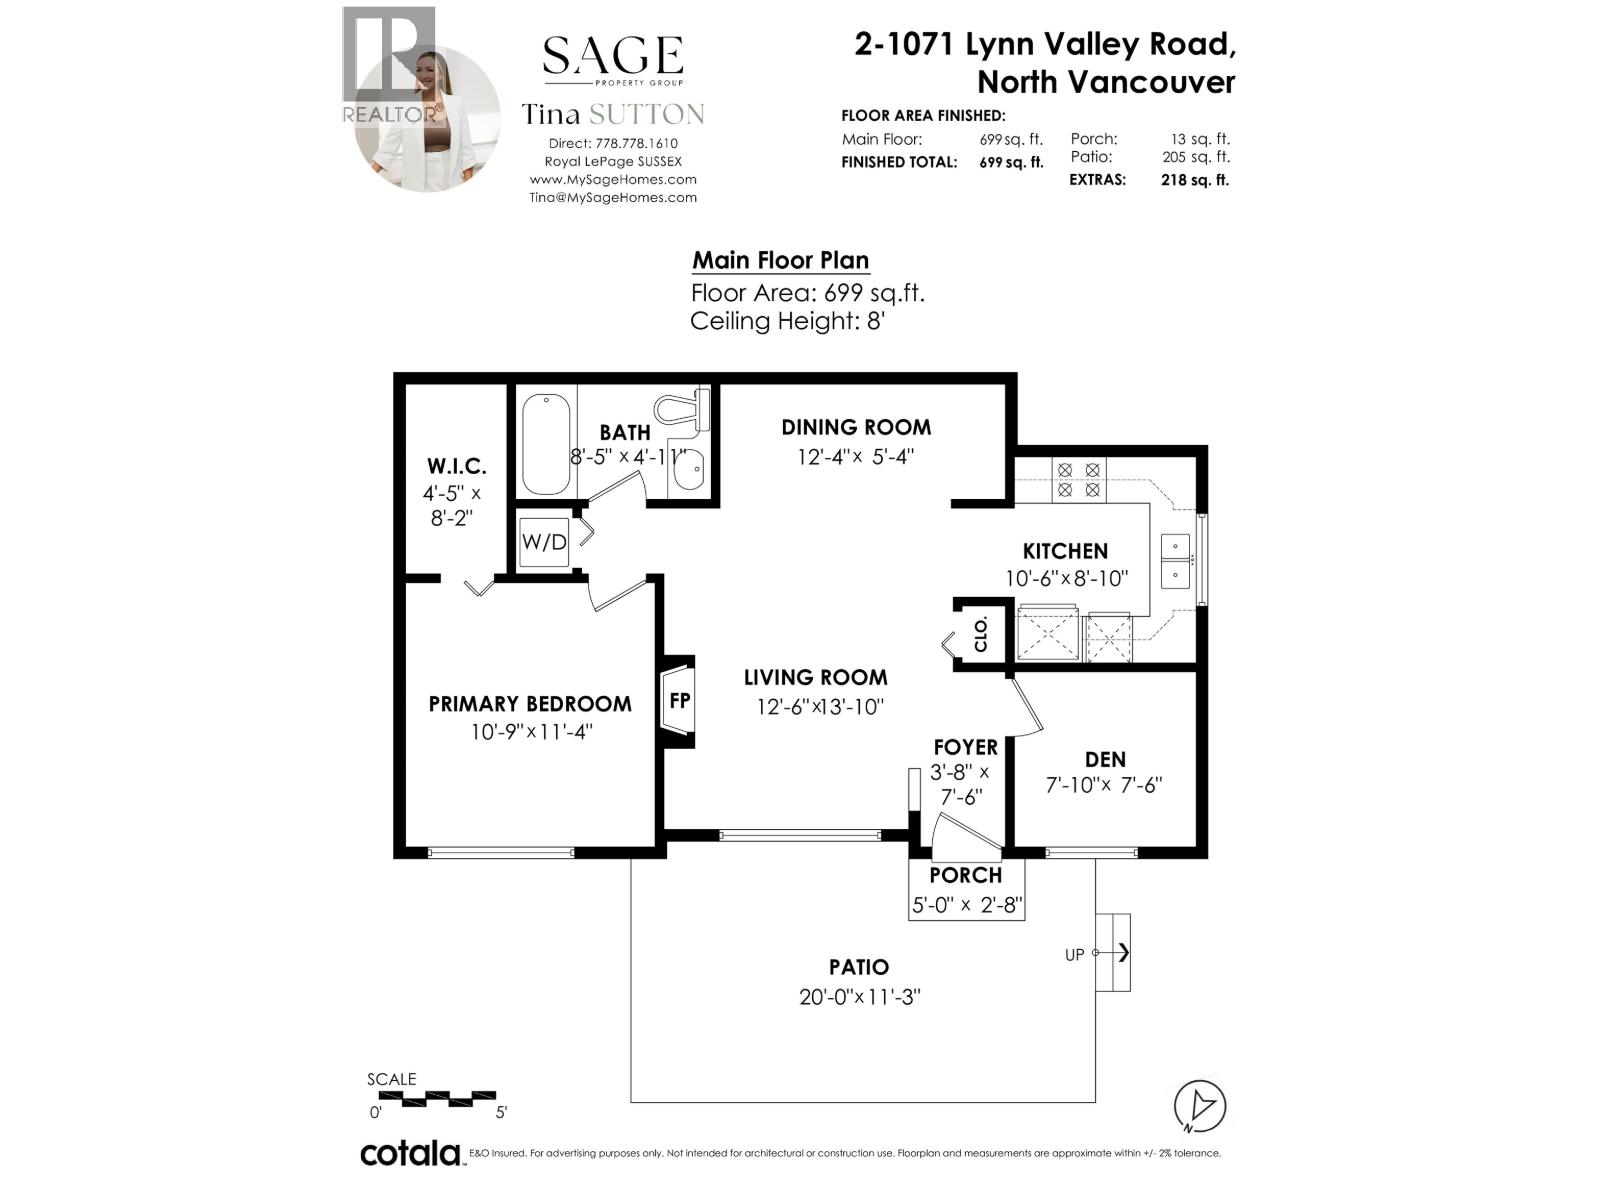
Townhouse Feel. Condo Convenience. An Exceptional Lynn Valley Lifestyle! Located at the River Rock in the heart of Lynn Valley, this spacious 1 bed & den combines the ease of condo living with a unique walk-out, townhouse-style feel. The highlight is an incredible 218 square ft patio, surrounded by lush greenery. Inside, oversized windows bring in natural light, while updated flooring & a cozy gas fireplace create a warm, welcoming feel. The kitchen features stainless steel appliances and connects to generous living & dining spaces. A versatile den is perfect for a home office, den guest space or creative studio, & the spacious bedroom features a large walk-in closet. This home truly feels like a home, with charming curved entryways and a thoughtfully designed, non-cookie-cutter floorplan that gives it warmth, character & personality. Complete with your own private exterior entry & an unbeatable location just steps to shops, cafés, restaurants, parks, transit and incredible hiking & biking trails. (id:41617)
- Appliances
- All
- Building Type
- Apartment
- Amenities
- Laundry - In Suite
- Amenities Nearby
- Recreation, Shopping
- Parking
- Underground
- Maintenance Fees
- $329.97 Monthly
- Community Features
- Pets Allowed With Restrictions, Rentals Allowed With Restrictions
Townhouse Feel. Condo Convenience. An Exceptional Lynn Valley Lifestyle! Located at the River Rock in the heart of Lynn Valley, this spacious 1 bed & den combines the ease of condo living with a unique walk-out, townhouse-style feel. The highlight is an incredible 218 square ft patio, surrounded by lush greenery. Inside, oversized windows bring in natural light, while updated flooring & a cozy gas fireplace create a warm, welcoming feel. The kitchen features stainless steel appliances and connects to generous living & dining spaces. A versatile den is perfect for a home office, den guest space or creative studio, & the spacious bedroom features a large walk-in closet. This home truly feels like a home, with charming curved entryways and a thoughtfully designed, non-cookie-cutter floorplan that gives it warmth, character & personality. Complete with your own private exterior entry & an unbeatable location just steps to shops, cafés, restaurants, parks, transit and incredible hiking & biking trails. (id:41617)
| Status | Active |
|---|---|
| Prop. Type | Single Family |
| MLS Num. | R3166077 |
| Bedrooms | 1 |
| Bathrooms | 1 |
| Area | 699.01 sqft |
| $/sqft | 901.28 |
| Year Built | 2002 |

205 158 W 13TH STREET
- Price:
- $629,000
- Location:
- V7M0A7, North Vancouver

405 1401 HUNTER STREET
- Price:
- $630,000
- Location:
- V7J0E2, North Vancouver
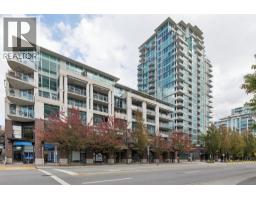
PH 601 100 E ESPLANADE
- Price:
- $629,000
- Location:
- V7L4V1, North Vancouver
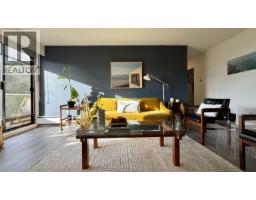
204 1610 CHESTERFIELD AVENUE
- Price:
- $635,000
- Location:
- V7M2N7, North Vancouver
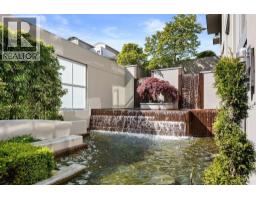
405 120 W 16 STREET
- Price:
- $638,000
- Location:
- V7M3N6, North Vancouver